2 room house on 79 m2
Østergårdsvej, Tørring - st.
- Rent
- 5,582 DKK
- Rental period
- Unlimited
- Property type
- House
- Location
- Tørring
- Size
- 79 m²
- Rooms
- 2
- Digital showcase is available. Landlord offers to show this property to you using video conference tools.
In Mejerivænget and Aagade, the well-lit accommodations boast open-plan kitchens connected to the living room. Kitchen cabinets are white with beech trim from HTH and come with a fridge-freezer, stove, and extractor hood. Bathrooms have floor heating beneath gray tiled floors, complemented by tiled shower areas and attractive cabinetry supporting the sink. Ground-floor units all possess private gardens with terraces that tenants maintain themselves.
The family homes in Overbygård consist of terraced houses located on a quiet cul-de-sac. The efficiently arranged kitchens feature white doors and enough room for a small dining table, including a fridge-freezer, stove, and extractor hood. Bathrooms come with heated tile floors, and ventilation is facilitated by a window. While vinyl flooring covers the kitchens, the rest of the floors are beech parquet. Fixed wardrobes are found in all bedrooms. These residences are situated close to a charming public playground suitable for ball games. Each unit includes a private garden maintained by the tenant, as well as a private shed and optional loft storage.
Overbygård's accommodations for older residents form a community for individuals with autism, located in northeastern Tørring. All rooms feature built-in wardrobes, and the absence of door steps allows easy wheelchair access. Appliances include a refrigerator with freezer compartment, extractor hood, countertop oven, and cooktops. Unit 14 has a kitchenette and no oven; unit 16 also lacks an oven but includes recessed cooktops. Bathrooms are bright, furnished with a shower cabin and storage cabinetry.
At Tingbakken in Lindved, the bright and welcoming terraced houses are barrier-free with doorways wide enough for wheelchair passage. Except for the kitchen and bathroom, floors are finished with lacquered beech parquet. The kitchen is open to the living area and fitted with grey laminate cabinets, accompanied by either a fridge-freezer or fridge with freezer box, a glass-ceramic stove, and extractor hood. Bathrooms feature tiled floors with floor heating, light walls, a shower area, and windows enabling healthy, eco-friendly ventilation. Each living room has direct access to a private garden with a shed, which tenants manage. Apart from two-room flats, all homes include a utility room and fixed cupboards in the bedrooms.
The residences on Hovedgaden offer bright apartments with well-thought layouts that include either terraces or balconies. Bathrooms have tiled floors with underfloor heating. The kitchens are furnished with beech veneer doors and gray countertops, open to the living rooms. Appliances provided are fridge-freezer or fridge with freezer compartment, glass-ceramic stove, and extractor hood with central extraction. Bedrooms are equipped with fixed wardrobes, and flooring is lacquered beech parquet except in the kitchen where practical vinyl is used. Ground floor residents enjoy private terraces, while first-floor tenants benefit from generously sized balconies sheltered from the wind.
At Damgårdsvej, the pleasant, well-lit apartments feature kitchens open to the living rooms, with kitchen doors in beech veneer. Included appliances are a glass-ceramic stove, extractor hood, and fridge-freezer. Bathrooms offer heated tiled floors, light walls, a shower area, and a window for healthy and environmentally sound ventilation. Each unit contains a technical room housing a gas boiler with extra storage space. Floors throughout are beech parquet apart from vinyl in the kitchen zone. Bedrooms have built-in wardrobes, and each home provides a private garden with terrace, both arranged and maintained by the tenant.
Greenvej's homes are designed with practicality in mind, including either garden or terrace. Bathrooms are fitted with underfloor heating beneath tiled floors, tiled shower zones, and attractive storage units beneath the sinks. Kitchens come well-equipped with a fridge-freezer, stove, and extractor hood, with vinyl flooring in the kitchen area. Other floors feature beech parquet, and bedrooms contain fixed wardrobes. Odd-numbered houses and number 1 have individual terraces, whereas the rest have gardens maintained by the tenants.
On Skolevej, charming terraced houses include private gardens with each unit. Kitchens, dating from the original construction, are open to the living room and furnished with a fridge with freezer, free-standing stove, and extractor hood. Utility rooms exist in all homes but lack direct access to the remainder of the living spaces. Bathrooms have shower areas as originally built.
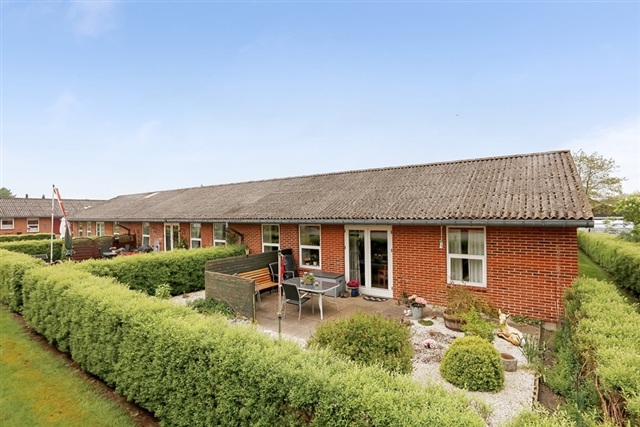
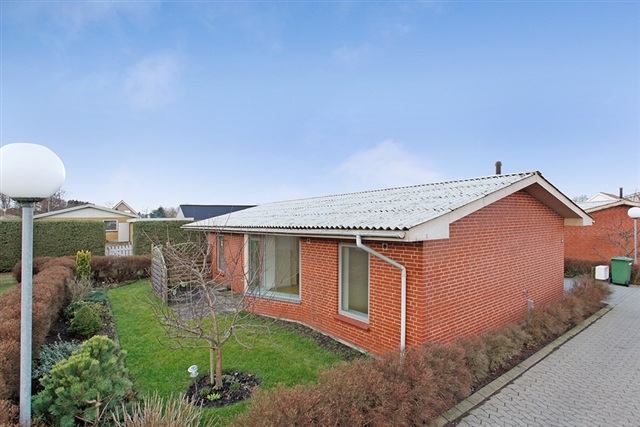
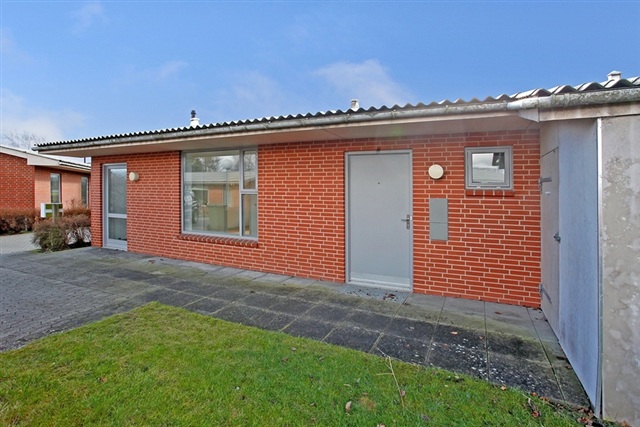
Rosavej features inviting terraced houses built in red brick with asbestos roofing from 1985 and 1989, each with a private garden maintained by the tenant. Living rooms and bedrooms have practical lacquered beech parquet flooring, and all bedrooms include built-in closets. Absence of door steps provides wheelchair accessibility. Kitchens retain beech cabinetry from the original construction with ample countertop space and room for a dining table. Appliances include stove, extractor hood, and fridge-freezer; some have a fridge with freezer compartment replaced by a fridge-freezer upon failure. Bathrooms are light-colored and may be heated electrically. Three-room homes have an extra entrance leading to a spacious utility room with matching tiles to the bathroom and space for laundry appliances. Washing machines belong to the tenancy in both two- and three-room homes. Shared outdoor areas include a playground, picnic tables, and a pleasant communal terrace.
At Åparken, family housing consists of detached villas-except for units 66 and 68, which are joined-built in 1986 and 1989 near the edge of Uldum. Floors in living rooms and bedrooms are finished with beech parquet while kitchens have practical vinyl. Every bedroom contains built-in wardrobes. The eat-in kitchens have veneer cabinets, with stove, extractor hood, and fridge-freezer provided; some units feature a fridge only, replaced by a fridge-freezer if needed. Tenants may apply to install dishwashers but must cover expenses for plumbing and cabinet modifications. Bathrooms are equipped with tiled floors and underfloor heating, pale wall tiles, and skylights for efficient, healthy ventilation. Utility rooms feature tiled floors and exterior doors. Living rooms lead onto fairly large gardens maintained by tenants. One garage is available for rent on a waiting list.
In Åparken's older housing near the central Uldum Nedergården Care Center, units 30-40 serve young people with developmental disabilities, with the remaining designed for seniors. All come with a fridge-freezer; units 30-40 additionally have two separate cooktops, countertop ovens, and extractor hoods. Bathrooms feature slip-resistant tiles and underfloor heating. Units 42-58 are equipped with sliding doors. Washing machines and condensing dryers are permitted in units 30-40; applicants in units 42-58 must seek approval and pay installation costs. Small gardens and terraces are part of the tenancy.
The terraced houses on Kærvejen present options for having a carport and possible private garden. Besides kitchens which may have vinyl flooring, all other rooms feature beech parquet. Bedrooms contain fixed wardrobes and doorless transitions enable wheelchair mobility. The kitchen connects openly with the living room and contains light beech cabinetry, a fridge-freezer or fridge with freezer compartment, stove, and extractor hood. Bathrooms are illuminated with light walls and include underfloor heating beneath tiled floors, along with a window supporting environmentally friendly ventilation. Space and installation for laundry appliances are present. Residents may opt to have small private gardens or not.
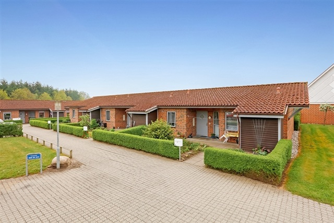
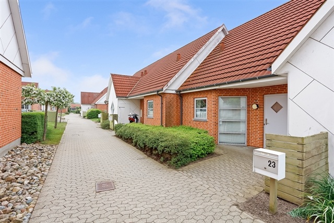
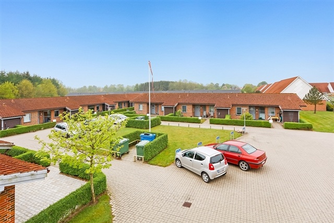
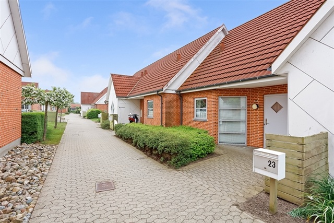
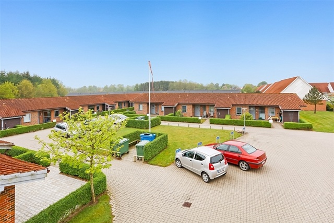
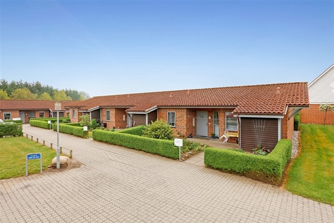
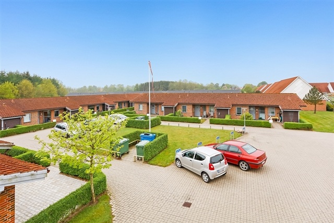
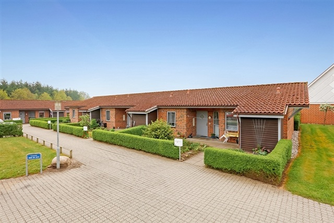
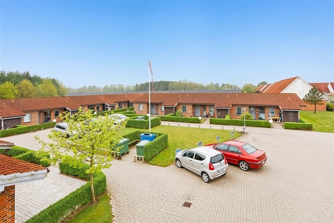
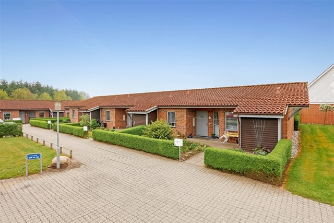
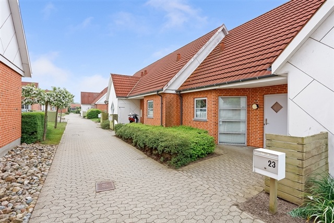
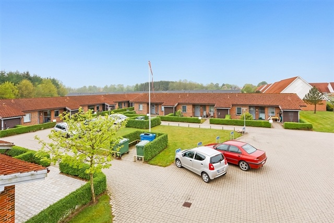
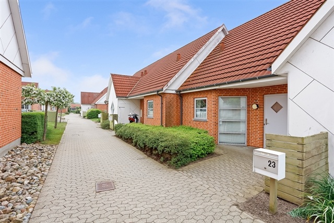
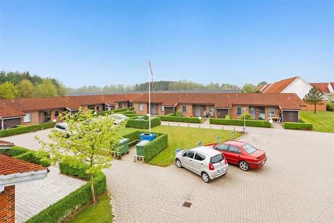
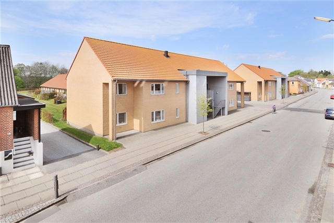
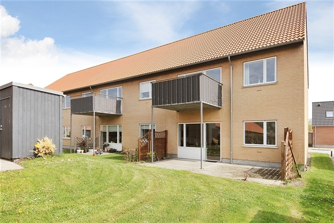
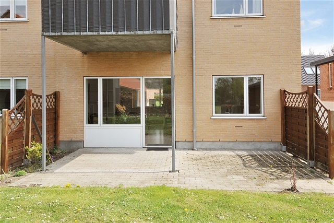
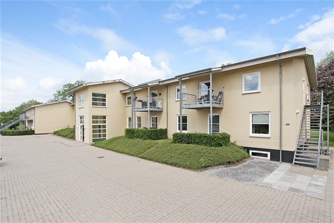
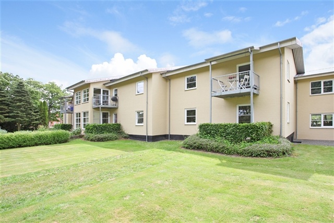
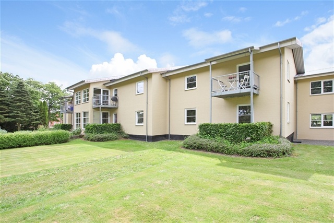
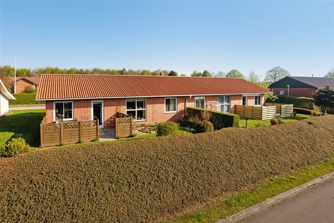
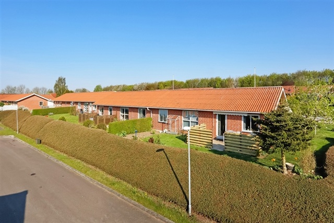
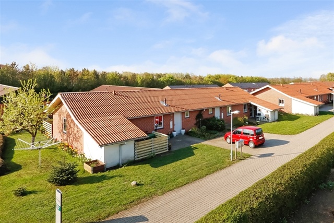
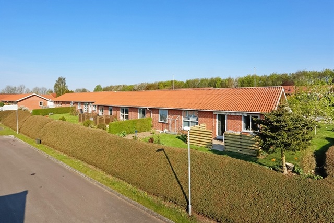
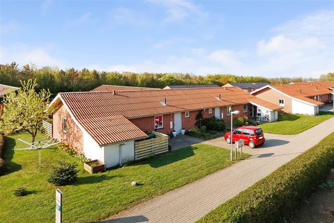
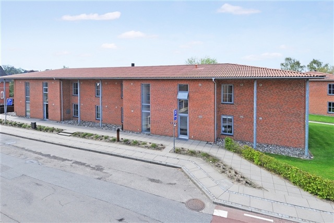
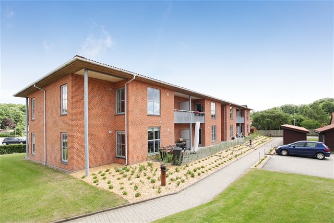
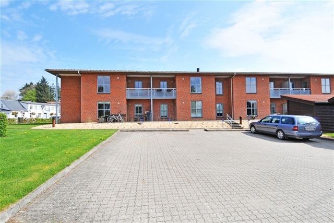
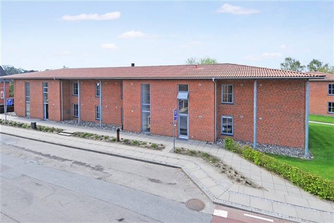
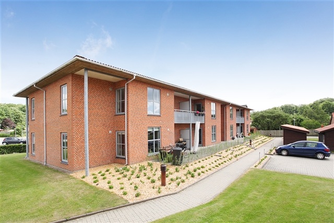
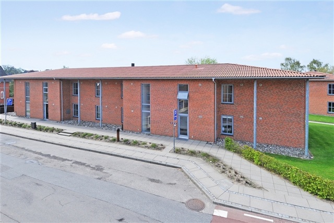
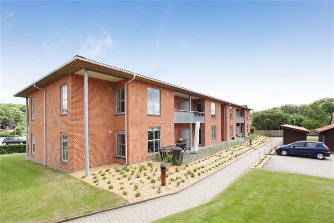
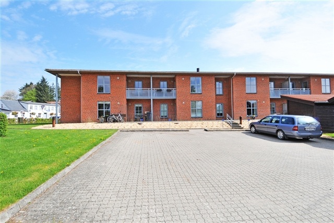
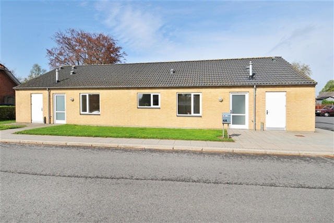
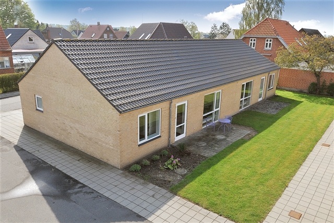
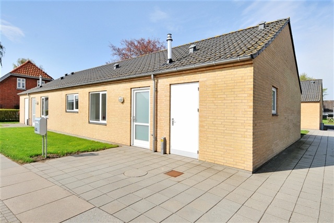
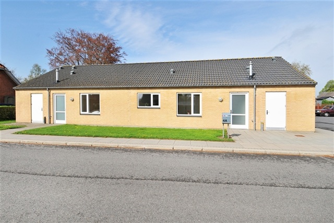
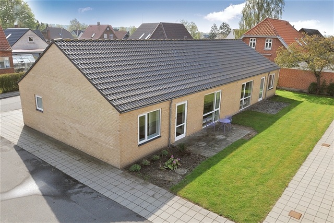
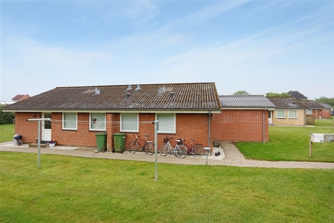
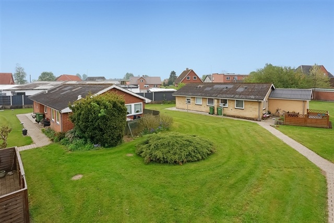
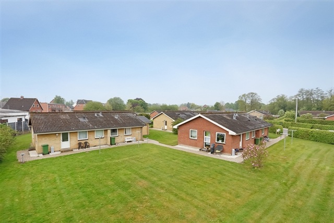
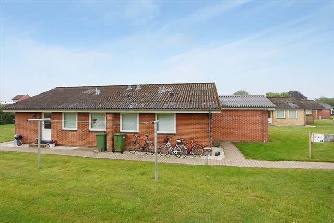
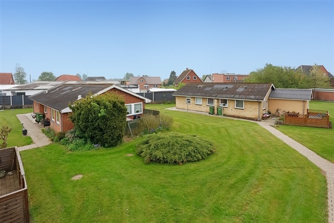
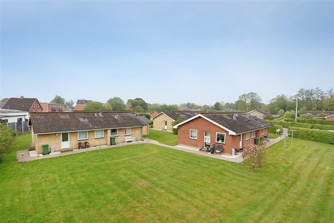
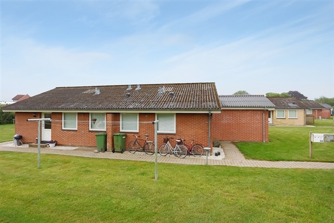
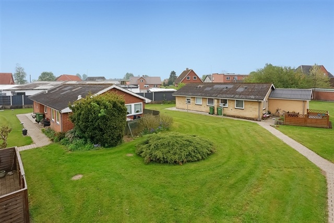
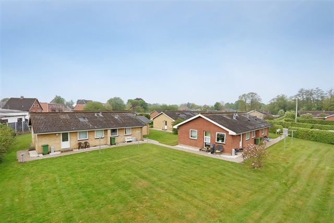
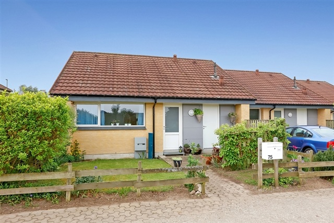
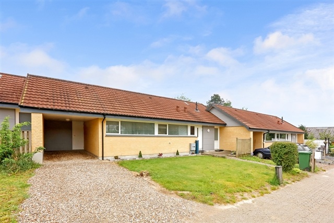
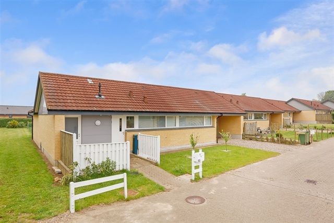
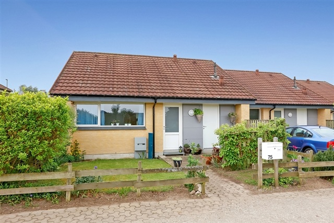
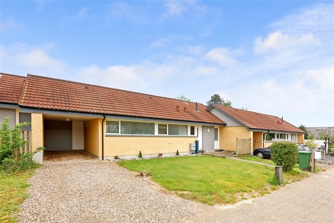
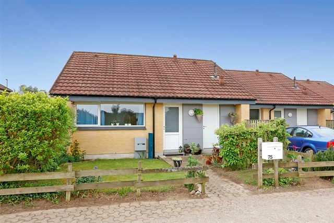
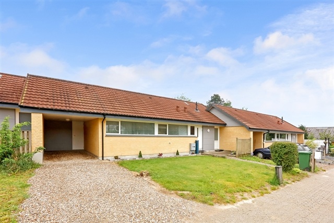
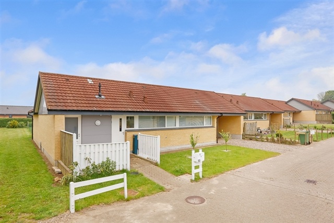
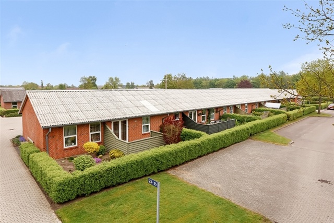
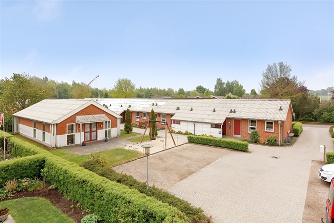
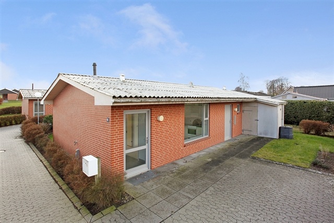
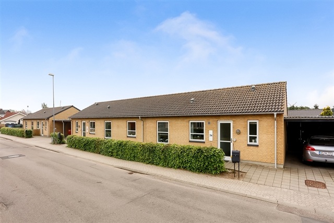
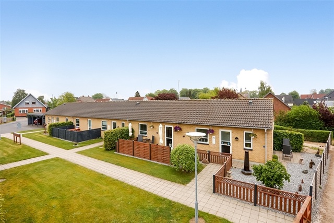
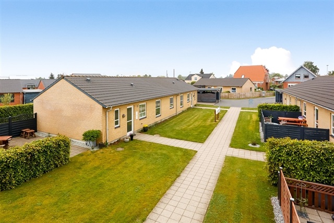
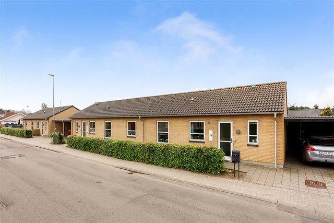
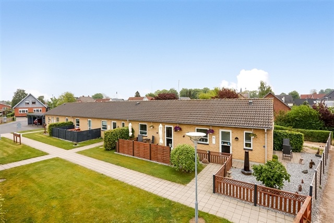
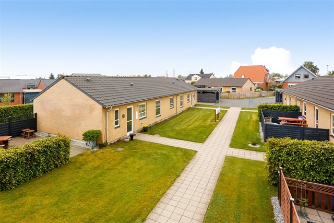
Østergårdsvej offers homes adjacent to a delightful park-like community area. The kitchen, open to the living room, contains well-arranged light cabinetry, complete with fridge-freezer, stove, and extractor hood. Bathrooms have linoleum floors and light-colored walls. The predominant flooring throughout is beech parquet except vinyl in kitchen areas. Bedrooms include built-in closets. Amenities in the surrounding park comprise picnic benches, playground, ball field, terrace, and grilling area. Garden units on the ground floor have private outdoor spaces maintained by tenants; first-floor apartments include balconies, with some having external furnished landings. Convenient pedestrian paths lead into town.
The residences at Gl. Jernbanevej are light apartments with efficient layouts that incorporate either terraces or balconies. Bathrooms have tiled floors with underfloor heating. Kitchens, furnished with beech veneer doors and gray countertops, connect openly with living rooms. Appliances include fridge-freezer or fridge with freezer compartment, a glass-ceramic stove, and extractor hood with central extraction. Bedrooms include fixed wardrobes, and the floors are lacquered beech parquet except in kitchens, where vinyl is applied. Ground-floor residents have private terraces while first-floor tenants enjoy spacious, sheltered balconies.
Family terraced houses on Hybenvej were constructed in 1985 from red brick with asbestos roofs, each containing a private garden maintained by the tenant. Flooring consists mostly of beech parquet, except in kitchens, where vinyl is used. Doorless interiors support wheelchair use. Kitchens are well arranged with space for a small dining table and include stove, extractor hood, and either fridge-freezer or fridge with freezer compartment replaced upon failure by a fridge-freezer. Bathrooms have heated tile floors, tiled walls, and windows promoting eco-friendly ventilation.
The older units on Hybenvej, dating from 1984 and 1989 and located near the Møllebo Care Center, feature built-in wardrobes and doorless transitions permitting wheelchair accessibility. Kitchens contain built-in cooktops, ovens, either a fridge with freezer compartment or fridge-freezer, and extractor hoods. Bathrooms have sliding doors. All tenancies include garden or terrace areas.
Askevej comprises one-story terraced homes in Åle, Rask Mølle, Hornborg, Lindved, and Tørring, all built in the late 1980s. Except for Kingosvej residences, all sites offer communal rooms for larger gatherings and well-maintained shared outdoor spaces.
In Lindved's Møllevænget, 1985 terraced houses of red brick with asbestos roofs provide private gardens maintained by tenants. Flooring is beech parquet everywhere except in kitchens, which have vinyl. Wide doorways and no steps allow wheelchair access. Kitchens are well planned with room for a small dining table and include stove, extractor hood, and fridge-freezer or fridge with freezer compartment replaced if broken. Bathrooms have underfloor heating beneath tiled floors and tiled walls, along with windows for eco-friendly ventilation. Laundry appliances can fit in practical back halls with tiled floors and exterior doors. The homes use electric heating supplemented by heat pumps to reduce heating costs. Each unit includes a shed.
Kingosvej in Hornborg offers well-organized terraced houses also built in 1985 with red brick and asbestos roofs. Living and sleeping areas have practical beech parquet floors; bedrooms include built-in closets. Kitchens are equipped with HTH oak veneer cabinets and space for a small dining table. Included are stove, extractor hood, and fridge-freezer or fridge with freezer compartment replaced upon failure. Applications to install dishwashers are accepted but require tenant payment for kitchen and plumbing adjustments. Bathrooms provide heated tile floors and tiled walls, with windows supporting environmentally responsible airing. Utility rooms with tiled flooring and outside doors are available.
Søndervang consists of detached one-story homes in Ølholm, built in 1993 using red brick with asbestos roofs. Floors in living rooms and bedrooms have beech parquet throughout. Bedrooms come with built-in wardrobes, and the lack of door steps enables wheelchair access. Homes have eat-in kitchens with veneer cabinetry, practical vinyl flooring, stove, extractor hood, and fridge-freezer; some units have a fridge without freezer replaced by a fridge-freezer if needed. Dishwasher installation may be applied for with tenant covering installation and kitchen modifications. Bathrooms feature underfloor heating beneath tiled floors, light wall tiling, and skylights for healthy, natural ventilation. Utility rooms with tiled floors and exterior doors are present. Living rooms open onto a reasonably sized garden maintained by the tenant.
Fuglevænget offers attractive, bright family homes with wide doorframes and no internal steps, featuring access from living rooms to private gardens with terraces. Eat-in kitchens have beech cabinet doors, ample cabinetry, light gray countertops, and linoleum floors for easy maintenance. Included appliances are fridge-freezers, extractor hoods, and either stoves or built-in cooktops. Bathrooms are finished in light colors with beige wall tiles in the shower. Bedrooms include built-in closets, providing abundant storage.
At Jasminvej near Møllebo Center, single-story red brick terraced houses with asbestos roofs, completed in 1993, feature mainly beech parquet floors except vinyl in kitchens. Built-in closets are standard in all rooms, with doorless designs aiding wheelchair movement. Kitchens open to living rooms accommodate small dining tables and are fitted with stove, extractor hood, and fridge-freezer; some units have a fridge with freezer compartment. Bathrooms have underfloor heating beneath tiled floors, light tiled walls, and windows for environmentally responsible ventilation. Back halls with exterior doors, tiled floors, countertops with sinks, and space for laundry appliances are included. Living rooms open to private gardens maintained by tenants, each tenancy also having a shed.
When inquiring, please refer to lease number 32-54-1023.
- Balcony/terrasse
- Security Fee 14,600
- Deposit: Contact owner
- Payment on account: 880
- Vacant: Immediately
- Placed:
- Pets allowed
- Case number: 1916069 (Apartment number: 32-54-1023)