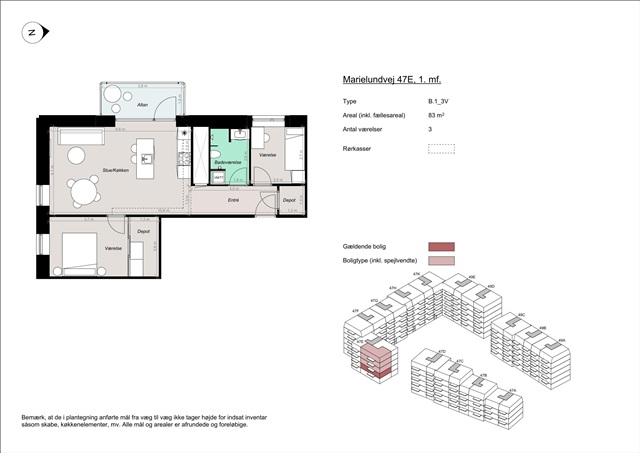
Apartment with balcony
Marielundvej, Herlev - 1. sal mf.
- Rent
- 14,200 DKK
- Rental period
- Unlimited
- Property type
- Apartment
- Location
- Herlev
- Size
- 83 m²
- Rooms
- 3
Situated in the emerging Marielund district, the neighborhood represents a fresh residential development encompassing 164 apartments within Herlev's promising new living area. This vibrant community combines contemporary architectural design with lush surroundings and a close-knit neighborhood atmosphere. Residents will benefit from brand-new homes thoughtfully designed, offering convenient access to nature, urban amenities, and social connections.
Marielund is planned as a forward-looking district with a strong focus on communal outdoor life. A green corridor, known as the green loop, weaves through the area, linking the buildings with pathways, recreational zones, play areas, and natural plantings. This ensures that green spaces are never far away, providing easy access to leisure areas and the broader Herlev environment.
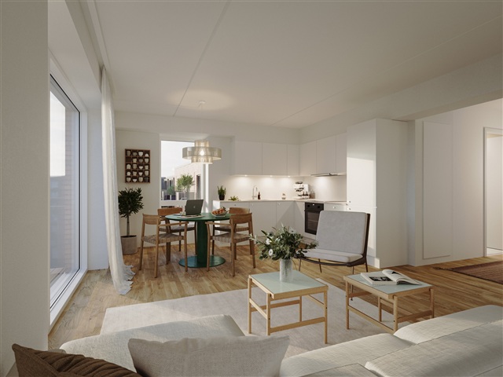
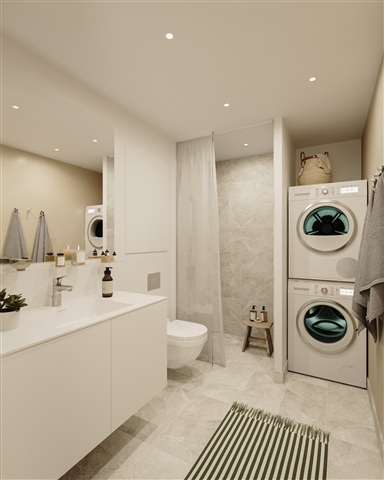
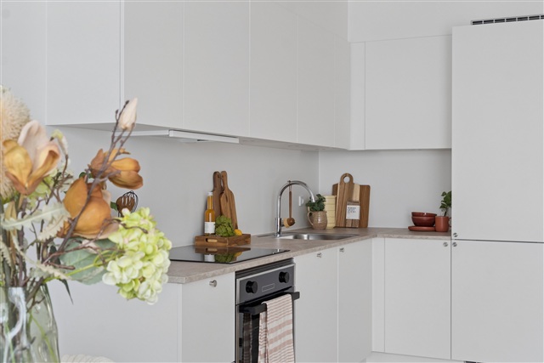
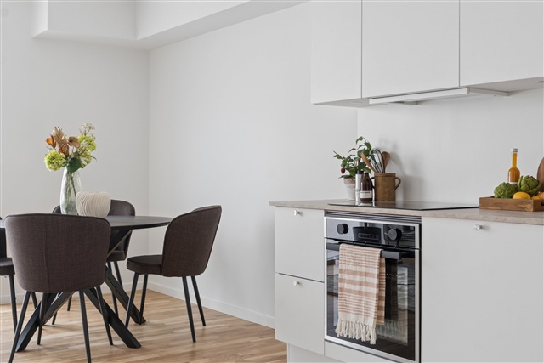
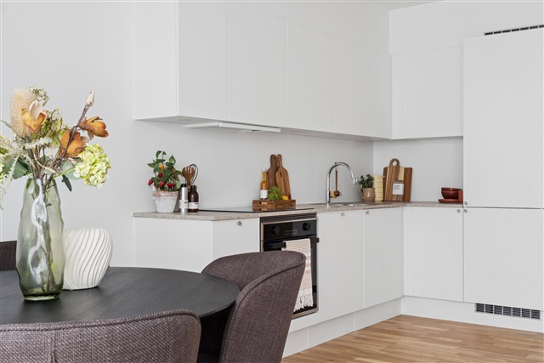
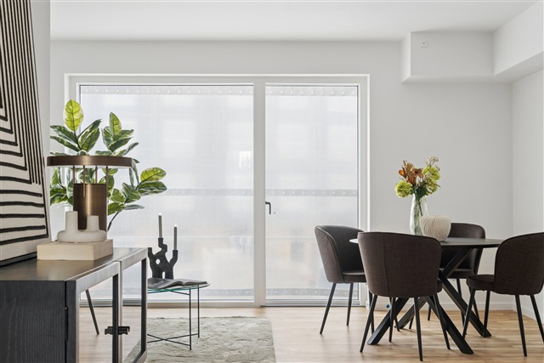
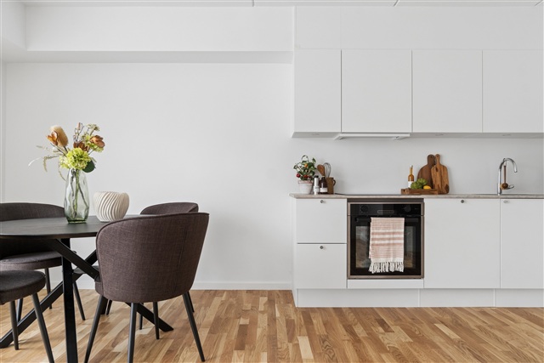
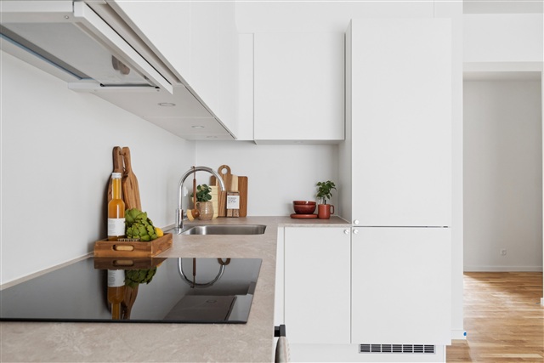
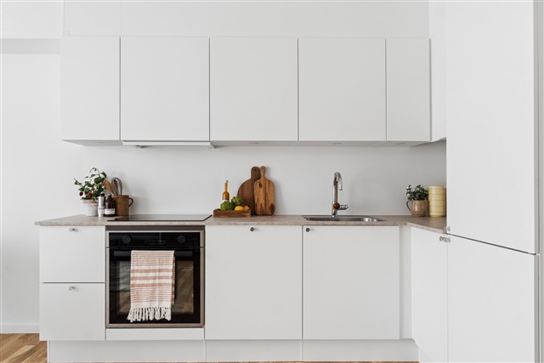
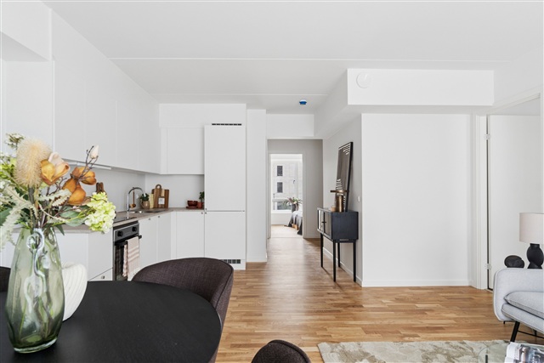
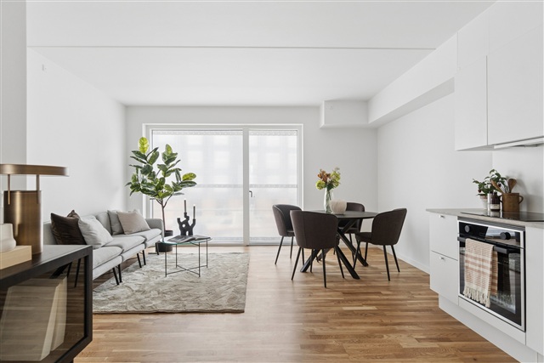
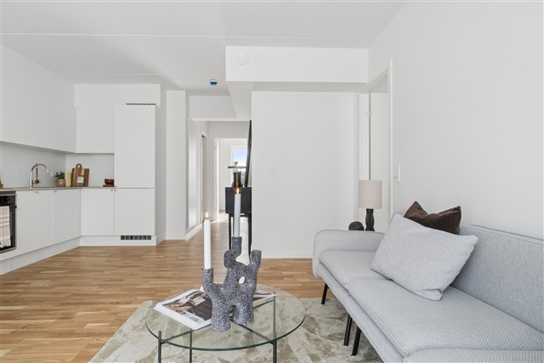
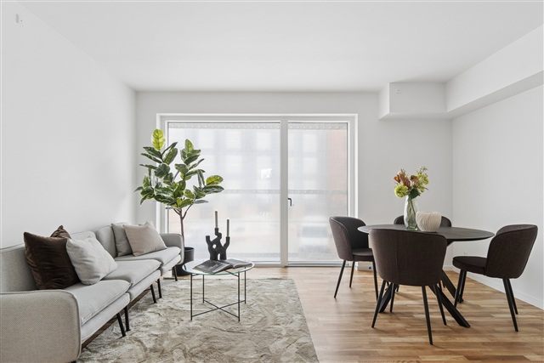
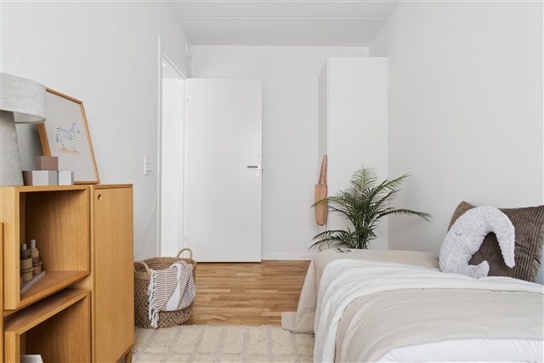
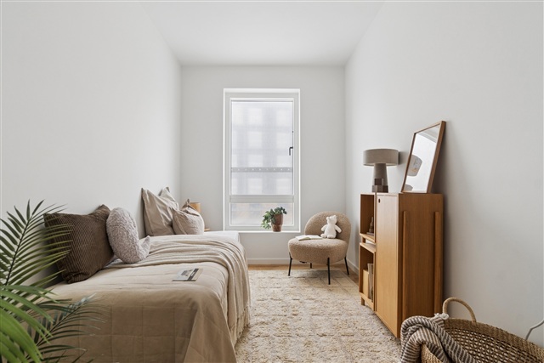
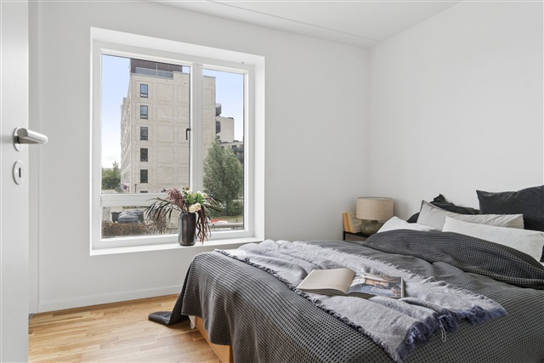
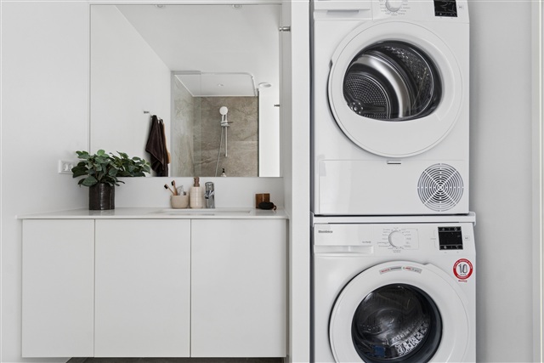
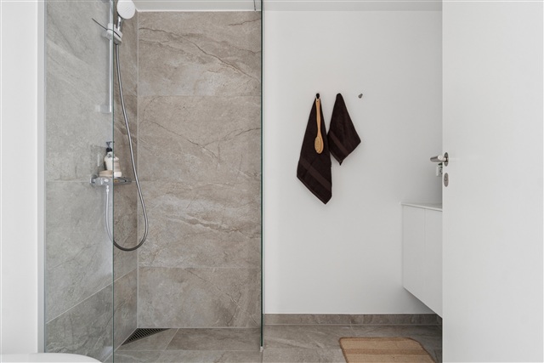
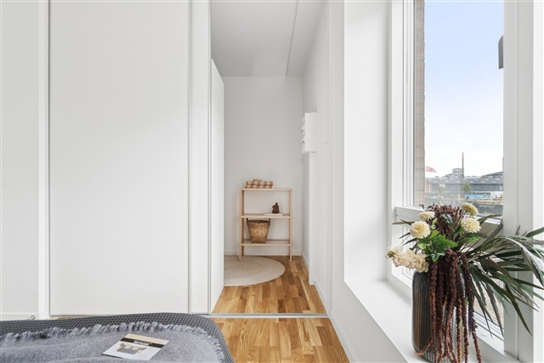
The development offers a variety of modern apartments featuring two, three, or four rooms. These dwellings emphasize both practical layouts and enhanced living quality, catering to a wide range of residents-from seniors to families with children or others with different needs. Flexible floor plans are designed to adapt to changing circumstances, maximizing usability. Each apartment is arranged with an open kitchen-living area where kitchen and living space merge into a bright, inviting room. Large windows fill the interiors with natural light, while every unit includes either a private balcony or terrace. Ground-floor terraces are covered by attractive pergolas adorned with greenery, creating secluded atmospheres perfect for enjoying a quiet morning or a warm summer evening. Bedrooms are straightforward to furnish, and in the larger units, additional rooms can serve as children's bedrooms, offices, or guest rooms. Bathrooms are contemporary and sleek, finished with quality tiles and heated floors, complete with washing machine and dryer.
This housing offers convenience in daily life, adaptability to personal needs, and an environment that residents can truly feel at home in.
Parking is readily available in a spacious underground garage beneath the complex, providing safe and easy vehicle access without compromising the green communal spaces. Selected parking spots feature electric charging stations, and there are ample facilities for bicycle parking throughout the property.
At the heart of the development lies a large, green courtyard designed to bring neighbors together. It offers ample space for both relaxation and play, where children can move freely while adults unwind in cozy seating areas. The thoughtful arrangement of plants, pathways, and gathering spots sets a natural stage for community interaction and everyday wellbeing.
High-quality materials and environmentally-conscious solutions are integrated both inside and out. The exterior showcases warm reddish tones, green walls, and planted pergolas that emphasize the connection to the green loop and surrounding landscape. Inside, contemporary surfaces and finishes create a bright, welcoming ambiance. Overall, the residence exudes character and charm, both indoors and outdoors.
Marielund is planned as a forward-looking district with a strong focus on communal outdoor life. A green corridor, known as the green loop, weaves through the area, linking the buildings with pathways, recreational zones, play areas, and natural plantings. This ensures that green spaces are never far away, providing easy access to leisure areas and the broader Herlev environment.
The development offers a variety of modern apartments featuring two, three, or four rooms. These dwellings emphasize both practical layouts and enhanced living quality, catering to a wide range of residents-from seniors to families with children or others with different needs. Flexible floor plans are designed to adapt to changing circumstances, maximizing usability. Each apartment is arranged with an open kitchen-living area where kitchen and living space merge into a bright, inviting room. Large windows fill the interiors with natural light, while every unit includes either a private balcony or terrace. Ground-floor terraces are covered by attractive pergolas adorned with greenery, creating secluded atmospheres perfect for enjoying a quiet morning or a warm summer evening. Bedrooms are straightforward to furnish, and in the larger units, additional rooms can serve as children's bedrooms, offices, or guest rooms. Bathrooms are contemporary and sleek, finished with quality tiles and heated floors, complete with washing machine and dryer.
This housing offers convenience in daily life, adaptability to personal needs, and an environment that residents can truly feel at home in.
Parking is readily available in a spacious underground garage beneath the complex, providing safe and easy vehicle access without compromising the green communal spaces. Selected parking spots feature electric charging stations, and there are ample facilities for bicycle parking throughout the property.
At the heart of the development lies a large, green courtyard designed to bring neighbors together. It offers ample space for both relaxation and play, where children can move freely while adults unwind in cozy seating areas. The thoughtful arrangement of plants, pathways, and gathering spots sets a natural stage for community interaction and everyday wellbeing.
High-quality materials and environmentally-conscious solutions are integrated both inside and out. The exterior showcases warm reddish tones, green walls, and planted pergolas that emphasize the connection to the green loop and surrounding landscape. Inside, contemporary surfaces and finishes create a bright, welcoming ambiance. Overall, the residence exudes character and charm, both indoors and outdoors.
- Balcony/terrasse
- Floor plan
- Rent paid in advance: 14,000
- Deposit: 42,000
- Payment on account: Contact owner
- Vacant: 1. December 2026
- Placed:
- Pets allowed
- Case number: 1908794