Frederikskaj, 147 m2, 4 rooms, 27,500 kr.
Frederikskaj, Sydhavnen - 6. tv.
- Rent
- 27,500 DKK
- Rental period
- Unlimited
- Property type
- Apartment
- Location
- København SV
- Size
- 147 m²
- Rooms
- 4
A rarely available and highly desirable residence at Frederikskaj is now offered for rent, showcasing a blend of contemporary design, practical layout, and exceptional outdoor spaces. This 147 m² dwelling is spread over the 6th and 7th floors, creating a unique sense of spaciousness and a seamless flow between interior and exterior living.
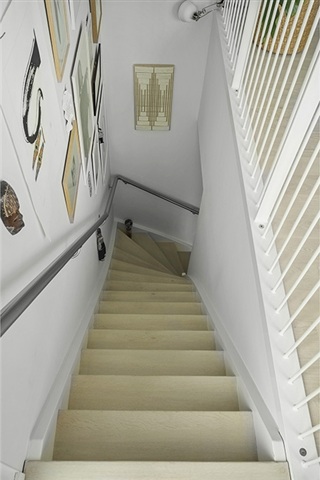
Upon entering, one steps into a generous foyer from which the apartment naturally unfolds. To the right, stairs ascend to the upper level of the home. Within the entrance area, there is a versatile room suitable for use as a child's bedroom, guest room, or home office, alongside a bathroom equipped with a laundry column. The heart of the home is the expansive and bright kitchen-dining area, where the kitchen is open to both the dining and living spaces. This area leads directly out to a balcony, allowing everyday life to extend effortlessly into the open air.
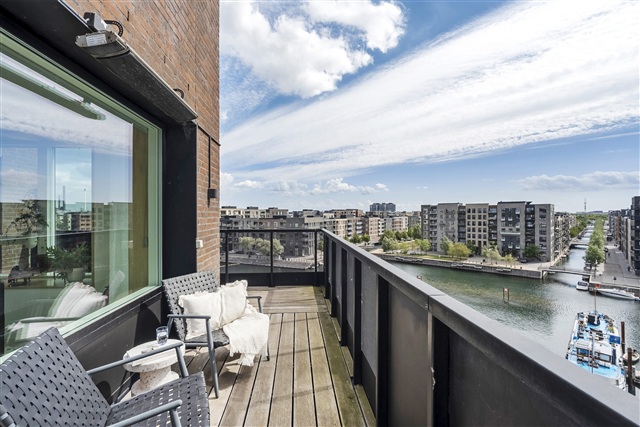
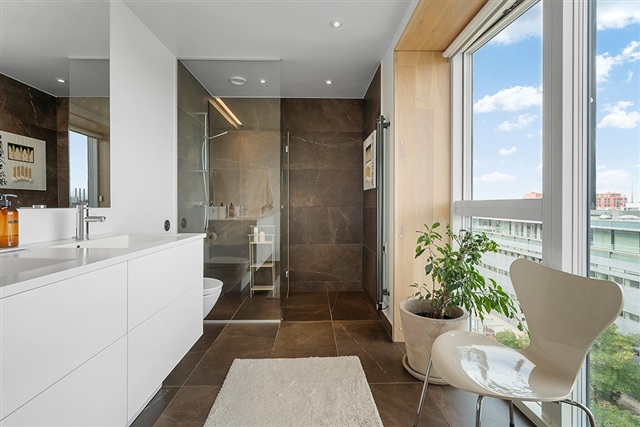
Continuing from the kitchen and dining room, the layout reveals a large and tranquil master bedroom complete with its own private bathroom. This arrangement creates a thoughtful separation between the parents' suite and the other rooms in the residence. On the 7th floor, the home's standout feature awaits: a spacious indoor/outdoor lounge area with direct access to an expansive, sunny terrace. This additional living space can be arranged as a lounge, sunroom, or cozy gathering spot. The generous terrace offers ample room for lounge furniture, dining tables, a barbecue, and greenery, establishing an ideal setting to enjoy sunlight and views.
This home suits those seeking a modern urban lifestyle combined with generous space and attractive outdoor amenities. Residents have the option to rent kayaks and stand-up paddleboards, accessible to members upon payment of an annual fee, as well as the opportunity to join the winter bathing club, which includes access to a sauna and communal cold-water swimming. Additionally, there is a parking garage conveniently located nearby.
Upon entering, one steps into a generous foyer from which the apartment naturally unfolds. To the right, stairs ascend to the upper level of the home. Within the entrance area, there is a versatile room suitable for use as a child's bedroom, guest room, or home office, alongside a bathroom equipped with a laundry column. The heart of the home is the expansive and bright kitchen-dining area, where the kitchen is open to both the dining and living spaces. This area leads directly out to a balcony, allowing everyday life to extend effortlessly into the open air.
Continuing from the kitchen and dining room, the layout reveals a large and tranquil master bedroom complete with its own private bathroom. This arrangement creates a thoughtful separation between the parents' suite and the other rooms in the residence. On the 7th floor, the home's standout feature awaits: a spacious indoor/outdoor lounge area with direct access to an expansive, sunny terrace. This additional living space can be arranged as a lounge, sunroom, or cozy gathering spot. The generous terrace offers ample room for lounge furniture, dining tables, a barbecue, and greenery, establishing an ideal setting to enjoy sunlight and views.
This home suits those seeking a modern urban lifestyle combined with generous space and attractive outdoor amenities. Residents have the option to rent kayaks and stand-up paddleboards, accessible to members upon payment of an annual fee, as well as the opportunity to join the winter bathing club, which includes access to a sauna and communal cold-water swimming. Additionally, there is a parking garage conveniently located nearby.
- Rent paid in advance: 27,500
- Deposit: 82,500
- Payment on account: Contact owner
- Vacant: 1. October 2026
- Placed:
- Might be allowed - ask landlord
- Case number: 1907682