
4 rooms for 12,395 kr. per month
Rapsvænget, Kolding - Vonsild
- Rent
- 12,395 DKK
- Rental period
- Unlimited
- Property type
- House
- Location
- Kolding
- Size
- 105 m²
- Rooms
- 4
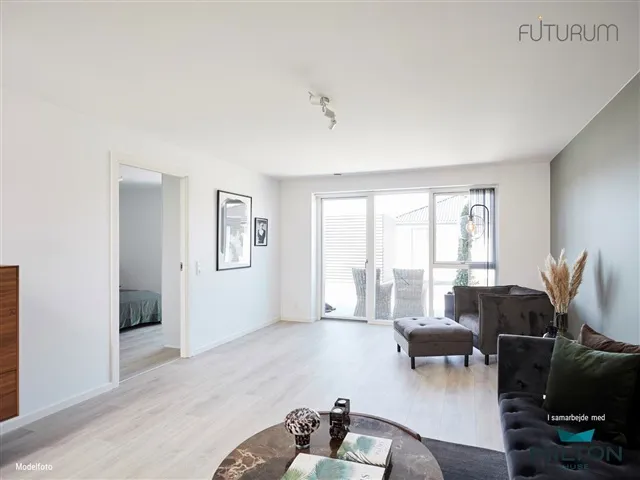
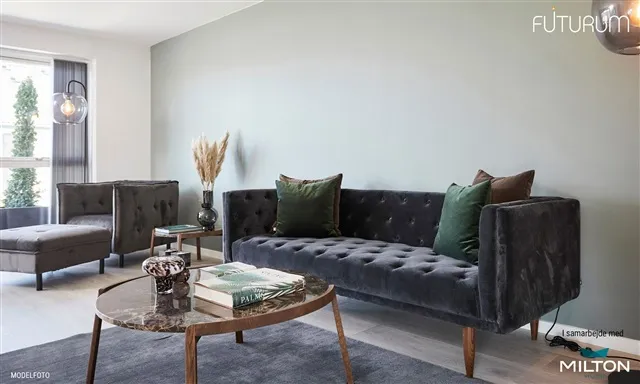
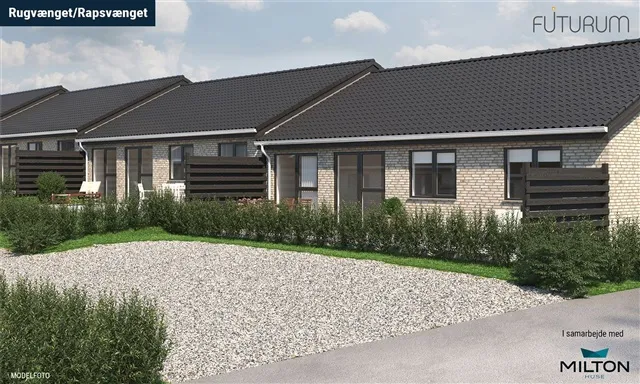
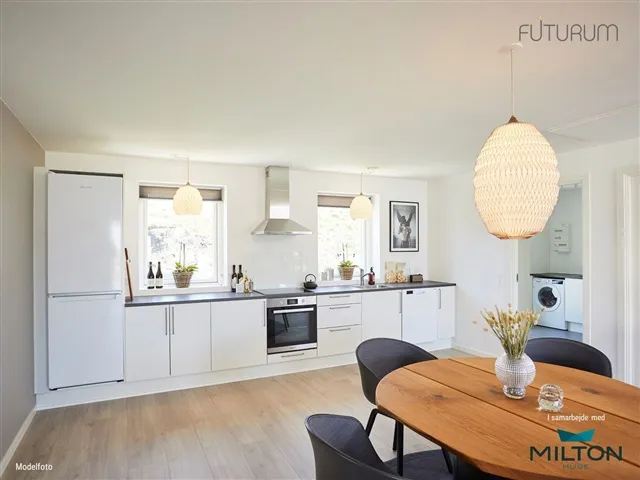
This modern townhouse combines a well-considered layout with generous natural light and useful outdoor areas. Its main living space brings the bright kitchen and dining area together with a cosy, angled living room. Floor-to-ceiling windows let daylight into the home and create an open, welcoming feel. The kitchen features contemporary HTH units, ample work surfaces and room for a dining table, while the living room offers space for a comfortable family sitting area. Both the dining area and living room open directly onto the home's two terraces, allowing you to enjoy the morning and evening sun from separate outdoor spaces.
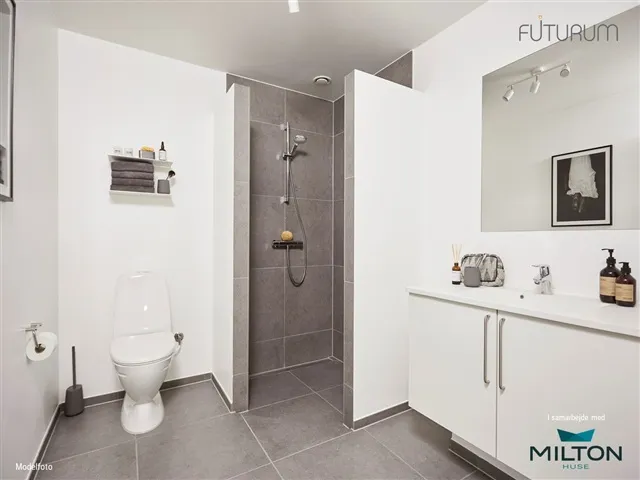
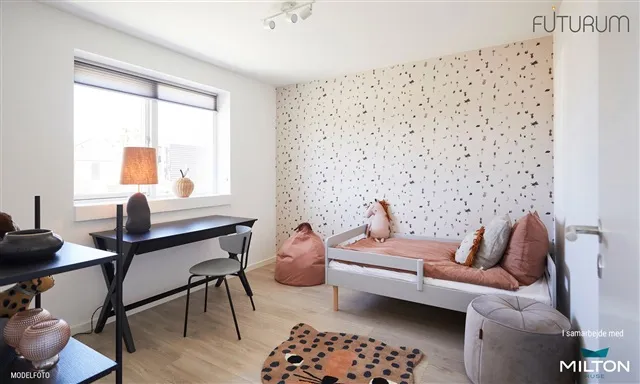
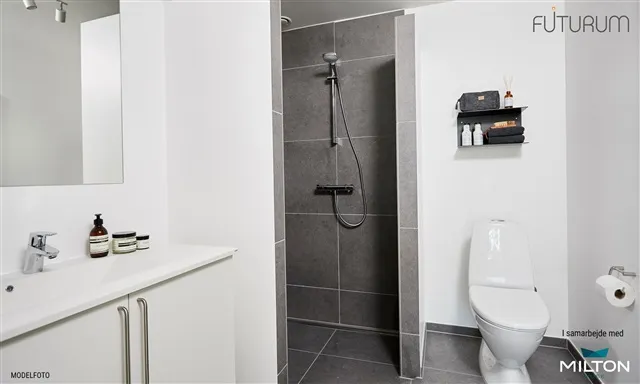
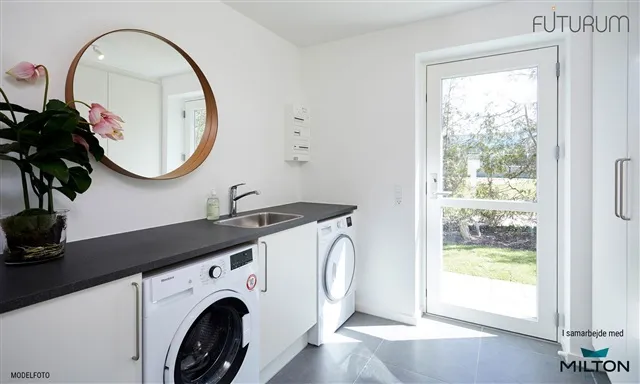
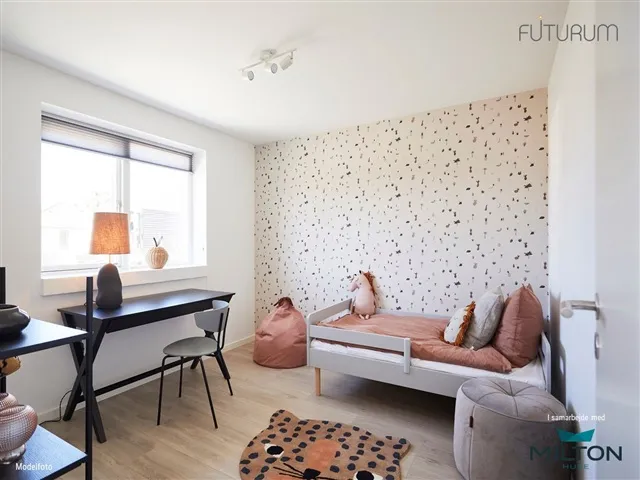
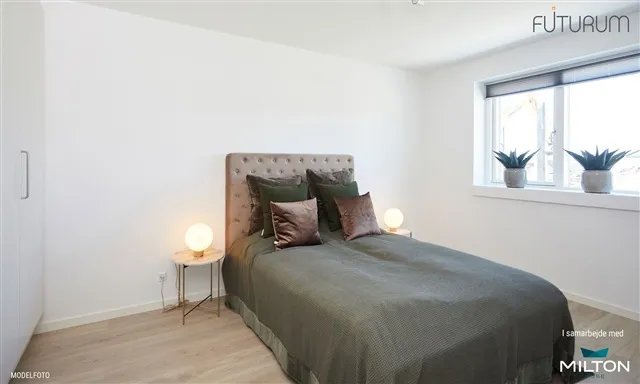
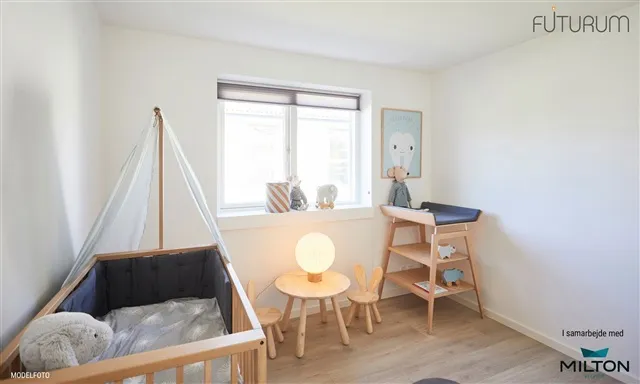
The home has a large bedroom with three built-in wardrobes, two further rooms suitable for children, an office or hobbies, a practical utility room and entrance, and a modern bathroom with attractive material choices. Kitchen, bathroom, utility room and bedroom are fitted with modern HTH units in an elegant white finish. Dark worktops, quality taps and clean-lined details give the rooms a consistent look. Oak laminate flooring is laid in the living areas and bedrooms. All kitchen appliances are included: a fridge-freezer, dishwasher, hob and built-in oven. Space for a washing machine and tumble dryer is prepared in the utility room.
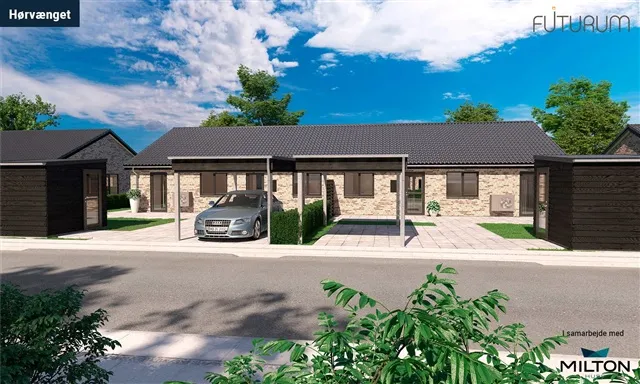
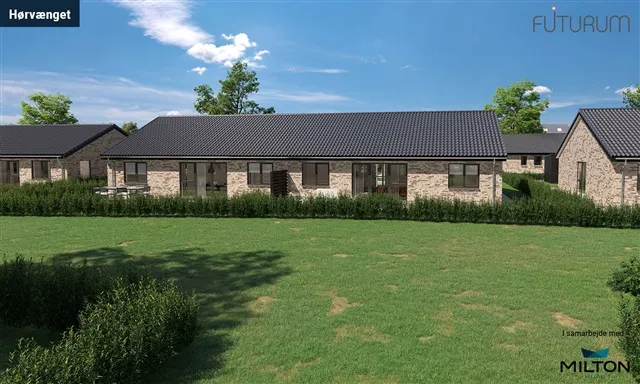
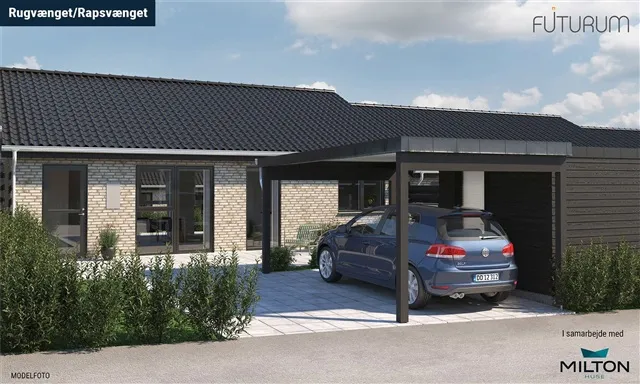
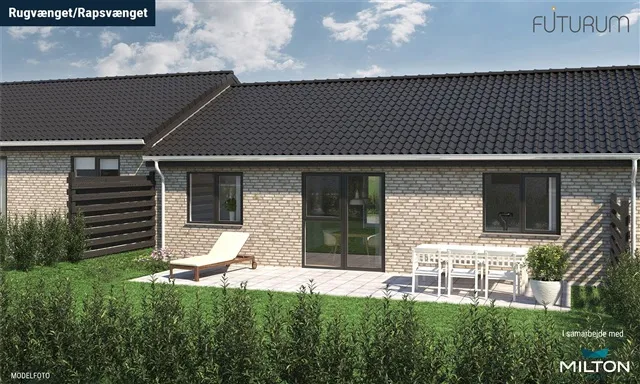
The property has its own garden and two terraces, a 7 m² storage shed, and a carport/car shelter beside the home. It is also prepared for an electric-car charging point and has an outdoor water tap, socket and lighting. Underfloor heating extends throughout the home, with individual thermostats in every room, and a modern ventilation system helps maintain a healthy indoor climate year-round. The home is energy-efficient and has low running costs. This move-in-ready townhouse pairs quality materials and energy-conscious solutions with a practical layout and space for everyday living, relaxation and time outdoors. Please note that photographs and illustrations may be model images; minor changes and variations between individual homes may occur.
The home has a large bedroom with three built-in wardrobes, two further rooms suitable for children, an office or hobbies, a practical utility room and entrance, and a modern bathroom with attractive material choices. Kitchen, bathroom, utility room and bedroom are fitted with modern HTH units in an elegant white finish. Dark worktops, quality taps and clean-lined details give the rooms a consistent look. Oak laminate flooring is laid in the living areas and bedrooms. All kitchen appliances are included: a fridge-freezer, dishwasher, hob and built-in oven. Space for a washing machine and tumble dryer is prepared in the utility room.
The property has its own garden and two terraces, a 7 m² storage shed, and a carport/car shelter beside the home. It is also prepared for an electric-car charging point and has an outdoor water tap, socket and lighting. Underfloor heating extends throughout the home, with individual thermostats in every room, and a modern ventilation system helps maintain a healthy indoor climate year-round. The home is energy-efficient and has low running costs. This move-in-ready townhouse pairs quality materials and energy-conscious solutions with a practical layout and space for everyday living, relaxation and time outdoors. Please note that photographs and illustrations may be model images; minor changes and variations between individual homes may occur.
- Balcony/terrasse
- Rent paid in advance: 11,140
- Deposit: 33,421
- Payment on account: Contact owner
- Vacant: 1. March 2027
- Placed:
- Pets allowed
- Case number: 1923213