110 m2 house in Odense N
Hedelundhegnet, Odense N - 0. sal
- Rent
- 12,775 DKK
- Rental period
- Unlimited
- Property type
- House
- Location
- Odense N
- Size
- 110 m²
- Rooms
- 4
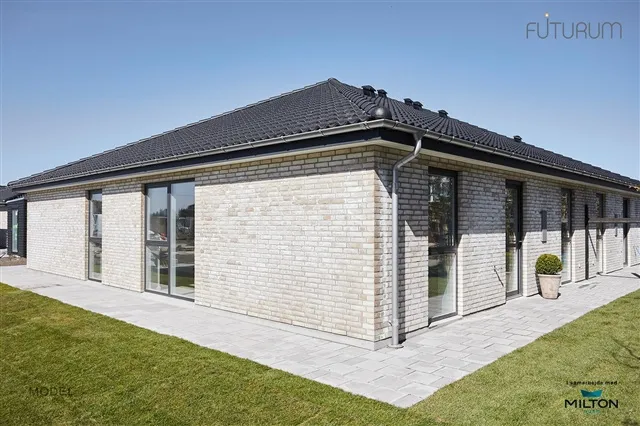
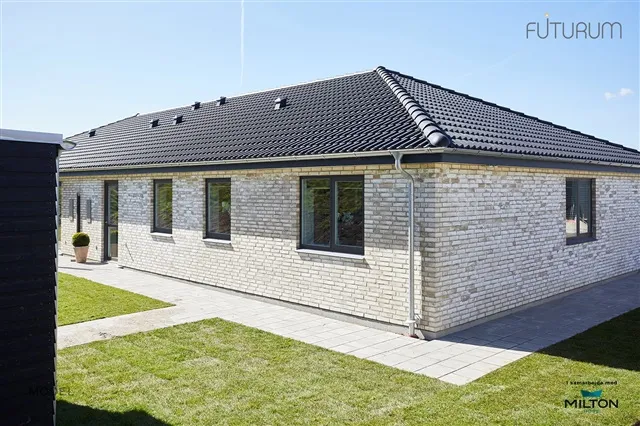
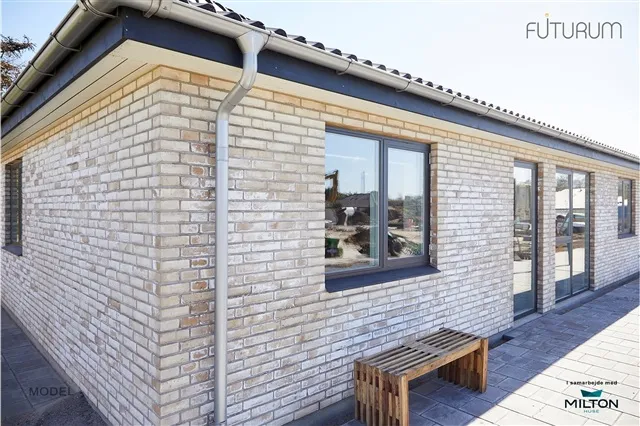
This modern semi-detached home offers generous space, bright interiors and a practical layout suited to family life. Its thoughtfully arranged rooms, considered choice of materials and outdoor areas provide space for everyday living as well as relaxing.
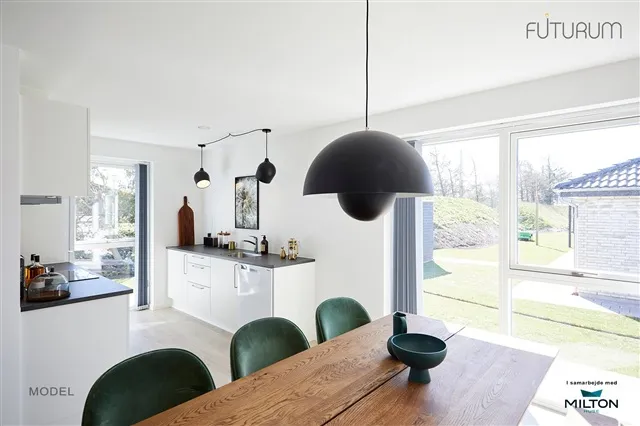
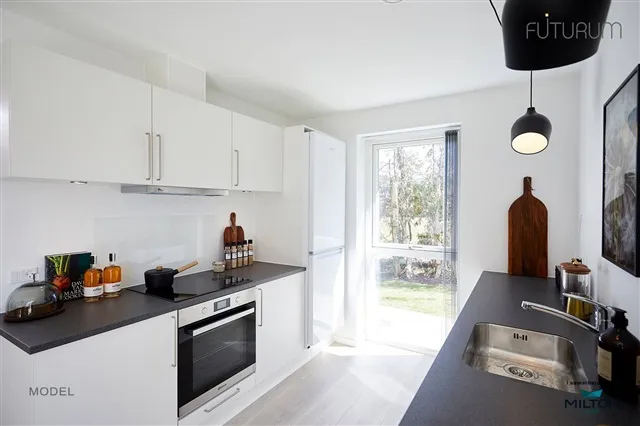
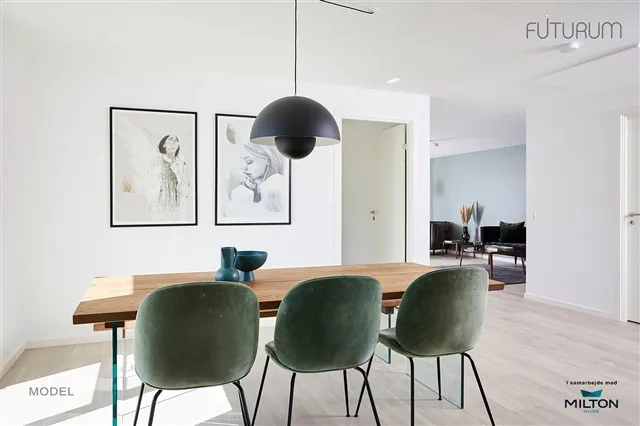
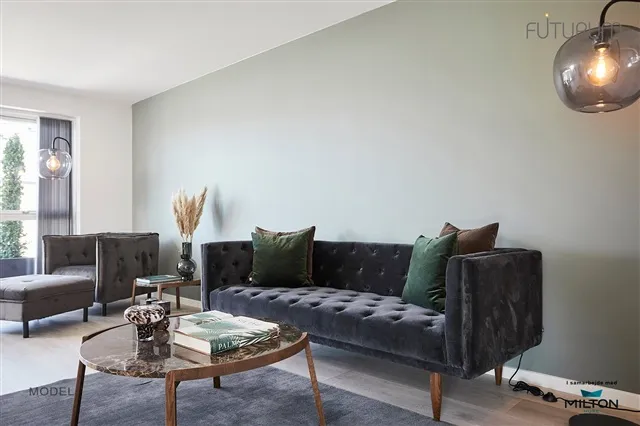
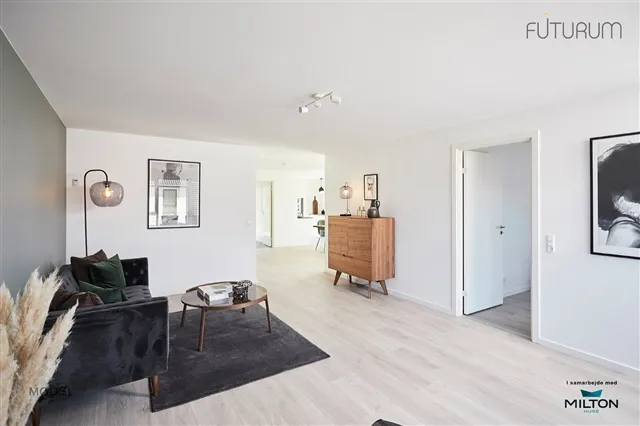
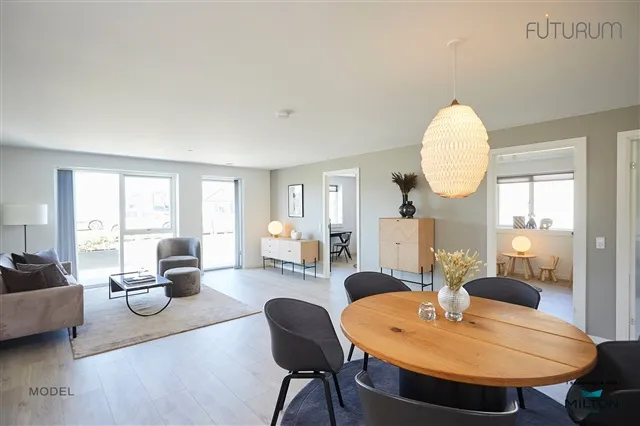
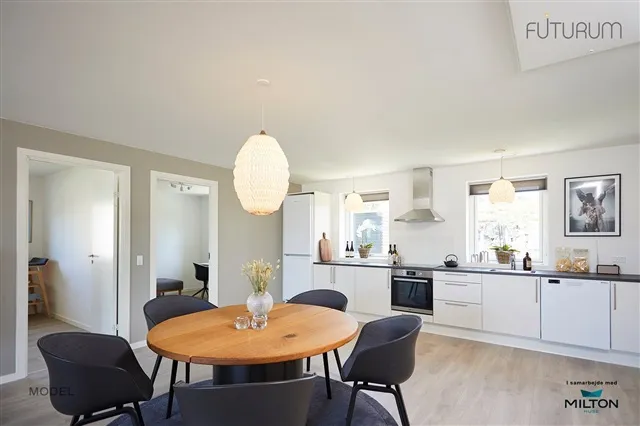
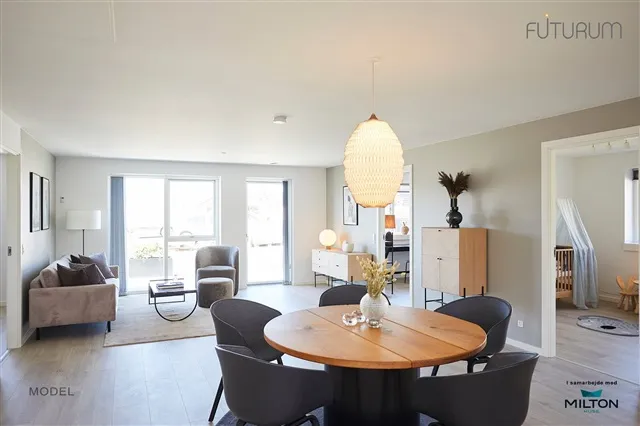
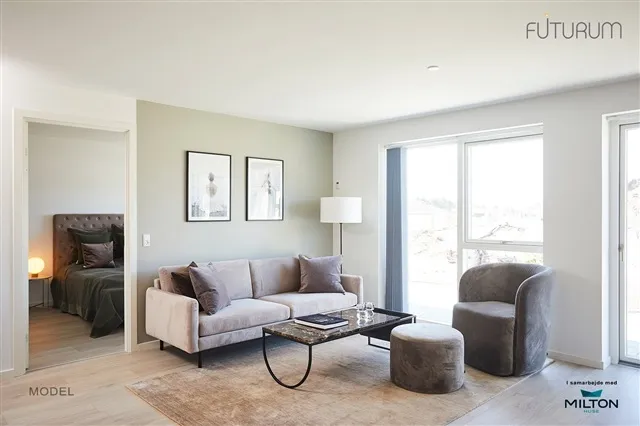
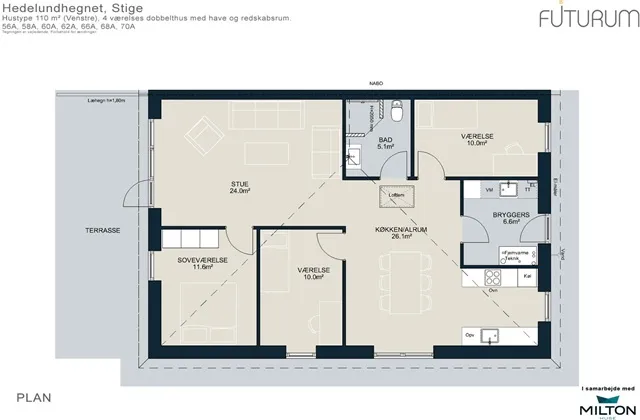
At the centre of the home is a spacious, light-filled kitchen-dining area connected openly to a generous L-shaped living room. Floor-to-ceiling windows bring in abundant natural light and give the shared living space an open, welcoming feel. The kitchen features modern HTH units, ample work surfaces and quality appliances. From the living room, doors lead directly to a large paved terrace and a private garden with lawn-areas for enjoying summer, hosting guests or giving children room to play.
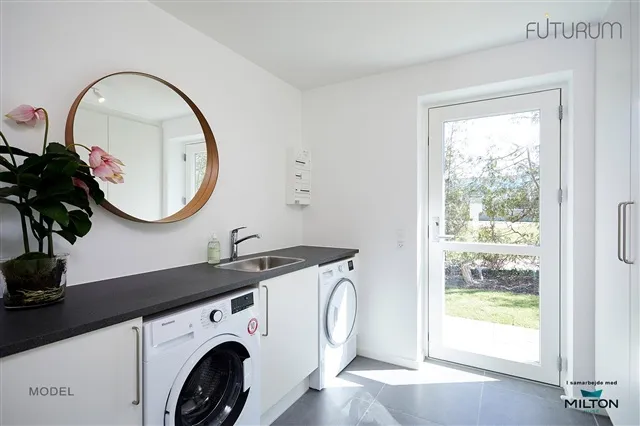
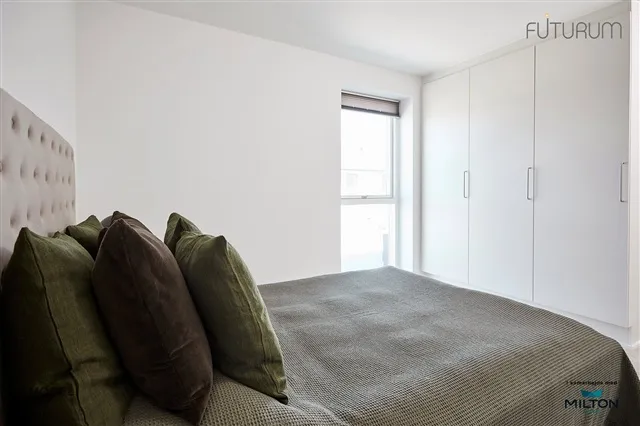
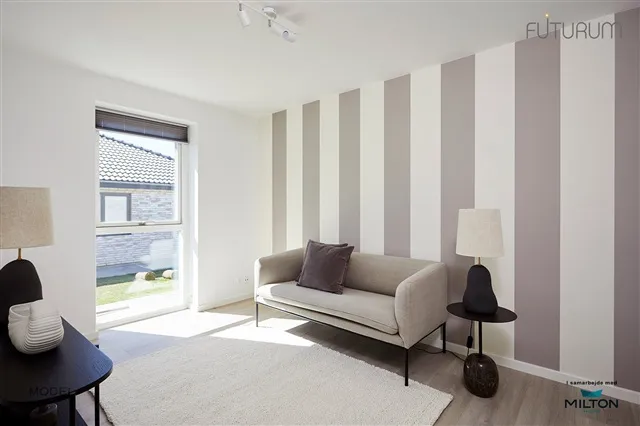
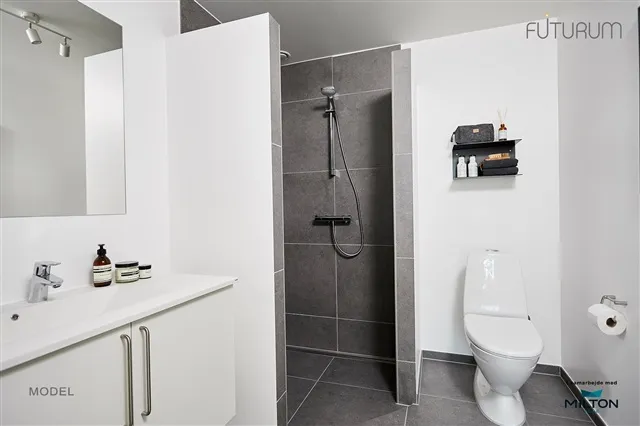
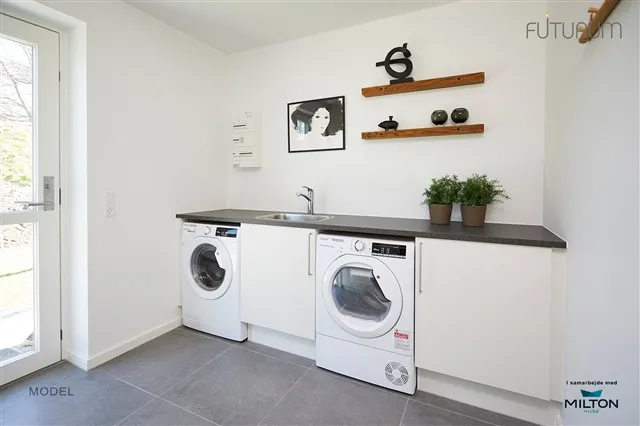
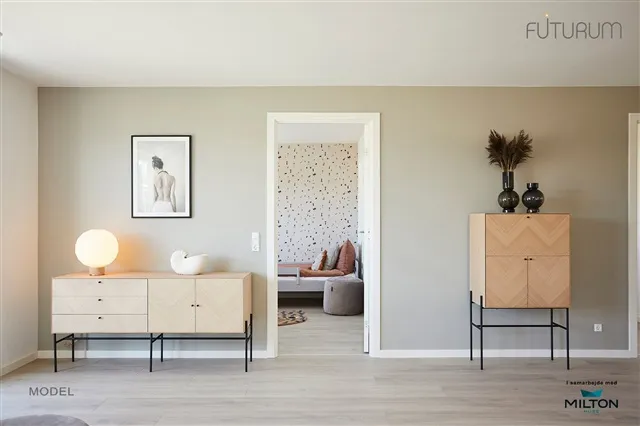
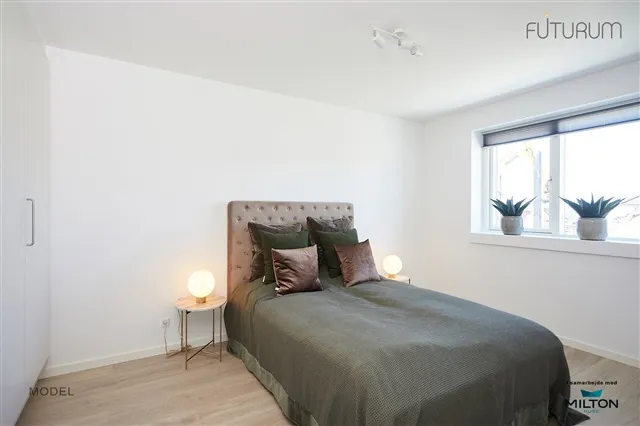
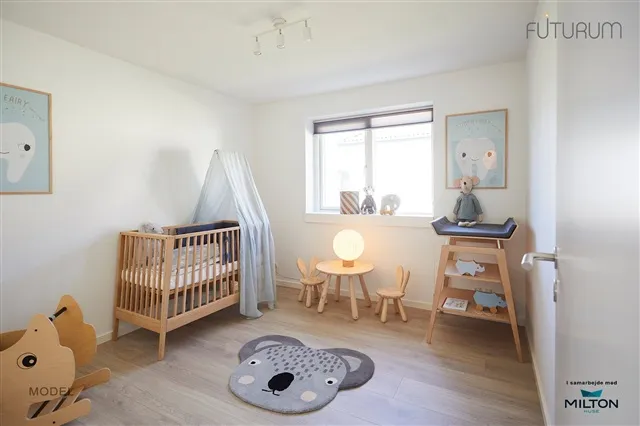
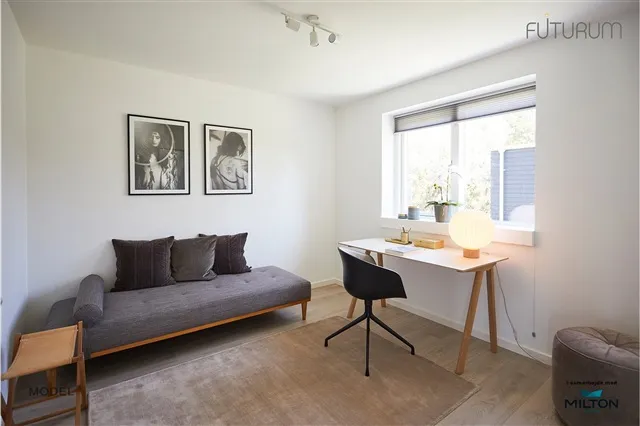
The home also has a spacious bedroom with built-in wardrobes and two additional rooms suitable for use as children's bedrooms, a home office or hobby rooms. A practical utility room/entrance hall provides good storage space, and there is a modern bathroom with clean-lined fittings. Light, timeless materials create a harmonious finish throughout, including light-coloured walls and ceilings and attractive oak laminate flooring. Comfort and practical features include underfloor heating throughout, a dedicated ventilation system for a healthy indoor climate, district heating and low maintenance costs. The HTH kitchen, built-in wardrobe solutions and bathroom are finished with quality materials.
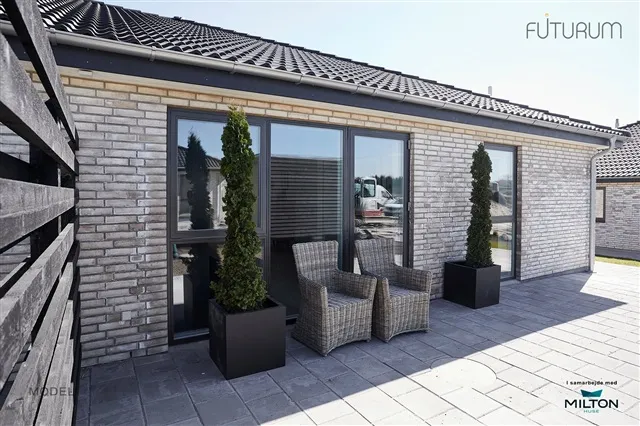
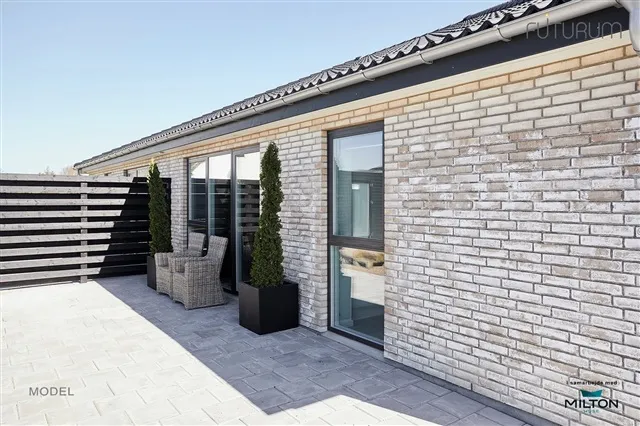
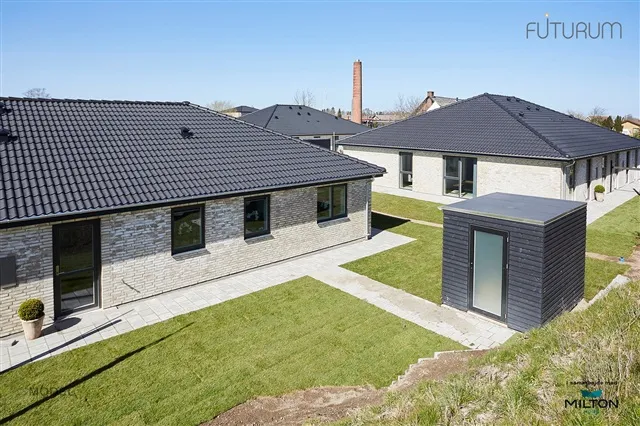
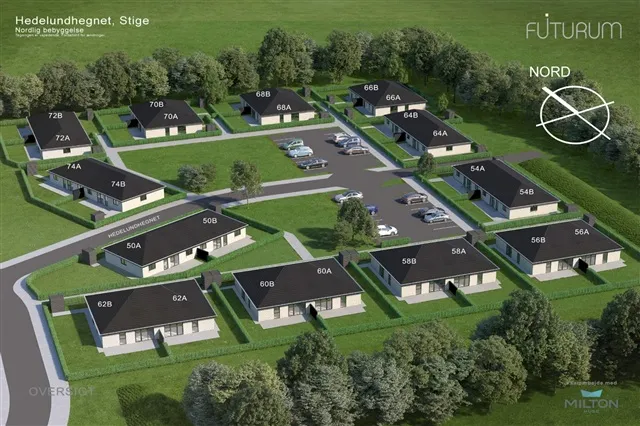
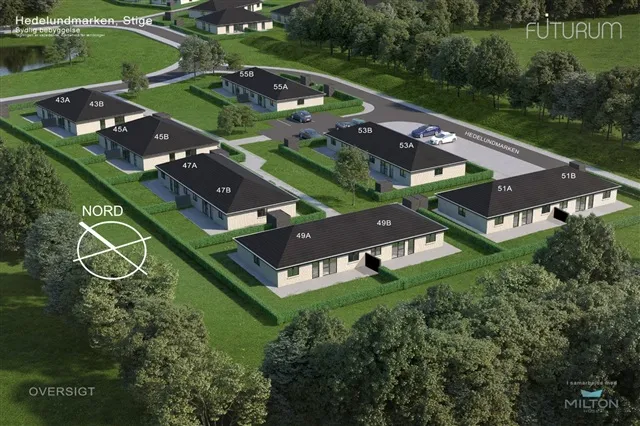
Outside, the property has its own lawned garden, a large paved terrace and a 7 m² storage shed. Further features include a shared parking area, an outdoor tap, an electrical outlet and lighting.
This is a modern, move-in-ready home combining light, comfort and functionality, with space for family life, time together and relaxation in green surroundings. Please note that photographs may show sample homes in the development and may therefore differ from the specific rental property. Floor plans and materials may also be indicative.
At the centre of the home is a spacious, light-filled kitchen-dining area connected openly to a generous L-shaped living room. Floor-to-ceiling windows bring in abundant natural light and give the shared living space an open, welcoming feel. The kitchen features modern HTH units, ample work surfaces and quality appliances. From the living room, doors lead directly to a large paved terrace and a private garden with lawn-areas for enjoying summer, hosting guests or giving children room to play.
The home also has a spacious bedroom with built-in wardrobes and two additional rooms suitable for use as children's bedrooms, a home office or hobby rooms. A practical utility room/entrance hall provides good storage space, and there is a modern bathroom with clean-lined fittings. Light, timeless materials create a harmonious finish throughout, including light-coloured walls and ceilings and attractive oak laminate flooring. Comfort and practical features include underfloor heating throughout, a dedicated ventilation system for a healthy indoor climate, district heating and low maintenance costs. The HTH kitchen, built-in wardrobe solutions and bathroom are finished with quality materials.
Outside, the property has its own lawned garden, a large paved terrace and a 7 m² storage shed. Further features include a shared parking area, an outdoor tap, an electrical outlet and lighting.
This is a modern, move-in-ready home combining light, comfort and functionality, with space for family life, time together and relaxation in green surroundings. Please note that photographs may show sample homes in the development and may therefore differ from the specific rental property. Floor plans and materials may also be indicative.
- Balcony/terrasse
- Parking
- Floor plan
- Rent paid in advance: 11,913
- Deposit: 35,738
- Payment on account: Contact owner
- Vacant: 1. March 2027
- Placed:
- Pets allowed
- Case number: 1923211