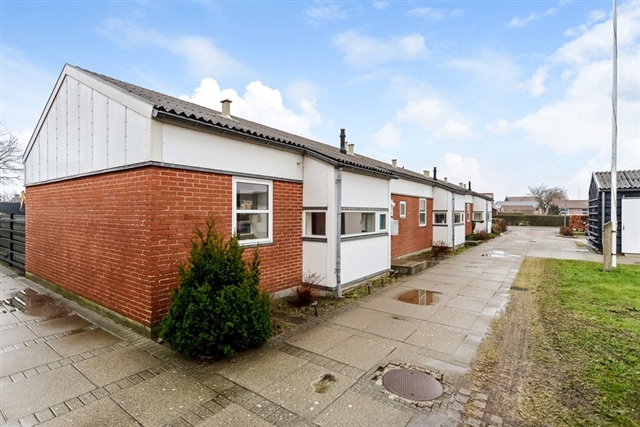
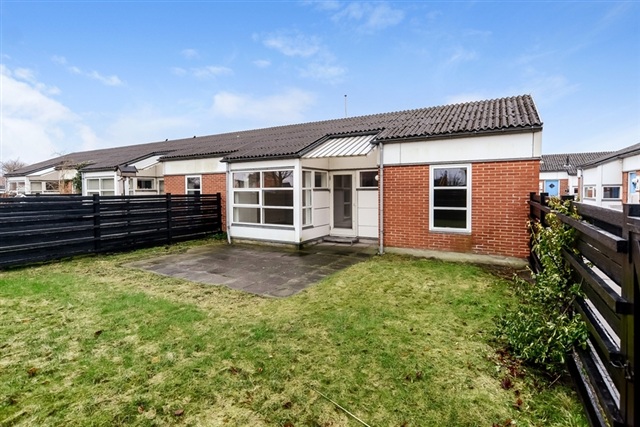
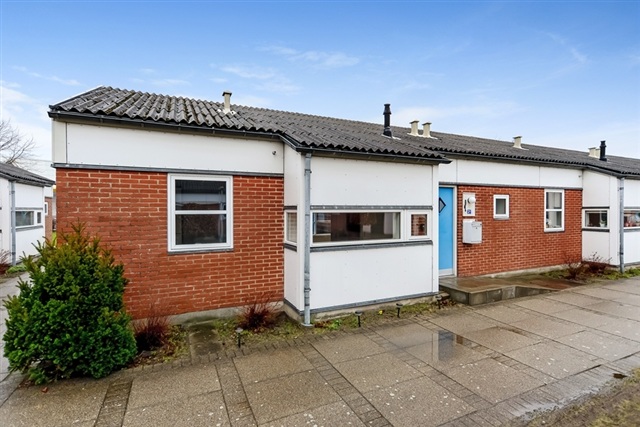
3 room apartment on 79 m2
Tranebærvej, Aabybro
- Rent
- 7,277 DKK
- Rental period
- Unlimited
- Property type
- Apartment
- Location
- Aabybro
- Size
- 79 m²
- Rooms
- 3
- Digital showcase is available. Landlord offers to show this property to you using video conference tools.
The homes offer practical layouts, with features varying by location and housing type. At Revlingestien, the kitchen opens onto the living room, which leads out to the garden. White kitchen units complement the beech parquet flooring throughout the house. Bathroom floors have practical vinyl, with tiles in the shower area. Every bedroom has built-in cupboards, and some also have direct access to the garden. The bathrooms date from 2011 and have underfloor heating, dark floor tiles, white cabinetry and a remote-controlled Velux roof window for daylight and effective ventilation. There is ample built-in storage with sliding doors, including in the practical hallway.
At Bindeleddet, some homes were built in 1982 and have bathrooms with underfloor heating, a neat vanity unit, a curved glass shower door, and tiles on both the floor and in the shower. The kitchen, with painted cabinet fronts, is open to the living room. The youth homes built there in 1994 have white bathroom tiles and white laminate kitchens. The family homes on Teglværksvej were built in 1982. Their bathrooms have underfloor heating, tiled floors and shower areas, attractive cabinetry and curved glass shower doors. The kitchen, which is open to the living room, has painted fronts. The senior homes from 1988 retain their original bathrooms, with linoleum flooring and tiled walls. Their beech kitchen includes a small dining area and a wide opening into the living room; the homes are electrically heated. On Teglværksvej, the care homes have no thresholds and wide doorways. Each has a kitchen open to the living room, wood flooring throughout, and a shower room with light wall tiles and practical linoleum flooring. The kitchenette has a sink and light laminate cabinets.
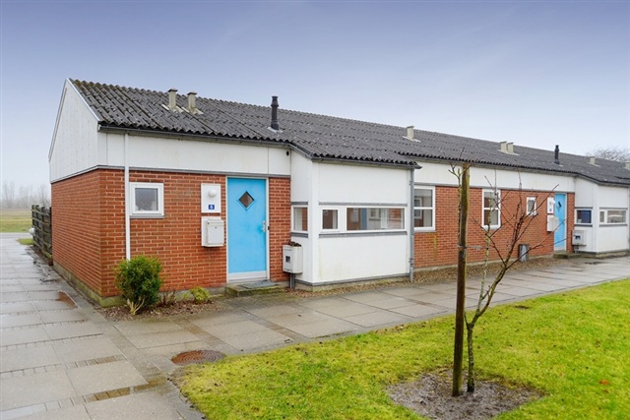
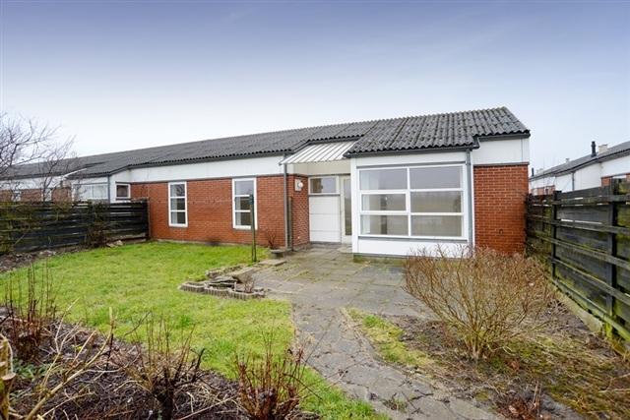
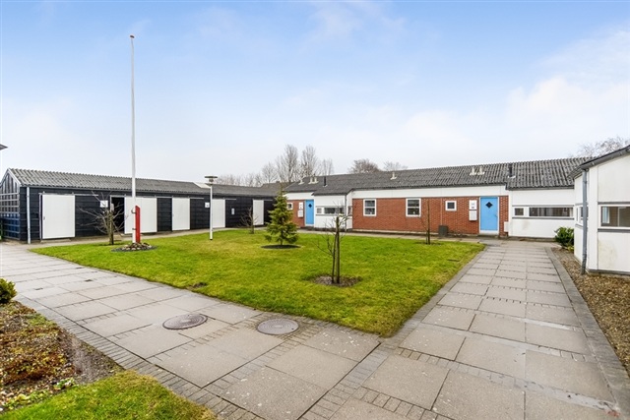
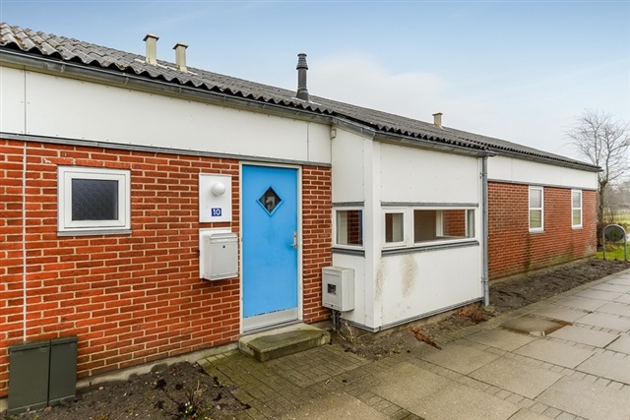
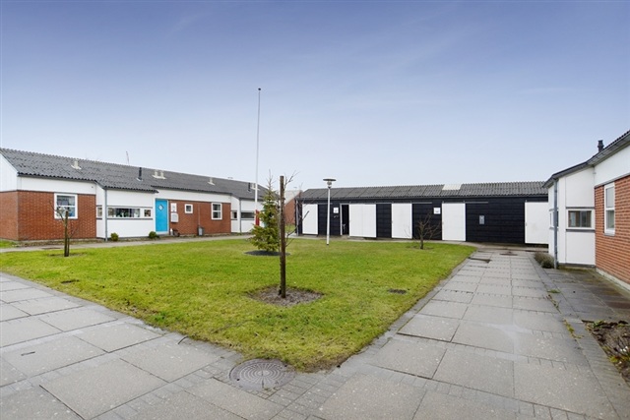
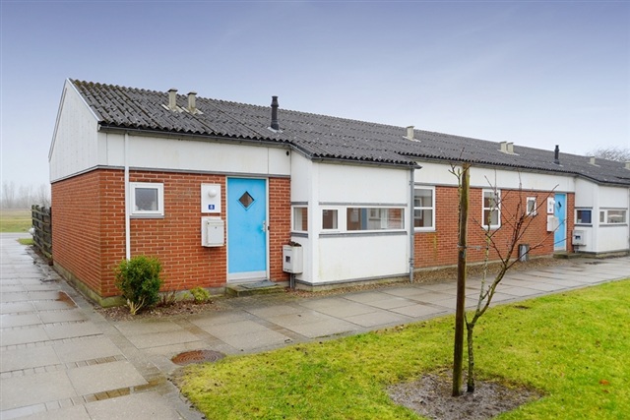
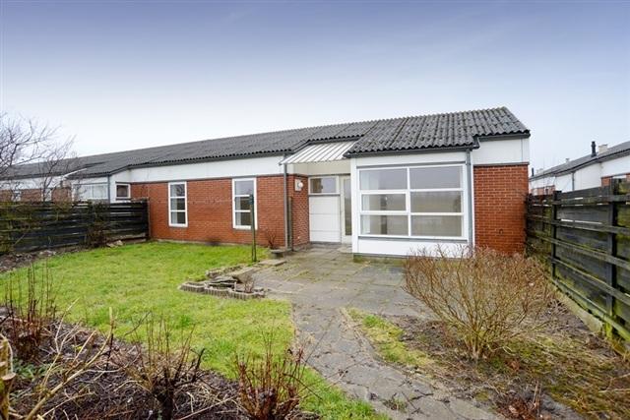
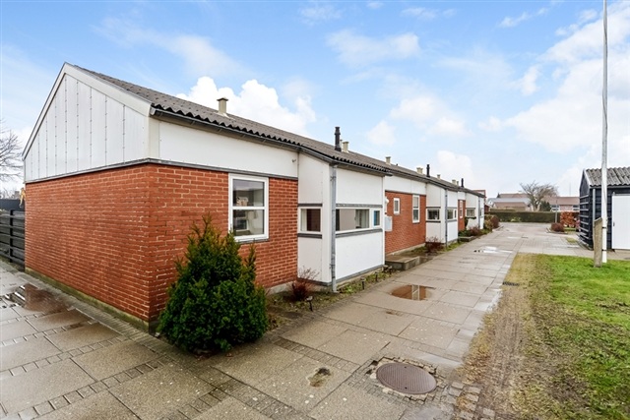
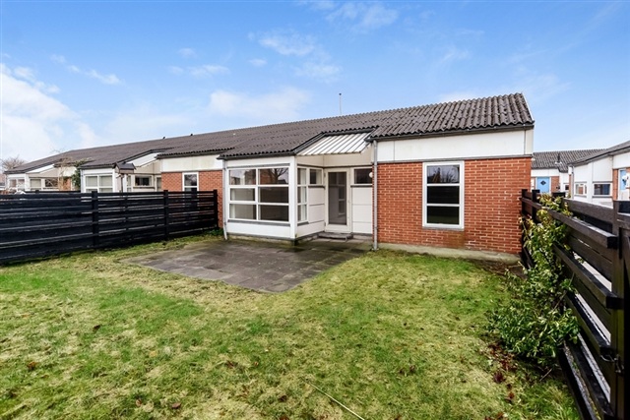
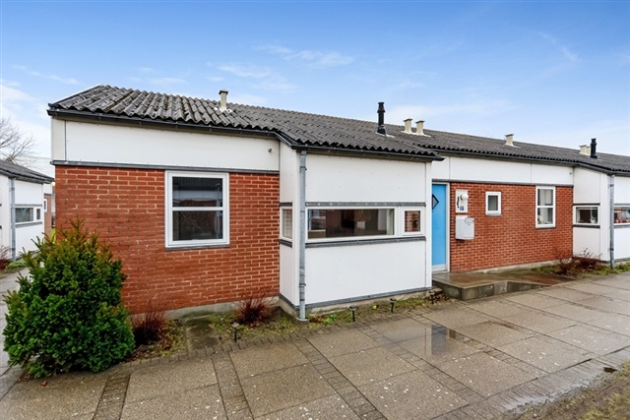
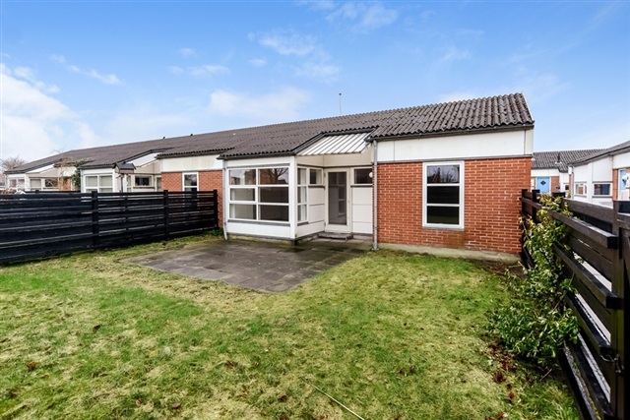
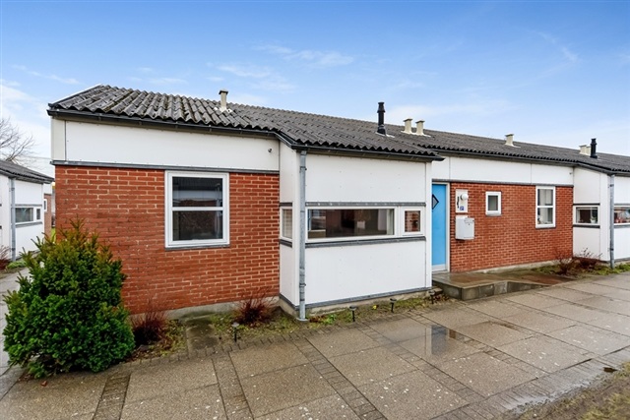
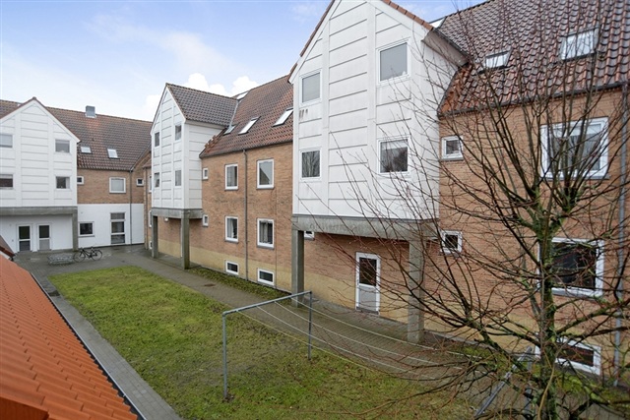
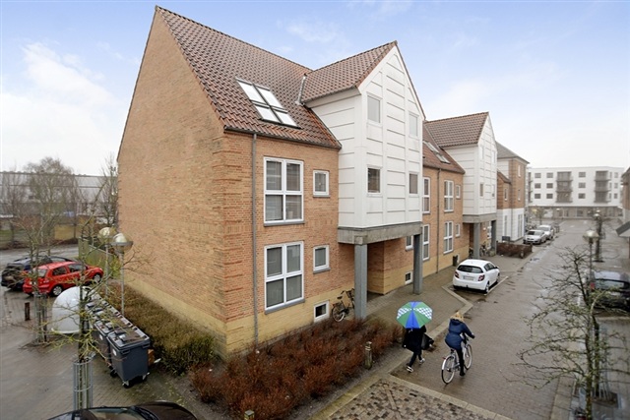
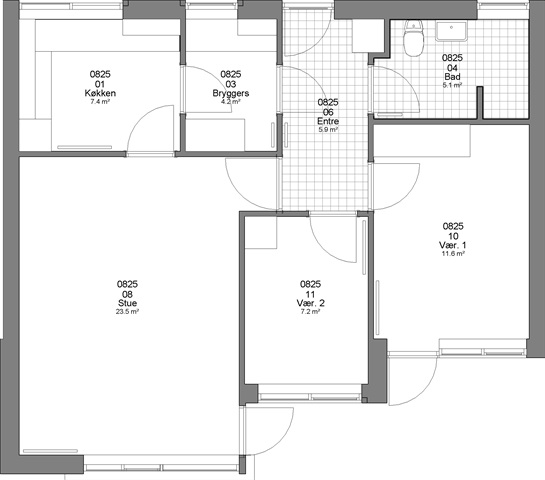
At Tranebærvej, all three- and four-room homes have a utility room with cupboards and tiled flooring, and built-in cupboards in the bedrooms. Every family home has a kitchen with dining space, while the youth homes have kitchens open to the living room. Beech parquet covers the floors, and the bright living area opens onto the garden. Bathrooms have sand-coloured floor tiles, white wall tiles and underfloor heating. At Torvestræde, every home has beech parquet flooring and built-in cupboards in all bedrooms. The kitchens have white cabinets and connect openly with the living room; the living room gives access to the balcony, and the bathrooms have underfloor heating. The 16 youth homes at Østergade all receive plenty of daylight and have beech wood floors and built-in cupboards in the bedroom. Kitchens have white units, while the shower bathrooms have linoleum flooring and tiled walls. Fresh supplies and laundry tokens are available for purchase at the petrol station directly opposite.
At Sneppevej, kitchens with dining areas are finished in beech to match the home's flooring. The dark bathroom floor tiles are heated, and the shower area has light-coloured tiles. Beech parquet is used throughout the home. The living room opens onto a private garden, and all bedrooms have built-in cupboards. At Perikumvej, the white kitchen is open to the living room, which leads to the garden; its finishes complement the beech parquet throughout the house. Bathrooms have practical vinyl flooring and a tiled shower area. All bedrooms have built-in cupboards, and some have access to the garden. The homes at Sundbyvej were built in 1994 and have white bathroom tiles and white laminate kitchens.
The family homes on Vadumvej include several building periods. Some date from 2001 and have tiled bathrooms and a beech-veneer kitchen positioned to create a wide opening into the living room. Other homes were built in 1982; these have attractive bathroom tiles, underfloor heating, practical cupboards and a curved glass shower door. Their kitchen has painted cabinet fronts and is open to the living room. The remaining homes date from 1989 and have attractive bathroom tiles and underfloor heating. Their cosy kitchen, original to the home, has a painted finish, a small dining area and a wide opening into the living room. Residents can use the shared house when the apartment does not provide enough space. The senior homes at Vadumvej 35A. I have white bathroom tiles and white laminate kitchens. They were built in 1966 and renovated in 1999, including the installation of new windows. No. 37A. D was built in 2001 and has a tiled bathroom and a beech-veneer kitchen arranged with a wide opening to the living room. These homes also have access to a shared house for occasions when more space is needed. The youth homes on Vadumvej were built in 1994. Their bathrooms have white floor tiles, and the white laminate kitchen is open to the living room. A shared house is available to residents if the apartment feels too small.
The attractive red senior homes at Kildevangen date from 1990 and have practical linoleum flooring in the shower bathrooms. Beechwood kitchen units are fitted in kitchens that open onto the living room. The homes are electrically heated. At Hjorthsvej, nos. 9A - 13B were built in 1969 and renovated in 1999, while nos. 15A - 17B date from 1998. Every bathroom has underfloor heating. The kitchen, with white units edged in cherry wood, is open to the living room. The senior homes on Stationsvej were built in 1981 and renovated in 2001. Their bathrooms have linoleum flooring and practical built-in cupboards. A half-wall separates the kitchen from the living area; the kitchen units are white with an attractive cherry-wood edge.
At Enebærvej, all three- and four-room homes have a utility room with cupboards and tiled floors, and built-in cupboards in the bedrooms. All family homes have kitchens with dining space. The youth homes on Enebærvej have separate kitchens, whereas the other youth homes have kitchens open to the living room. Beech parquet floors are laid in the homes, and the bright living area opens onto the garden. On Enebærvej, the floors are ash parquet, and both the living room and bedroom have access to the garden. Bathrooms have sand-coloured floor tiles and white wall tiles. Bathrooms have underfloor heating except in a few homes on Enebærvej. Some homes on Enebærvej are arranged over two floors and have an internal staircase. In the north-western part of Aabybro, Anlægsvej has 22 senior homes arranged around a pleasant green communal area. The homes receive good natural light and have light beech parquet throughout, with built-in cupboards in the bedrooms. White kitchen units have cherry-wood edging, and a half-wall separates the kitchen from the living room, which opens onto a pleasant small garden. The shower bathrooms have tiled walls and practical linoleum flooring.
When making an enquiry, please quote tenancy no. 58-51-825.
- Balcony/terrasse
- Floor plan
- Security Fee 16,116
- Deposit: Contact owner
- Payment on account: 771
- Vacant: 15. December 2026
- Placed:
- Pets allowed
- Case number: 1922078 (Apartment number: 58-51-825)