3 room apartment on 112 m2
Mettesmindevej, Horsens
- Rent
- 10,495 DKK
- Rental period
- Unlimited
- Property type
- Apartment
- Location
- Horsens
- Size
- 112 m²
- Rooms
- 3
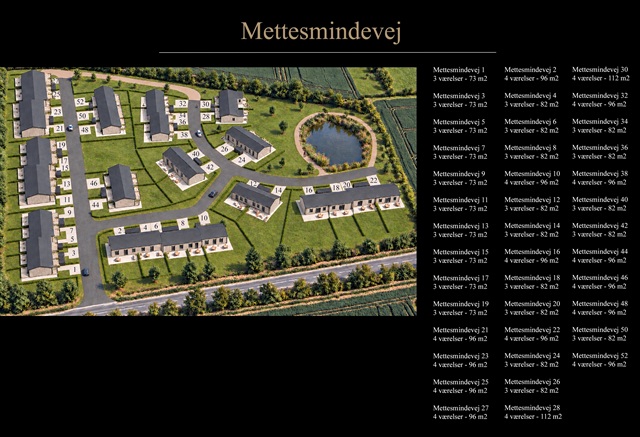
Two newly built, high-quality terraced houses of 112 m² are being offered in the scenic surroundings of Korning, a welcoming and active village approximately 10 km from Horsens. Korning is a close-knit community with green surroundings and facilities for children and adults, including a nursery, kindergarten, after-school care programme (SFO) and school up to and including 4th grade. Older pupils attend Løsning School, which is served by a school bus. The area offers attractive natural surroundings and good opportunities for walking and running. Horsens is about a 20-minute drive away and has a wide range of shops, cafés, restaurants and cultural experiences. The village also has easy access to the E45 motorway and a bus connection to Horsens.
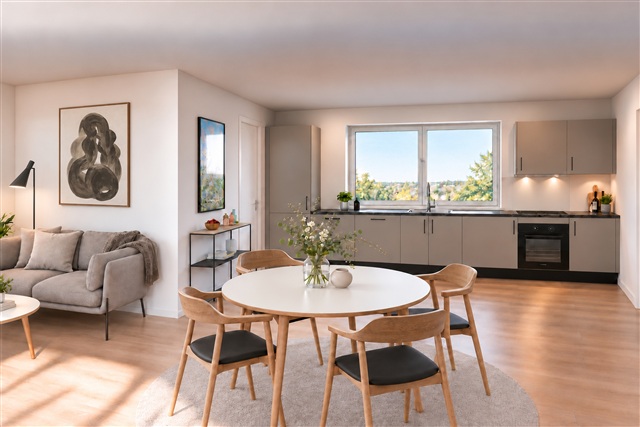
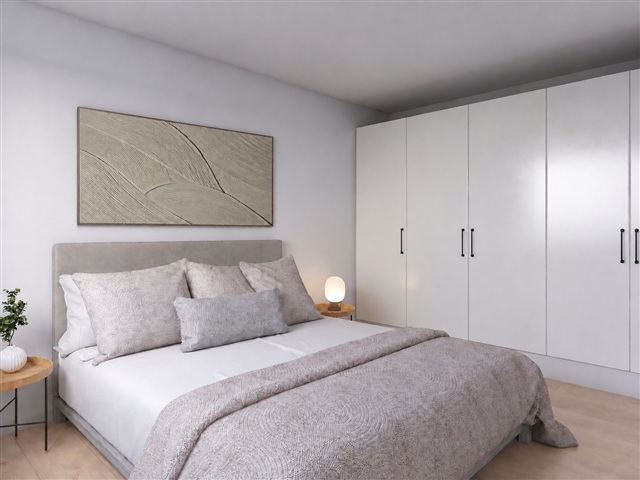
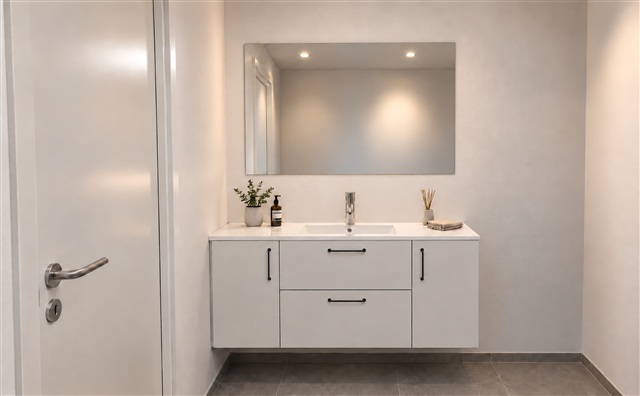
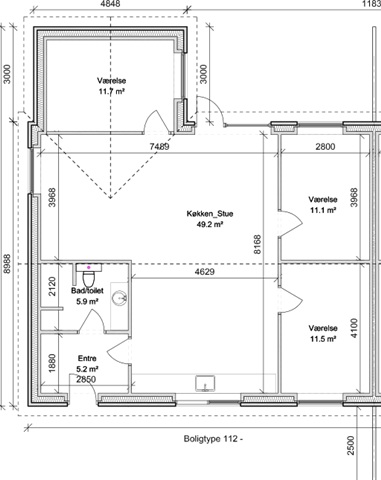
The houses are built with quality materials, with an emphasis on modern comfort, generous living areas and well-considered layouts. At 112 m², this is the largest home type in the development, and only two homes of this size will be built. Each house is on one level and includes a spacious, bright kitchen-dining area open to the living room, three separate rooms, a bathroom and an entrance hall. The three rooms allow for different uses, such as children's bedrooms, a guest room or a home office. The kitchen is by Svane, in elegant black and grey tones, and comes with Vestfrost/Eico appliances: an oven, hob, extractor hood, integrated fridge-freezer and dishwasher. Connections are also prepared for a washing machine and tumble dryer. White units in the entrance hall and bathroom contribute to a light, timeless look, while the floors combine attractive wood-look click flooring with grey tiles for a modern, coordinated finish. The homes are built to energy class A, have underfloor heating in every room and are heated by an individual heat pump in each home.
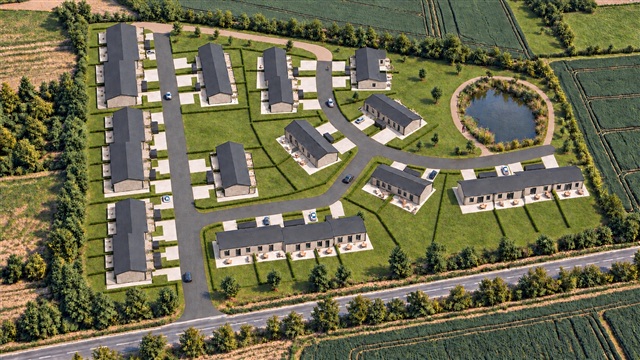
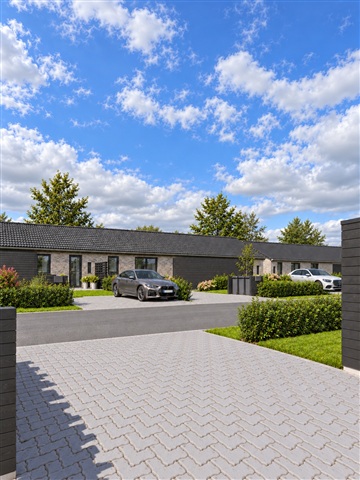
Each house has its own garden with grass and a privet hedge, tiled terraces at both the front and rear, and a spacious 7 m² garden shed. There are two private parking spaces per home, with provision for installing a charging station. Green communal areas are planned for the development, providing space for both privacy and neighbourly interaction. The homes are expected to be ready for occupancy on 1 October 2027. Please do not enter the construction site without prior arrangement, for safety reasons. Contact us for further information about the homes, their locations and the associated outdoor areas; we look forward to presenting the new homes on Mettesmindevej.
The deposit is 3 months' rent, and the first month's rent must be paid before moving in. Water is billed directly by the waterworks according to consumption. Wastewater charges are paid to the landlord in advance and reconciled annually against actual consumption. Electricity and heating are billed directly by the respective utility suppliers. Each home has its own heat pump and is built to energy class A. The project may be subject to changes. Images are visualisations.
The houses are built with quality materials, with an emphasis on modern comfort, generous living areas and well-considered layouts. At 112 m², this is the largest home type in the development, and only two homes of this size will be built. Each house is on one level and includes a spacious, bright kitchen-dining area open to the living room, three separate rooms, a bathroom and an entrance hall. The three rooms allow for different uses, such as children's bedrooms, a guest room or a home office. The kitchen is by Svane, in elegant black and grey tones, and comes with Vestfrost/Eico appliances: an oven, hob, extractor hood, integrated fridge-freezer and dishwasher. Connections are also prepared for a washing machine and tumble dryer. White units in the entrance hall and bathroom contribute to a light, timeless look, while the floors combine attractive wood-look click flooring with grey tiles for a modern, coordinated finish. The homes are built to energy class A, have underfloor heating in every room and are heated by an individual heat pump in each home.
Each house has its own garden with grass and a privet hedge, tiled terraces at both the front and rear, and a spacious 7 m² garden shed. There are two private parking spaces per home, with provision for installing a charging station. Green communal areas are planned for the development, providing space for both privacy and neighbourly interaction. The homes are expected to be ready for occupancy on 1 October 2027. Please do not enter the construction site without prior arrangement, for safety reasons. Contact us for further information about the homes, their locations and the associated outdoor areas; we look forward to presenting the new homes on Mettesmindevej.
The deposit is 3 months' rent, and the first month's rent must be paid before moving in. Water is billed directly by the waterworks according to consumption. Wastewater charges are paid to the landlord in advance and reconciled annually against actual consumption. Electricity and heating are billed directly by the respective utility suppliers. Each home has its own heat pump and is built to energy class A. The project may be subject to changes. Images are visualisations.
- Balcony/terrasse
- Parking
- Rent paid in advance: Contact owner
- Deposit: 31,485
- Payment on account: Contact owner
- Vacant: 1. October 2027
- Placed:
- Pets not allowed
- Case number: 1922075