En skjult perle midt i byen
Strandvejen, Hellerup
- Rent
- 26,000 DKK
- Rental period
- Unlimited
- Property type
- Apartment
- Location
- Hellerup
- Size
- 104 m²
- Rooms
- 3
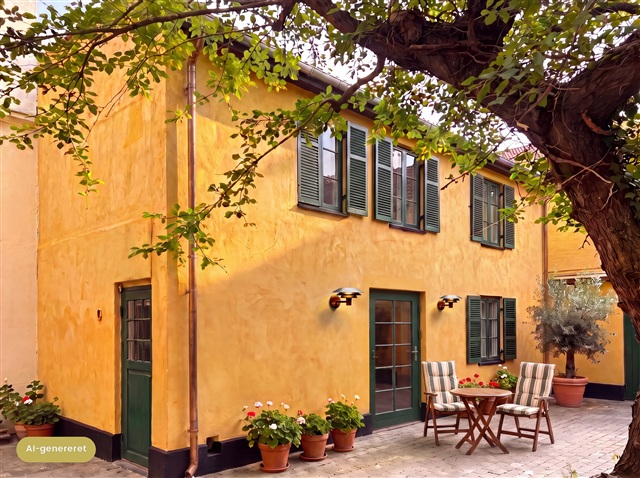
Set behind a traditional apartment building, this detached rear house is a home few people know is there. With its own entrance and roof, it has a distinctive character and atmosphere quite unlike that of a conventional apartment, while the city remains just outside the door. The property is offered for rent only very rarely, and its architecture, peaceful courtyard and welcoming surroundings give it a particular feel.
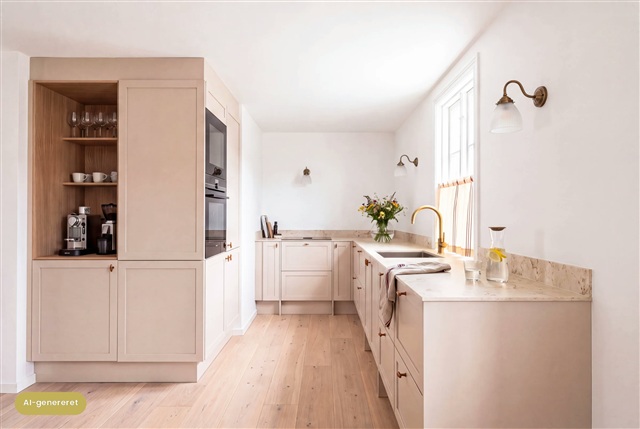
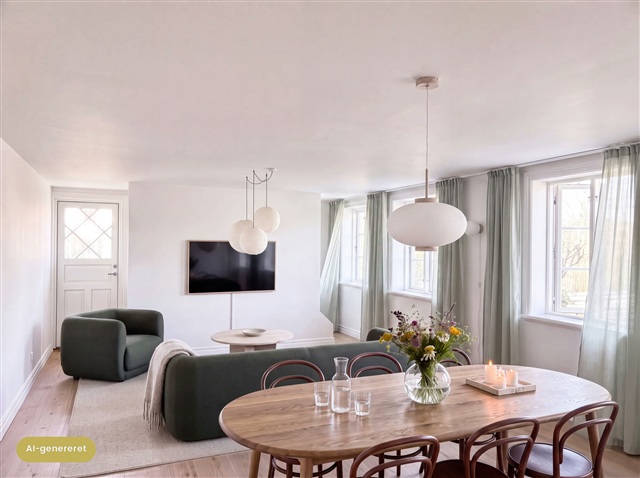
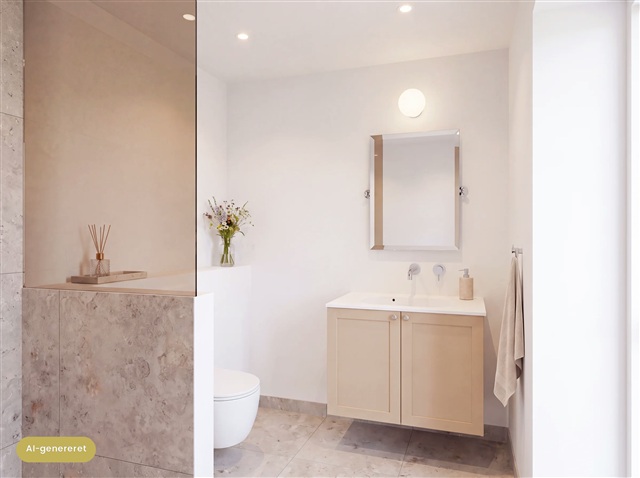
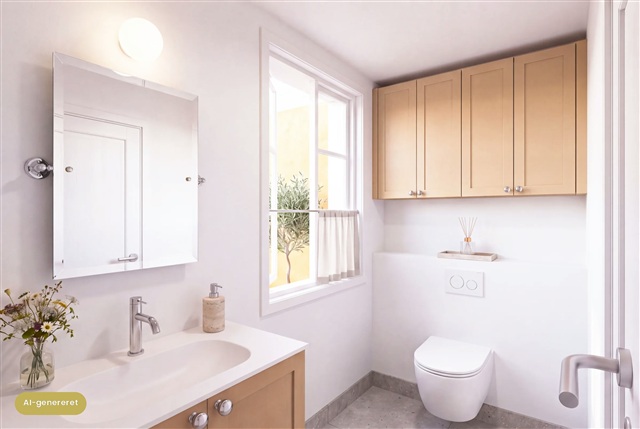
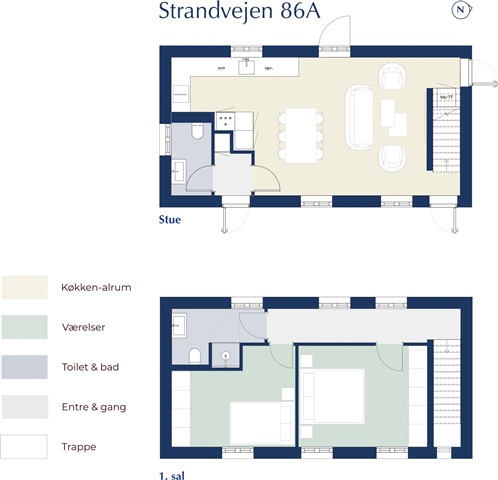
A comprehensive modernisation is currently underway. The work will retain the home's individual character while bringing its comfort up to today's standards. On the ground floor, a spacious, open-plan kitchen and dining area will form the natural centre of daily life, with room for a dining table and a sofa area. The kitchen will feature carefully selected bespoke joinery designed to complement the house's architecture, combining modern functionality with its original charm. Upstairs, two well-sized bedrooms make up the private part of the home. There will also be two fully modernised bathrooms: one on the ground floor, suited to guests and everyday use, and another on the first floor for a more private area for residents.
The considered layout makes the home suitable both for a family and for a couple seeking additional space and a distinctive setting. The property includes commercial premises as well as rental homes, making its location suitable for residents, offices and shops. A shared courtyard provides space to spend time outdoors, and its playground offers room for younger children to play. The building is centrally located in Hellerup, close to a wide range of shops, cafés and places to eat.
A comprehensive modernisation is currently underway. The work will retain the home's individual character while bringing its comfort up to today's standards. On the ground floor, a spacious, open-plan kitchen and dining area will form the natural centre of daily life, with room for a dining table and a sofa area. The kitchen will feature carefully selected bespoke joinery designed to complement the house's architecture, combining modern functionality with its original charm. Upstairs, two well-sized bedrooms make up the private part of the home. There will also be two fully modernised bathrooms: one on the ground floor, suited to guests and everyday use, and another on the first floor for a more private area for residents.
The considered layout makes the home suitable both for a family and for a couple seeking additional space and a distinctive setting. The property includes commercial premises as well as rental homes, making its location suitable for residents, offices and shops. A shared courtyard provides space to spend time outdoors, and its playground offers room for younger children to play. The building is centrally located in Hellerup, close to a wide range of shops, cafés and places to eat.
- Balcony/terrasse
- Floor plan
- Rent paid in advance: 78,000
- Deposit: 78,000
- Payment on account: 2,300
- Vacant: 1. March 2027
- Placed:
- Pets not allowed
- Case number: 1922032