Mosehøjvej, 541 m2, 12 rooms, 60,000 kr.
Mosehøjvej, Charlottenlund
- Rent
- 60,000 DKK
- Rental period
- Under 12 months
- Property type
- House
- Location
- Charlottenlund
- Size
- 541 m²
- Rooms
- 12
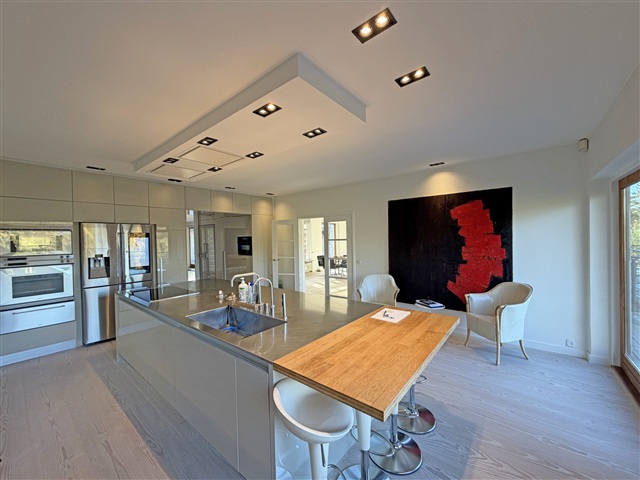
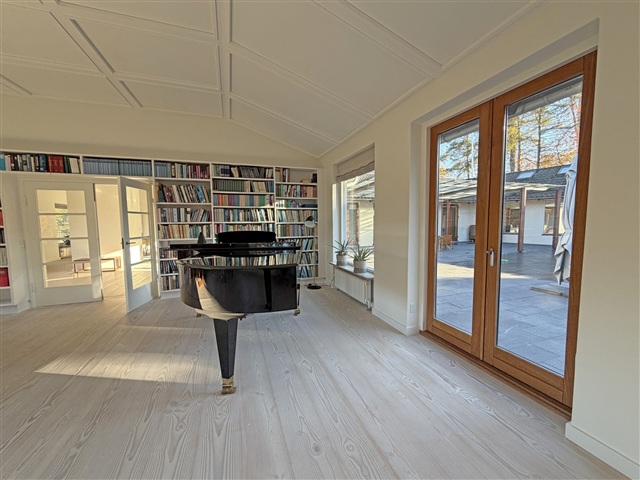
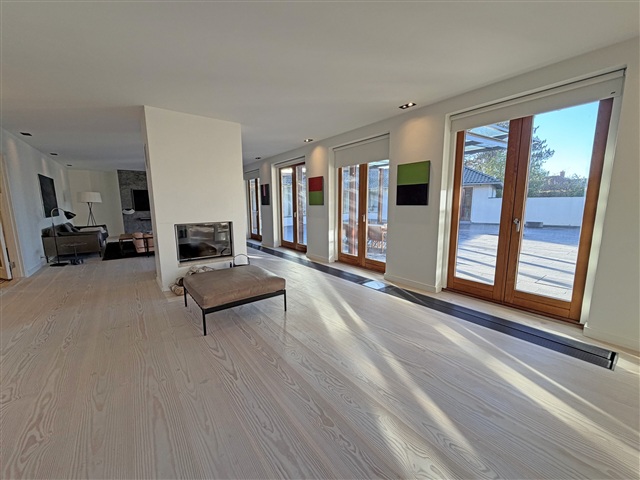
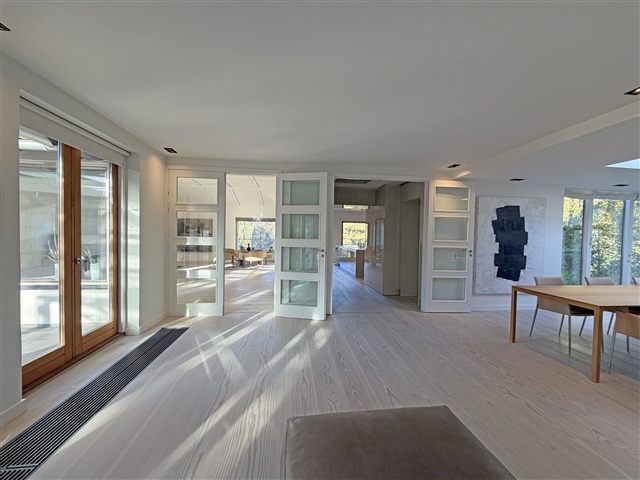
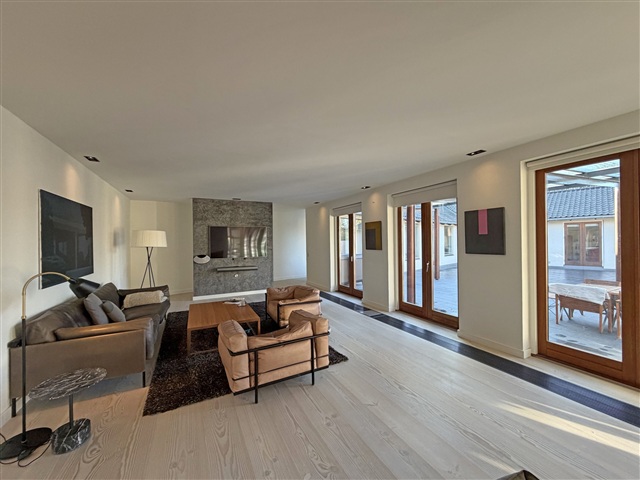
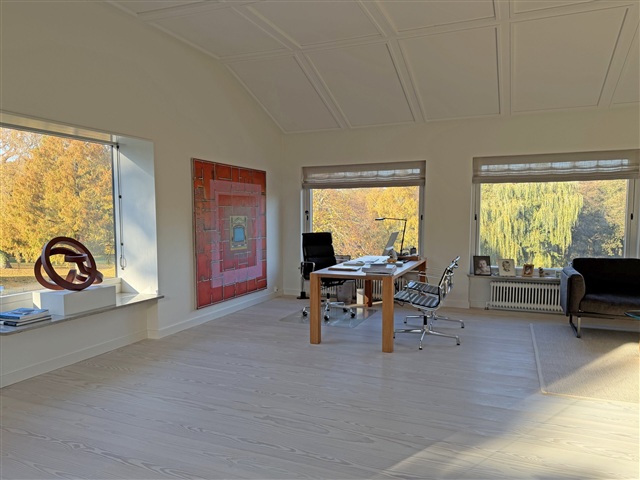
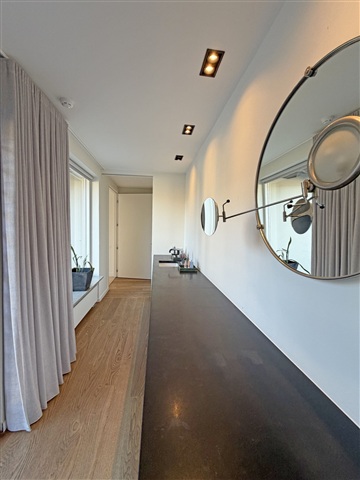
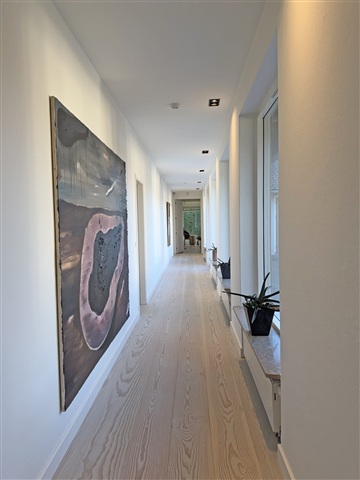
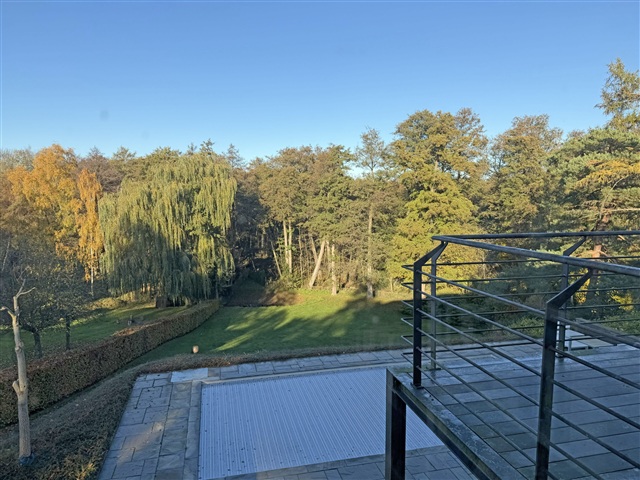
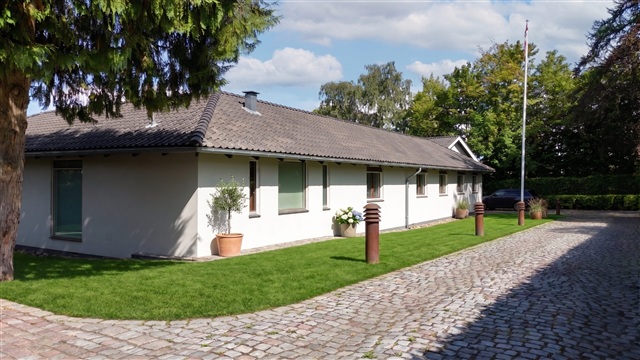
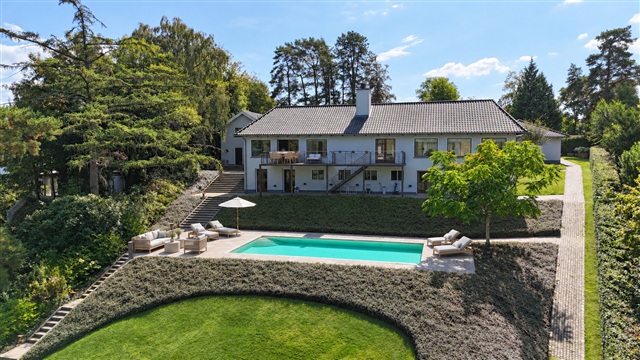
Set in one of Charlottenlund's most attractive and scenic areas, this exceptional luxury villa offers 541 m² of living space. Its elegant design, generous reception rooms and high-end amenities are complemented by an expansive, park-like garden with direct views over the lush natural surroundings of Ellemosen.
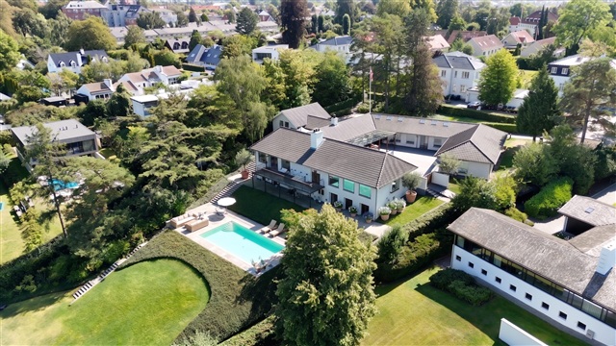
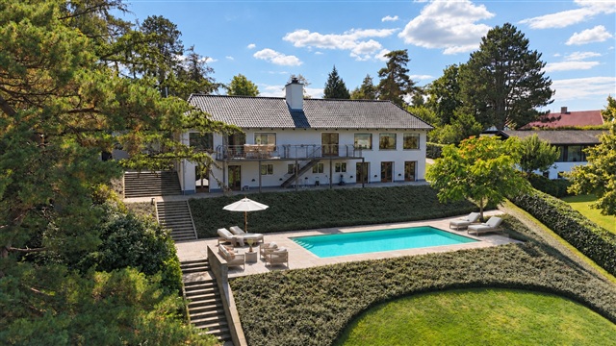
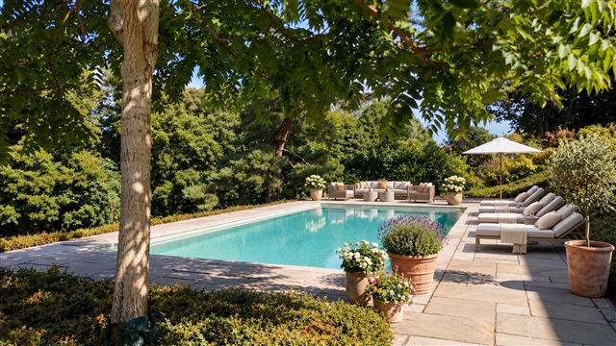
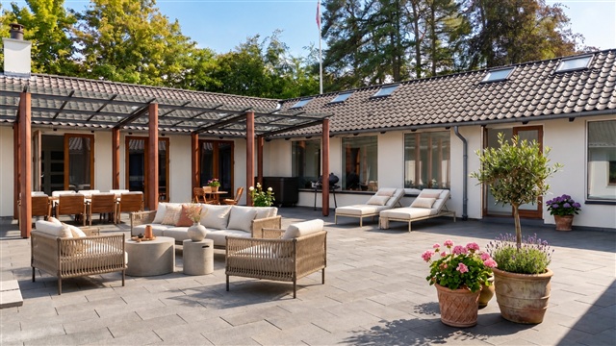
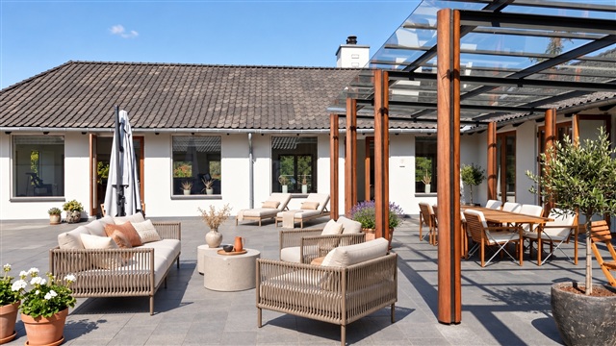
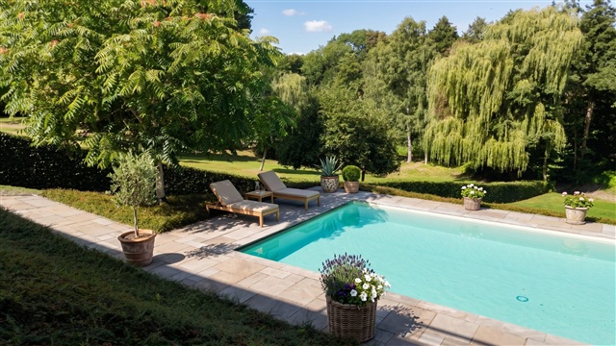
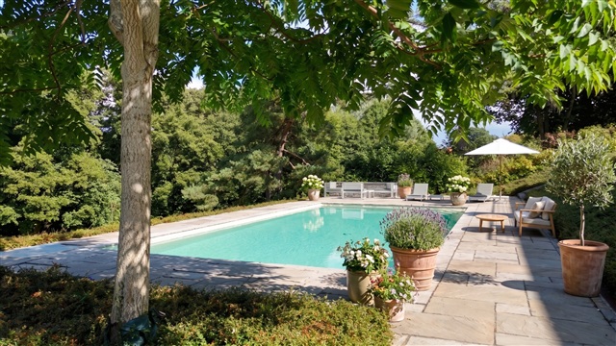
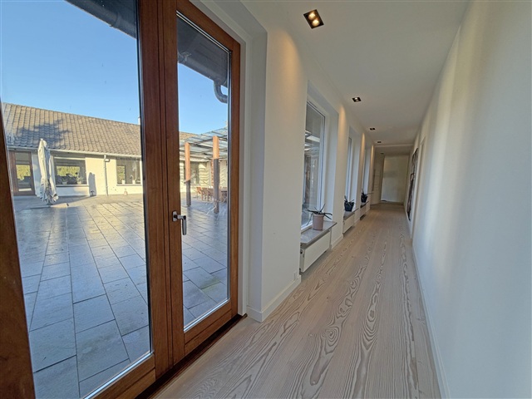
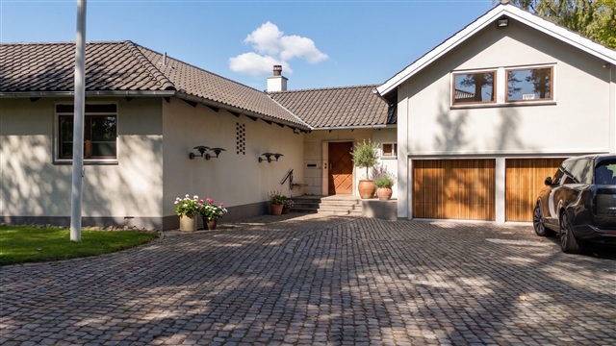
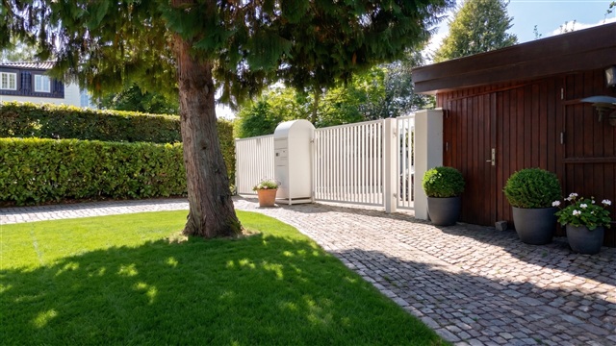
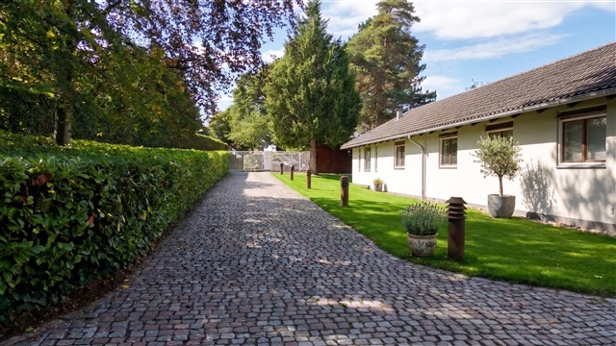
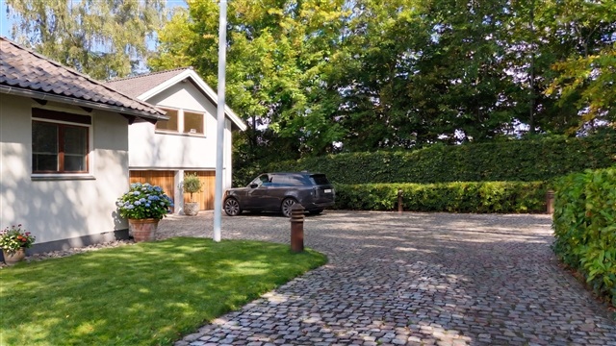
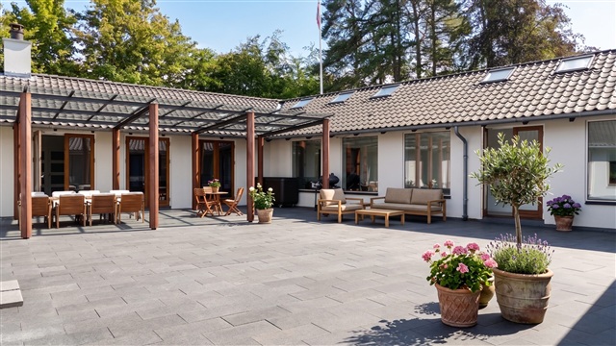
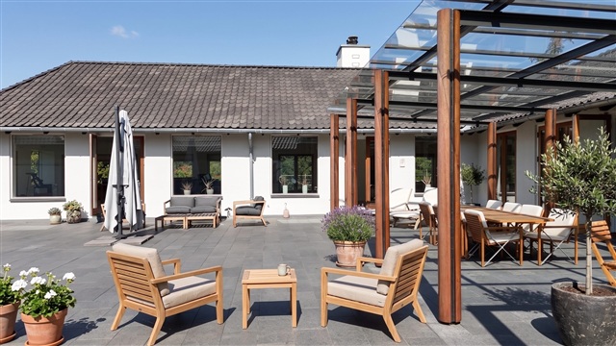
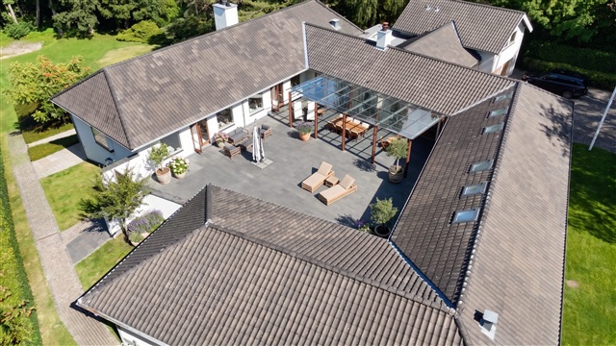
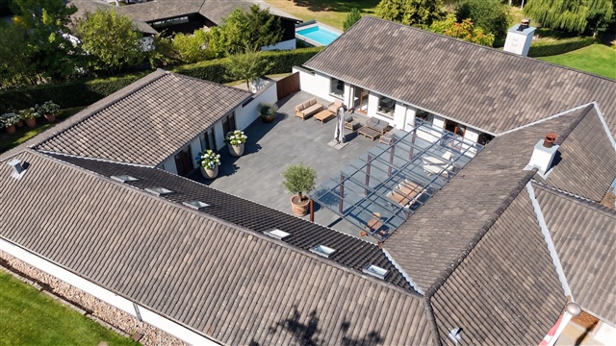
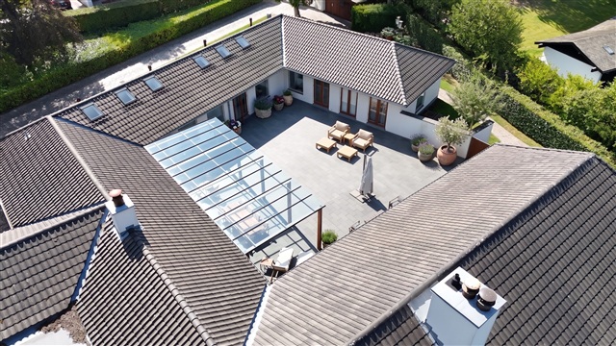
A locked gate opens onto a handsome cobbled driveway leading to the villa, a large parking area and a double garage equipped with an electric-vehicle charger. The garden has extensive lawns, attractive planting and a natural slope down towards Ellemosen, creating the feel of a private park. This peaceful, verdant landscape features almost primeval woodland, winding paths and a distinctive atmosphere, close to Ordrupgaard Museum. A swimming pool and broad terraces provide space to relax and host gatherings outdoors, while a sheltered, charming courtyard offers room for several lounge and dining areas in private, secluded surroundings.
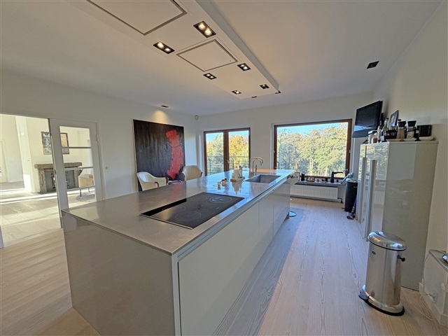
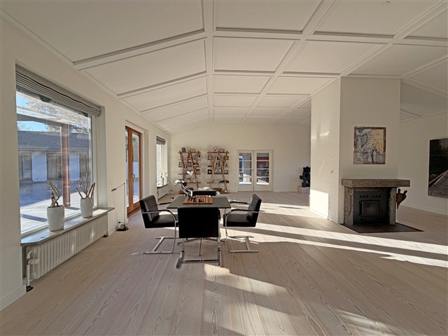
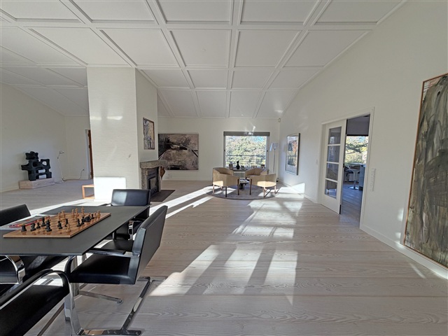
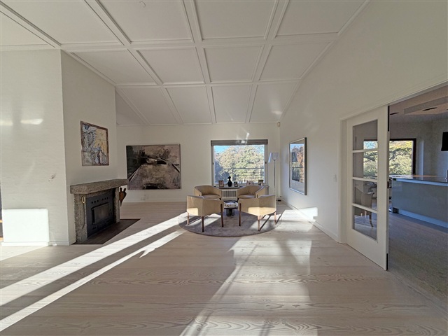
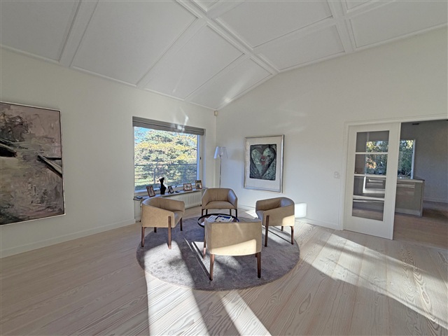
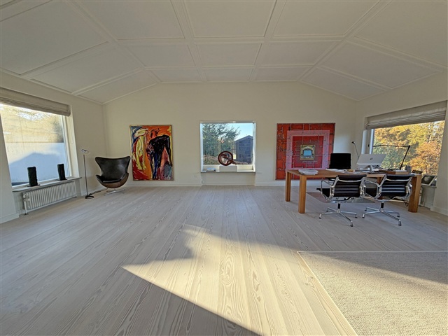
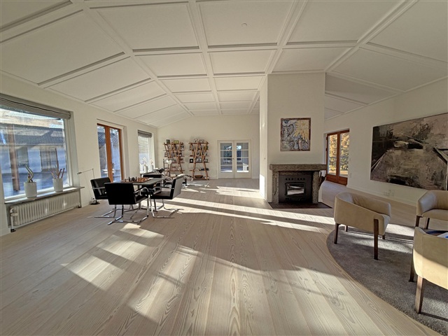
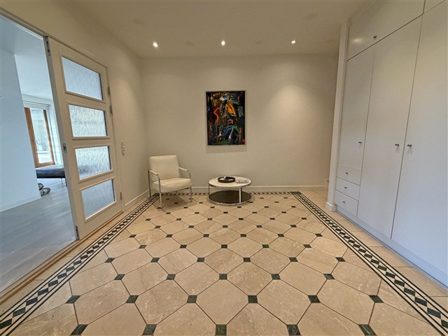
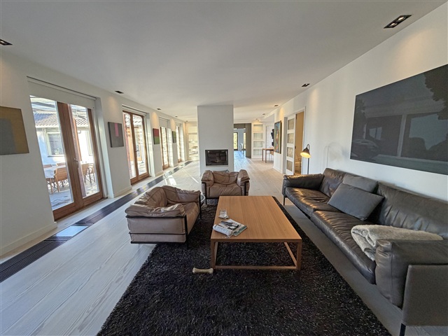
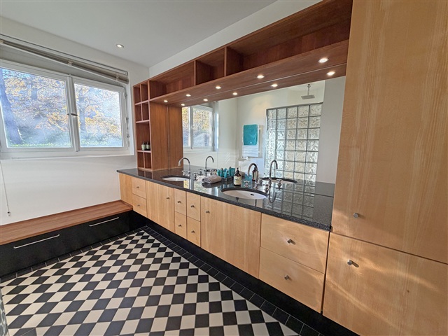
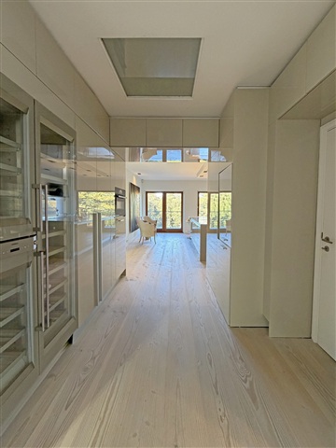
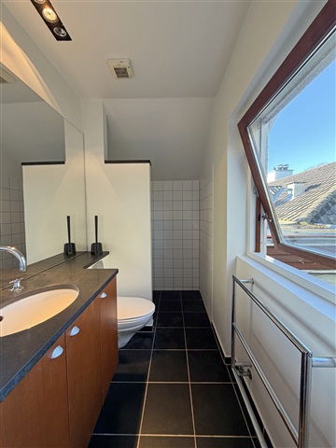
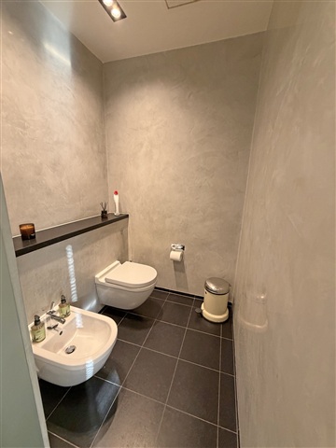
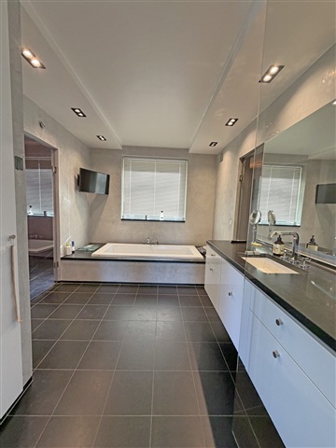
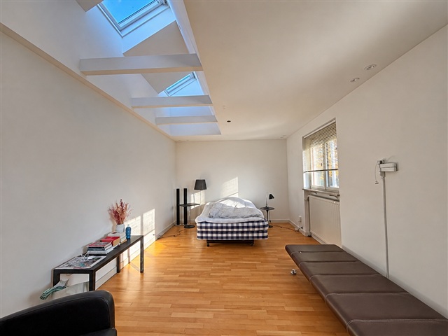
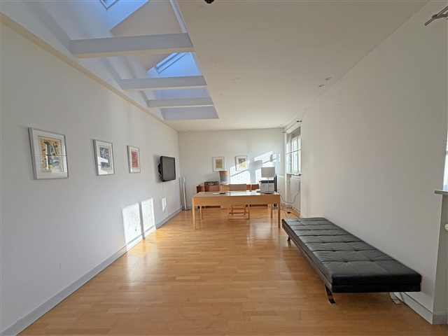
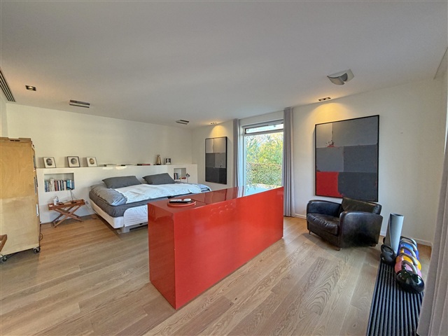
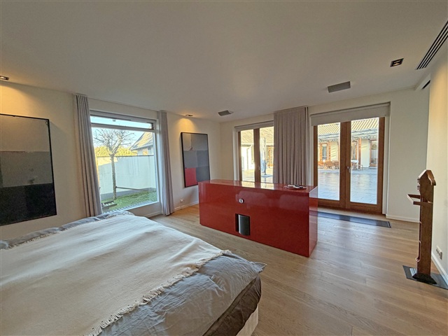
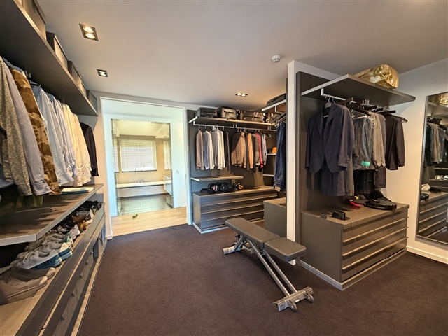
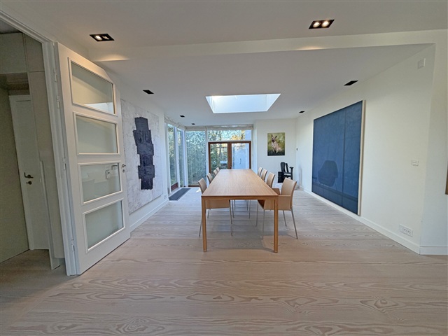
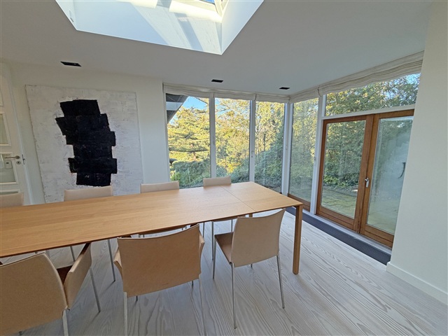
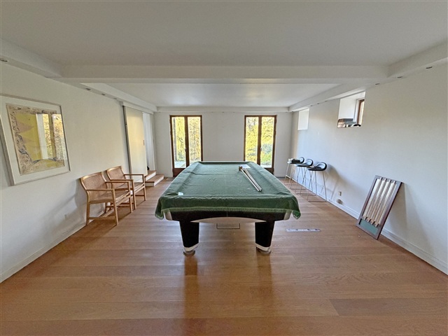
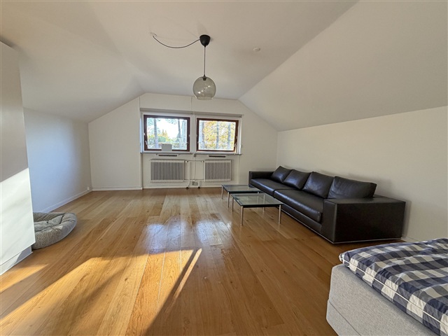
Inside, the villa is defined by generous proportions and flowing room layouts, with a considered balance between formal living areas and private quarters. The spacious eat-in kitchen serves as a natural hub for everyday life, while a welcoming sitting room with a fireplace offers a place to unwind. There are also two large, elegant reception rooms arranged en suite, together with a dining room. The substantial master suite forms a private living area of its own, with a bathroom, walk-in wardrobe, sauna and practical secondary kitchen. The property further includes two bedrooms and a separate suite comprising a bedroom, bathroom and kitchenette, suitable, for example, for guests or an au pair. In addition to the 541 m² of living area, the 73 m² basement contains a billiards room, laundry room and useful storage rooms.
A locked gate opens onto a handsome cobbled driveway leading to the villa, a large parking area and a double garage equipped with an electric-vehicle charger. The garden has extensive lawns, attractive planting and a natural slope down towards Ellemosen, creating the feel of a private park. This peaceful, verdant landscape features almost primeval woodland, winding paths and a distinctive atmosphere, close to Ordrupgaard Museum. A swimming pool and broad terraces provide space to relax and host gatherings outdoors, while a sheltered, charming courtyard offers room for several lounge and dining areas in private, secluded surroundings.
Inside, the villa is defined by generous proportions and flowing room layouts, with a considered balance between formal living areas and private quarters. The spacious eat-in kitchen serves as a natural hub for everyday life, while a welcoming sitting room with a fireplace offers a place to unwind. There are also two large, elegant reception rooms arranged en suite, together with a dining room. The substantial master suite forms a private living area of its own, with a bathroom, walk-in wardrobe, sauna and practical secondary kitchen. The property further includes two bedrooms and a separate suite comprising a bedroom, bathroom and kitchenette, suitable, for example, for guests or an au pair. In addition to the 541 m² of living area, the 73 m² basement contains a billiards room, laundry room and useful storage rooms.
- Balcony/terrasse
- Furnished
- Rent paid in advance: Contact owner
- Deposit: 180,000
- Payment on account: 7,500
- Vacant: 1. April 2027
- Placed:
- Pets allowed Efter aftale
- Case number: 1921838