110 m2 house with balcony
Ammendrup Park, Helsinge - 0. sal
- Rent
- 17,250 DKK
- Rental period
- Unlimited
- Property type
- House
- Location
- Helsinge
- Size
- 110 m²
- Rooms
- 4
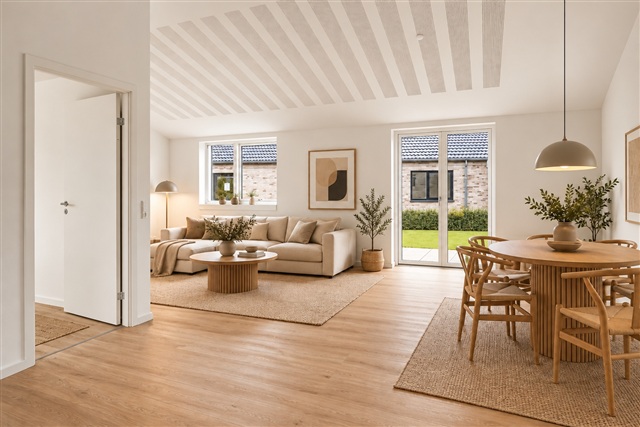
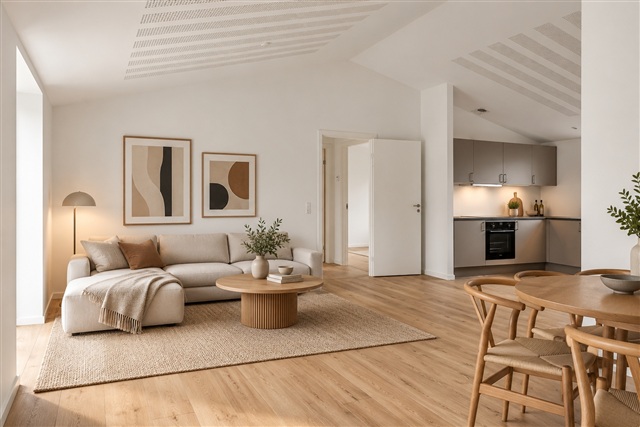
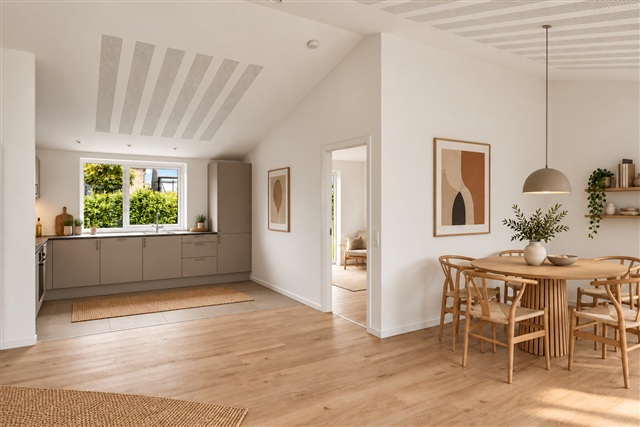
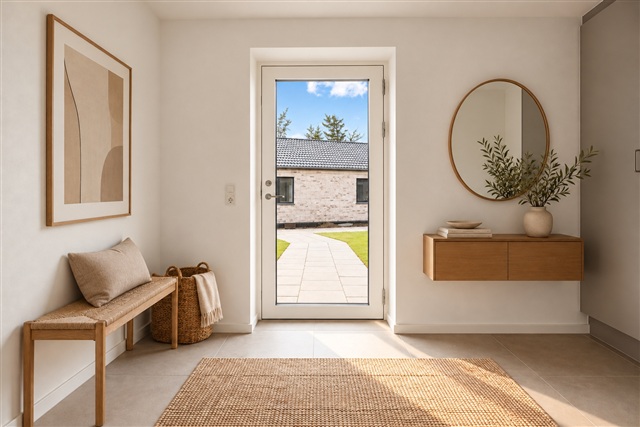
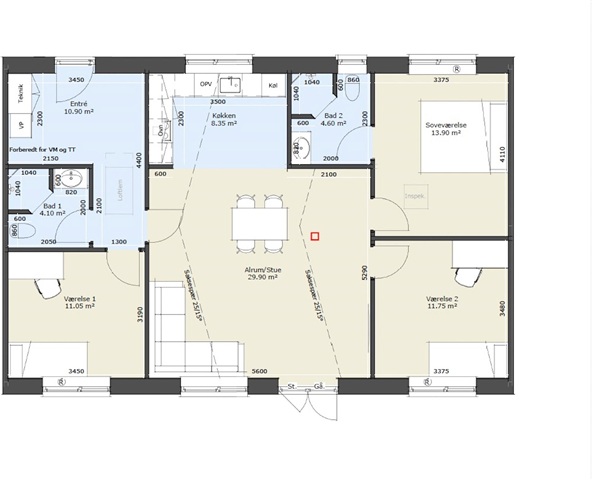
This modern, four-room terraced home is located in Området and combines practical design with comfort and quality. Its well-planned layout includes a spacious, bright kitchen-dining and living area, three versatile rooms, an entrance hall and a contemporary bathroom.
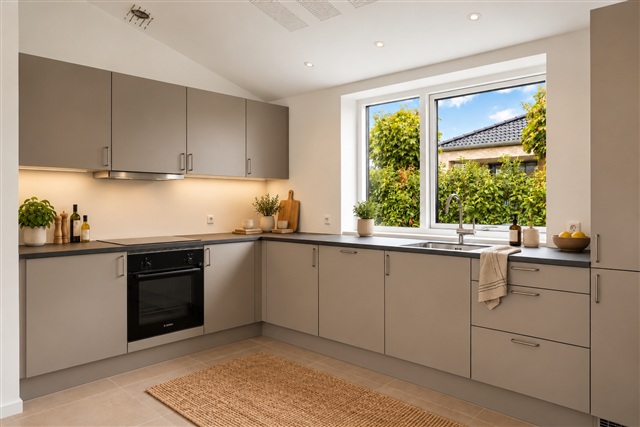
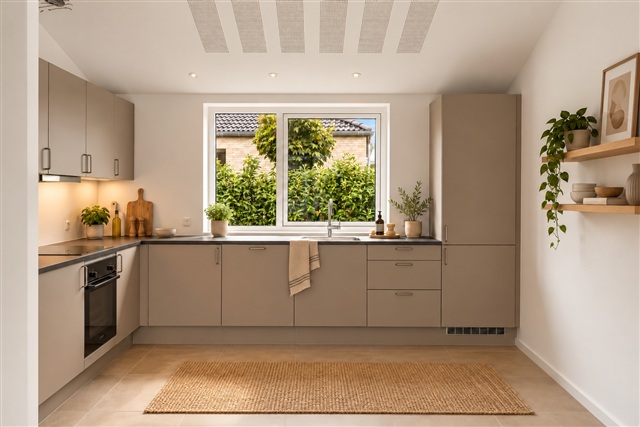
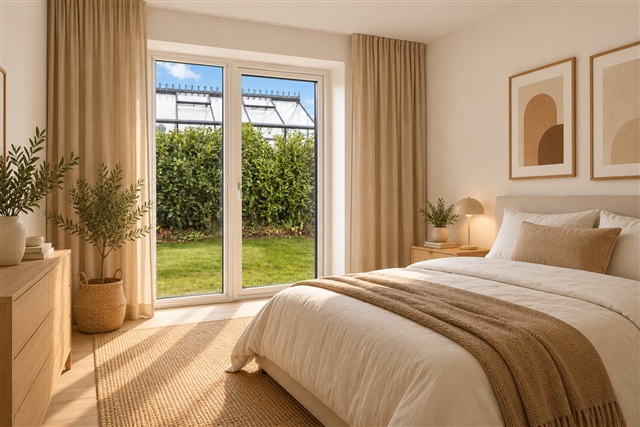
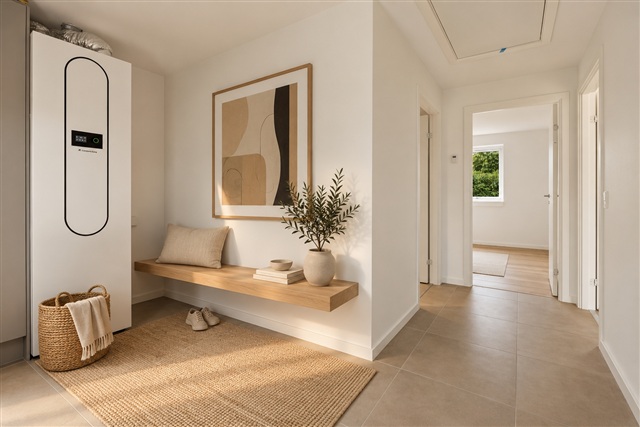
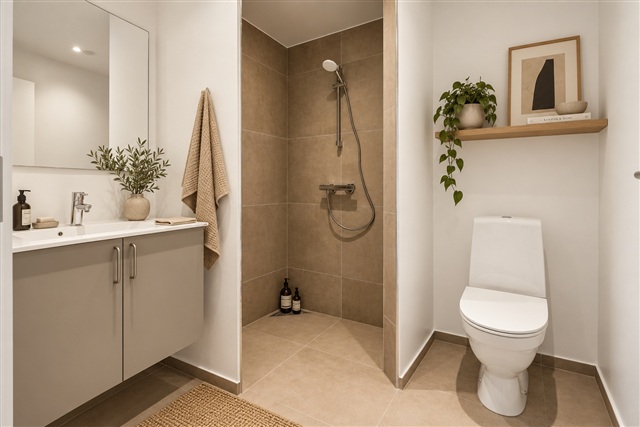
The kitchen opens directly onto the living space, with room for both a dining table and a sofa arrangement. Large window sections bring in pleasant natural light, and a level-access double patio door leads from the living room to the private garden. The functional, modern kitchen has integrated appliances: an oven, induction hob, fridge-freezer, dishwasher and pull-out extractor hood. Grohe fittings are installed in both the kitchen and bathroom. The bathroom has a clean-lined design and quality materials, reflecting the home's modern look and considered choice of materials. The entrance hall has space for a washing machine and tumble dryer to be installed as a laundry column; neither appliance is included or supplied by the landlord.
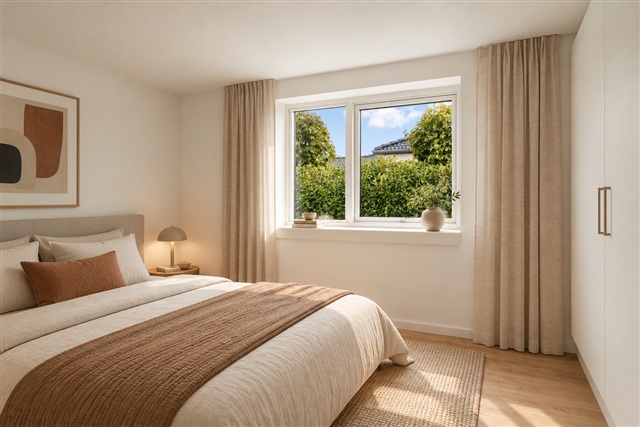
All three rooms can be arranged to suit different needs, for example as bedrooms, a home office or a guest room, making the home suitable for couples and families seeking extra everyday space. Energy efficiency and a healthy indoor climate are supported by triple-glazed energy-efficient windows, a Genvex ventilation system, an air-to-water heat pump and thermostat-controlled underfloor heating in every room. The living room and bedrooms have Wallmann Longboard laminate flooring in Eg Dimension, giving them a warm, modern appearance.
Outside, the private garden has a hedge along the boundary with the neighbour. A private, maintenance-free shed provides ample room for garden tools and other equipment, and electric vehicle charging stations are available in the parking areas. This is a thoughtfully arranged four-room terraced home with quality materials and energy-efficient features, offering space for everyday life, family and guests.
The kitchen opens directly onto the living space, with room for both a dining table and a sofa arrangement. Large window sections bring in pleasant natural light, and a level-access double patio door leads from the living room to the private garden. The functional, modern kitchen has integrated appliances: an oven, induction hob, fridge-freezer, dishwasher and pull-out extractor hood. Grohe fittings are installed in both the kitchen and bathroom. The bathroom has a clean-lined design and quality materials, reflecting the home's modern look and considered choice of materials. The entrance hall has space for a washing machine and tumble dryer to be installed as a laundry column; neither appliance is included or supplied by the landlord.
All three rooms can be arranged to suit different needs, for example as bedrooms, a home office or a guest room, making the home suitable for couples and families seeking extra everyday space. Energy efficiency and a healthy indoor climate are supported by triple-glazed energy-efficient windows, a Genvex ventilation system, an air-to-water heat pump and thermostat-controlled underfloor heating in every room. The living room and bedrooms have Wallmann Longboard laminate flooring in Eg Dimension, giving them a warm, modern appearance.
Outside, the private garden has a hedge along the boundary with the neighbour. A private, maintenance-free shed provides ample room for garden tools and other equipment, and electric vehicle charging stations are available in the parking areas. This is a thoughtfully arranged four-room terraced home with quality materials and energy-efficient features, offering space for everyday life, family and guests.
- Share-friendly
- Balcony/terrasse
- Parking
- Floor plan
- Rent paid in advance: Contact owner
- Deposit: Contact owner
- Payment on account: Contact owner
- Vacant: 1. April 2027
- Placed:
- Pets allowed
- Case number: 1921741