House with balcony
Ammendrup Park, Helsinge - 0. sal
- Rent
- 15,750 DKK
- Rental period
- Unlimited
- Property type
- House
- Location
- Helsinge
- Size
- 90 m²
- Rooms
- 3
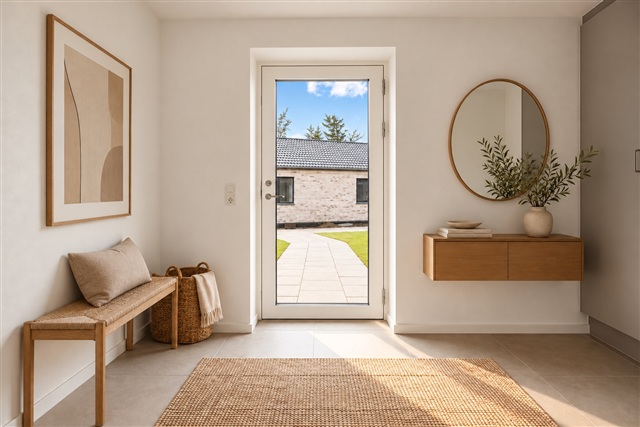
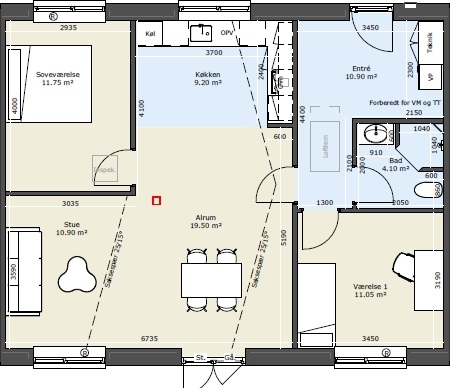
A three-room townhouse in the front row to nature, with an unobstructed view across open green fields where horses graze. The surroundings offer a peaceful, open setting with nature close by and a distinctly rural feel. Located in the Area, the home combines functionality, comfort and quality in a well-planned layout comprising a bright, spacious kitchen-dining area and living room, two good-sized rooms, an entrance hall and a stylish bathroom.
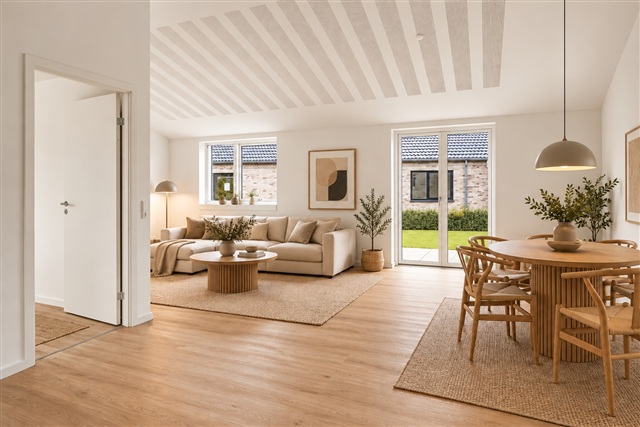
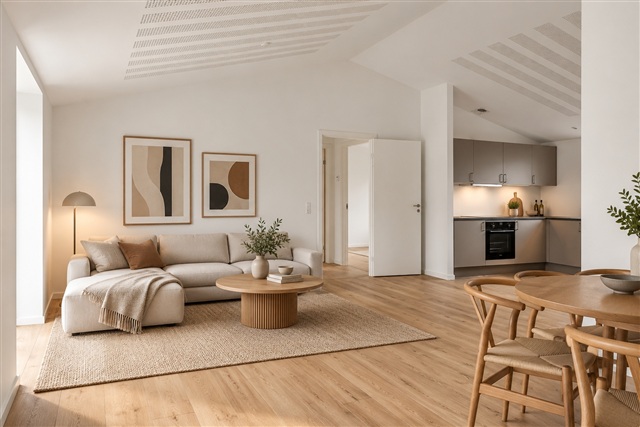
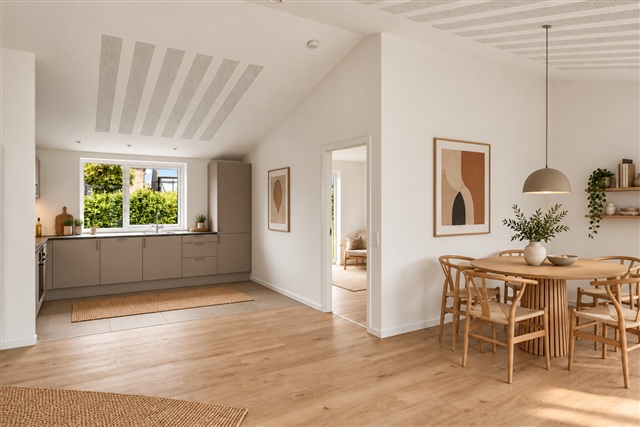
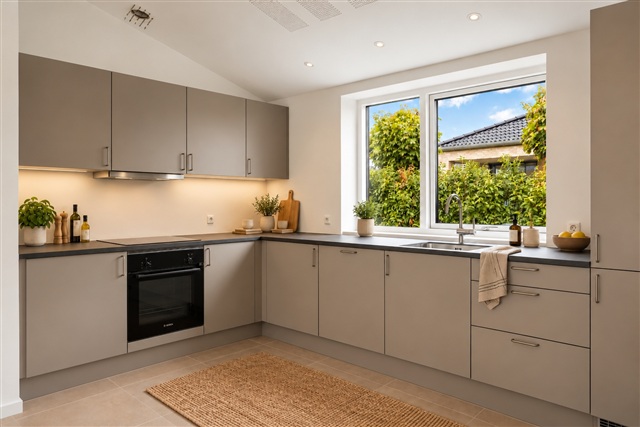
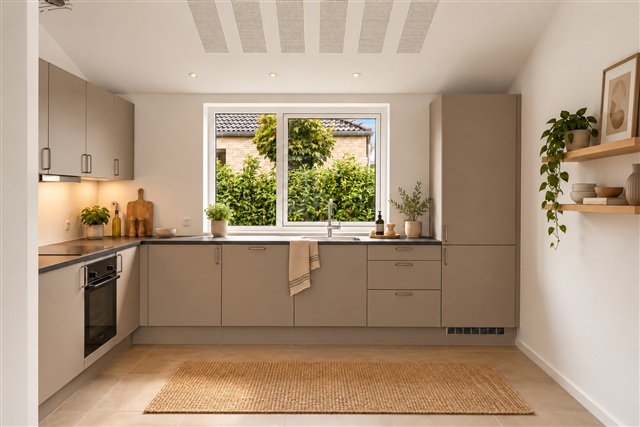
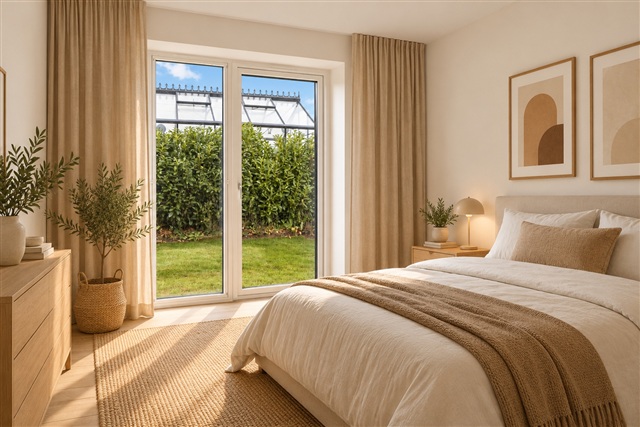
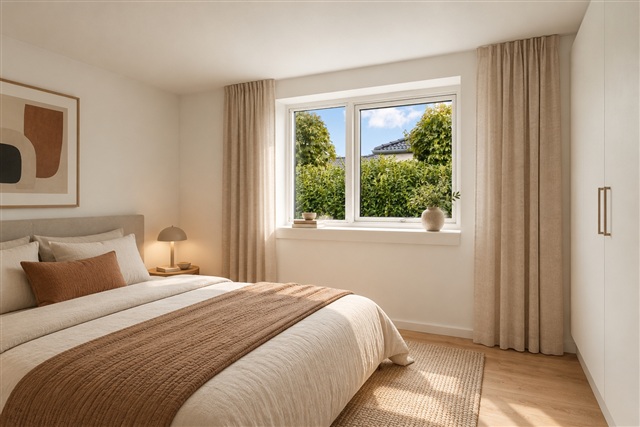
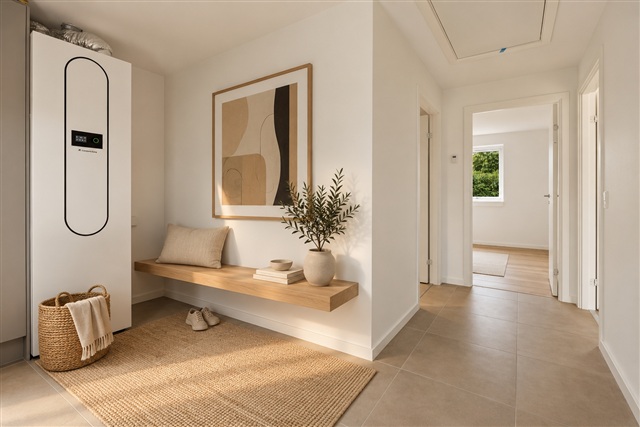
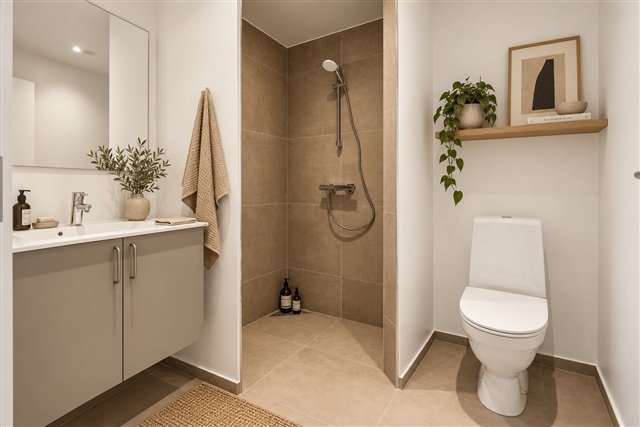
The kitchen is open to the living area, which has room for both a dining table and a sofa arrangement. Large windows bring in pleasant natural light, and a level double patio door provides direct access from the living room to the private garden. The modern, practical kitchen includes integrated appliances: an oven, induction hob, fridge-freezer, dishwasher and pull-out extractor hood. Grohe fittings are installed in both the kitchen and bathroom. The entrance hall has space to install a washer and dryer in a laundry tower; these appliances are not included and will not be provided by the landlord. The two rooms are designed for flexible use as bedrooms, children's rooms, a home office or guest rooms. The bathroom has a stylish finish and is made with quality materials.
The home was built with energy efficiency and a good indoor climate in mind. Features include triple-glazed energy-efficient windows, a Genvex ventilation system, an air-to-water heat pump and thermostatically controlled underfloor heating in every room. The living room and bedrooms have Wallmann Longboard laminate flooring in Eg Dimension, giving the home a warm, modern appearance. Outside, the private garden has a hedge along the boundary with the neighbour, and there is a maintenance-free private shed with ample room for garden tools and other equipment. Electric vehicle charging stations are also available in the parking areas. This is a modern townhouse with a carefully considered layout, quality materials and low energy consumption, offering space for everyday life as well as guests.
The kitchen is open to the living area, which has room for both a dining table and a sofa arrangement. Large windows bring in pleasant natural light, and a level double patio door provides direct access from the living room to the private garden. The modern, practical kitchen includes integrated appliances: an oven, induction hob, fridge-freezer, dishwasher and pull-out extractor hood. Grohe fittings are installed in both the kitchen and bathroom. The entrance hall has space to install a washer and dryer in a laundry tower; these appliances are not included and will not be provided by the landlord. The two rooms are designed for flexible use as bedrooms, children's rooms, a home office or guest rooms. The bathroom has a stylish finish and is made with quality materials.
The home was built with energy efficiency and a good indoor climate in mind. Features include triple-glazed energy-efficient windows, a Genvex ventilation system, an air-to-water heat pump and thermostatically controlled underfloor heating in every room. The living room and bedrooms have Wallmann Longboard laminate flooring in Eg Dimension, giving the home a warm, modern appearance. Outside, the private garden has a hedge along the boundary with the neighbour, and there is a maintenance-free private shed with ample room for garden tools and other equipment. Electric vehicle charging stations are also available in the parking areas. This is a modern townhouse with a carefully considered layout, quality materials and low energy consumption, offering space for everyday life as well as guests.
- Share-friendly
- Balcony/terrasse
- Parking
- Floor plan
- Rent paid in advance: Contact owner
- Deposit: Contact owner
- Payment on account: Contact owner
- Vacant: 1. April 2027
- Placed:
- Pets allowed
- Case number: 1921735