90 m2 house with balcony
Ammendrup Park, Helsinge - 0. sal
- Rent
- 15,250 DKK
- Rental period
- Unlimited
- Property type
- House
- Location
- Helsinge
- Size
- 90 m²
- Rooms
- 3
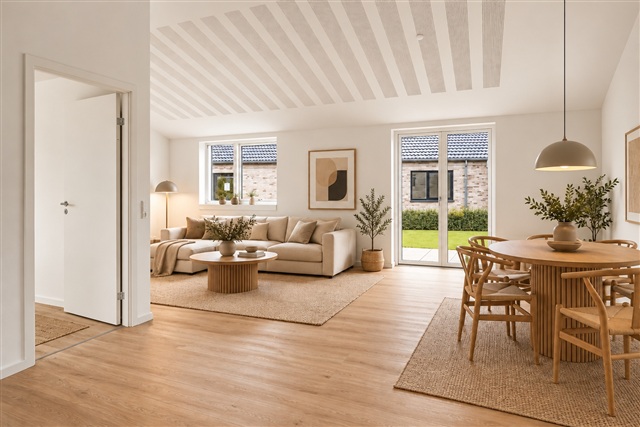
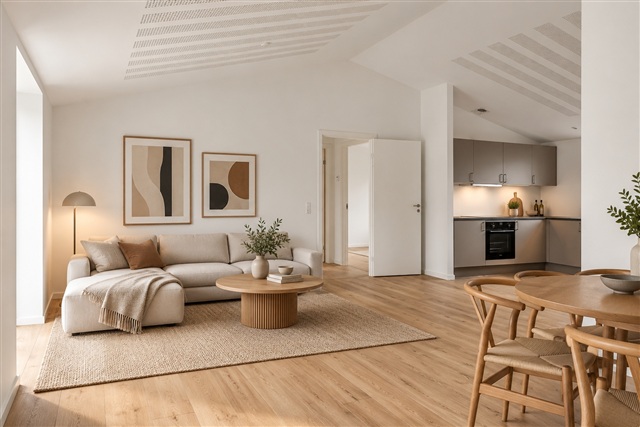
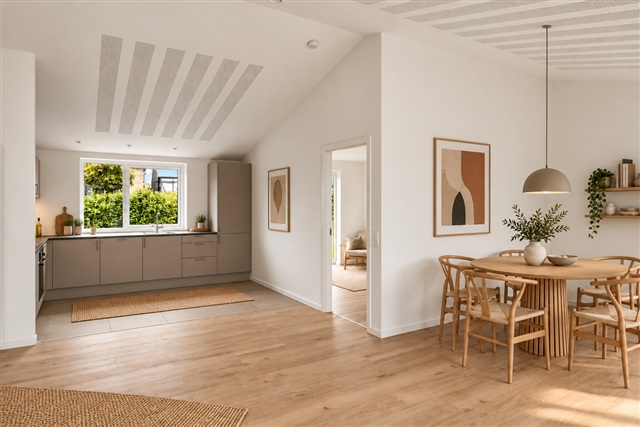
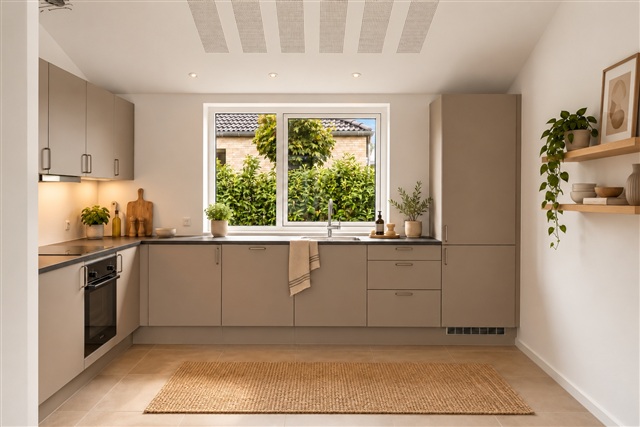
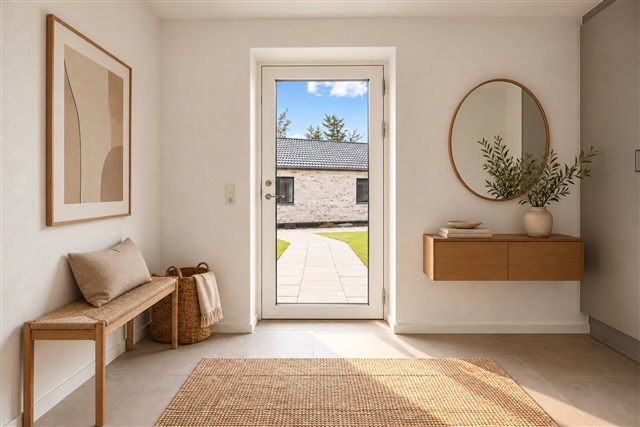
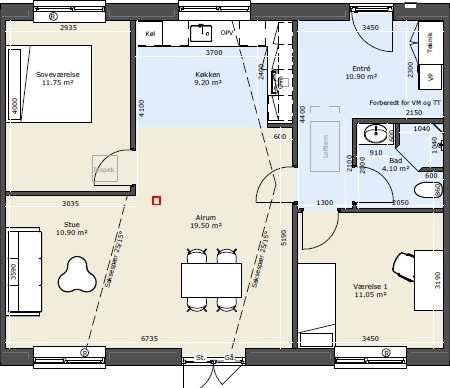
This contemporary three-room terraced house is located in Området and features a practical, well-planned layout. Its accommodation comprises a spacious, light-filled kitchen and living area, two well-proportioned rooms, an entrance hall and a sleek bathroom.
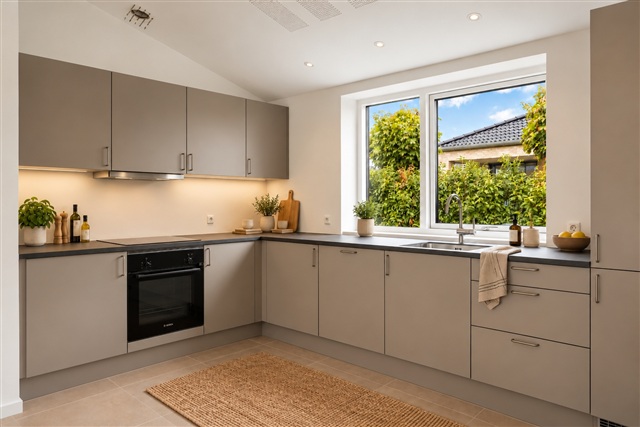
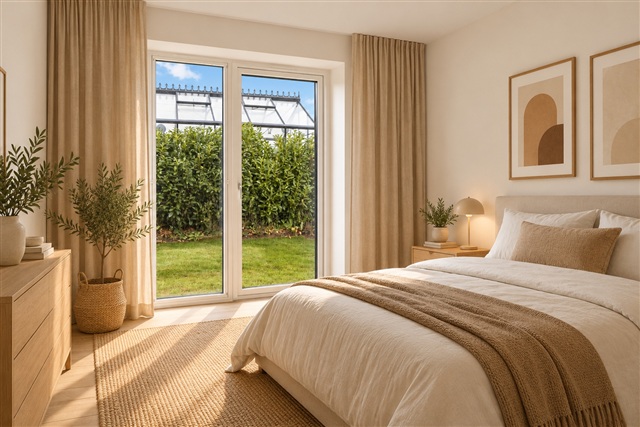
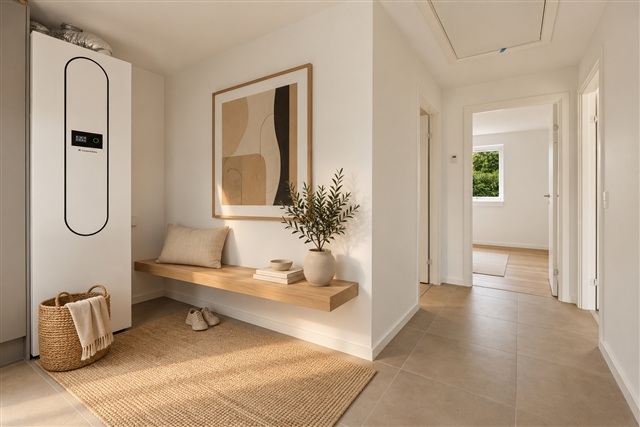
The kitchen is open to the main living space, with room for both a dining table and a sofa arrangement. Large windows bring in pleasant natural light, and a level-access double patio door provides a direct route from the living room to the private garden. The modern, functional kitchen includes integrated appliances: an oven, induction hob, fridge-freezer, dishwasher and pull-out extractor hood. Grohe fittings are installed in both the kitchen and bathroom. The entrance hall has space to install a washer and dryer; these appliances are not included and will not be supplied by the landlord.
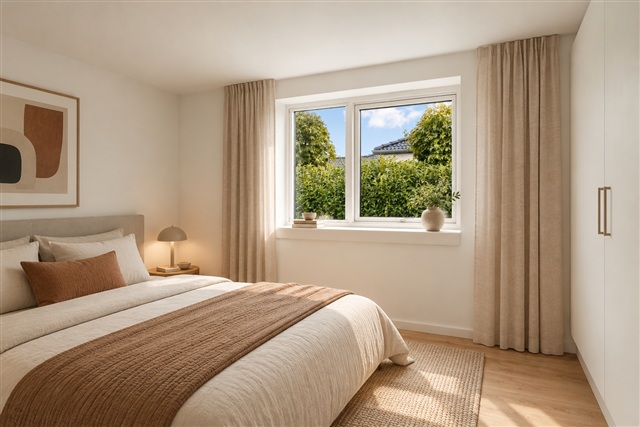
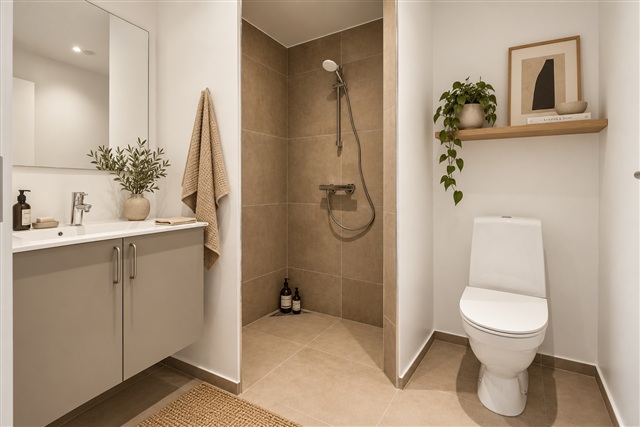
Both rooms are designed for versatile use, whether as bedrooms, children's rooms, a home office or a guest room. The bathroom has a refined finish and is made with quality materials. The home was built with energy efficiency and a healthy indoor climate in mind, and is equipped with triple-glazed energy-efficient windows, a Genvex ventilation system, an air-to-water heat pump and thermostat-controlled underfloor heating in every room. Wallmann Longboard laminate flooring in Eg Dimension is fitted in the living room and bedrooms, adding a warm, contemporary feel.
Outside, the private garden is separated from the neighbour by a hedge. The property also has its own maintenance-free shed, with ample storage space for garden tools and other equipment. Electric vehicle charging points are available in the parking areas. This is a modern terraced home with a considered layout, quality materials and low energy consumption, offering space for everyday living as well as guests.
The kitchen is open to the main living space, with room for both a dining table and a sofa arrangement. Large windows bring in pleasant natural light, and a level-access double patio door provides a direct route from the living room to the private garden. The modern, functional kitchen includes integrated appliances: an oven, induction hob, fridge-freezer, dishwasher and pull-out extractor hood. Grohe fittings are installed in both the kitchen and bathroom. The entrance hall has space to install a washer and dryer; these appliances are not included and will not be supplied by the landlord.
Both rooms are designed for versatile use, whether as bedrooms, children's rooms, a home office or a guest room. The bathroom has a refined finish and is made with quality materials. The home was built with energy efficiency and a healthy indoor climate in mind, and is equipped with triple-glazed energy-efficient windows, a Genvex ventilation system, an air-to-water heat pump and thermostat-controlled underfloor heating in every room. Wallmann Longboard laminate flooring in Eg Dimension is fitted in the living room and bedrooms, adding a warm, contemporary feel.
Outside, the private garden is separated from the neighbour by a hedge. The property also has its own maintenance-free shed, with ample storage space for garden tools and other equipment. Electric vehicle charging points are available in the parking areas. This is a modern terraced home with a considered layout, quality materials and low energy consumption, offering space for everyday living as well as guests.
- Share-friendly
- Balcony/terrasse
- Parking
- Floor plan
- Rent paid in advance: Contact owner
- Deposit: Contact owner
- Payment on account: Contact owner
- Vacant: 1. April 2027
- Placed:
- Pets allowed
- Case number: 1921731