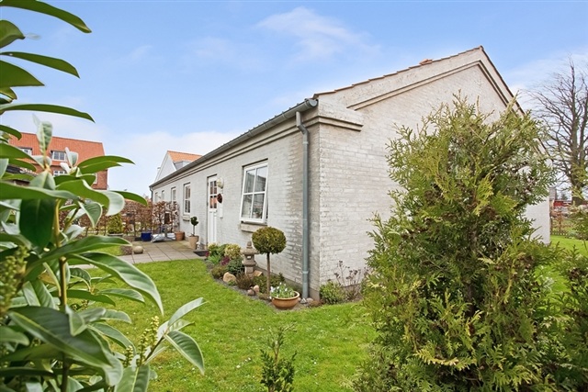
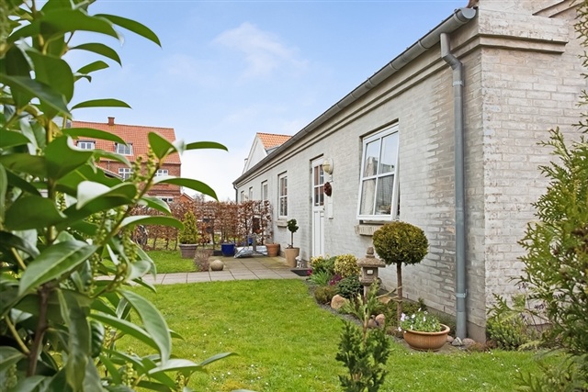
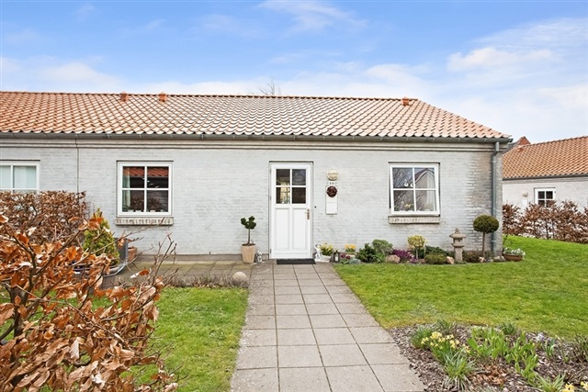
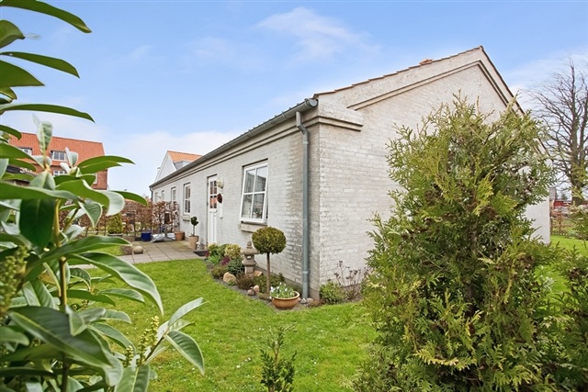
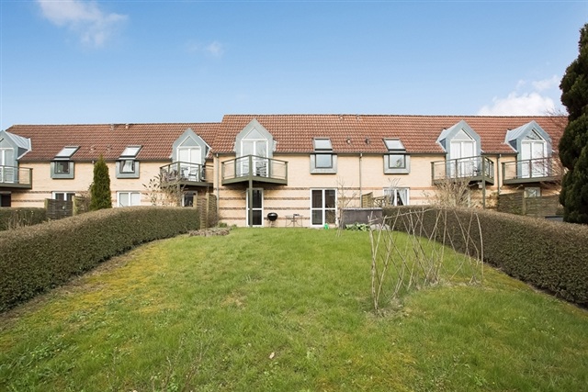
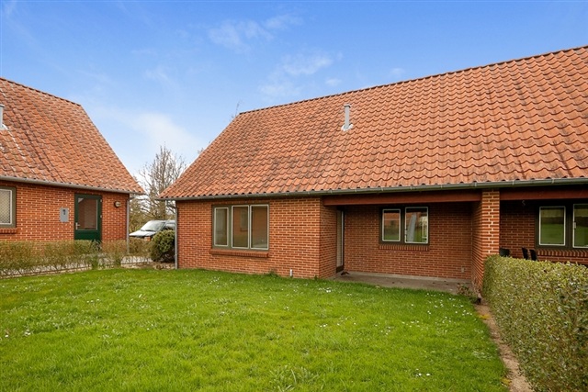
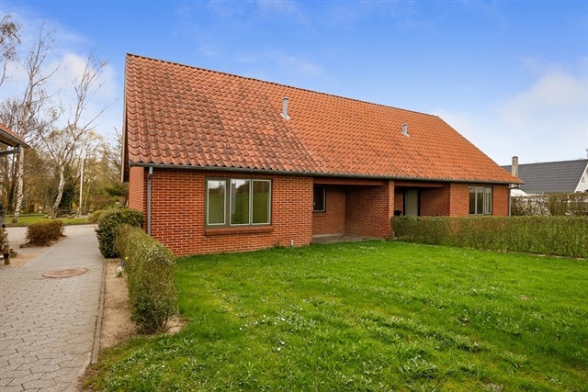
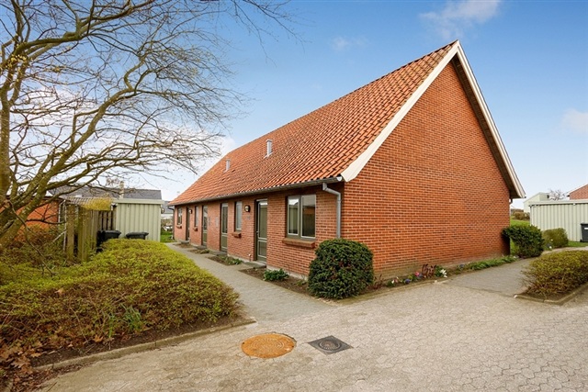
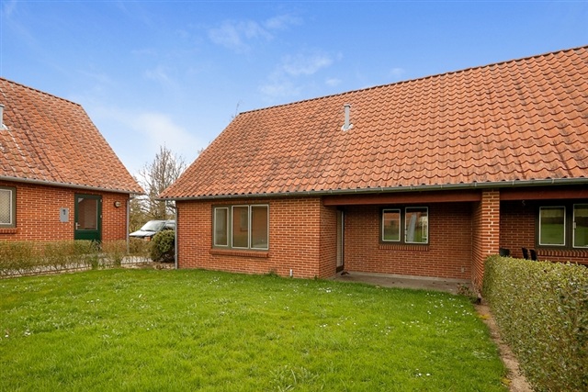
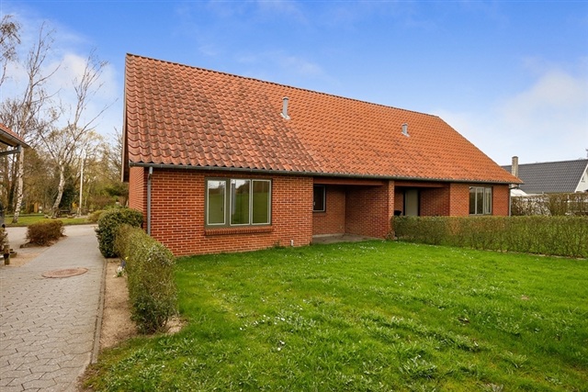
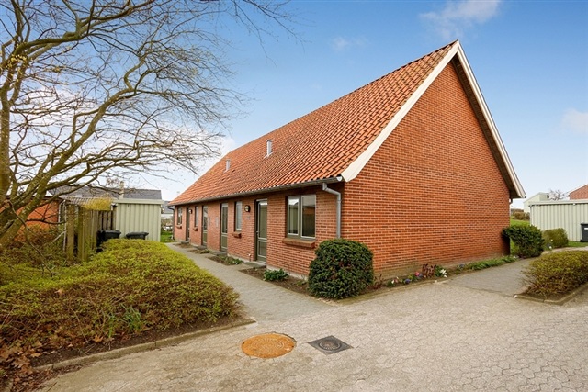
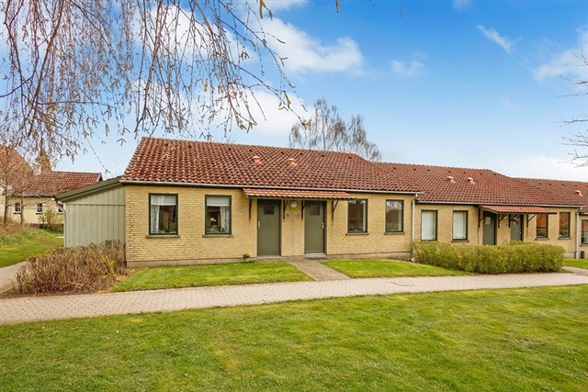
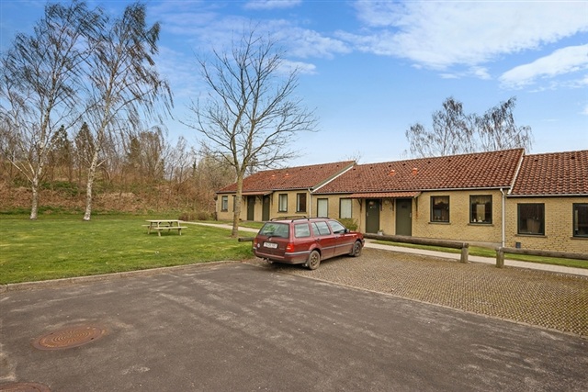
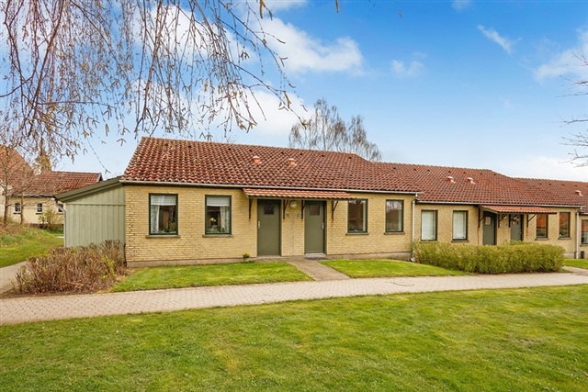
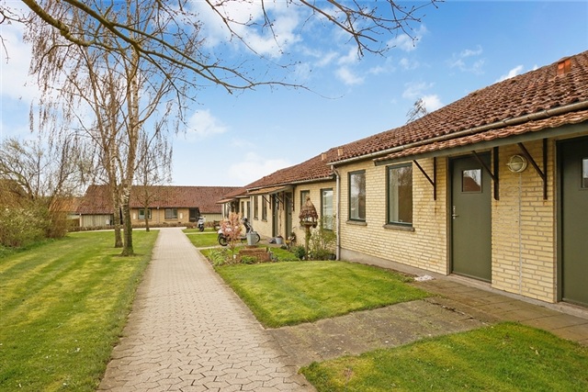
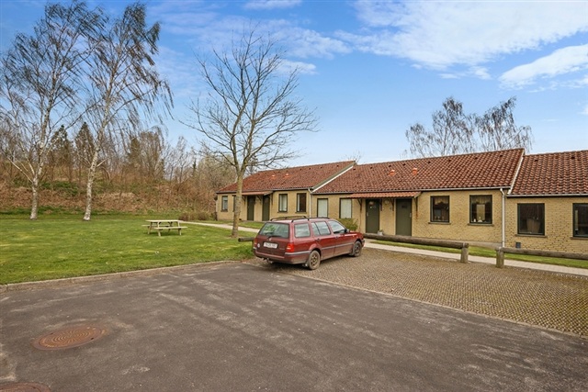
1 room house on 27 m2
Toftevej, Glamsbjerg
- Rent
- 2,239 DKK
- Rental period
- Unlimited
- Property type
- House
- Location
- Glamsbjerg
- Size
- 27 m²
- Rooms
- 1
- Digital showcase is available. Landlord offers to show this property to you using video conference tools.
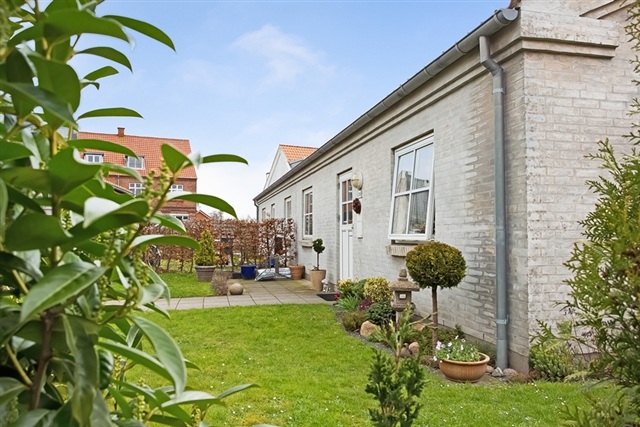
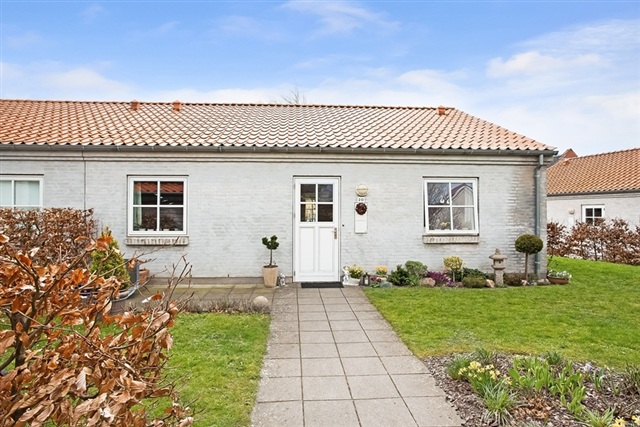
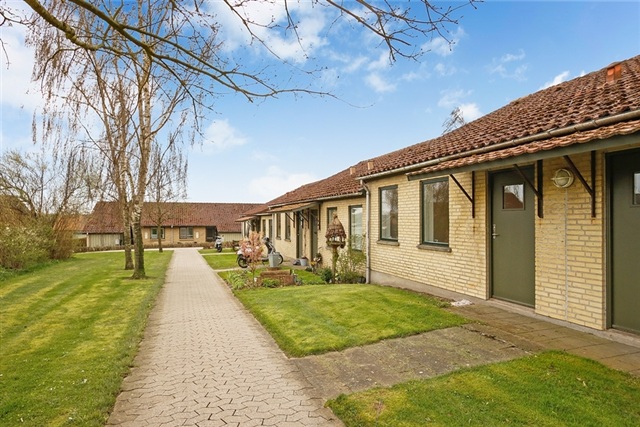
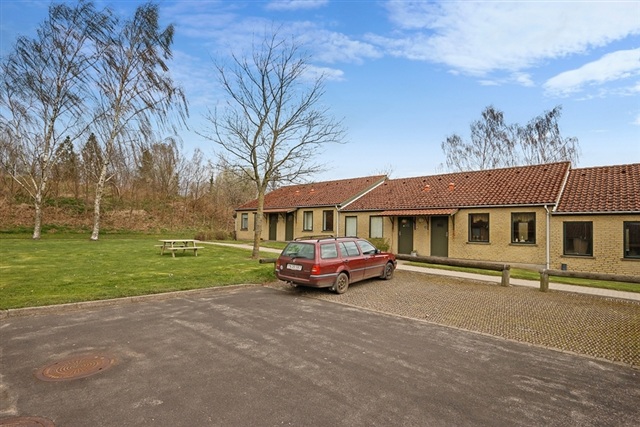
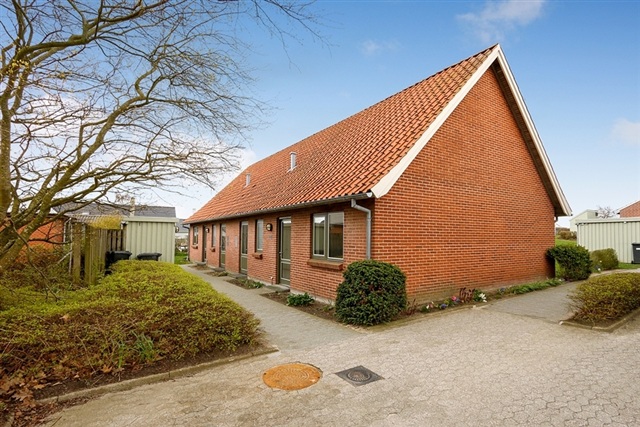
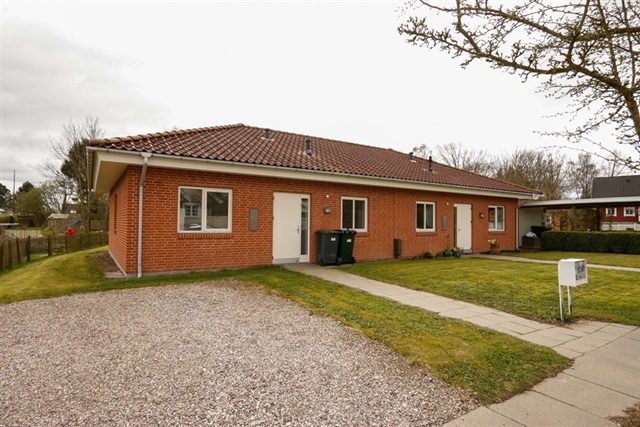
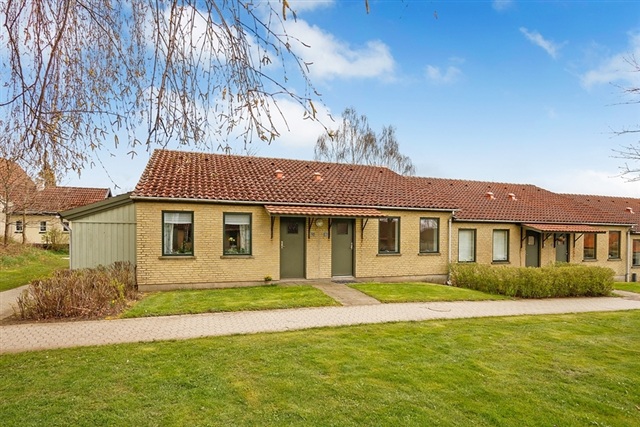
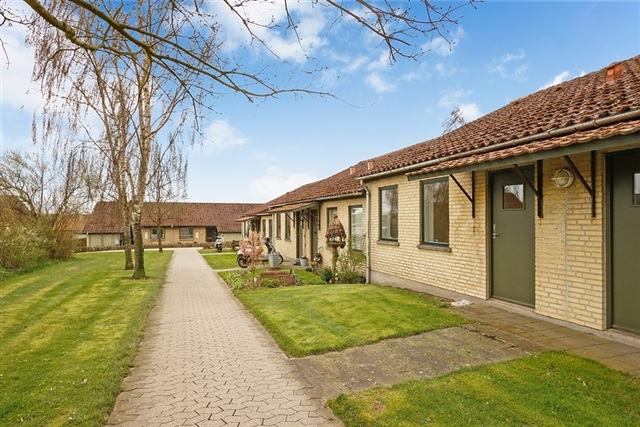
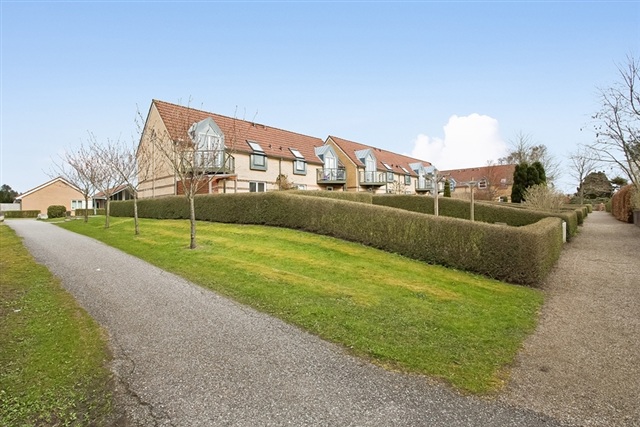
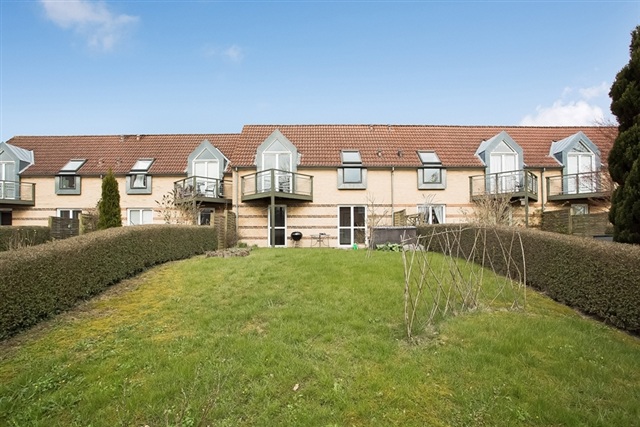
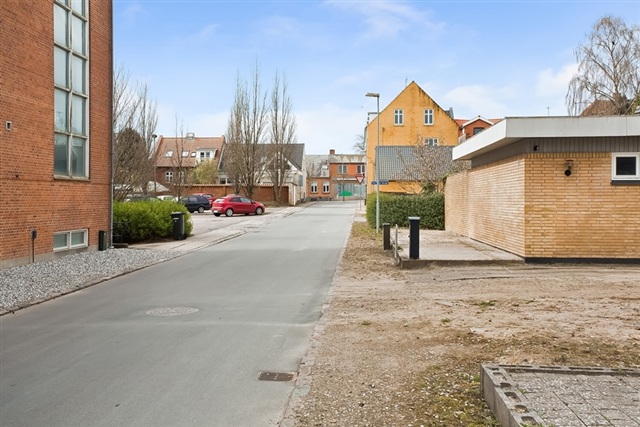
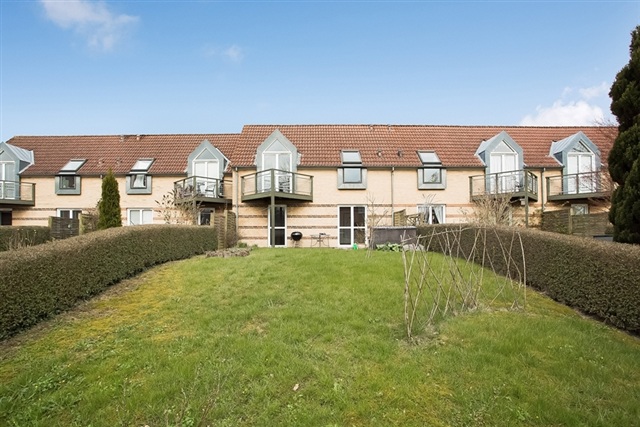
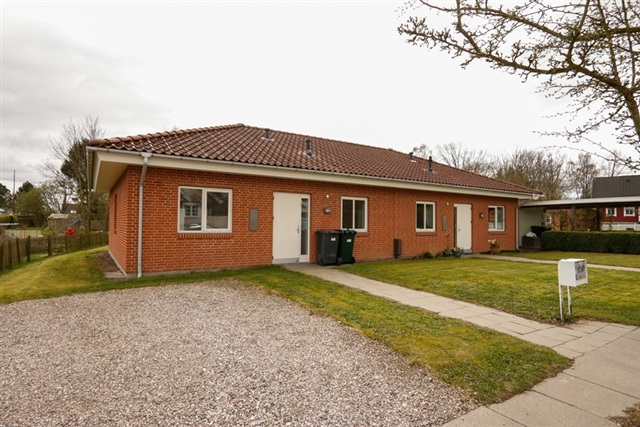
The homes have practical layouts and are situated across several locations. On Toftevej, the family homes are single-storey terraced houses with varied layouts, built in central Glamsbjerg between 1983-1989. They have wide door openings and no internal steps, except in the even-numbered homes and the youth homes. Kitchens in the even-numbered homes were renovated in 2003. Family homes at odd-numbered addresses include their own washing machine; residents of the other units can use the shared laundry room. Kitchen layouts differ: youth homes have kitchenettes with a fridge with a freezer compartment and separate hobs, while the other homes have bright kitchens with a fridge-freezer, a cooker or built-in oven, built-in hobs, an extractor hood and good cupboard space. Bathrooms also vary, but all are in light shades and have storage for toiletries and either a shower enclosure or shower area. Some homes have a radiator and others underfloor heating. There is built-in storage in every home, and the odd-numbered homes also have a utility room. Each home has a private garden, except the youth homes; residents are responsible for fencing their gardens.
The single-storey terraced houses on Stentevej were built in 1983 on the outskirts of Glamsbjerg. They have wide door openings, no internal steps, built-in cupboards, a utility room and a washing machine in each home. A playground is close by, with space for children to play together. The bright eat-in kitchens have good cupboard space and come equipped with a fridge-freezer, extractor hood and cooker, so tenants do not need to bring these appliances. Bathrooms feature light grey floor and wall tiles, a shower enclosure, radiator and window for ventilation. Beech parquet flooring in the living room leads out to a private garden. At Poul Mose Parken, the two-storey building for older residents was constructed in 1989. Its two-room homes have wide door openings and no internal steps, and every unit received a new kitchen in 2005. The homes are centrally located in Glamsbjerg and residents have access to a shared laundry room. Open kitchens have light worktops, ample cupboard space and either white or beech cabinet doors. Each kitchen includes a fridge with a freezer compartment, cooker and extractor hood, except at no. 45, where two separate hobs and an extractor replace the cooker and extractor hood. The light bathrooms have a shower area, underfloor heating and a window for ventilation. The family homes at Poul Mose Parken are bright, two-storey terraced houses with a utility room and plenty of storage. Their enclosed kitchens have white cabinet doors and light grey worktops, and come with a cooker, extractor hood and fridge. Bathrooms are finished in light colours and include underfloor heating, two bathroom cabinets and a recessed shower area. Each home also has a shed, while three of the bedrooms have built-in cupboards. A private garden and balcony are provided with every home.
Åhaven's single-storey terraced houses are in a small town; the homes for older residents were built in 1986. The homes have wide door openings and no internal steps; 1A has been renovated. All have bright, open eat-in kitchens with light worktops and either white or beech cabinet doors, good cupboard space, a fridge-freezer, extractor hood and cooker. Built-in cupboards and a utility room provide storage. No. 17A also comes with a carport and storage room. Bathrooms are laid out alike, with white tiles, a shower area and underfloor heating. Each home has its own garden or terrace. Bryggermarken's single-storey terraced houses were built in 2000 in central Glamsbjerg, with wide door openings and no internal steps. Residents may bring their own washing machine and can also use a shared laundry room. Open kitchens include a fridge-freezer, cooker and extractor hood. Bathrooms are finished in light shades and have a shower area, underfloor heating and a window for ventilation. Beech parquet floors lead to a private terrace, and each home has built-in cupboards as well as an outdoor shed.
In central Glamsbjerg, the single-storey terraced houses on Stensgårdsvej were built in 1986-1989; nos. 35-41 have been replaced. All have wide door openings and internal steps, as well as a spacious utility room. Separate kitchens have either white or beech cabinet doors, light worktops and good cupboard space, and are equipped with a fridge-freezer, extractor hood and cooker. Bathrooms have white tiles, underfloor heating and a level-entry shower area. Built-in cupboards provide storage, and every home has its own garden and terrace. The single-storey terraced houses on Byvejen were built in 1983 on the outskirts of Køng. They have wide door openings, no internal steps, built-in cupboards and a utility room. Bright eat-in kitchens are fitted with a fridge-freezer, extractor hood and cooker, with good cupboard space. Bathrooms have light grey tiles, a shower enclosure and a window for ventilation. Beech parquet floors open onto a private garden.
Broløkkevænget's single-storey terraced houses were built in 1983-1986 in central Ørsted. They are finished in light colours and have wide door openings and no internal steps; nos. 11 and 13 have been renovated. Shared outdoor areas are available, and each home also has a private garden. A utility room is provided in every home. Eat-in kitchens have white cabinet doors, light or brown worktops, ample cupboard space, a cooker, fridge-freezer and extractor hood. Bathrooms have light grey tiles, a shower enclosure and radiator. Family homes also have a window for ventilation. Built-in cupboards offer additional storage. Birkevej's single-storey terraced houses date from 1987 and are centrally located in Glamsbjerg. They have wide door openings, no internal steps, and each home includes a garden and terrace. The bright homes have eat-in kitchens with either white or beech cabinet doors, light worktops and good cupboard space. Each kitchen has a fridge-freezer, extractor hood and cooker, or built-in hobs and an oven. Bathrooms are bright and include a shower area, underfloor heating and a window for ventilation. Built-in cupboards provide storage.
The single-storey terraced houses at Kappelvænget were built in 1986 on the outskirts of Voldtofte. Wide door openings and no internal steps are paired with good storage, including a utility room and built-in cupboards in every home. Open kitchens have either white or beech cabinet doors and ample cupboard space, and are supplied with a fridge-freezer, cooker and extractor hood. Light bathrooms are finished in white and have a shower area, underfloor heating and a window for ventilation. Each home also has its own garden and terrace. The single-storey terraced houses on Savværksvej were built in 2005 and have wide door openings and no internal steps. Built-in cupboards and other storage options are provided throughout. Open kitchens use white finishes and come with a fridge-freezer, extractor hood and cooker. Bathrooms have white tiles, a toilet, washbasin, shower area and underfloor heating. Each home has a private garden and terrace.
The two-storey building on Nørregade dates from 1900, and the homes underwent complete renovation in 2005. Ground-floor apartments have internal steps: four steps lead from the entrance to the kitchen-dining area and living room. Built-in cupboards provide ample storage. The homes are decorated in light colours; open kitchens have light worktops and white cabinet doors, and include a fridge-freezer and extractor hood. Bathrooms are also in light shades, with white tiles in the shower area, underfloor heating and a window for ventilation after bathing.
When making an enquiry, please quote tenancy number 80-55-5155.
- Youth housing
- Balcony/terrasse
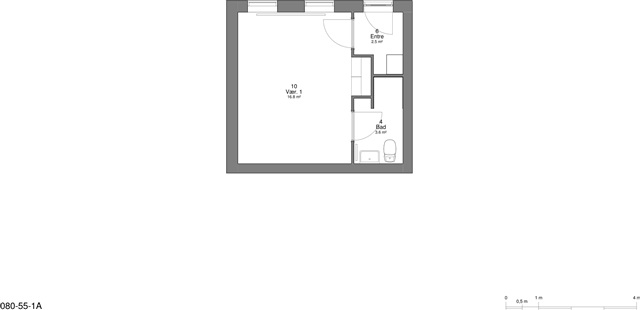
- Floor plan
- Security Fee Contact owner
- Deposit: Contact owner
- Payment on account: 581
- Vacant: 15. November 2026
- Placed:
- Pets allowed
- Case number: 1921651 (Apartment number: 80-55-5155)