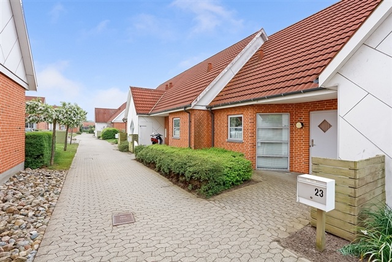
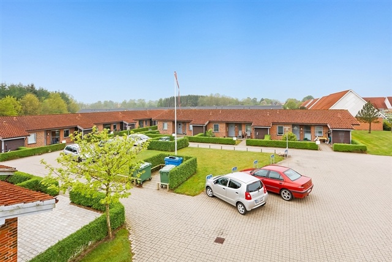
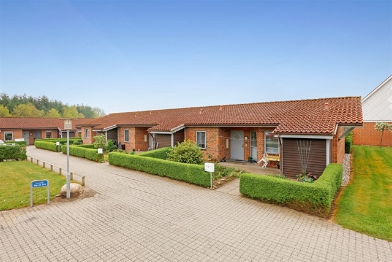
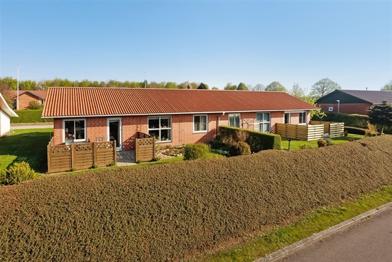
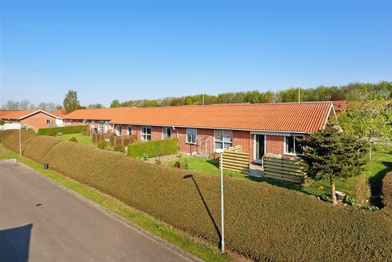
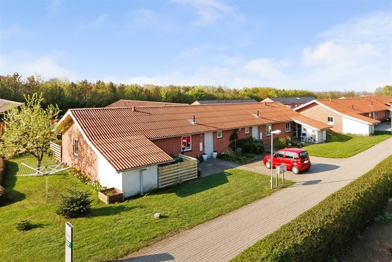
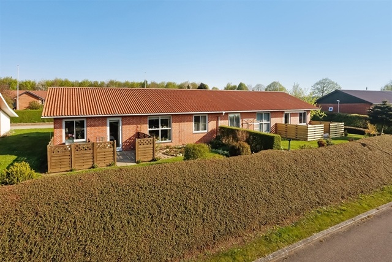
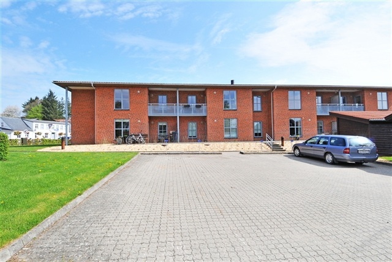
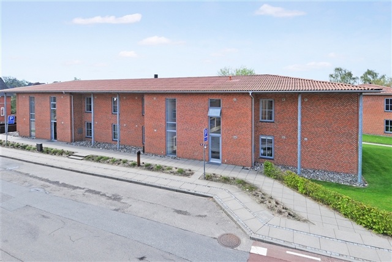
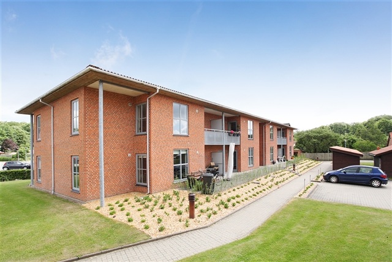
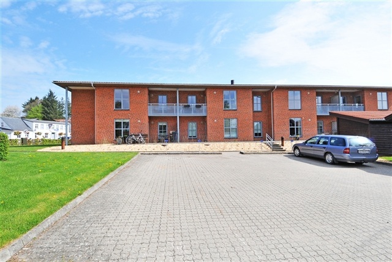
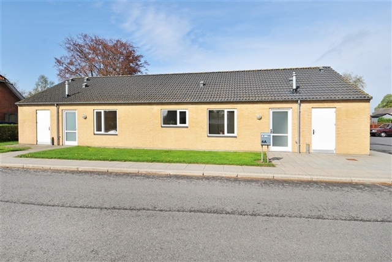
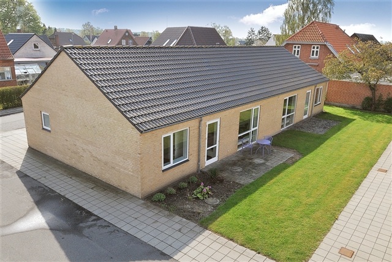
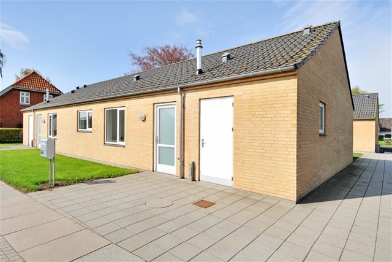
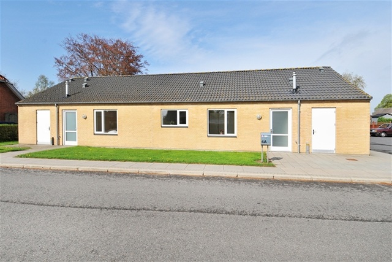
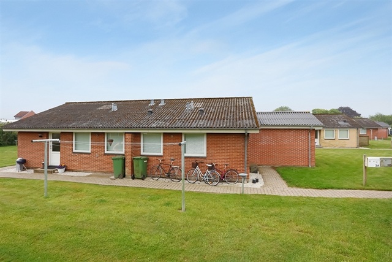
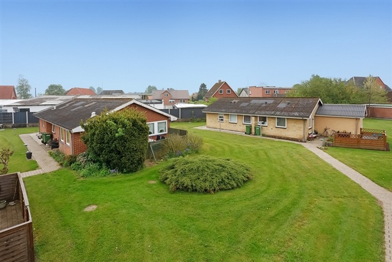
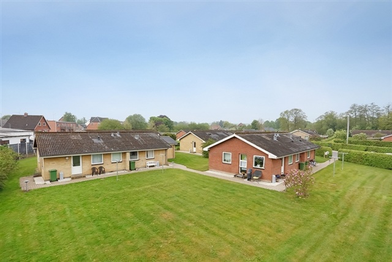
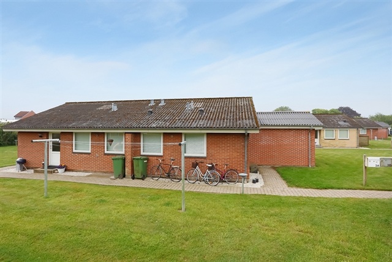
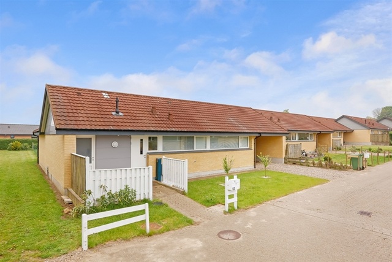
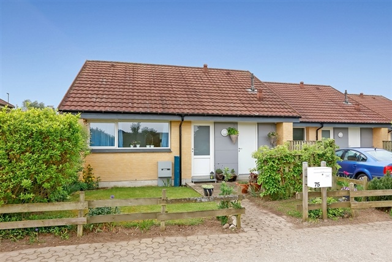
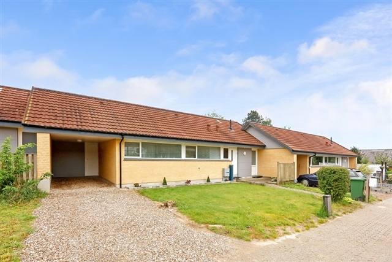
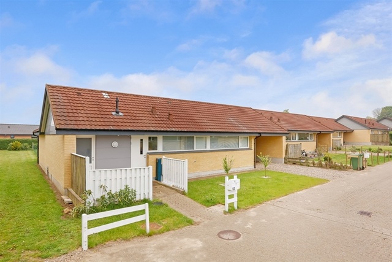
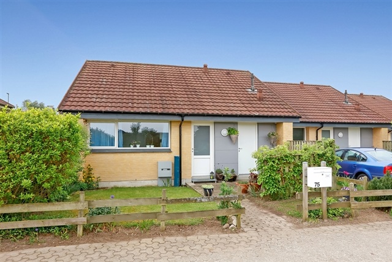
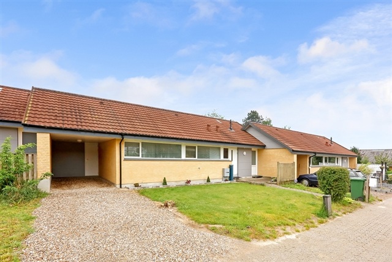
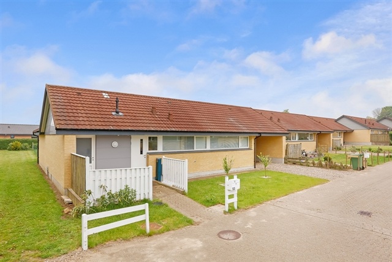
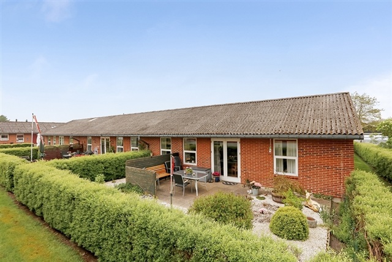
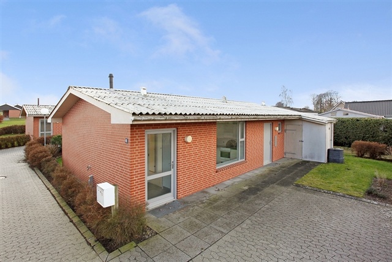
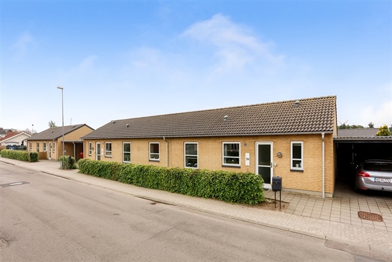
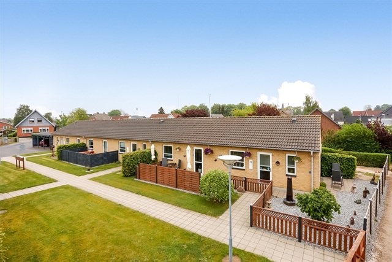
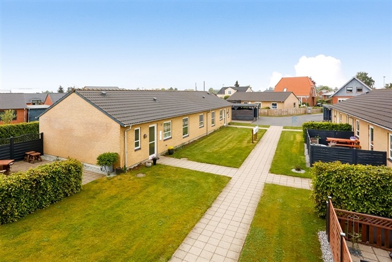
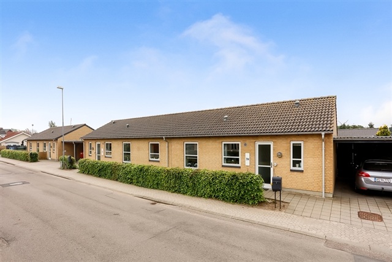
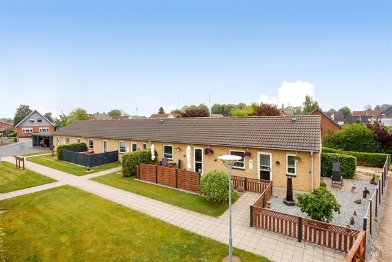
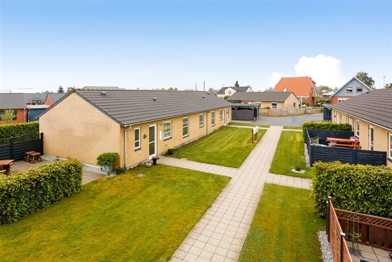
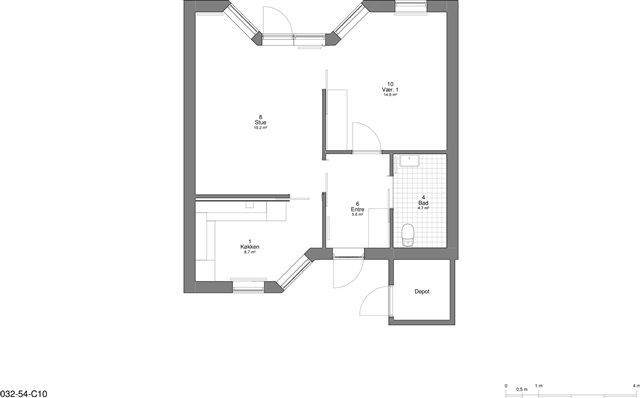
2 room house on 65 m2
Fugleparken, Tørring
- Rent
- 4,648 DKK
- Rental period
- Unlimited
- Property type
- House
- Location
- Tørring
- Size
- 65 m²
- Rooms
- 2
- Digital showcase is available. Landlord offers to show this property to you using video conference tools.
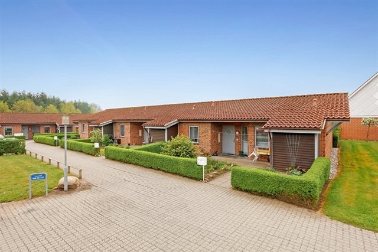
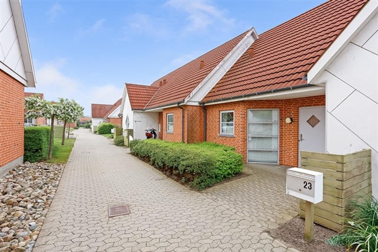
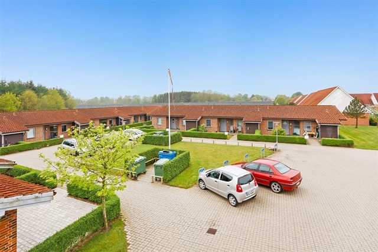
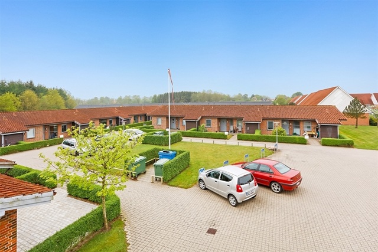
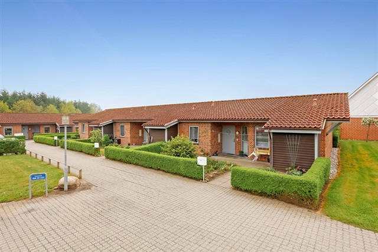
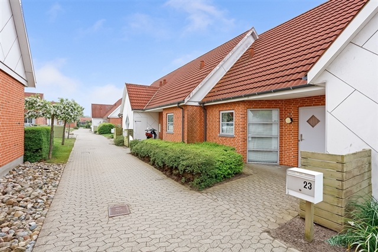
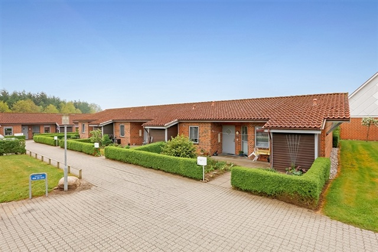
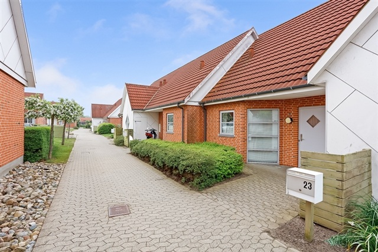
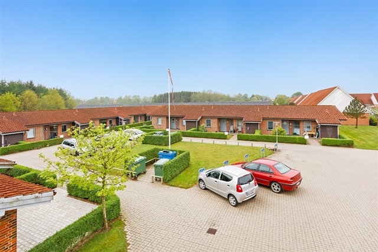
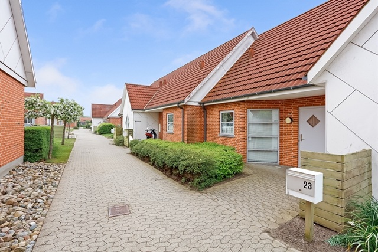
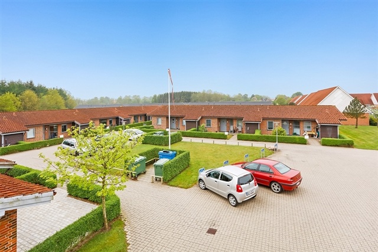
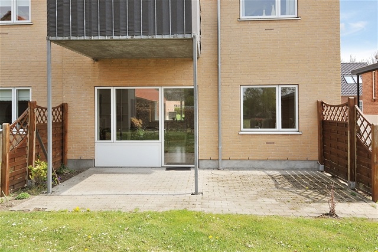
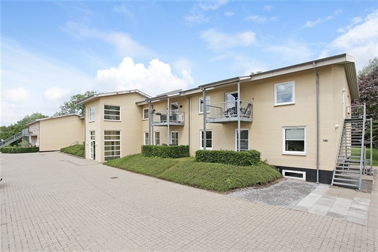
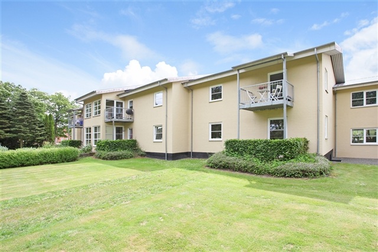
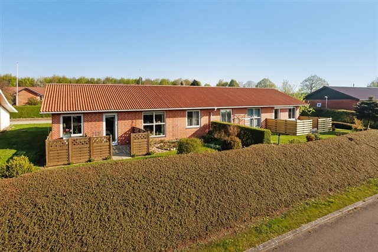
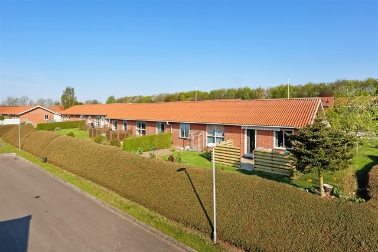
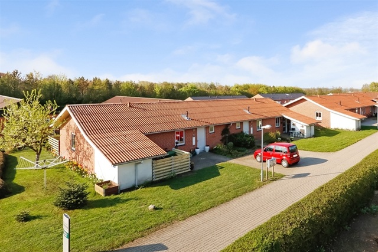
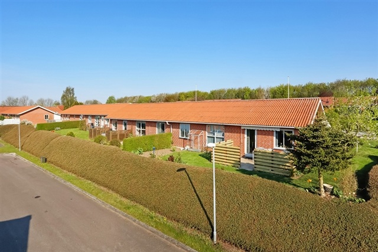
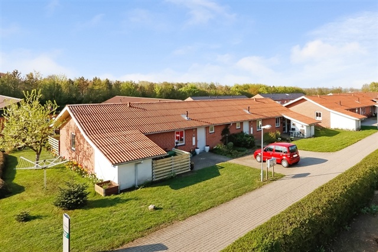
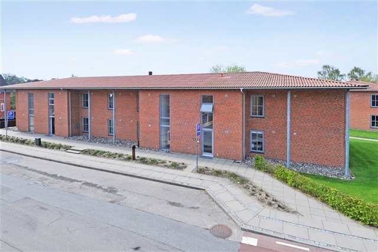
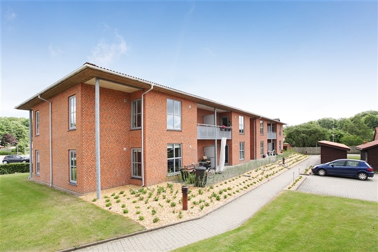
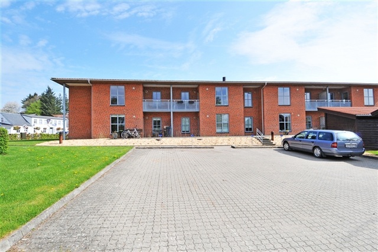
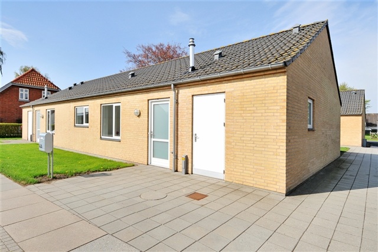
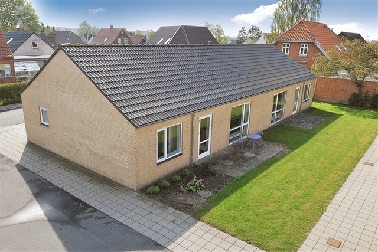
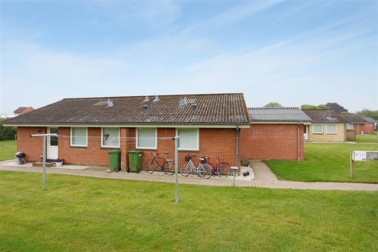
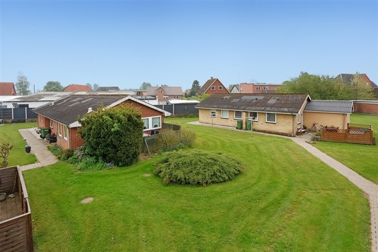
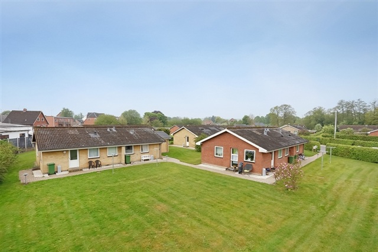
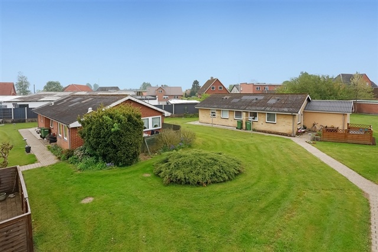
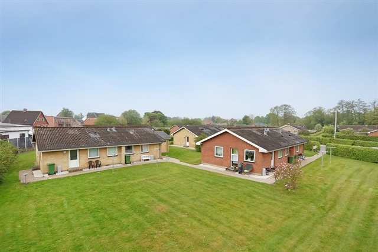
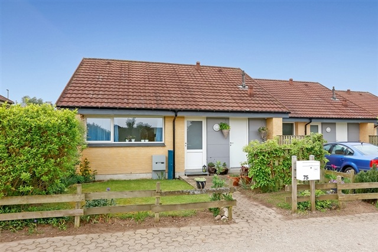
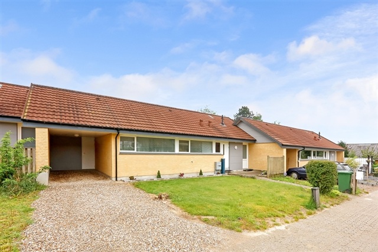
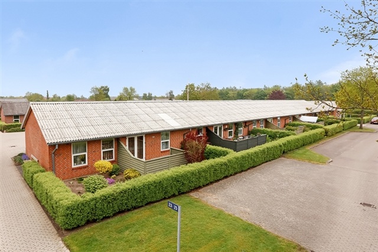
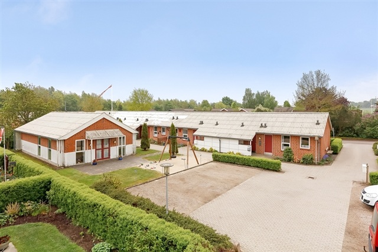
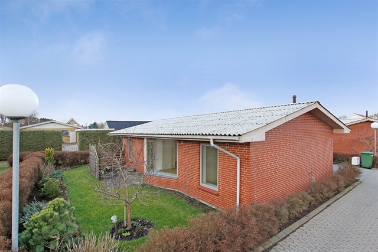
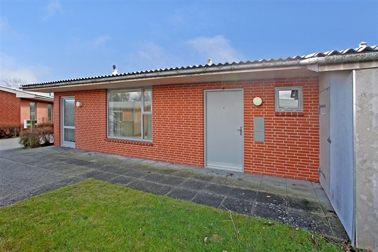
The homes at Fugleparken are designed for family living, with practical layouts, wide door frames and no internal steps. The living room opens onto a garden and terrace. Dining kitchens have beech cupboard doors, ample storage, light-grey worktops and easy-to-clean linoleum floors. Each home comes with a fridge-freezer, cooker hood and either a cooker or built-in hob. Bathrooms are decorated in light colours, with a shower area featuring light-grey floor tiles and white wall tiles. Built-in wardrobes in the bedrooms provide storage.
At Mejerivænget and Aagade, the bright homes have a practical layout, with the kitchen open to the living room. The white HTH units have beech edging, and a fridge-freezer, cooker and cooker hood are provided. The bathroom has grey floor tiles with underfloor heating, a tiled shower area and a neat vanity unit with washbasin. Ground-floor homes at both locations have their own garden and terrace, which tenants maintain.
Overbygård family homes are terraced houses on a cul-de-sac, each with a garden maintained by the tenant. The well-planned kitchen has white doors and room for a small dining table; a fridge-freezer, cooker and cooker hood are included. The shower room has underfloor heating beneath the tiled floor and a window for ventilation. Beech parquet runs throughout the home except in the kitchen, where practical vinyl is fitted. Every bedroom has fitted wardrobes. The homes are next to a pleasant public playground with space for ball games. Each also has a private shed, and attic storage is available. Overbygård's senior homes form a shared living community for autistic residents in the north-eastern part of Tørring. All rooms have fitted wardrobes, and the lack of thresholds makes it easy to get around in a wheelchair. Equipment includes a refrigerator with freezer compartment, cooker hood, countertop oven and hob. No oven is provided in nos. 14 and 16; no oven is provided in no. 14, while no. 16 has recessed hobs. The bright bathroom has a shower cubicle and vanity unit.
At Tingbakken in Lindved, the light and welcoming terraced houses offer space indoors and out. There are no thresholds, and the doorways are wide enough for wheelchair access. Floors are lacquered beech parquet apart from in the kitchen and bathroom. The kitchen is open to the living room and fitted with grey laminate units. A fridge-freezer or refrigerator with freezer compartment, ceramic-glass cooker and cooker hood are provided. The bathroom has a shower area, tiled floor, light-coloured walls and underfloor heating; a window allows ventilation. The living room opens onto a private garden with a shed, which the tenant lays out and maintains. All homes except the two-room units have a utility room, and all home types have fitted wardrobes in the bedrooms.
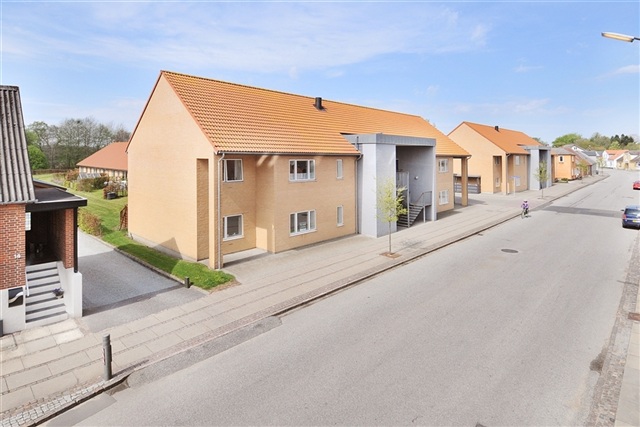
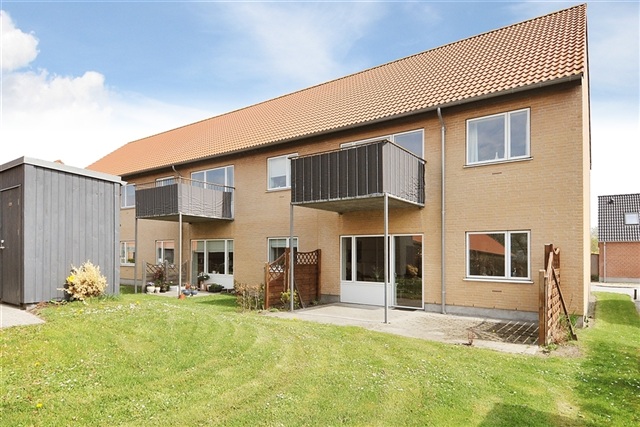
The bright apartments at Hovedgaden have a good layout and either a terrace or balcony. The bathroom has a tiled floor with underfloor heating. The kitchen, with beech-veneer doors and beech worktops, is open to the living room. A fridge-freezer or refrigerator with freezer compartment, ceramic-glass cooker and cooker hood with central extraction are included. Bedrooms have fitted wardrobes. Floors are lacquered beech parquet except in the kitchen area, where practical vinyl is laid. Ground-floor residents have private terraces; residents on the 1st floor have spacious balconies sheltered from the wind.
At Damgårdsvej, the bright apartments have an open-plan kitchen and living room. The kitchen has beech-veneer doors and comes with a ceramic-glass cooker, cooker hood and fridge-freezer. The shower room has light-coloured walls, a tiled floor with underfloor heating and a window for ventilation. Every home has a technical room containing the gas boiler and offering storage space. Beech parquet covers the floors apart from the kitchen area, which has vinyl, and fitted wardrobes are provided in all bedrooms. Each home has a private garden and terrace, laid out and maintained by the tenant.
The homes at Grønnevej are practically arranged and have either a garden or terrace. Bathrooms feature underfloor heating beneath the tiled floors, a tiled shower area and a vanity unit with washbasin. The well-equipped kitchen includes a fridge-freezer, cooker and cooker hood, with practical vinyl flooring. The other floors are beech parquet, and all bedrooms have fitted wardrobes. All even-numbered homes and no. 1 have their own terrace; the remaining homes have gardens maintained by the tenant.
At Skolevej, all terraced houses have a garden and their own washing machine. The shower rooms and kitchens date from the construction of the buildings. Every home has a utility room, but there is no direct access from it to the rest of the home. The kitchen is open to the living room, and comes with a refrigerator with freezer compartment, freestanding cooker and cooker hood.
Rosavej's cosy terraced houses were built in 1985 and 1989. They have red brick walls, eternit roofs and private gardens maintained by tenants. The living room and bedrooms have practical lacquered beech parquet, fitted wardrobes and no thresholds, allowing wheelchair access. The well-planned original beech kitchens have ample worktop space and room for a dining table. A cooker, cooker hood and fridge-freezer are supplied. Some homes have a refrigerator with freezer compartment instead; it is replaced with a fridge-freezer if it breaks down. Bathrooms are in light colours, with electrically heated floors. Three-room homes have an additional entrance leading to a utility room with the same floor tiles as the bathroom and room for a washing machine and dryer column. A washing machine is included in both two- and three-room tenancies. Shared outdoor areas include a playground, picnic tables and a pleasant communal terrace.
Åparken's family homes are detached villas, except for nos. 66 and 68, which are joined together. Built in 1986 and 1989, they are on the edge of Uldum. Beech parquet is used in the living room and bedrooms, while the kitchen has practical vinyl flooring. Every bedroom has fitted wardrobes. The dining kitchen has veneer units and comes with a cooker, cooker hood and fridge-freezer. Some homes have a refrigerator without a freezer, replaced with a fridge-freezer if it breaks down. Tenants may apply to have a dishwasher installed, but must cover the cost of adapting the installation and kitchen cupboard and providing a drain. The shower room has underfloor heating beneath the tiled floor, light wall tiles and a roof window for ventilation. There is also a utility room with a tiled floor and an exterior door. The living room opens onto a fairly large garden maintained by the tenant. One garage is available to rent through a waiting list. Åparken's senior homes are centrally located in Uldum, close to Nedergården Care Centre. Nos. 30-40 are for young people with developmental disabilities; the remaining homes are intended for older people. A refrigerator with freezer compartment is provided. Homes nos. 30-40 also have two separate hobs, a countertop oven and cooker hood. Bathrooms have non-slip tiles and underfloor heating. Nos. 42-58 have sliding doors. In nos. 30-40, tenants may install a washing machine and condenser dryer. Installation in nos. 42-58 requires an application, and the tenant pays the installation costs. Each tenancy includes a small garden and terrace.
At Kærvejen, the terraced houses have a carport, and residents can choose whether to have a small private garden. Beech parquet is used throughout except in kitchens, where some floors may be vinyl. All rooms have fitted wardrobes, and the absence of thresholds allows wheelchair access. The kitchen, open to the living room, has light-beech units and comes with a fridge-freezer or refrigerator with freezer compartment, cooker and cooker hood. The bathroom has underfloor heating beneath the tiled floor, light-coloured walls and a window for ventilation. Space and connections for a washer-dryer column are provided.
Østergårdsvej has a park-like communal area. Its well-planned kitchen, fitted with light-coloured units, is open to the living room. A fridge-freezer, cooker and cooker hood are included. The shower room has linoleum flooring and light walls. Beech parquet is used throughout except in the kitchen zone, which has practical vinyl, and all bedrooms have fitted wardrobes. The communal park area includes picnic tables, a playground, ball court, terrace and barbecue area. Ground-floor homes have a private garden maintained by the tenant; homes on the 1st floor have a balcony, and some also have an outdoor, furnished landing. A good network of paths leads into town.
Gl. Jernbanevej apartments are bright and have a good layout, with either a terrace or balcony. Bathrooms have tiled floors and underfloor heating. The well-planned kitchen, with beech-veneer doors and beech worktops, is open to the living room. A fridge-freezer or refrigerator with freezer compartment, ceramic-glass cooker and cooker hood with central extraction are provided. Bedrooms have fitted wardrobes. Floors are lacquered beech parquet except in the kitchen area, where practical vinyl is laid. Ground-floor residents have private terraces, while those on the 1st floor have spacious balconies sheltered from the wind.
Hybenvej family homes are terraced houses built in 1985, with red brick walls, eternit roofs and private gardens maintained by tenants. Beech parquet is used throughout except in the kitchen, which has vinyl flooring. All bedrooms have fitted wardrobes, and there are no thresholds, enabling wheelchair access. The kitchen is well laid out and has room for a small dining table. A cooker, cooker hood and fridge-freezer are provided, or a refrigerator with freezer compartment that is replaced with a fridge-freezer if it breaks down. The bathroom has underfloor heating beneath the tiles, tiled walls and a window for ventilation. Hybenvej's senior homes, built in 1984/1989, are located by Møllebo Care Centre. All rooms have fitted wardrobes, and the lack of thresholds allows wheelchair access. Equipment includes built-in hobs, a built-in oven, a refrigerator with freezer compartment or fridge-freezer, and a cooker hood. Bathrooms have sliding doors. Every tenancy includes a garden or terrace.
Askevej consists of single-storey terraced houses in Åle, Rask Mølle, Hornborg, Lindved and Tørring. All were built in the second half of the 1980s. Except at Kingosvej, residents can use a shared room for larger gatherings. Well-maintained communal outdoor areas are provided at all locations.
Møllevænget in Lindved has terraced houses built in 1985, with red brick walls, eternit roofs and private gardens maintained by tenants. Beech parquet is used throughout except in the kitchen, where there is vinyl. All bedrooms have fitted wardrobes, and there are no thresholds, making wheelchair access possible. The kitchen is well planned and has room for a small dining table. A cooker, cooker hood and fridge-freezer are included, or a refrigerator with freezer compartment that is replaced by a fridge-freezer if it breaks down. The bathroom has underfloor heating beneath the tiled floor, tiled walls and a window for ventilation. A washer-dryer column can be placed in the practical rear entrance, which has a tiled floor and an exterior door. The homes are heated by electricity; heat pumps considerably reduce heating costs. Each home has a shed.
Kingosvej in Hornborg offers well-planned terraced houses built in 1985, with red brick walls, eternit roofs and private gardens maintained by tenants. The living room and bedrooms have practical beech parquet, and all bedrooms have fitted wardrobes. The well-equipped kitchen has HTH oak-veneer units and space for a small dining table. A cooker, cooker hood and fridge-freezer are supplied, or a refrigerator with freezer compartment that will be replaced with a fridge-freezer if it breaks down. Tenants may apply to install a dishwasher, but must pay to adapt the cooker installation and kitchen cupboard and to install a drain. The bathroom has underfloor heating beneath the tiled floor, tiled walls and a window for ventilation. There is also a utility room with a tiled floor and an exterior door.
Søndervang's detached, single-storey villas are in Ølholm. Built in 1993, they have red brick walls and eternit roofs. Beech parquet runs through the living room and bedrooms, all of which have fitted wardrobes. The absence of thresholds makes wheelchair access possible. The dining kitchen has veneer units and practical vinyl flooring, and comes with a cooker, cooker hood and fridge-freezer. Some homes have a refrigerator without a freezer, replaced with a fridge-freezer if it breaks down. Tenants may apply for a dishwasher, but should expect to pay for adaptations to the installation and kitchen cupboard, as well as a drain. The shower room has underfloor heating beneath the tiled floor, light wall tiles and a roof window for ventilation. A utility room with a tiled floor and an exterior door is also provided. The living room opens onto a fairly large garden maintained by the tenant.
Fuglevænget's bright family homes have wide door frames and no internal steps. The living room gives access to the garden and terrace. Dining kitchens have beech cupboard doors, generous storage, light-grey worktops and easy-to-clean linoleum floors. A fridge-freezer, cooker hood and either a cooker or built-in hobs are included. Bathrooms are in light colours, with beige tiles on the shower walls. Built-in wardrobes in the rooms provide ample storage.
Jasminvej's terraced houses are in Rask Mølle, close to Møllebo Care Centre. Built in 1993, they are single-storey homes with red brick walls and eternit roofs. Beech parquet is used throughout except in the kitchen, where the floor is vinyl. All bedrooms have fitted wardrobes, and the homes have no thresholds, allowing wheelchair access. The kitchen is open to the living room and has room for a small dining table. A cooker, cooker hood and fridge-freezer are included, although some homes have a refrigerator with freezer compartment. The shower room has underfloor heating beneath the tiled floor, light wall tiles and a window for ventilation. A rear entrance has a tiled floor, a worktop with sink and space for a washer-dryer column. The living room opens onto a garden maintained by the tenant, and each tenancy also includes a shed.
When making an enquiry, please provide tenancy number 32-54-25.
- Balcony/terrasse
- Floor plan
- Security Fee 11,727
- Deposit: Contact owner
- Payment on account: 250
- Vacant: 1. March 2027
- Placed:
- Pets allowed
- Case number: 1921649 (Apartment number: 32-54-25)