83 m2 apartment. Pets are allowed
Posten, Vesterbro - 11., -2
- Rent
- 20,995 DKK
- Rental period
- Unlimited
- Property type
- Apartment
- Location
- København V
- Size
- 83 m²
- Rooms
- 3
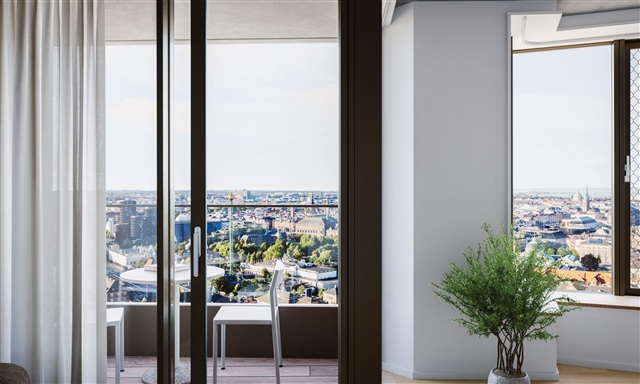
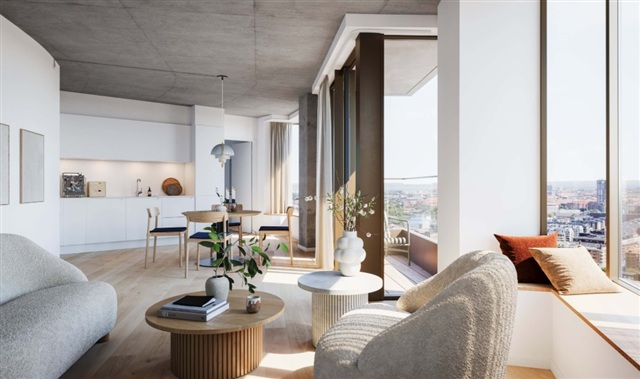
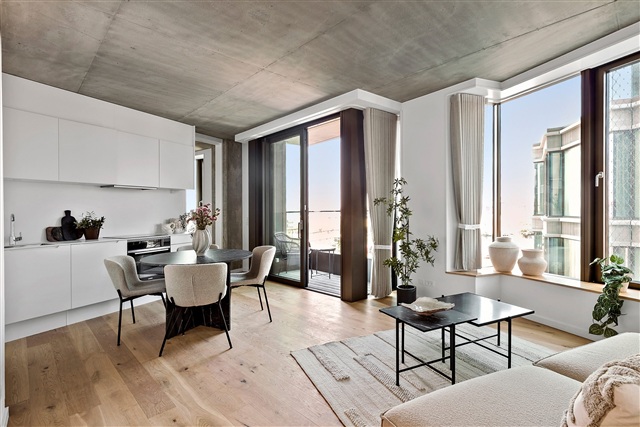
This rarely available home is on the 11th floor of one of Postbyen's towers, offering exceptional views of both the atmospheric waterfront and Copenhagen's distinctive rooftops. The towers have already become a landmark in central Copenhagen, and the first residents moved in at the beginning of 2026.
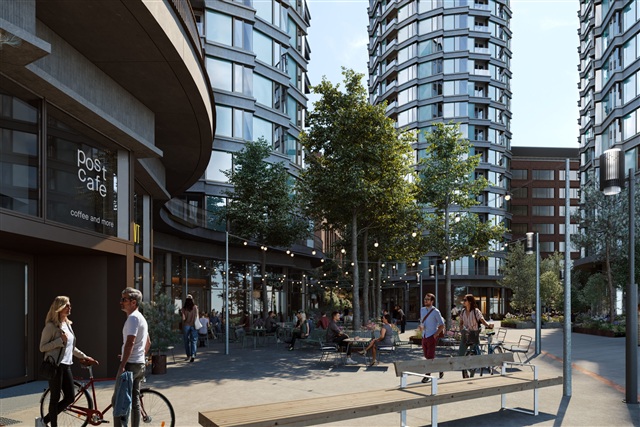
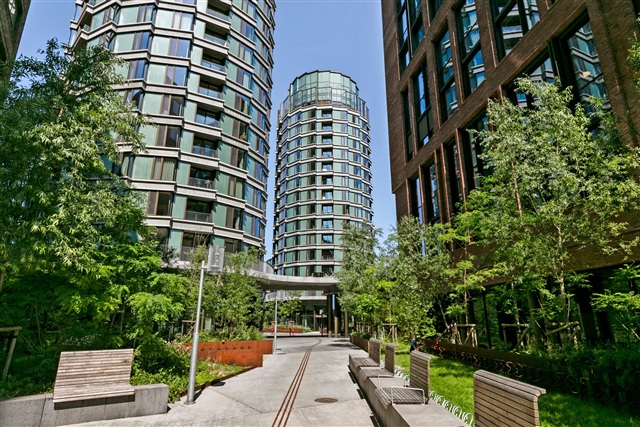
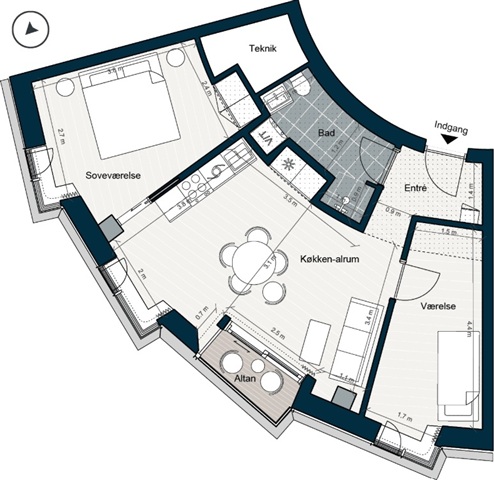
Postbyen is a newly established, lively urban neighbourhood with hotels, shops, restaurants, cafés and more. The home is surrounded by striking architecture, while the green and leafy city park winds through the area just below the front door. The circular residential towers create an unconventional layout, with angles, sections and corners rather than traditionally square rooms.
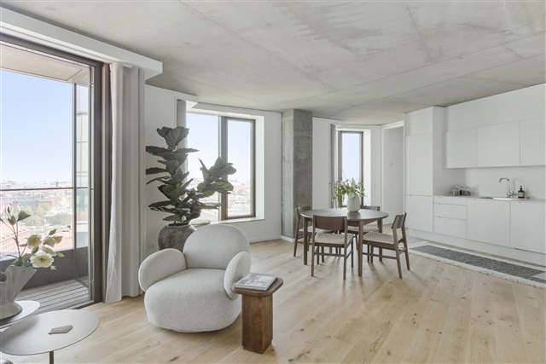
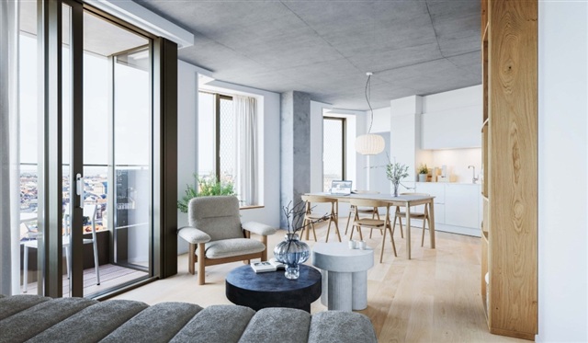
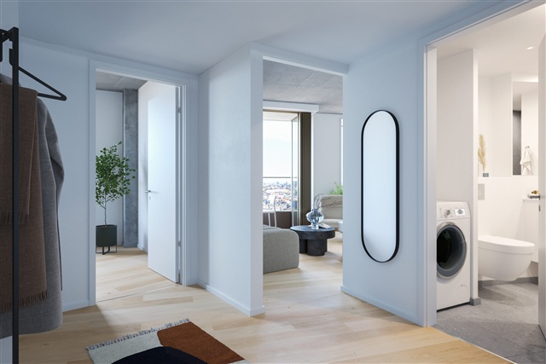
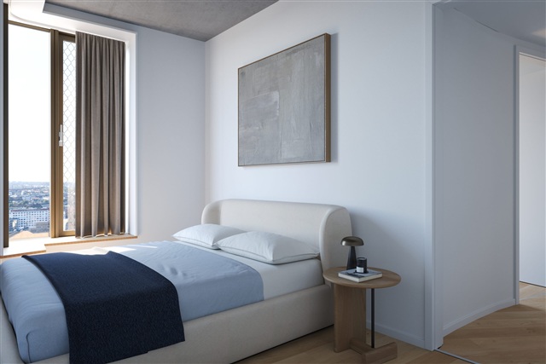
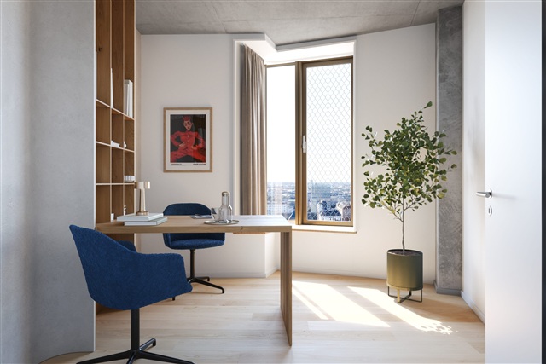
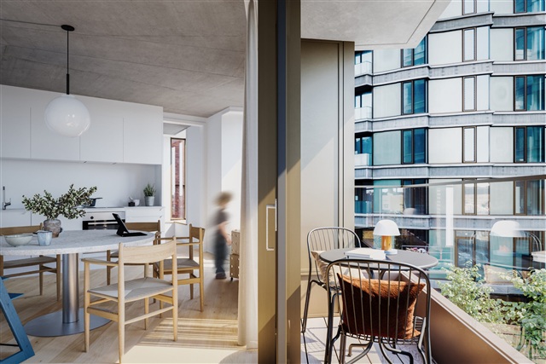
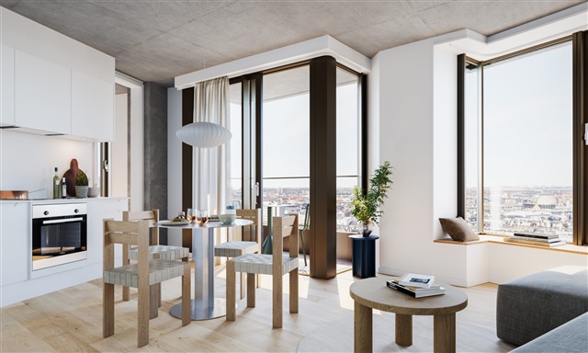
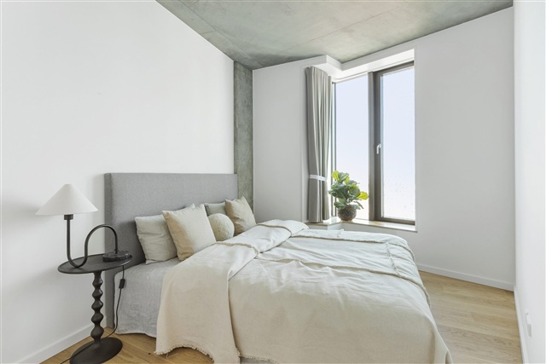
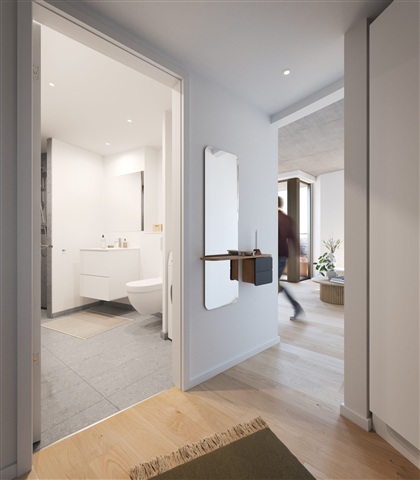
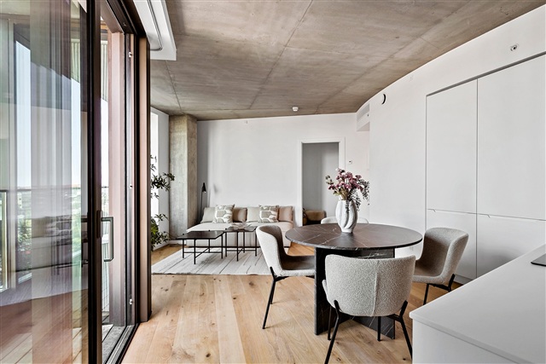
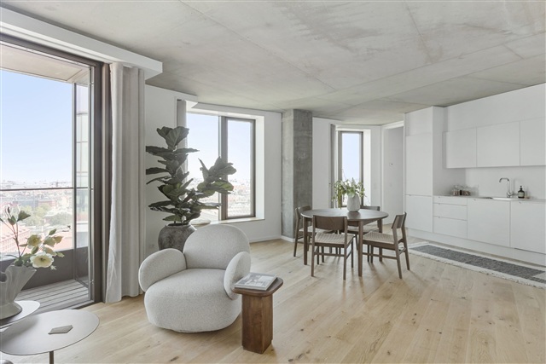
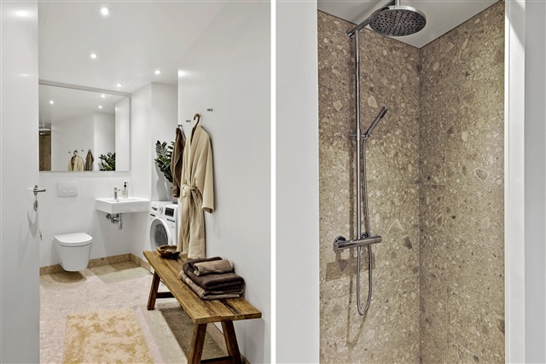
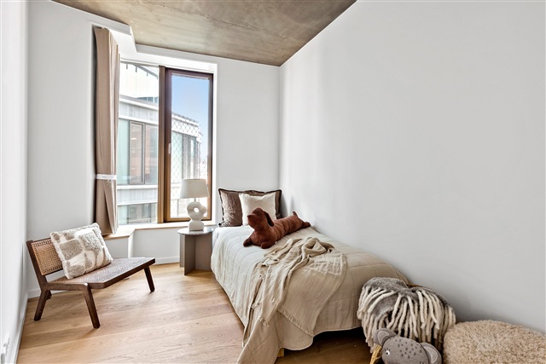
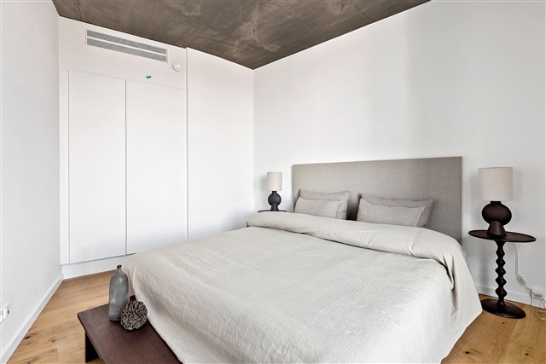
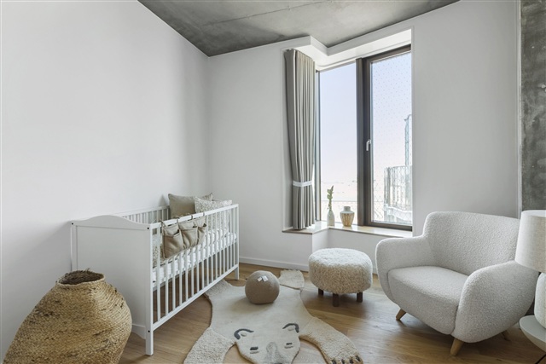
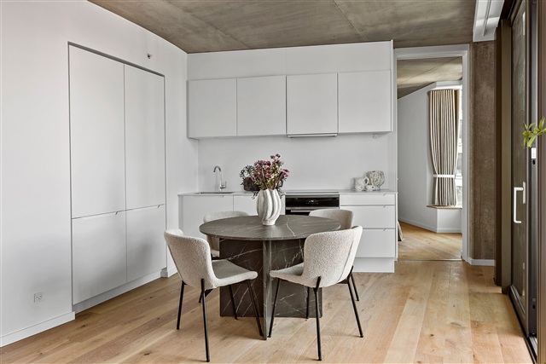
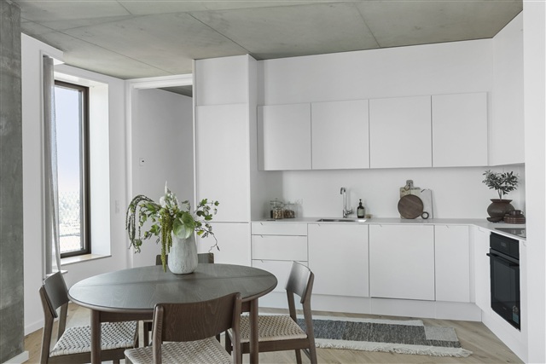
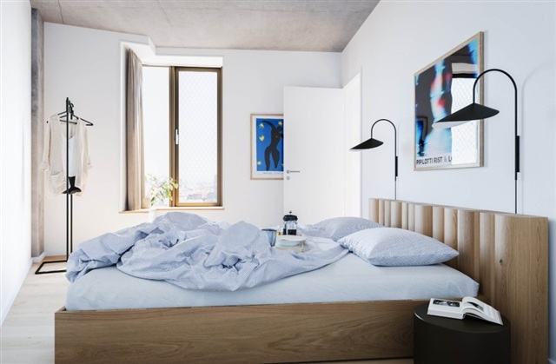
Throughout the apartment, considered design combines practicality with warm, elegant materials. Light natural-oak plank flooring with underfloor heating runs continuously between the rooms, set against concrete ceilings and columns that give the interior a distinctive, raw contrast. The kitchen-dining area opens directly onto the balcony, allowing daylight to fill the space. Streamlined Invita cabinetry and Corian countertops are paired with the latest high-quality household appliances, while the restrained design leaves the view as the focal point. The bathrooms continue the understated, exclusive style with attractive grey tiles and wall-hung toilets. Built-in sliding doors throughout the home save space and create a clean look between rooms.
At the top of the low-rise residential tower, residents can book an impressive shared room for events, birthdays or christenings. A parking space in the basement is also available to rent for 2.200 kr. per month. Please note that the images may not be of this specific home and may instead show other apartments in the complex.
Postbyen is a newly established, lively urban neighbourhood with hotels, shops, restaurants, cafés and more. The home is surrounded by striking architecture, while the green and leafy city park winds through the area just below the front door. The circular residential towers create an unconventional layout, with angles, sections and corners rather than traditionally square rooms.
Throughout the apartment, considered design combines practicality with warm, elegant materials. Light natural-oak plank flooring with underfloor heating runs continuously between the rooms, set against concrete ceilings and columns that give the interior a distinctive, raw contrast. The kitchen-dining area opens directly onto the balcony, allowing daylight to fill the space. Streamlined Invita cabinetry and Corian countertops are paired with the latest high-quality household appliances, while the restrained design leaves the view as the focal point. The bathrooms continue the understated, exclusive style with attractive grey tiles and wall-hung toilets. Built-in sliding doors throughout the home save space and create a clean look between rooms.
At the top of the low-rise residential tower, residents can book an impressive shared room for events, birthdays or christenings. A parking space in the basement is also available to rent for 2.200 kr. per month. Please note that the images may not be of this specific home and may instead show other apartments in the complex.
- Balcony/terrasse
- Lift
- Rent paid in advance: 20,995
- Deposit: 62,985
- Payment on account: 1,250
- Vacant: 1. December 2026
- Placed:
- Pets allowed
- Case number: 1921525