110 m2 house in Odense N
Hedelundmarken, Odense N - 0. sal
- Rent
- 12,995 DKK
- Rental period
- Unlimited
- Property type
- House
- Location
- Odense N
- Size
- 110 m²
- Rooms
- 4
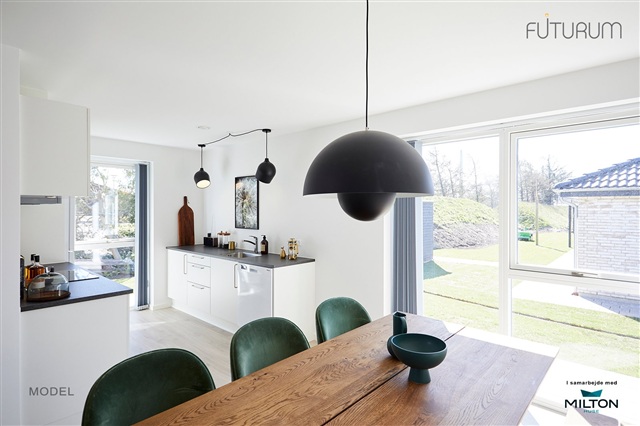
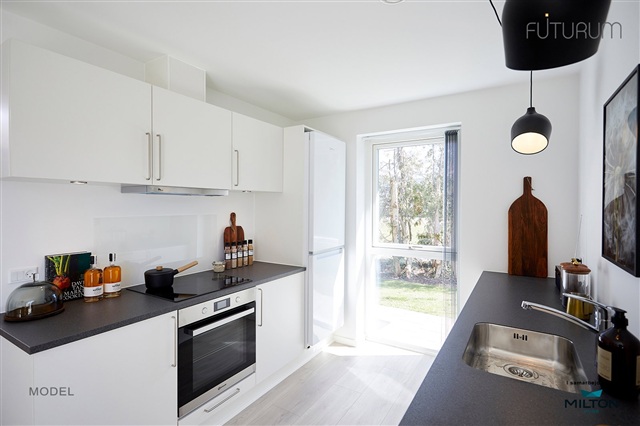
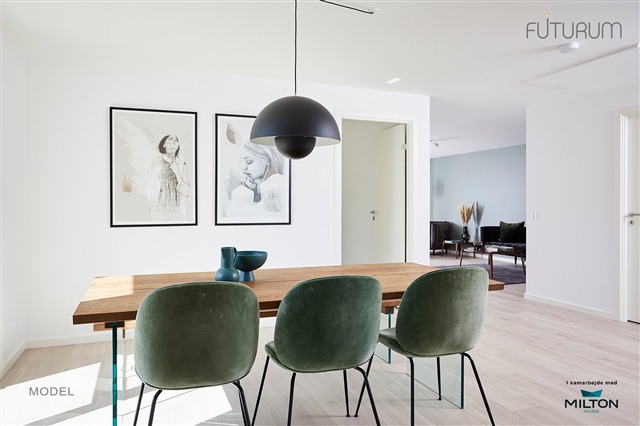
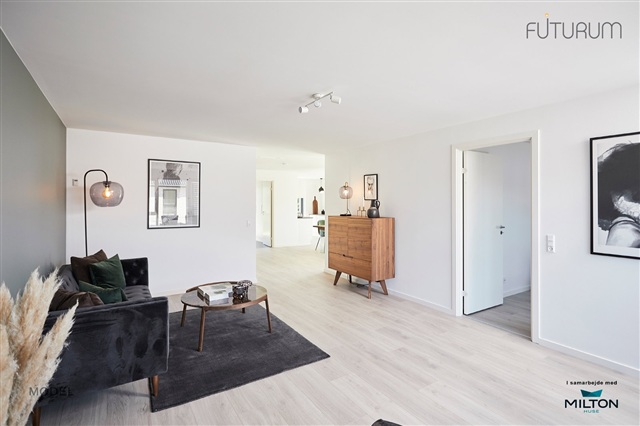
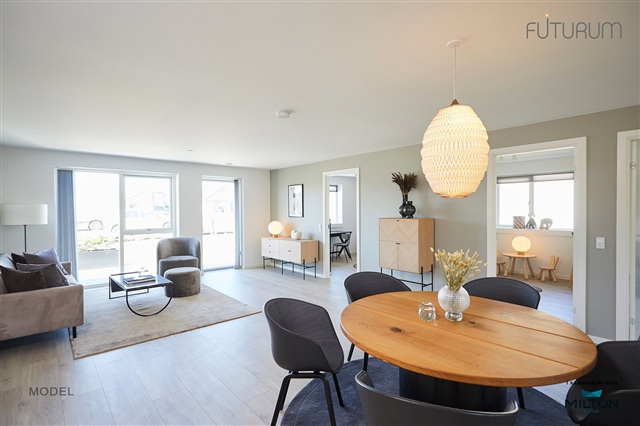
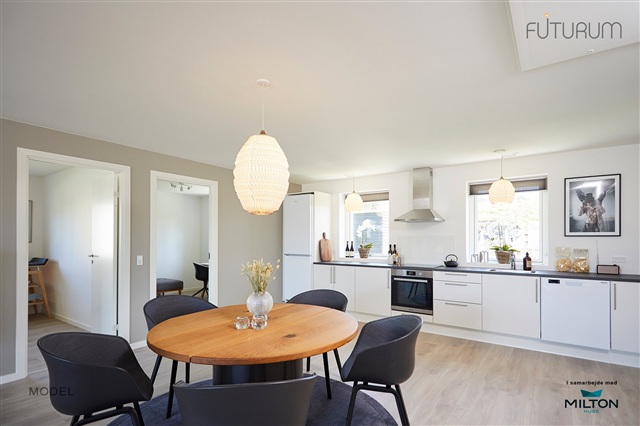
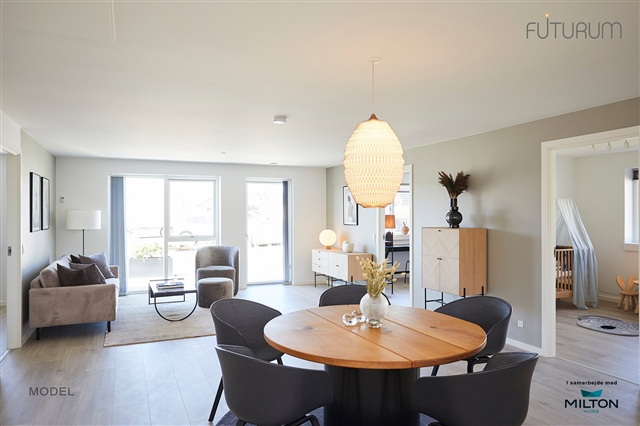
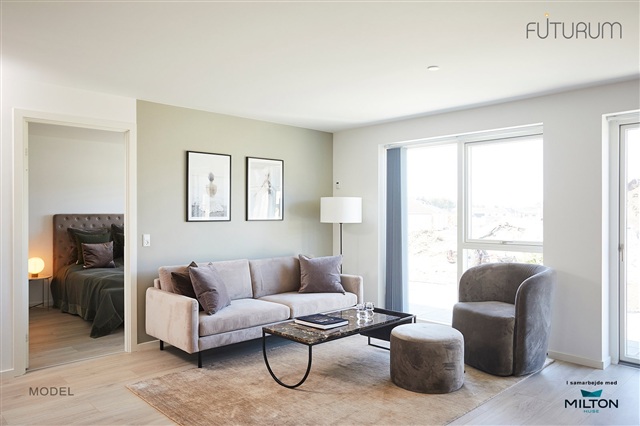
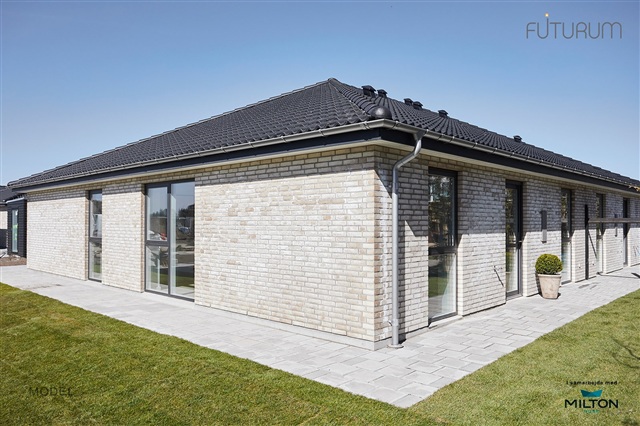
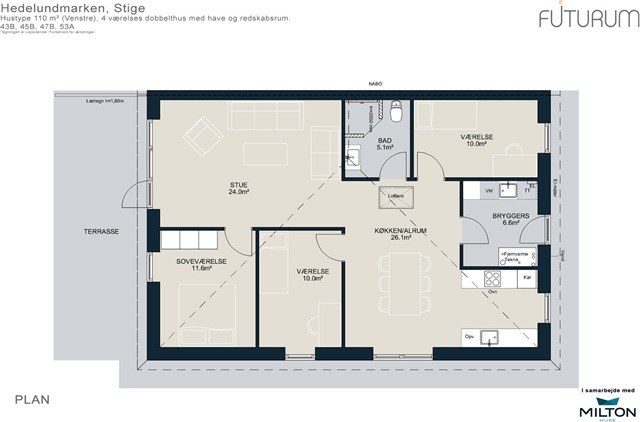
This modern semi-detached home combines a practical layout with generous living space, quality finishes and private outdoor areas. Its main living space is a spacious kitchen-diner open to a large L-shaped living room. Floor-to-ceiling windows bring in abundant daylight throughout the day. The kitchen has sleek, smooth white HTH units, a slate-look worktop and an integrated stainless-steel sink, along with quality appliances including a hob, extractor hood and dishwasher. Space is provided for a fridge-freezer, which the tenant must supply.
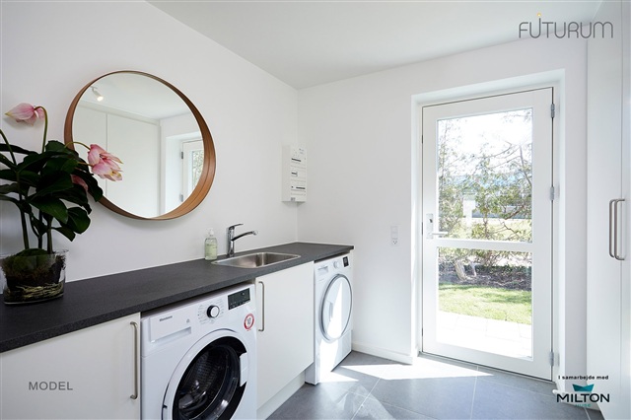
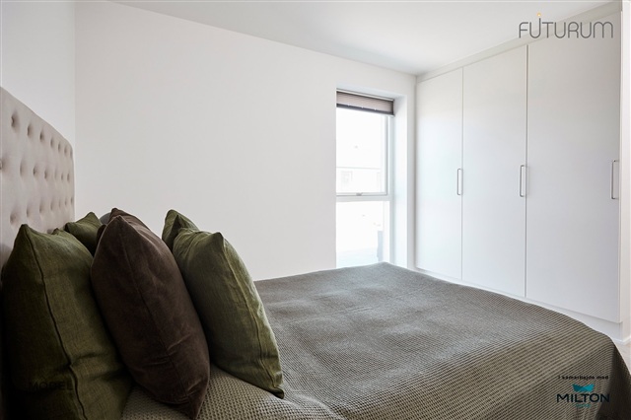
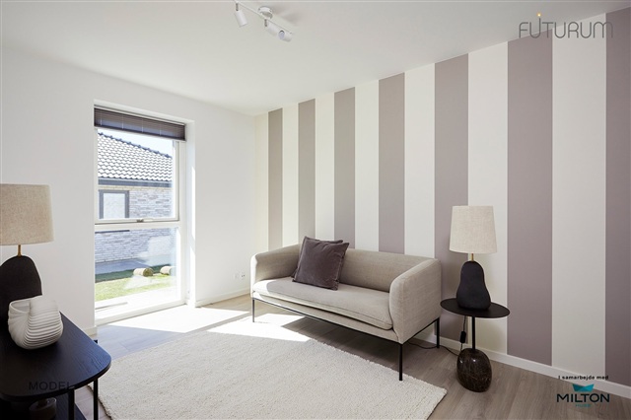
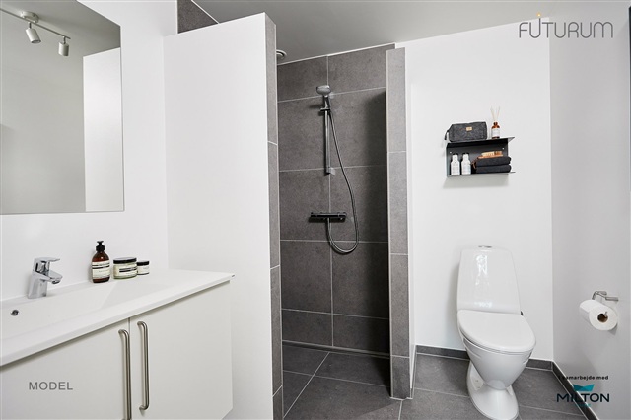
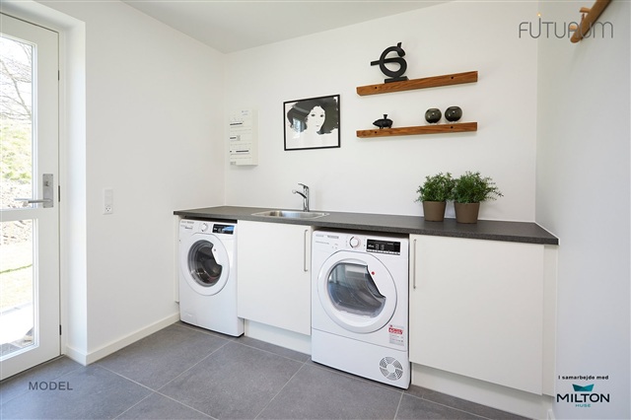
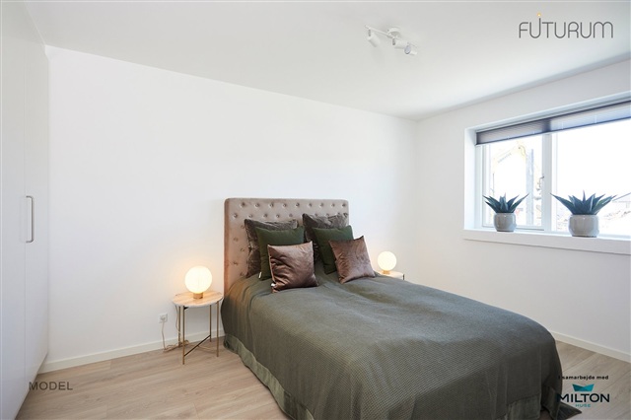
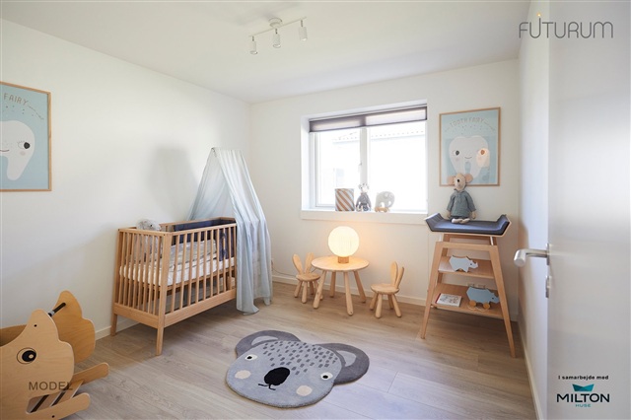
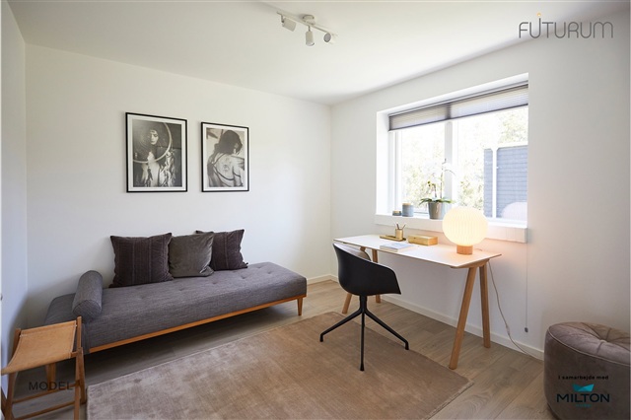
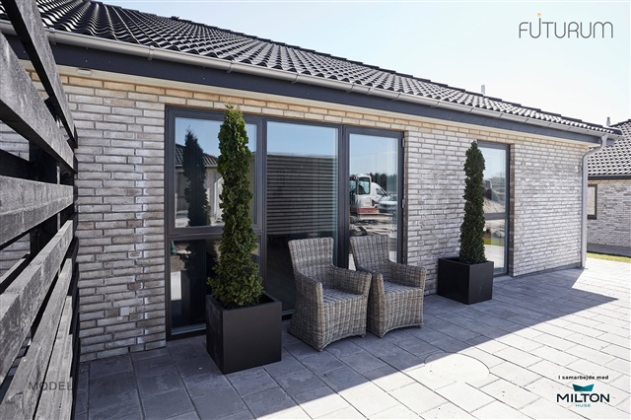
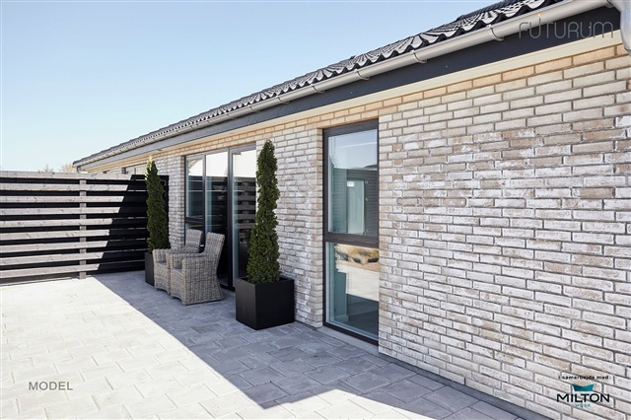
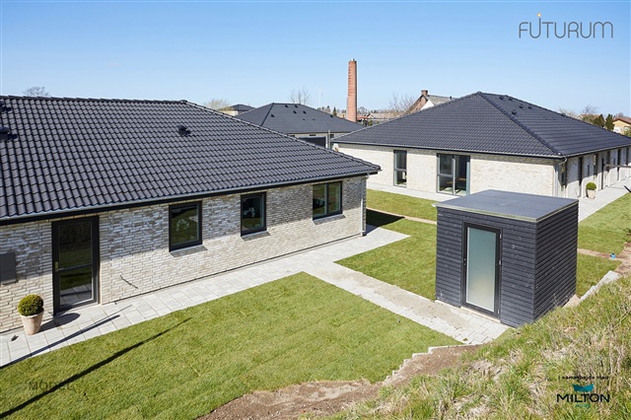
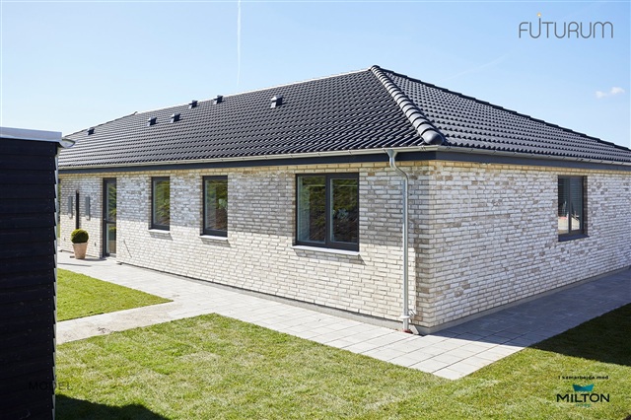
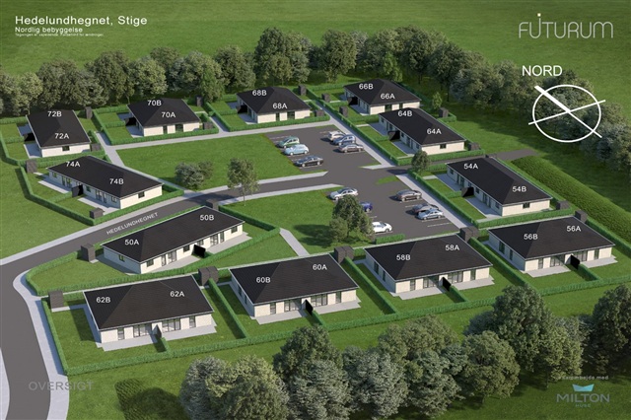
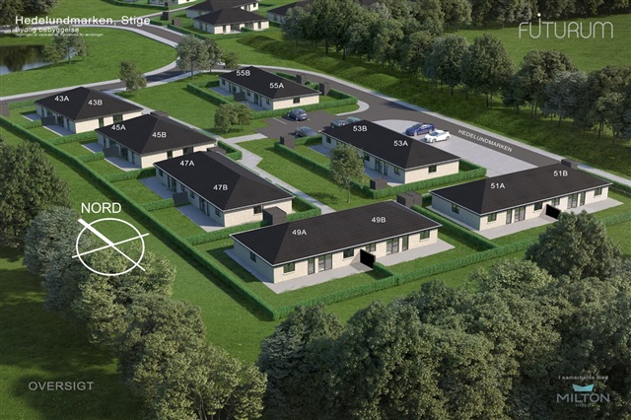
The living room opens directly onto a large paved terrace and the home's private garden. Inside, there is a generous bedroom with three built-in HTH wardrobes, plus two good-sized rooms that can be used for purposes such as children's bedrooms, a home office, guest room or hobby room. The entrance and utility room are combined and include built-in cupboards, a worktop, stainless-steel sink and prepared connections and space for a washing machine and tumble dryer; the tenant supplies both machines. The bathroom has a modern HTH vanity unit, a moulded basin, Hans Grohe fittings and a spacious shower enclosure with a recessed linear drain. The property also includes a 7 m² garden shed, a loft storage space accessed through a hatch, and access to shared parking areas within the development.
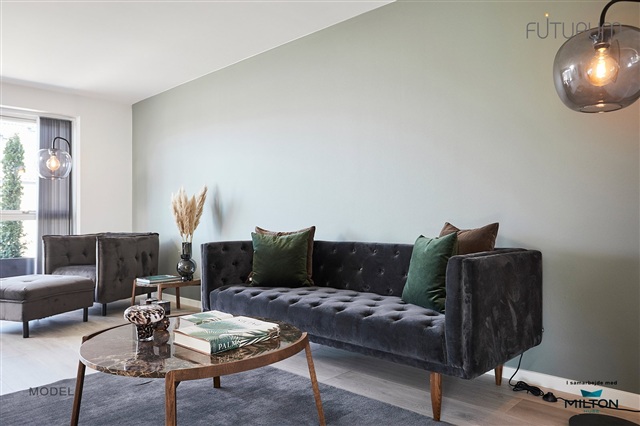
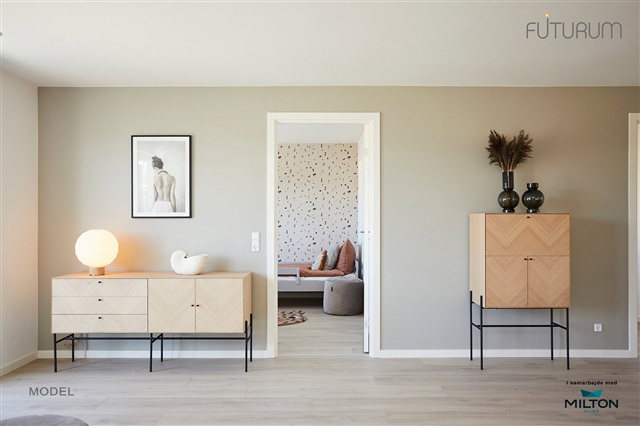
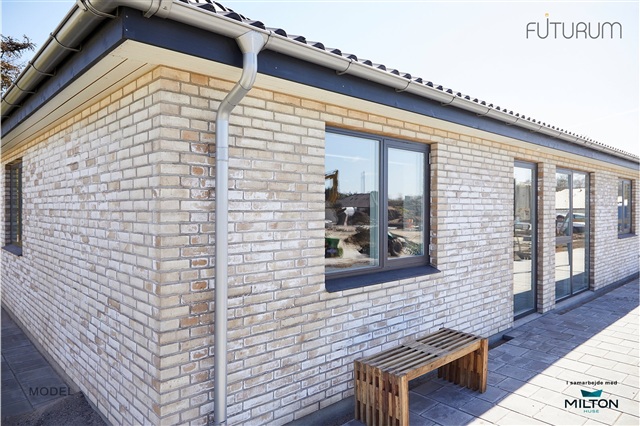
White walls, smooth ceilings and white-lacquered woodwork give the interior a light, timeless look, complemented by oak laminate flooring. The entrance, utility room and bathroom have dark grey tiles. Underfloor heating runs throughout the home, with individual wireless thermostats in every room, and a ventilation system helps maintain a healthy indoor climate. Other features include triple-glazed energy-efficient windows, fixed lighting in the bathroom and utility room, spotlights in the kitchen's wall cabinets, and an outdoor power socket, tap and lighting by the entrance and terrace. Heating is provided by district heating, and all utilities are paid directly to the suppliers. The home is shown as a modern, move-in-ready property in quiet, family-friendly surroundings, with a combination of practical features, comfort and considered materials. Images are from show homes in the development; furniture is not included, and the walls will be painted white. The information is subject to corrections. The floor plan is indicative and may be subject to minor changes. Images do not necessarily depict this specific rental home and may instead be selected from furnished sample homes.
The living room opens directly onto a large paved terrace and the home's private garden. Inside, there is a generous bedroom with three built-in HTH wardrobes, plus two good-sized rooms that can be used for purposes such as children's bedrooms, a home office, guest room or hobby room. The entrance and utility room are combined and include built-in cupboards, a worktop, stainless-steel sink and prepared connections and space for a washing machine and tumble dryer; the tenant supplies both machines. The bathroom has a modern HTH vanity unit, a moulded basin, Hans Grohe fittings and a spacious shower enclosure with a recessed linear drain. The property also includes a 7 m² garden shed, a loft storage space accessed through a hatch, and access to shared parking areas within the development.
White walls, smooth ceilings and white-lacquered woodwork give the interior a light, timeless look, complemented by oak laminate flooring. The entrance, utility room and bathroom have dark grey tiles. Underfloor heating runs throughout the home, with individual wireless thermostats in every room, and a ventilation system helps maintain a healthy indoor climate. Other features include triple-glazed energy-efficient windows, fixed lighting in the bathroom and utility room, spotlights in the kitchen's wall cabinets, and an outdoor power socket, tap and lighting by the entrance and terrace. Heating is provided by district heating, and all utilities are paid directly to the suppliers. The home is shown as a modern, move-in-ready property in quiet, family-friendly surroundings, with a combination of practical features, comfort and considered materials. Images are from show homes in the development; furniture is not included, and the walls will be painted white. The information is subject to corrections. The floor plan is indicative and may be subject to minor changes. Images do not necessarily depict this specific rental home and may instead be selected from furnished sample homes.
- Balcony/terrasse
- Parking
- Floor plan
- Rent paid in advance: 11,786
- Deposit: 35,359
- Payment on account: Contact owner
- Vacant: 1. February 2027
- Placed:
- Pets allowed
- Case number: 1921219