4 rooms for 11,795 kr. per month
Gadekæret, Vojens - 0. sal
- Rent
- 11,795 DKK
- Rental period
- Unlimited
- Property type
- House
- Location
- Vojens
- Size
- 105 m²
- Rooms
- 4
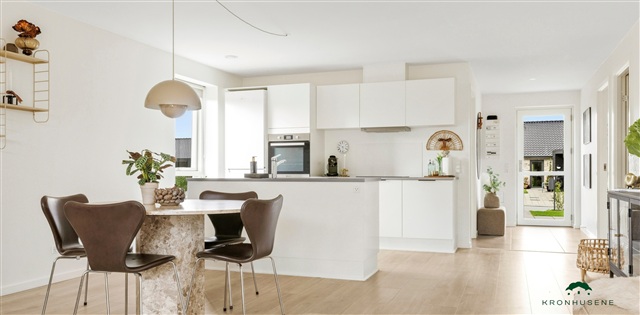
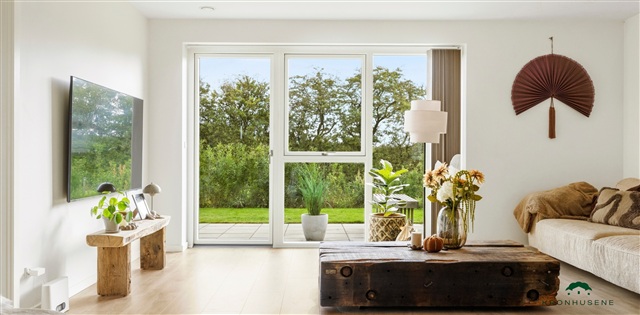
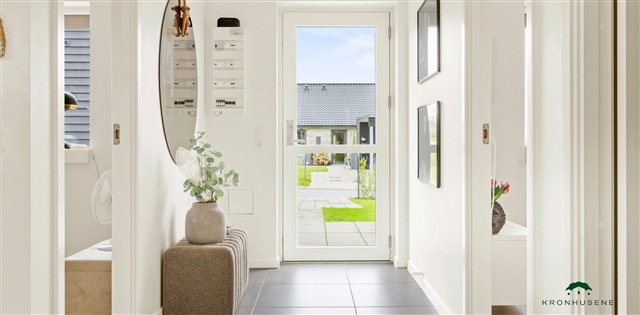
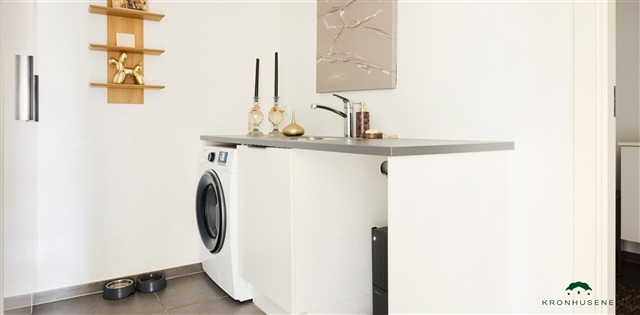
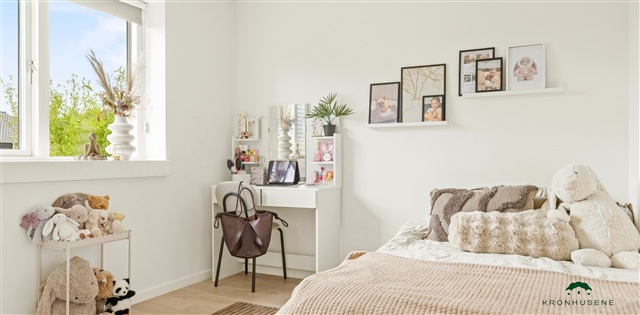
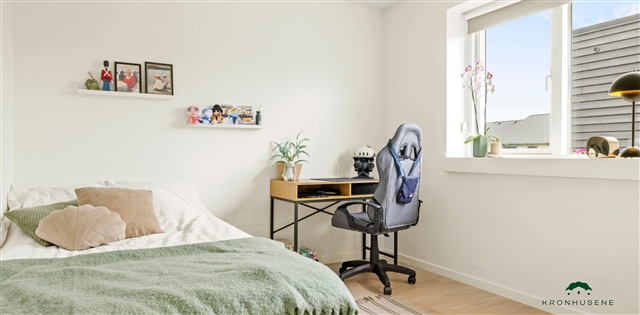
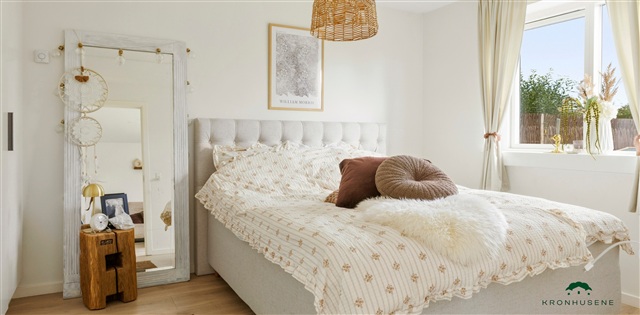
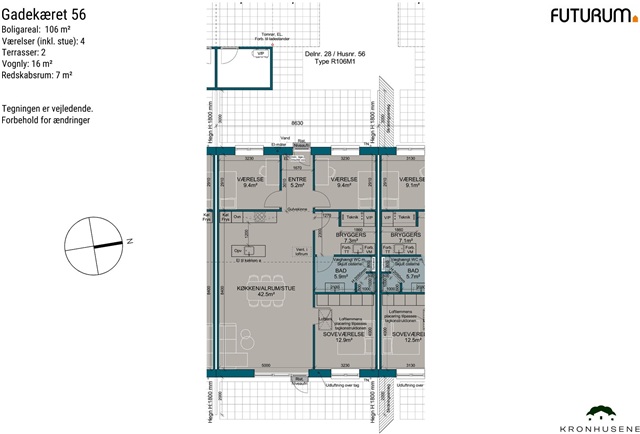
This modern terraced house has a practical layout, bright interiors and generous outdoor areas. The entrance opens into a spacious kitchen-dining area connected openly to the large living room. Broad window sections bring abundant natural light into this central gathering space. Near the entrance are two additional rooms, suitable for use as children's bedrooms, an office or guest rooms. The kitchen-dining area and living room lead to the large bedroom, which has built-in wardrobes, and to the utility room. The utility room includes a sink, the home's technical installations and connections for a washing machine and tumble dryer; the modern bathroom is accessed from here. From the living room, there is direct access to a large private terrace and the adjoining garden. The property also has a 7 m² storage shed and two parking spaces, one of which has a carport. All utility consumption is settled directly with the utility companies.
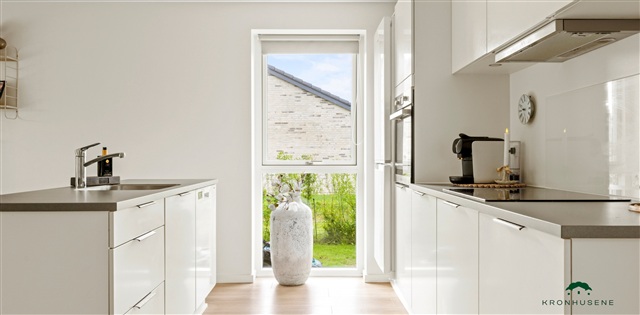
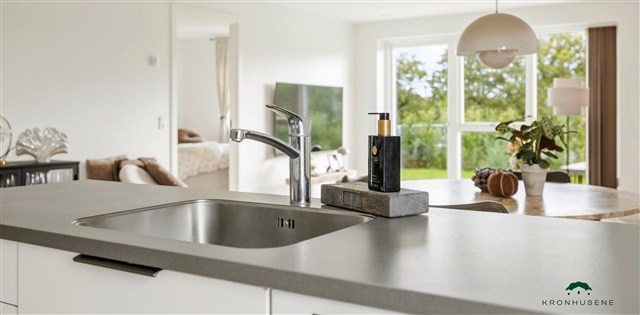
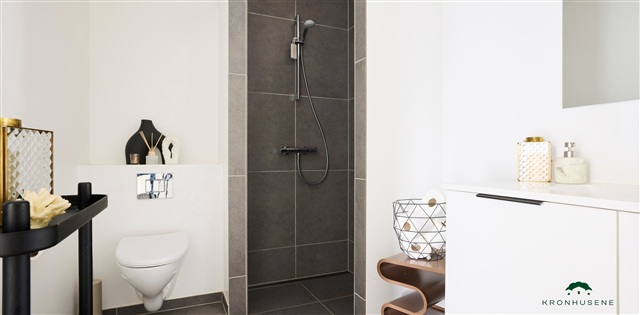
Light-coloured, timeless finishes give the home a contemporary feel. Smooth white walls and ceilings, together with large opening windows, provide good natural light throughout. The kitchen-dining area, living room and bedrooms have oak-plank laminate flooring, while the entrance, utility room and bathroom feature light-grey tile floors. Smooth white doors with stainless-steel handles and no thresholds contribute to the modern design and provide easy access. The kitchen, bathroom, utility room and bedroom are fitted with modern white units and simple anthracite-grey bar handles. The laminate worktops are in Rustik Skifer and are paired with spacious stainless-steel sinks. Bathroom fittings include a wall-hung Ifö Sign toilet, Hans Grohe taps and a modern linear drain in the shower.
The included appliances are an integrated fridge-freezer, dishwasher, induction hob, extractor hood and built-in oven with pyrolysis. The utility room is prepared for a washing machine and tumble dryer, which the tenant must provide. Fixed lighting is installed in the bathroom and utility room, as well as by the ventilation unit in the loft; the kitchen wall cabinets have integrated spotlights for task lighting. Empty conduits are in place for installing an electric-car charging station. Underfloor heating extends throughout the home, with individual thermostats in every room. A modern ventilation system supports a healthy indoor climate throughout the year, and the property is heated by an energy-efficient air-to-water heat pump. Individual meters are provided, and heating, electricity, water and wastewater are charged directly between the tenant and the utility companies. An outdoor tap, power outlet and wall light are fitted by both the entrance door and the carport.
Light-coloured, timeless finishes give the home a contemporary feel. Smooth white walls and ceilings, together with large opening windows, provide good natural light throughout. The kitchen-dining area, living room and bedrooms have oak-plank laminate flooring, while the entrance, utility room and bathroom feature light-grey tile floors. Smooth white doors with stainless-steel handles and no thresholds contribute to the modern design and provide easy access. The kitchen, bathroom, utility room and bedroom are fitted with modern white units and simple anthracite-grey bar handles. The laminate worktops are in Rustik Skifer and are paired with spacious stainless-steel sinks. Bathroom fittings include a wall-hung Ifö Sign toilet, Hans Grohe taps and a modern linear drain in the shower.
The included appliances are an integrated fridge-freezer, dishwasher, induction hob, extractor hood and built-in oven with pyrolysis. The utility room is prepared for a washing machine and tumble dryer, which the tenant must provide. Fixed lighting is installed in the bathroom and utility room, as well as by the ventilation unit in the loft; the kitchen wall cabinets have integrated spotlights for task lighting. Empty conduits are in place for installing an electric-car charging station. Underfloor heating extends throughout the home, with individual thermostats in every room. A modern ventilation system supports a healthy indoor climate throughout the year, and the property is heated by an energy-efficient air-to-water heat pump. Individual meters are provided, and heating, electricity, water and wastewater are charged directly between the tenant and the utility companies. An outdoor tap, power outlet and wall light are fitted by both the entrance door and the carport.
- Balcony/terrasse
- Floor plan
- Rent paid in advance: 10,443
- Deposit: 31,330
- Payment on account: Contact owner
- Vacant: 1. February 2027
- Placed:
- Pets allowed
- Case number: 1921105