1 room house on 29 m2
Hesbjerglund, Vissenbjerg
- Rent
- 1,639 DKK
- Rental period
- Unlimited
- Property type
- House
- Location
- Vissenbjerg
- Size
- 29 m²
- Rooms
- 1
- Digital showcase is available. Landlord offers to show this property to you using video conference tools.
The homes at Lundager come in several layouts. The two-room homes are single-storey terraced houses; three-room homes are either two-storey terraced houses or homes arranged over split levels; and the four-room homes are two-storey terraced houses. As a result, all three- and four-room homes have internal steps, while the two-room homes have wide door frames and no internal steps. Their open-plan kitchens have light-coloured finishes, light worktops and either white or beech-finish cupboard fronts. Each kitchen includes an extractor hood, cooker and fridge-freezer, with good cupboard space for kitchen equipment. The bathrooms are light in colour, with red floor tiles and a shower area. Built-in cupboards provide storage, and each home has its own terrace for spending time outdoors with the family in summer.
At Søndersøvej, the homes have varied layouts but share light-coloured interiors. Residents can enjoy autumn days in the shared garden or on the terrace. The kitchens are enclosed in 1A, 1B and 1C and open-plan in the other homes. All have either light worktops and white cupboard fronts or light worktops and beech-finish cupboard fronts, as well as good cupboard space for kitchen equipment. A fridge-freezer, cooker and extractor hood are provided when you move in. The light-coloured bathrooms contain a toilet, washbasin and shower area, and have either underfloor heating or a radiator. The exception is 1A, which has a bathtub for long bubble baths after a hard day at work. Built-in cupboards offer plenty of storage. At Duedalen, the homes are in a single-storey institution built in 1999. All have wide door frames and no internal steps. Their light kitchenettes have white cupboard fronts, light worktops and some cupboard space. A refrigerator with a freezer compartment and separate cooking hobs are provided at move-in. The spacious, light-coloured bathrooms have a shower area and underfloor heating for cold winter days. Every home has built-in cupboards and its own terrace, and residents can also enjoy coffee in the shared garden.
The homes at Parkvej were built in 2004 in the centre of Vissenbjerg. They have wide door frames and no internal steps. Their light, open-plan kitchens feature light worktops and cupboard fronts, good cupboard space, and a fridge-freezer, cooker and extractor hood. Spacious bathrooms have light finishes, underfloor heating and a level-access shower area. Built-in cupboards and a private shed for each home provide storage. Residents can spend warm summer evenings on their own terrace.
Østergade, Nørrevænget and Østervang offer varied, spacious homes with a private terrace, garden or balcony. The three-storey institution on Østergade was built in four stages between 1960 and 2008, and its homes were completely renovated in 2015. All the homes are accessible to people with disabilities, with wide door frames and no internal steps; the building has an elevator. Open-plan kitchen-dining areas have either beech-finish or white cupboard fronts and light worktops. A refrigerator with a freezer compartment and an extractor hood are provided. The bright, spacious bathrooms have underfloor heating and a shower area without raised edges. Built-in cupboards provide storage, and residents can enjoy autumn days on their own terrace or balcony.
The single-storey terraced houses at Haugelund were built in 1987 and have wide door frames and no internal steps. Their light kitchens have beech-finish cupboard fronts, light worktops and good cupboard space, and come with a fridge-freezer, extractor hood and cooker. The bathrooms are light in colour, with red floor tiles, a shower area and underfloor heating; there is space to install a bathroom cabinet. Built-in cupboards provide storage, and each home has its own garden or terrace for enjoying the summer weather.
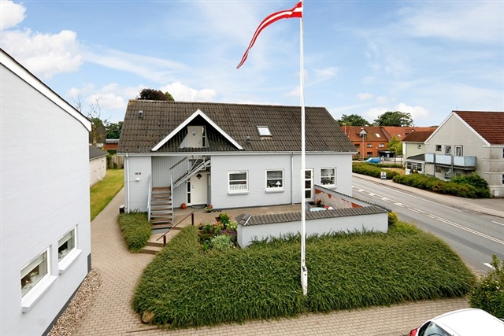
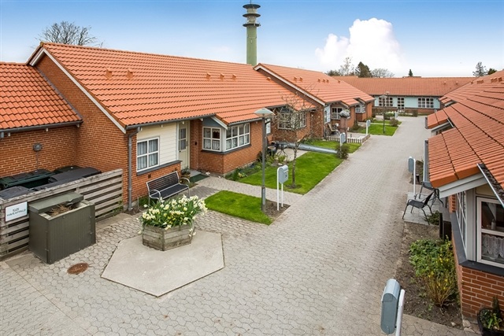
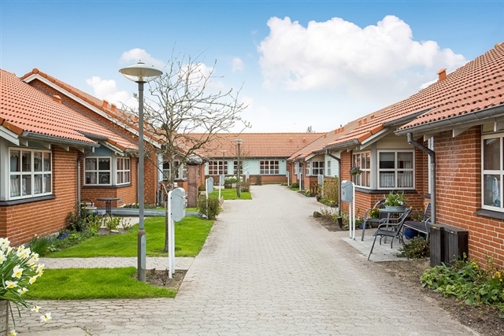
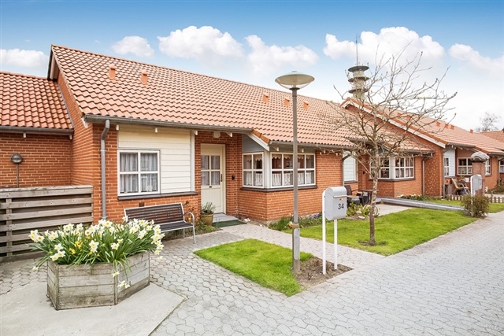
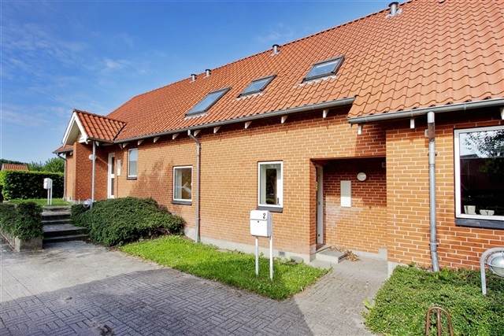
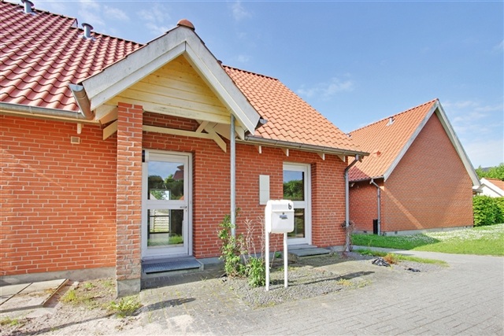
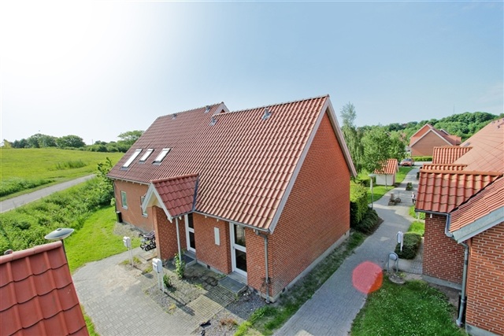
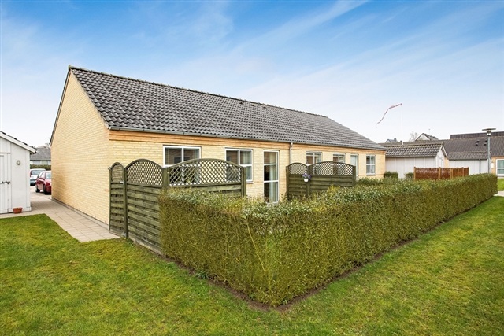
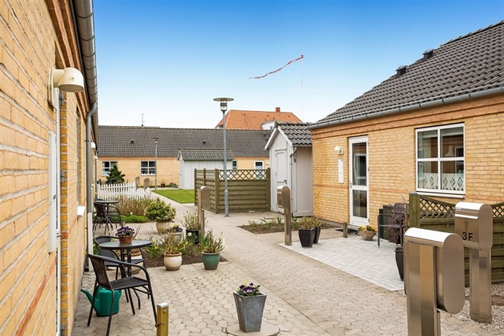
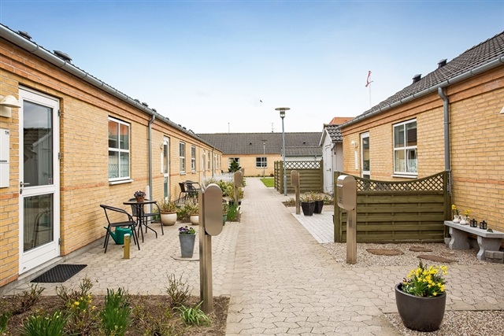
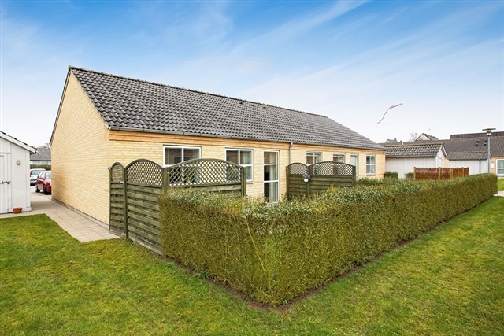
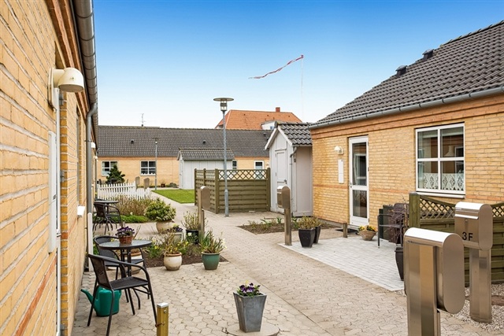
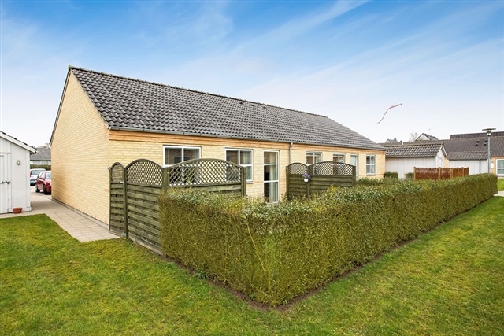
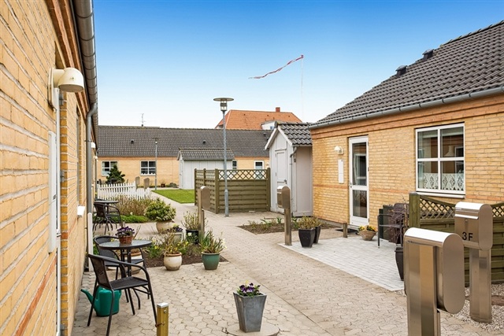
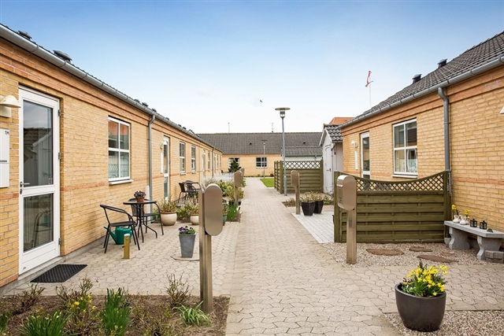
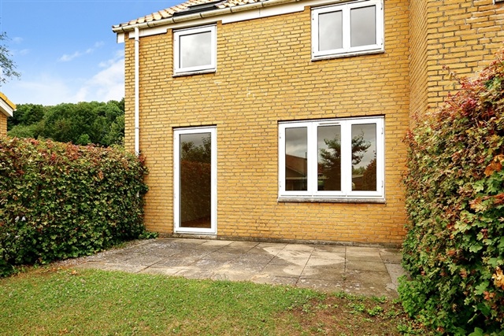
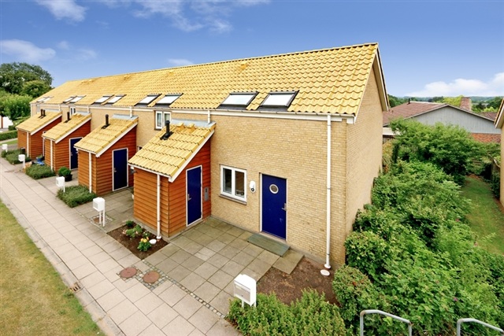
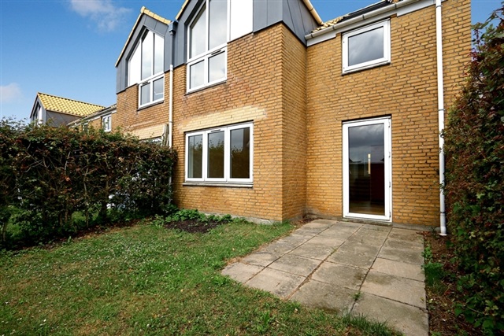
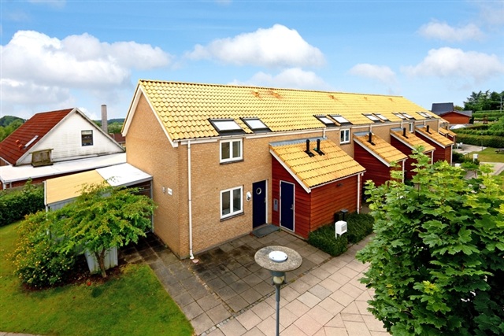
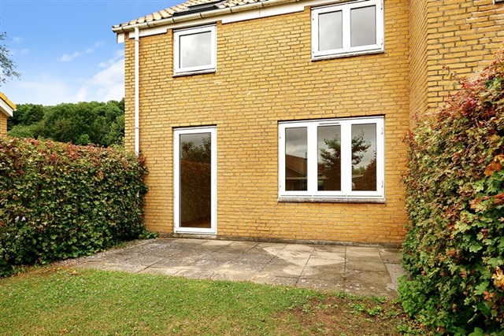
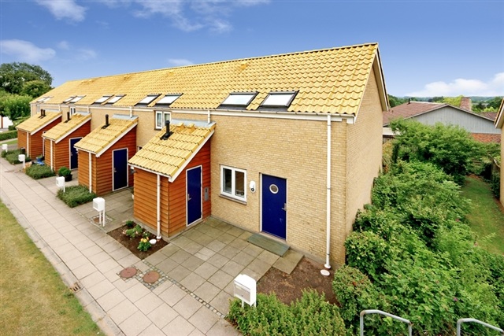
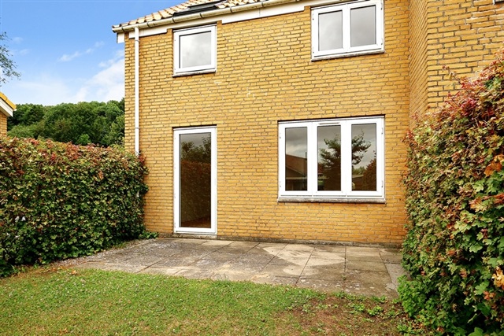
Hesbjerglund has one-, two-, three- and four-room homes at several price levels to suit different needs; the youth homes are one-room homes. Rooms throughout the homes are light and have beech parquet flooring. Bedrooms are light and include fixed cupboards. Bathrooms have light tiles, a shower cubicle and toilet, with space provided for a washing machine. Kitchens are light and spacious, with ample cupboard and worktop space. All kitchens in the family homes are equipped with a fridge-freezer, cooker and extractor hood. The kitchen opens into the living room, which leads out to a terrace. Residents can arrange the terrace as they wish, for example with a garden table and chairs and pots. Some terraces are covered and enclosed by fencing.
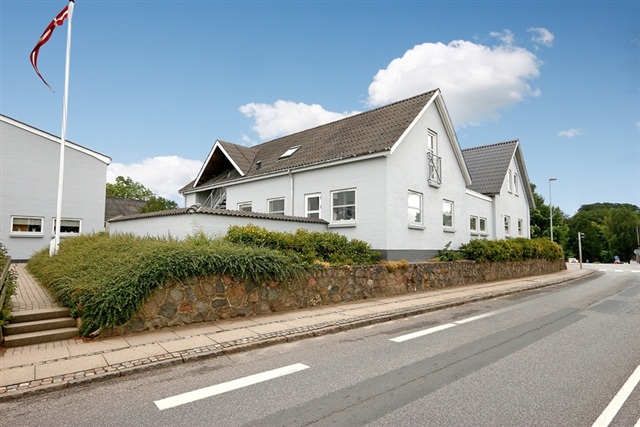
The apartments at Vestergade are in a two-storey building that was completely renovated in 2014. Built-in cupboards and other storage options are available. The open-plan kitchens have light-coloured finishes and plenty of cupboard space, and include a fridge-freezer, cooker and extractor hood. Each home also comes with its own dishwasher. The light bathrooms have white tiles, a shower area and space for a bathroom cabinet. Ground-floor apartments have underfloor heating, while first-floor apartments have a radiator. Ground-floor homes also have wide door frames, no internal steps and a private garden; homes on the first floor each have their own balcony for enjoying summer evenings.
When making an enquiry, please state tenancy number 80-70-223.
- Youth housing
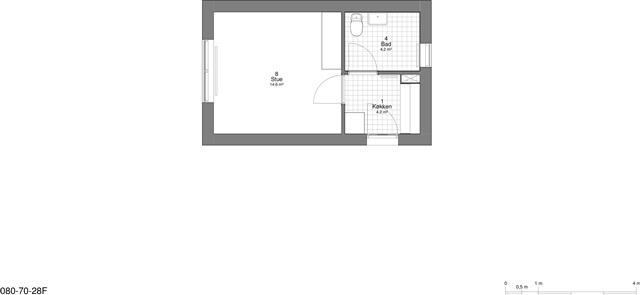
- Floor plan
- Security Fee Contact owner
- Deposit: 4,917
- Payment on account: 539
- Vacant: 15. December 2026
- Placed:
- Pets allowed
- Case number: 1920943 (Apartment number: 80-70-223)