
2 room house on 68 m2
Hestehaven, Veflinge
- Rent
- 5,691 DKK
- Rental period
- Unlimited
- Property type
- House
- Location
- Veflinge
- Size
- 68 m²
- Rooms
- 2
- Digital showcase is available. Landlord offers to show this property to you using video conference tools.
The homes at Stenløkken are attractive semi-detached houses with a loft. A small terrace by the entrance has room for a table, chairs and pots, while the entrance hall provides useful storage. The living room has a small recess for the kitchen, which retains its original light-wood cabinet fronts and has a laminate worktop, fridge-freezer, cooker and extractor hood. One-room homes have a small refrigerator with a freezer compartment. A short staircase leads to a cosy loft with wall-to-wall carpet, which can be arranged as a bedroom or a small extra room. The spacious bathroom has grey tiles and room for a washing machine. Clothes can be dried using the tumble dryers in the communal laundry room or the drying lines in the area.
At Stadionvej, the accessible terraced houses have sliding doors, wide doorways and no thresholds. The kitchen-diner has white-painted cabinet fronts, a greyish laminate worktop, cooker, extractor hood and fridge-freezer. The spacious bathroom has light tiles on both floor and walls. There is no communal laundry room, but a washing machine can be installed in the bathroom or entrance vestibule. An extra room, built in 2000, can serve as a bedroom and has good cupboard space. Both the bedroom and living room open onto a pleasant terrace. The homes at Hedemarken are also designed for residents who need room for, for example, a wheelchair or walking frame. They have wide doorways, no thresholds and a kitchen without lower cabinets, leaving space for a wheelchair; a mobile drawer unit provides easy access. Kitchen appliances include a fridge-freezer, extractor hood and an older cooker with hobs and oven. Flooring combines tiles, linoleum and wall-to-wall carpets. The accessible bathroom has retro, light or dark grey tiles. There is no communal laundry room. The bedroom and entrance hall offer good storage, and the living room opens onto a private terrace and garden. Residents can also use the pleasant green communal areas.
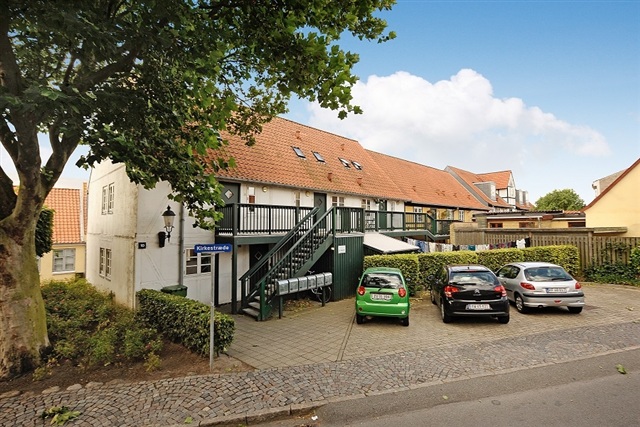
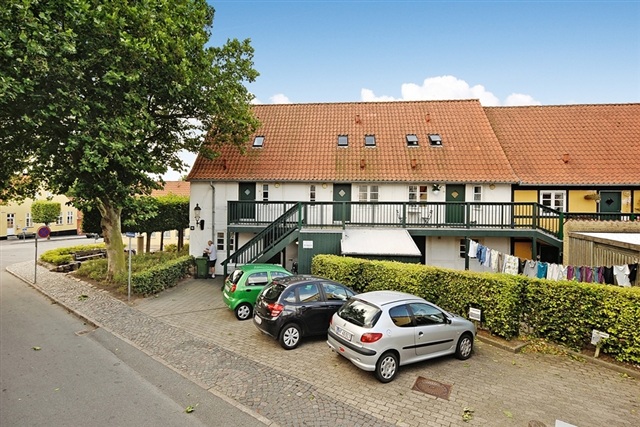
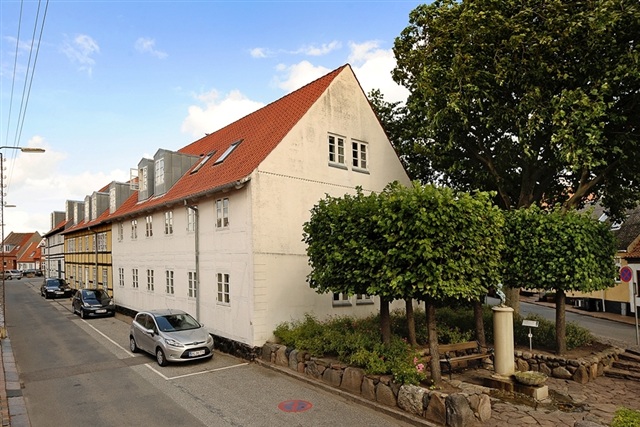
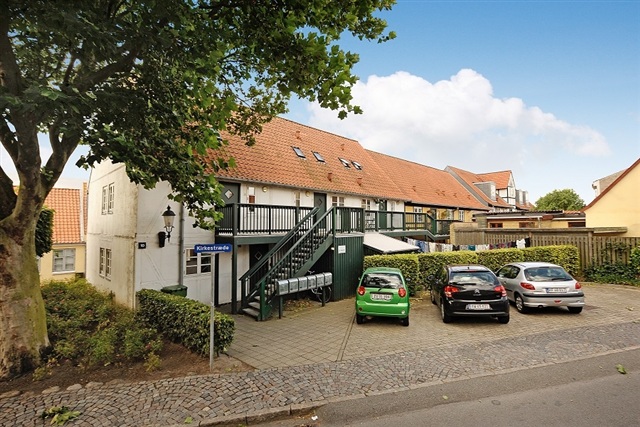
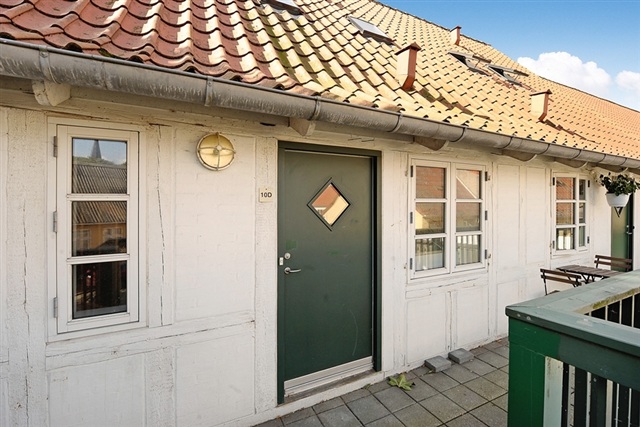
At Kirkestræde in Bogense, all residents reach their homes via an access balcony. The two-room homes are all on one level. All three- and four-room homes have two levels, except for one on the 1st floor and one on the 2nd floor, which are each on a single level. In some two-storey homes, the bedroom is upstairs and the bathroom is on the 1st floor. The spacious living room accommodates both dining and everyday seating. One home has an unusually good view of the harbour from the living room. The older kitchen is well maintained, with beech cabinet fronts and either mahogany or beech worktops. It includes the necessary appliances: a fridge-freezer, cooker with ceramic hobs and extractor hood. Bathrooms have either linoleum or light tiled floors. Residents may also use the drying racks in the communal area.
The terraced houses at Rasmus Nielsensvej, built in 1986, have their own garden and terrace. All rooms are in good condition and receive plenty of daylight. The rooms have solid wood floors and ample cupboard space. The older kitchen has wooden units, a cooker, extractor hood and fridge-freezer, with provision for installing a dishwasher. The large bathroom has timeless light tiles. Green communal areas include pleasant table-and-bench sets. At Maderupvej, the terraced houses have private gardens and terraces and are set in the peaceful, beautiful surroundings of Hårslev, with open fields nearby. The original kitchens have wooden units, all necessary appliances and space for a dishwasher. These homes also have older bathrooms and well-presented rooms with fitted cupboards. The remaining terraced houses were built in the early 2000s and have particularly attractive rooms, large windows that bring in plenty of light, and solid wood floors. Their large bathrooms have light tiled floors, a shower and toilet. A spacious, bright utility room has room for both a washing machine and tumble dryer. The appealing kitchen is made from quality materials, with light wood fronts, cooker, extractor hood and fridge-freezer, and offers a pleasant view of the countryside. The bedroom and living room both open onto the cosy garden. These homes have communal sheds. Residents can also relax in the large green communal areas, which include a playground.
Surrounded by woodland and nature in Morud, the terraced houses at Skovbrynet have solid wood floors and good cupboard space. The older light-wood kitchen includes a cooker, extractor hood and fridge-freezer. The bathroom has a timeless design, with light felt walls and a tiled floor. The utility room has tall cupboards and space for a washing machine. Each home opens onto its own garden and terrace, and residents may use the green communal areas with their pleasant table-and-bench sets. The care home at Vestervænget is situated in a lovely green area. Its small kitchenette has a refrigerator with a freezer compartment. The spacious bathroom is accessible, with enough room for a wheelchair to move around easily. Residents have access to a small private garden as well as green communal areas with table-and-bench sets.
The energy-efficient senior homes at Vestervænget have attractive beech parquet floors in all rooms, with underfloor heating beneath the light tiles in the entrance hall, utility room and bathroom. The bedroom has generous cupboard space. The timeless kitchen has light-coloured, spacious cupboards and drawers, a fridge-freezer, cooker and extractor hood, and provision for a dishwasher. It is open to the pleasant living room, which leads out to a private terrace and garden. Bathroom layouts vary between homes, but are generally finished in a light, timeless style. On request, grab rails and raised fittings, for example at the washbasin, can be installed. The bathroom tiles continue into the entrance hall and utility room. There are no thresholds and the homes have sliding doors, making it easy to get around with a walking frame or wheelchair. The bedroom has good cupboard space.
Nordfyns Psychiatric Centre at Vesterled is centrally located in Søndersø and combines a support centre with an activity house. The centre comprises an activity house of approximately 325 square metres and 16 apartments, each approximately 62 square metres, joined in pairs to form 8 welcoming brick terraced houses. The apartments are arranged on either side of the activity house, which also serves as a communal building. Each home has an inviting kitchenette with a small refrigerator and freezer compartment, as well as a large bathroom with plenty of space. The rentals include a small private terrace, and residents can also use the green communal areas. At Plantagevej, the homes have good cupboard space in both the entrance hall and bedroom, and wood flooring throughout the rooms. The older, well-maintained kitchen has wooden doors and ample space beneath the worktop for, for example, a wheelchair. It is equipped with two separate hobs, an oven, a fridge-freezer and an extractor hood. The original bathroom has a brown tiled floor and room to manoeuvre with a walking frame or wheelchair. The home opens onto a neat small garden and terrace.
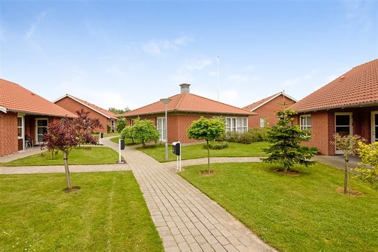
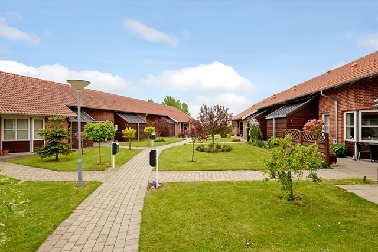
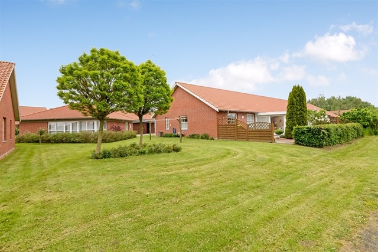
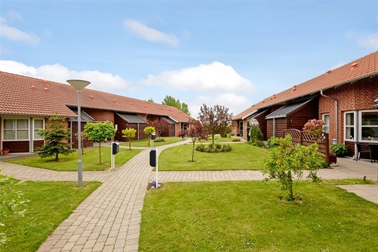
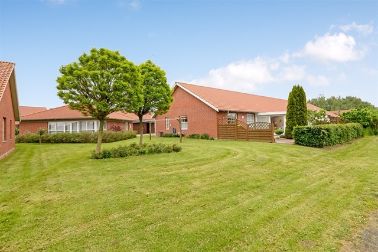
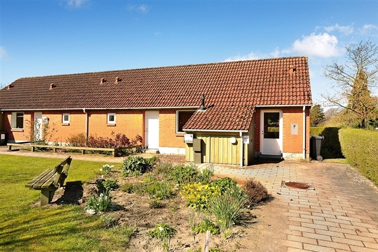
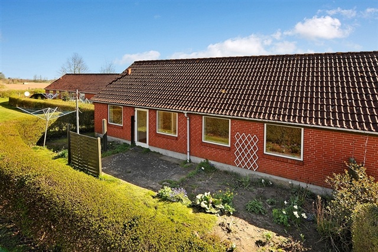
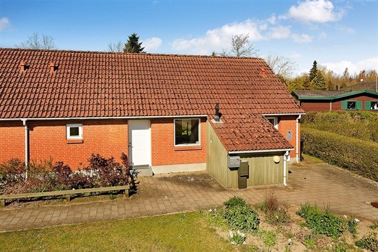
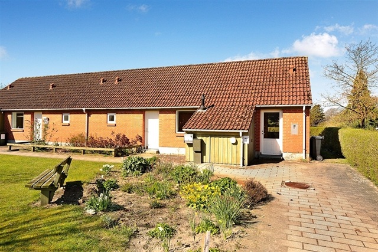
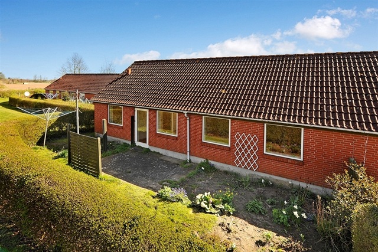
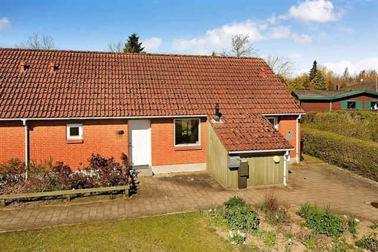
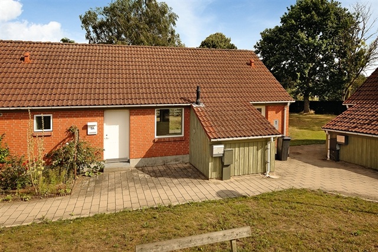
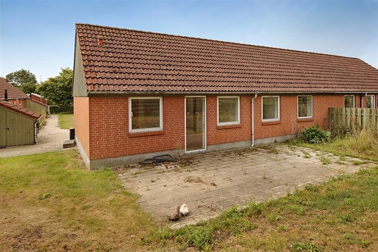
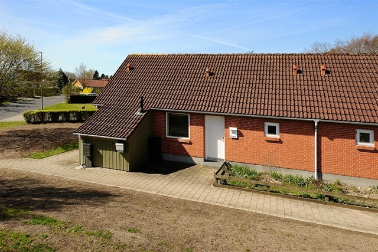
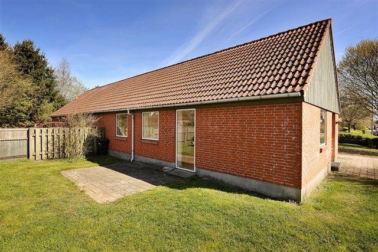
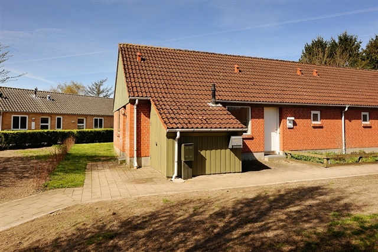
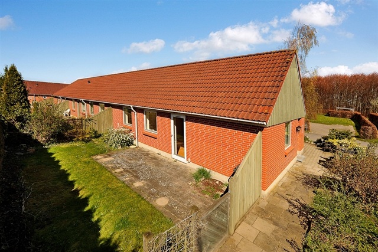
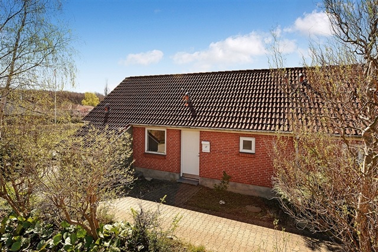
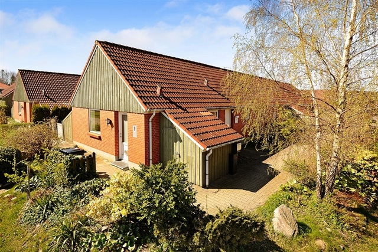
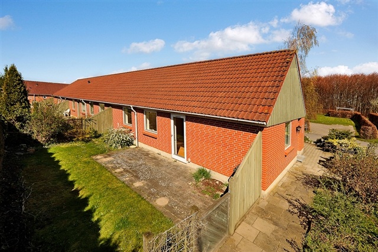
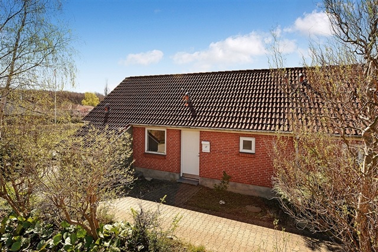
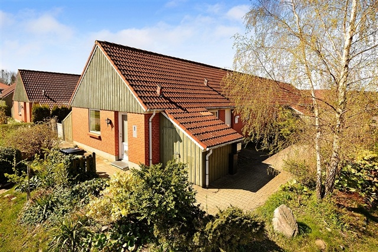
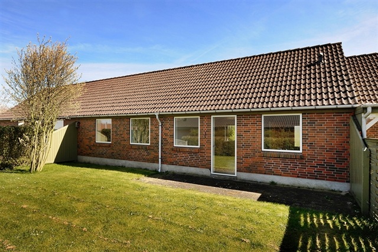
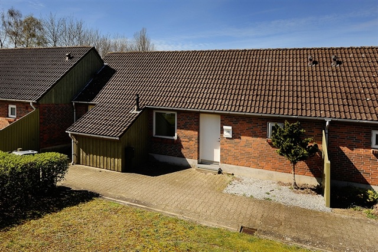
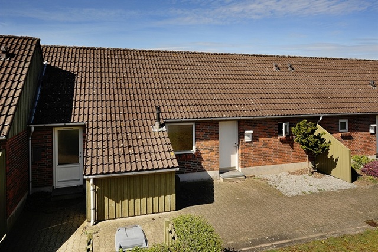
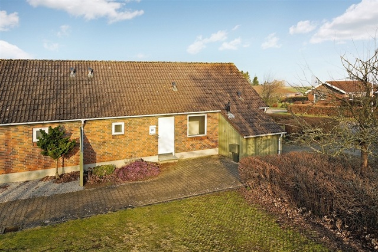
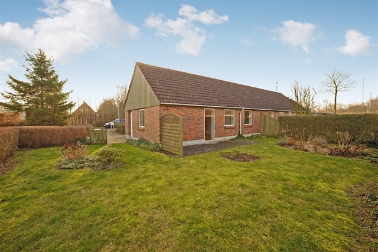
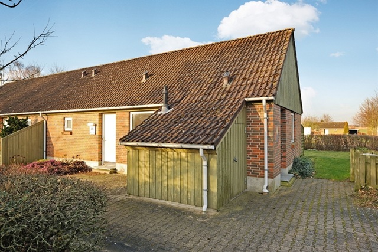
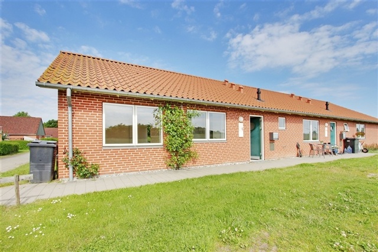
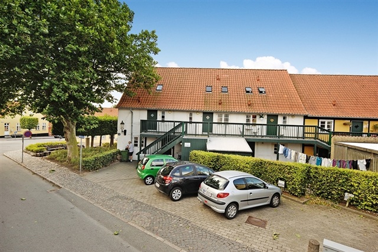
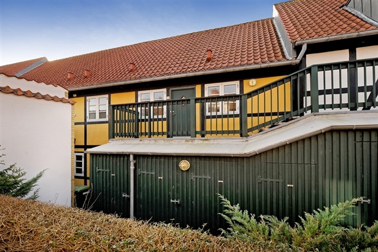
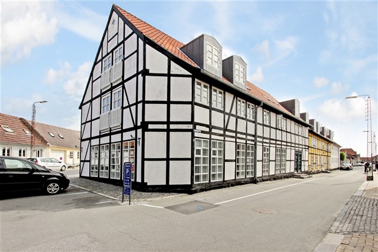
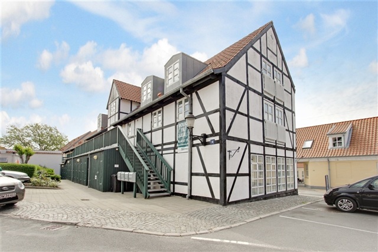
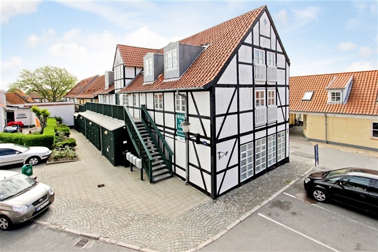
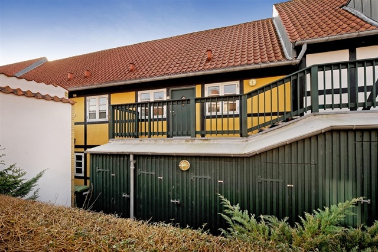
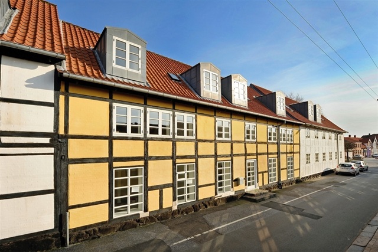
The red-brick terraced houses at Hestehaven are in the small village of Veflinge and each has a private garden, terrace and shed. All rooms are well presented, bright and fitted with solid wood floors, and the bedrooms have good cupboard space. The older light-wood kitchen has a cooker, extractor hood and fridge-freezer. Some homes have the option of installing a dishwasher. The large, older bathroom is presentable, with timeless tiles on the floor and walls. A washing machine can be placed in the utility room. Residents are welcome to use the communal terrace with table-and-bench seating and enjoy the green surroundings. The reddish-brown terraced houses at Vestervang were built in 1988 and stand next to the sports club in a quiet, pleasant neighbourhood in Skamby. They have attractive parquet floors and a well-maintained, light kitchen with cooker, extractor hood and fridge-freezer, as well as the option of installing a dishwasher. The bathroom is light and timeless in style. The living room opens onto a private garden and terrace.
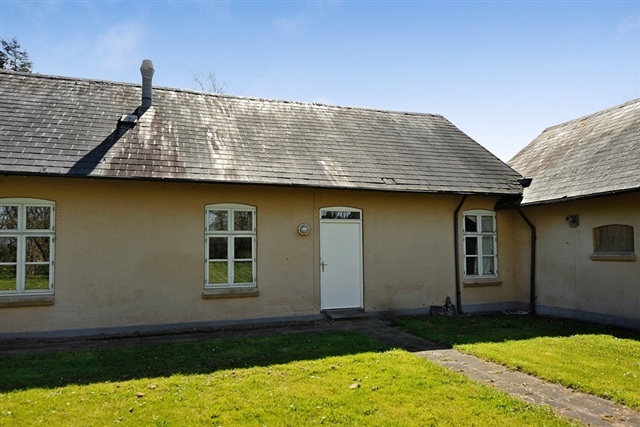
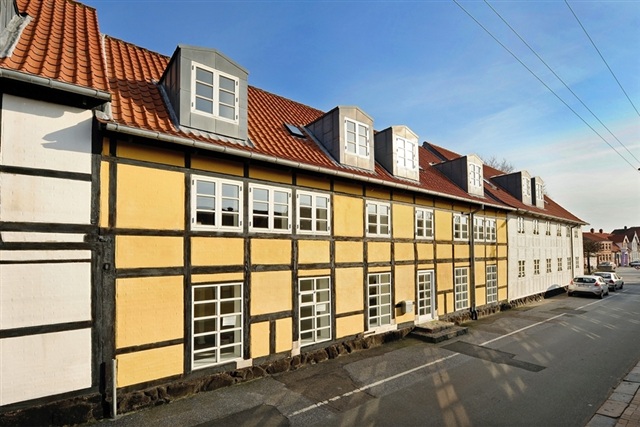
Odensevej offers bright city apartments in central Søndersø, in an old, charming light-yellow building. The apartments were modernised in the early 2000s and retain attractive old sanded wood floors and high ceilings; those on the 2nd floor also have skylights. The entrance hall has linoleum flooring. The large, timeless bathroom has linoleum on both floor and walls. The attractive kitchen is open to the living room and has a cooker, extractor hood and fridge-freezer. The bedroom has built-in cupboards. Parking spaces are directly outside the building. There is no communal laundry room. At Stationsvej, the former station building in Skamby has been converted into bright, well-presented apartments, primarily for young people but also available to other interested residents. The small kitchenette is well arranged, with a two-burner hob, a small refrigerator with freezer compartment and tall cupboards. The bathroom is well maintained and has timeless tiles. The green communal areas are pleasant, and a cobbled barn can be used for storage, for example for bicycles.
The terraced houses at Edelkær are for people with mental and physical disabilities. Each has a kitchenette with a small refrigerator and two separate hobs. The bathroom has light tiles on both floor and walls. A small private terrace is accessible from the living room. Residents also have access to two communal terraces with table-and-bench seating and to green communal areas. A small parking area is located outside the homes. The accessible homes at Damløkken are arranged for residents who need space for, for example, a wheelchair or walking frame. They have wide doorways, no thresholds and a kitchen without lower cabinets to allow wheelchair access, as well as a mobile drawer unit that is easy to reach. Appliances comprise a fridge-freezer, extractor hood and an older cooker with hobs and oven. Flooring combines tiles, linoleum and wall-to-wall carpets. The accessible bathroom has either retro, light or dark grey tiles. The bedroom and entrance hall have good cupboard space, and the living room opens onto a private terrace and garden.
The bright homes at Plantagevænget have wood flooring and good cupboard space. The kitchen has light wood cabinet fronts, a fridge-freezer, extractor hood, separate oven and four hobs. The spacious bathroom has a light, timeless tiled floor. A washing machine and tumble dryer can be installed in the bathroom or utility room. In addition to the utility room, there is access to a private garden and terrace. At Lindebjerg Have, the pleasant terraced houses for older residents have light wood floors and double wardrobes in the bedroom. The original dark-wood kitchen contains a fridge-freezer, extractor hood, four hobs and an oven. The accessible bathroom has retro mosaic tiles on both floor and walls. The utility room has space for a washing machine and tumble dryer. Every home has its own garden and terrace.
At Vestergade, the bedroom has double wardrobes and opens onto a private garden and terrace. The light kitchen has white laminate cabinet fronts, a fridge-freezer, extractor hood, two hobs and an oven. The timeless bathroom has linoleum flooring, underfloor heating and light tiled walls. A washing machine and condenser tumble dryer can be installed in the bathroom. There is no associated shed, but there is a small utility room.
When enquiring, please state tenancy number 80-80-121.
- Balcony/terrasse
- Floor plan
- Security Fee 19,180
- Deposit: Contact owner
- Payment on account: 282
- Vacant: 1. January 2027
- Placed:
- Pets allowed
- Case number: 1920762 (Apartment number: 80-80-121)