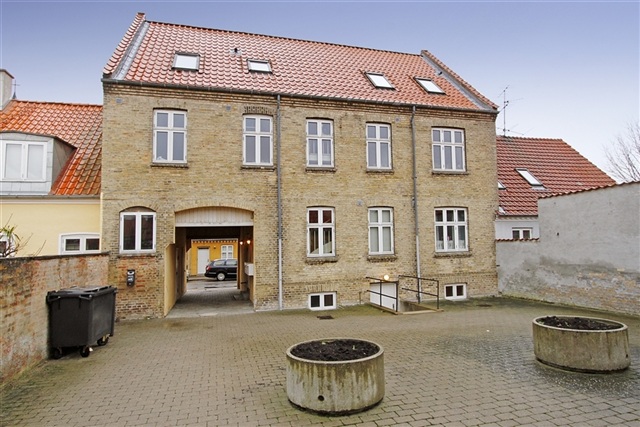
2 room apartment on 62 m2
Slotsgade, Kalundborg - ST, TV
- Rent
- 7,486 DKK
- Rental period
- Unlimited
- Property type
- Apartment
- Location
- Kalundborg
- Size
- 62 m²
- Rooms
- 2
- Digital showcase is available. Landlord offers to show this property to you using video conference tools.
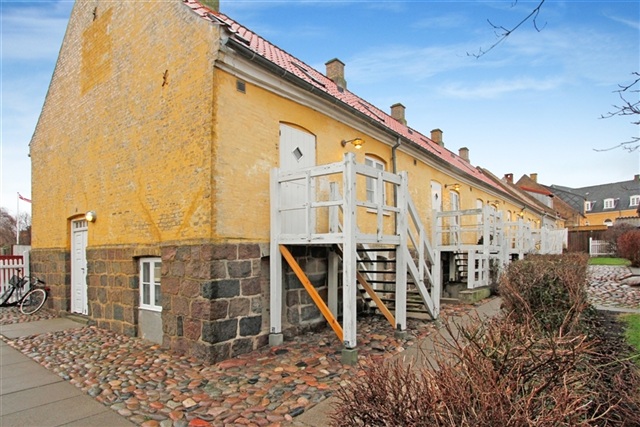
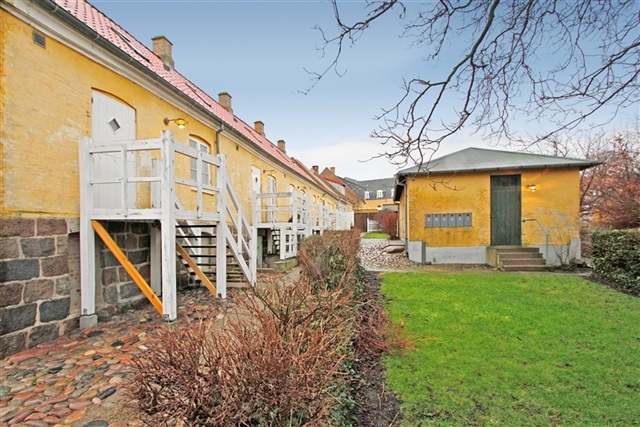
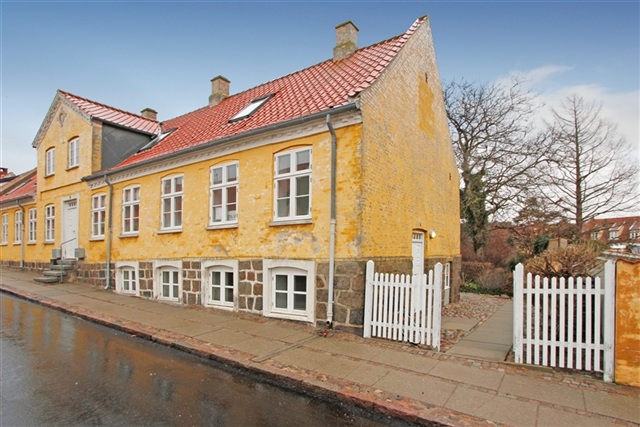
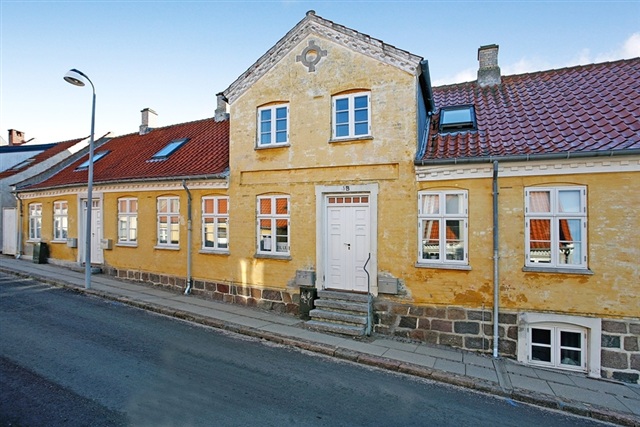
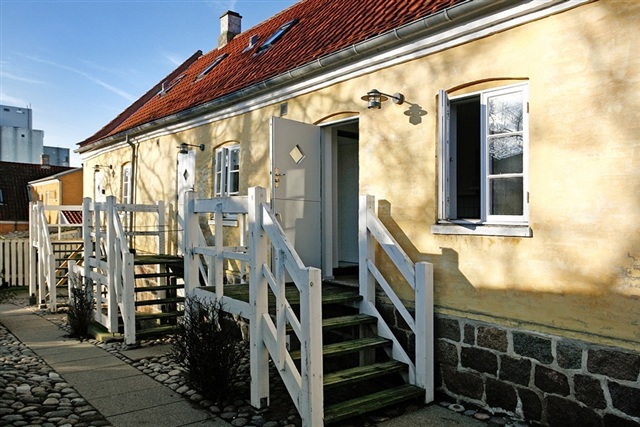
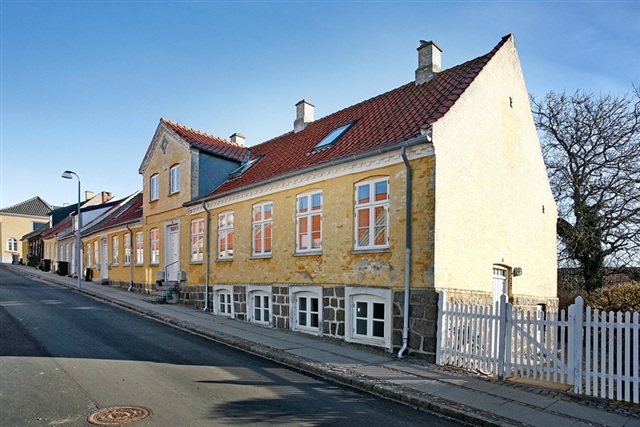
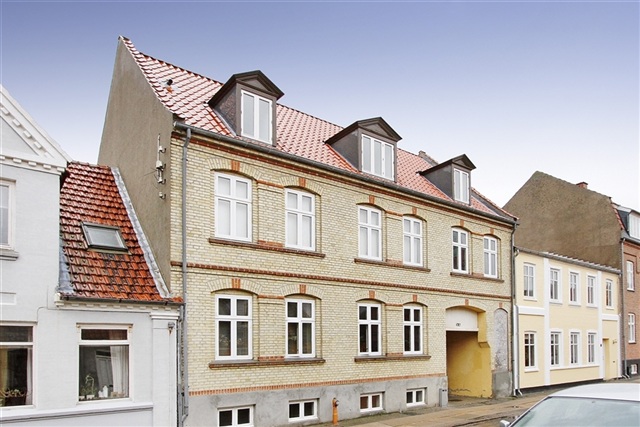
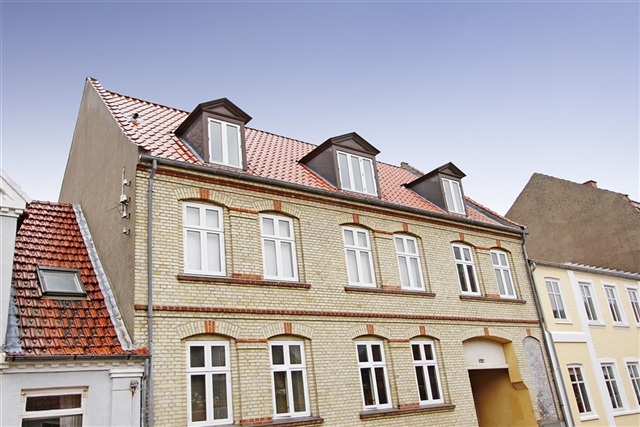
These homes are in charming buildings dating from 1887, rising two or three storeys around a beautiful shared courtyard. The apartments are decorated in light colours and have either open-plan or separate kitchens. Each kitchen is well arranged, with a cooker, an extractor hood and ample cupboard space for kitchen utensils. A kitchen window brings in natural light. Light-coloured wooden floors lead to bathrooms finished in similarly pale tones. Each bathroom has a toilet, a shower area, room for a bathroom cabinet and a window for ventilation.
**Bethesdagade**
Centrally located in Kalundborg, these distinctive two- and three-storey buildings were constructed in 1990 and have a shared courtyard. The home at Bethesdagade 3B is different from the others: it is a single-storey house with its own small garden. All the homes, including the house, have light-coloured interiors. Their open-plan or separate kitchens feature pale cupboard fronts and worktops that reflect the daylight from the kitchen window. There is good cupboard space for kitchen utensils, except in no. 4, where the homes have kitchenettes. Bathrooms are light in colour and include a shower area and space for a bathroom cabinet. They also have windows for ventilation, with the exception of the one-room homes. Residents of the apartment buildings can use the attractive shared courtyard and enjoy summer evenings there with family or friends. The homes at no. 3B, no. 2 ground floor left and no. 2 ground floor right each have their own garden, where families can spend time together and barbecue on a summer evening.
**Jernbanevej**
These pleasant apartment buildings date from 1990 and are close to Kalundborg Fjord. Ground-floor residents can spend summer evenings in their own gardens, while residents on the first floor can hear the waves from the harbour. The homes are all finished in light colours. Kitchens may be open-plan or separate, and all have pale cupboard fronts and worktops. Daylight enters through the kitchen windows, and there is good cupboard space for kitchen equipment. The bathrooms are well laid out and have shower areas; opening the bathroom window provides ventilation.
**Præstegade**
Built in 1938, these homes occupy a two-storey building arranged in a horseshoe shape. They stand at Kalundborg's highest point, offering views across the entire town and the fjord. The interiors are light in colour and provide good storage. Kitchen layouts vary: some are open-plan, some separate, and some homes have only a kitchenette. Every kitchen comes with a cooker and extractor hood, along with good cupboard space for kitchen utensils. The bathrooms are also light in colour, with a shower area and a window that can be opened for ventilation. Summer days can be enjoyed in the courtyard, using your own barbecue.
**Slotsgade**
These appealing two-storey apartment buildings and two-level terraced houses date from 1960. Each terraced house has two floors connected by an interior staircase. Both types of home have light-coloured interiors, while kitchen layouts differ between open-plan and separate designs. All kitchens are light in colour and include plenty of cupboard space, a cooker and an extractor hood. The bathrooms are also light-toned, with room for a bathroom cabinet, a window for ventilation and a level-entry shower area. Homes at no. 4A and no. 4B have built-in cupboards. From the light wooden floors, residents can step outside and spend summer days with family in the attractive shared outdoor areas.
**Strandstræde**
Centrally situated in Kalundborg, these two-storey apartment buildings and two-level terraced houses were built in 1985. Apartments in the buildings are on one level, while one of the terraced-house homes is spread over two floors and has an interior staircase. The homes at no. 8, no. 10, no. 12 and no. 14 each have a private garden for weekends spent outdoors with family. Kitchens are light in colour and may be open-plan or separate; each has a window and ample cupboard space for kitchen utensils. Bathrooms are finished in light tones and have a shower area, toilet, washbasin and space for a cabinet for toiletries.
**Torvet**
This colourful two-storey building was constructed in 1971, while the interiors of the homes are light in colour. Kitchen layouts vary between open-plan and separate, but all kitchens share the same features: light finishes, plenty of cupboard space, a cooker and an extractor hood. The bathrooms are also light in colour and include room for a bathroom cabinet, a window for ventilation and a level-entry shower area. Light wooden floors lead outside to a private, pleasant garden where residents can enjoy summer days with family.
**Vægtergangen**
Built in 1986, these homes are centrally located in Kalundborg. Some are in a two-storey building, with each home on one level; others are two-level terraced houses with interior stairs. Kitchens may be open-plan or separate and are finished in light colours. Each has a window and ample cupboard space for kitchen utensils. Bathrooms are decorated in light colours and have a shower area; ventilation is provided by a bathroom window. Built-in cupboards give the homes good storage space. Summer evenings can be spent in the pleasant shared outdoor area, while the homes at no. 7, no. 9, no. 11 and no. 13 each have their own garden.
When enquiring, please state property number 70-26-3704.
- Security Fee 14,384
- Deposit: Contact owner
- Payment on account: 620
- Vacant: Immediately
- Placed:
- Pets allowed
- Case number: 1920761 (Apartment number: 70-26-3704)