96 m2 house. Pets are allowed
Marie Hammers Vej, Kalundborg - 0. sal
- Rent
- 14,250 DKK
- Rental period
- Unlimited
- Property type
- House
- Location
- Kalundborg
- Size
- 96 m²
- Rooms
- 3
This 96 m² home offers private parking, a storage shed and a south-facing terrace. Nordhusene is offering newly built rental homes in Kalundborg, an attractive town in north-west Zealand. Klosterlunden comprises 136 semi-detached and terraced houses. The listed home sizes are 85 m² (3 rooms), 95 m² (3 rooms), 105 m² (4 rooms), 115 m² (4 rooms) and 126 m² (4 rooms). Elsewhere, the development's homes are described as measuring 85, 95, 105, 115 and 125 m²; all are single-storey and have a simple, modern, timeless appearance.
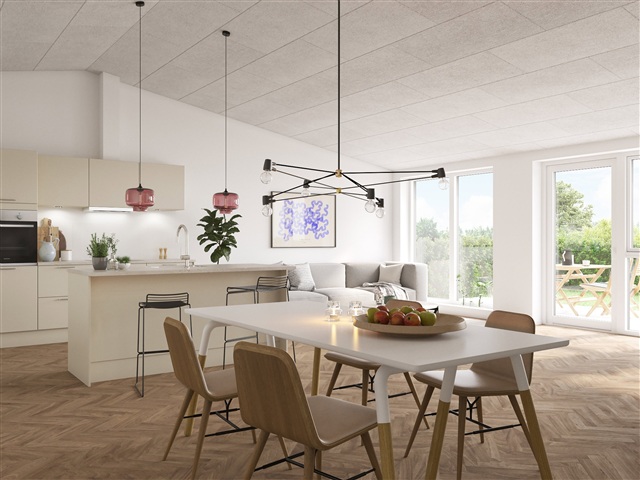
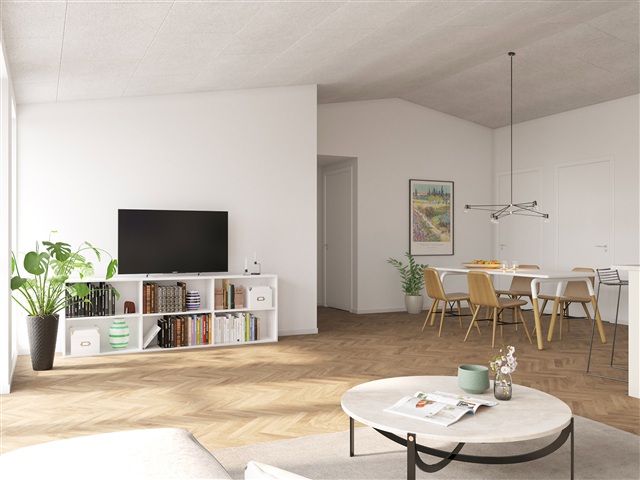
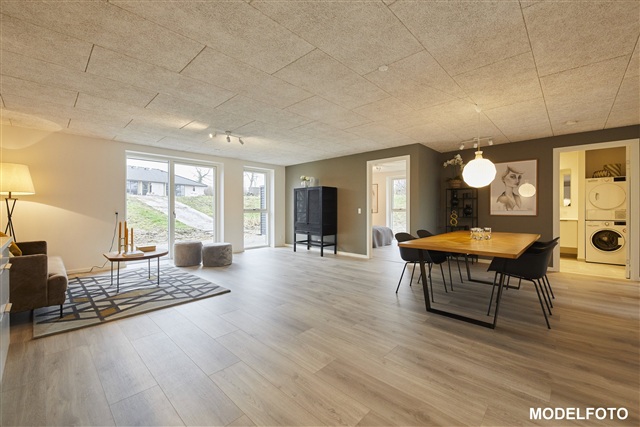
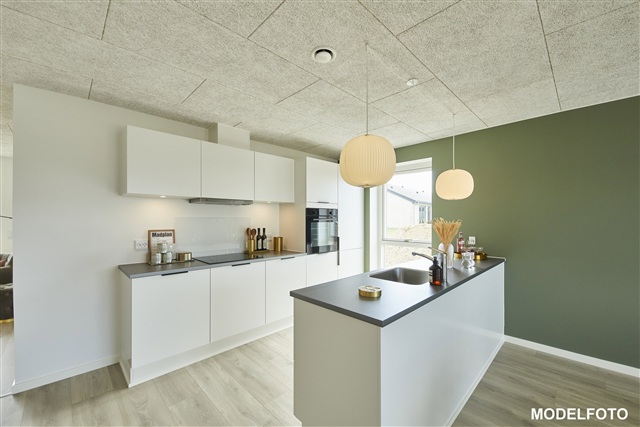
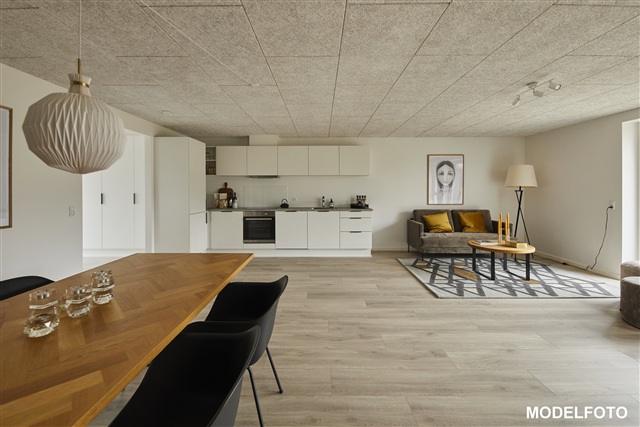
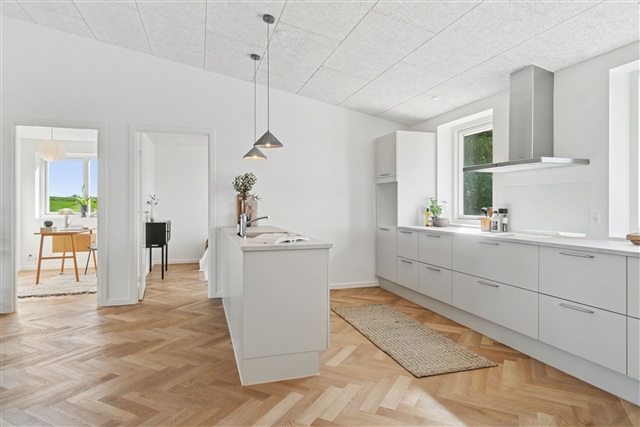
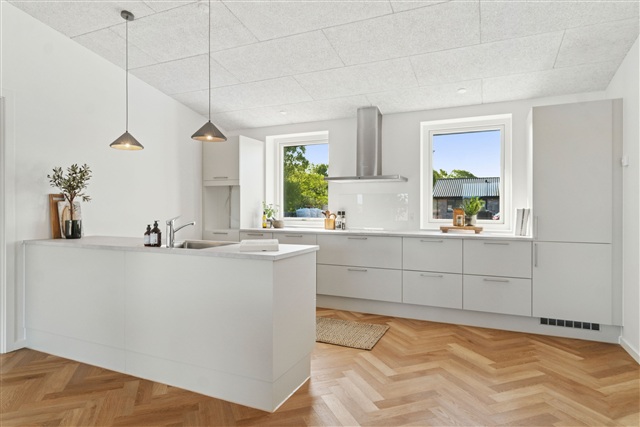
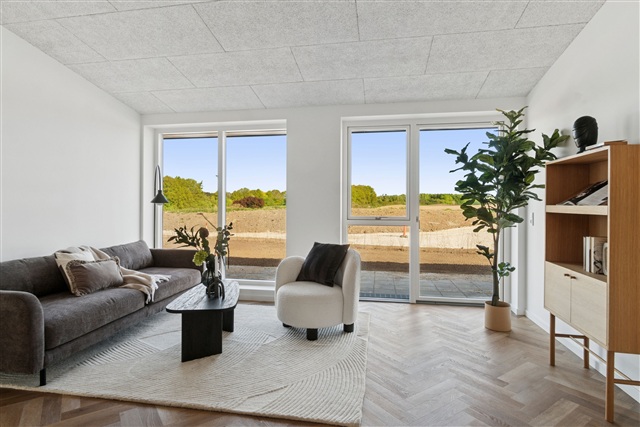
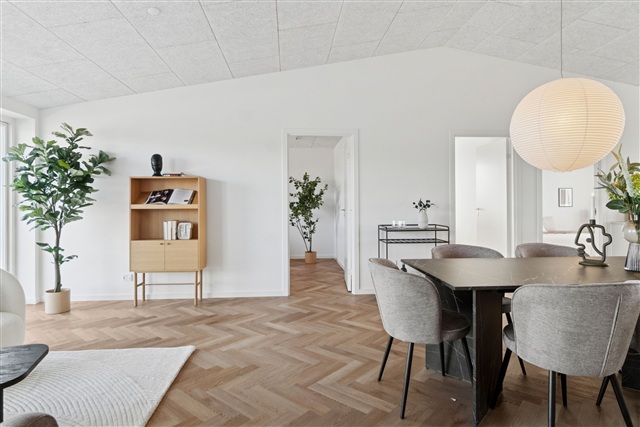
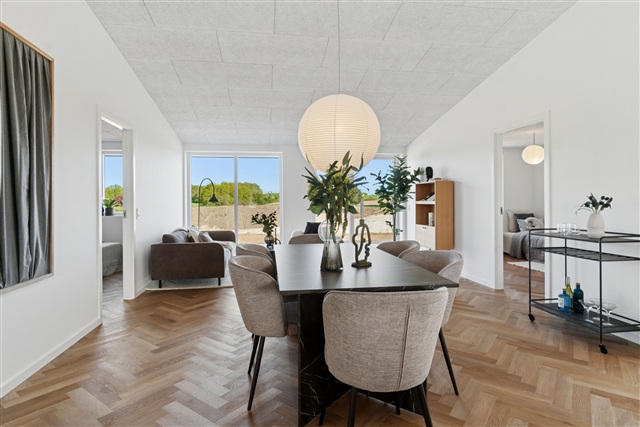
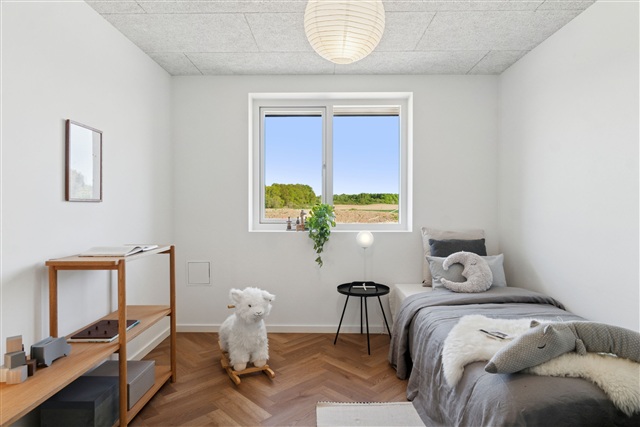
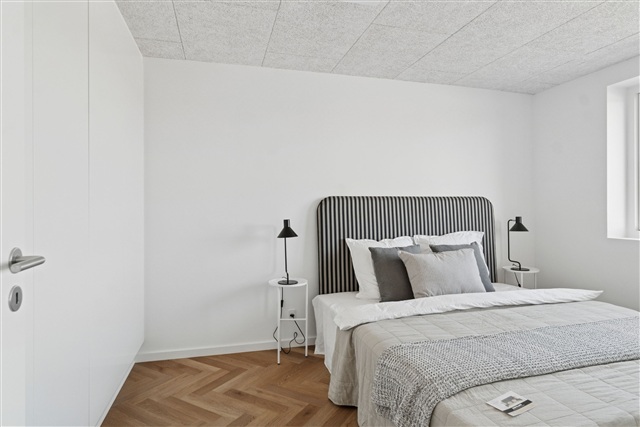
Premium rentals are also available. These include, among other features, an upgraded beige HTH kitchen with drawers rather than cupboards, drawers in the bathroom, herringbone-pattern laminate flooring and a vaulted ceiling in the open-plan living area.
Kalundborg combines historic character with modern amenities and scenic surroundings. This lively town in north-west Zealand has around 16,000 residents and offers everyday services for families with children, seniors, singles and couples, including schools, childcare, shops and good transport connections. The town centre brings together contemporary shops, welcoming cafés, historic buildings and a lively harbour. A bus stop is one minute from the development, and the town's railway station provides connections around the town and to nearby areas. The final section of the Kalundborg motorway is under construction and will connect Holbæk and Kalundborg. The town lies by the Great Belt and is surrounded by countryside, woodland and coastline, with opportunities for beach activities and water sports. Walking routes lead to Røsnæs Lighthouse on one side of Kalundborg Fjord and Asnæs Lighthouse on the other. Leisure options also include golf courses, sports clubs, cultural and sports halls, theatres, museums and art galleries. Families can make use of the schools, childcare facilities, activities, supermarkets and restaurants. Kalundborg's historic charm, natural setting and modern facilities make it a place to live and work with a range of interests and activities.
The 136 energy-efficient homes stand on individual plots, each with a small garden, and are situated along a quiet, safe residential road with minimal traffic. Children can play safely on the road and in the area's shared green spaces. Each house has a large storage shed, broad paved terraces on both sides and a paved path leading to the entrance, which has step-free access. Some homes have a carport and an additional parking space, while others have shared parking. The plots are enclosed by privet hedges. The semi-detached and terraced houses have contemporary grey-brown brick façades and black gabled roofs with a 20-degree pitch. The timber fascia and smaller overhangs are anthracite-coloured. Energy-efficient timber-aluminium windows and doors with triple glazing help make the homes airtight and keep heating consumption low. Frames and door casings are dark on the outside and white on the inside. Both the entrance door and patio door are extra wide for easier access. Materials have been selected to give the houses a lasting, timeless appearance.
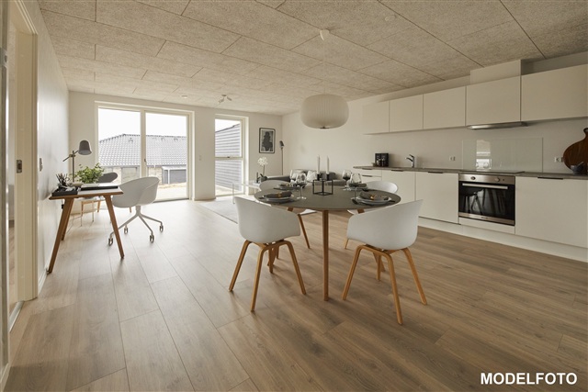
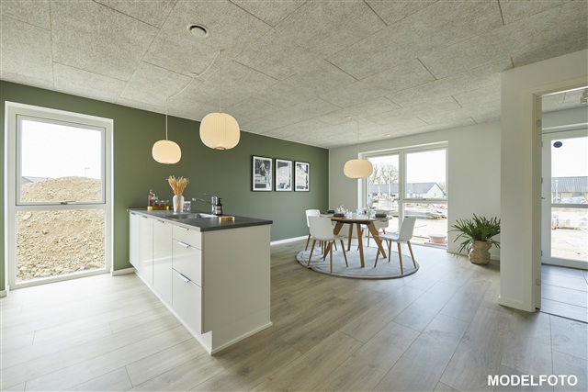
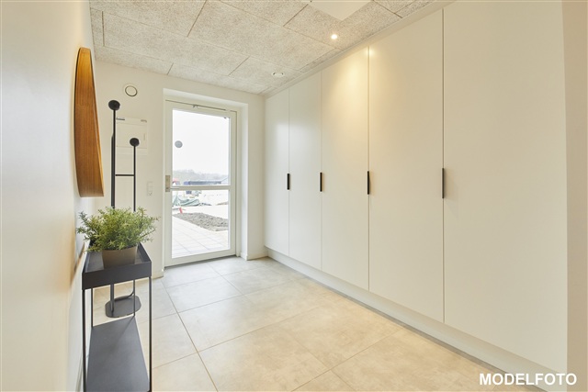
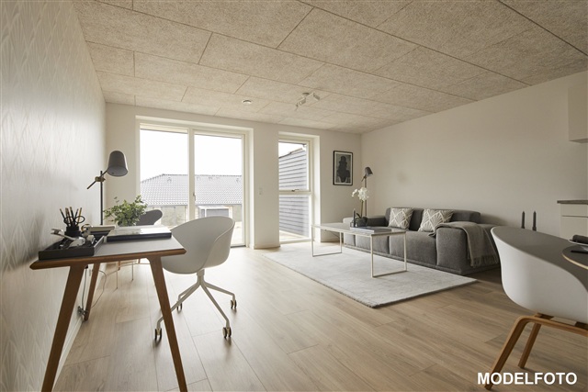
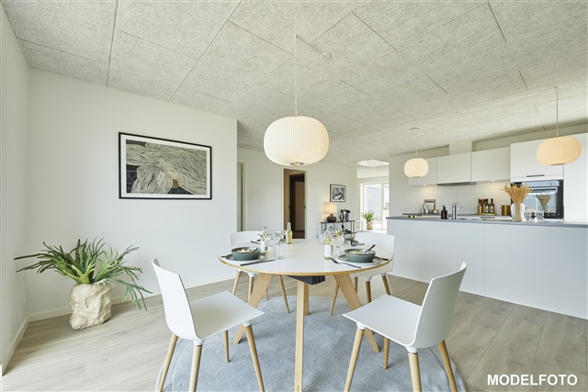
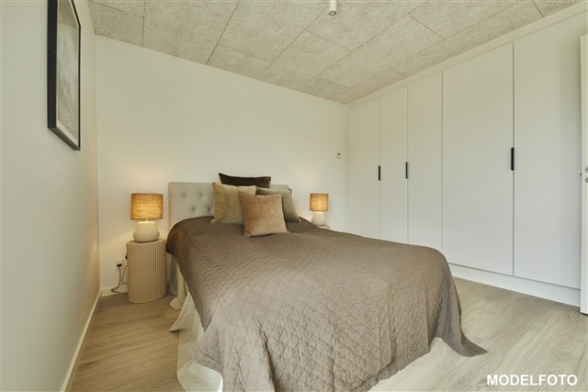
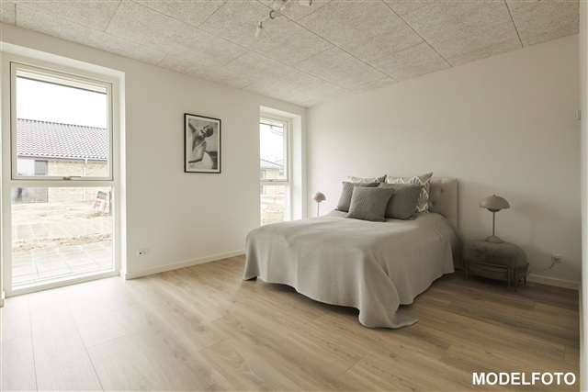
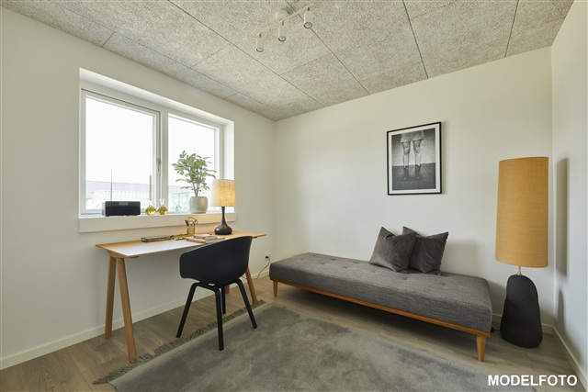
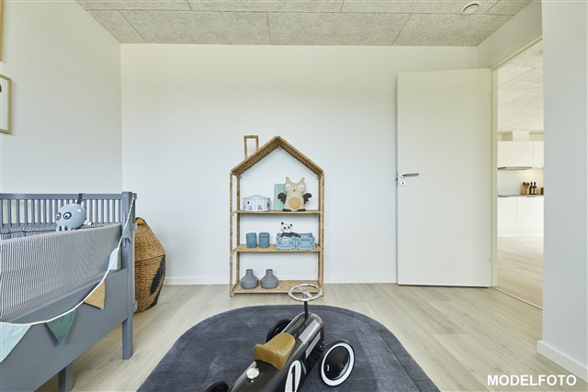
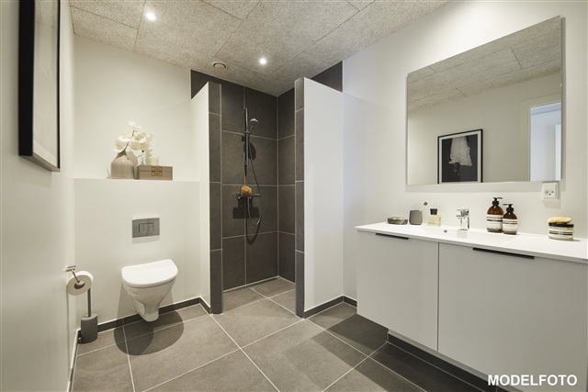
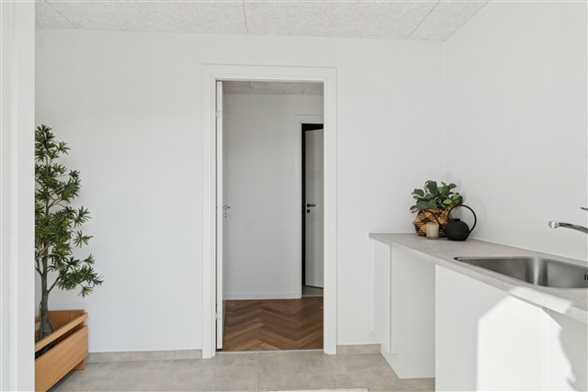
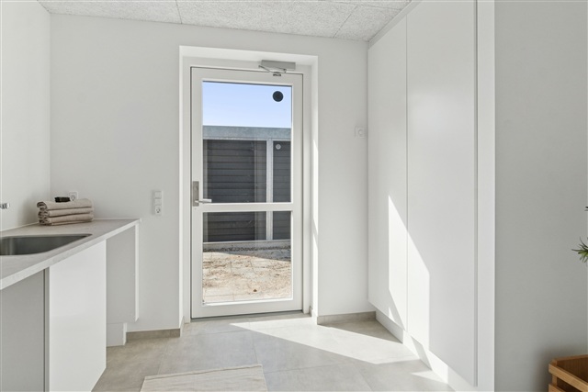
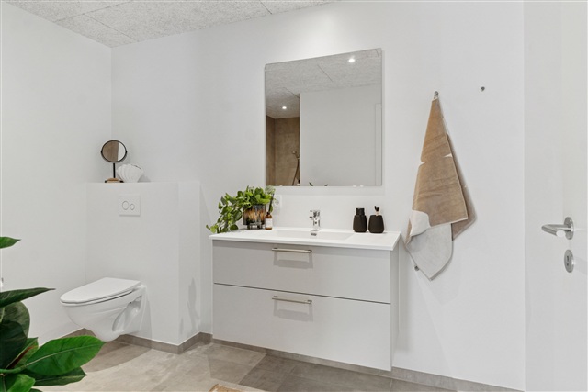
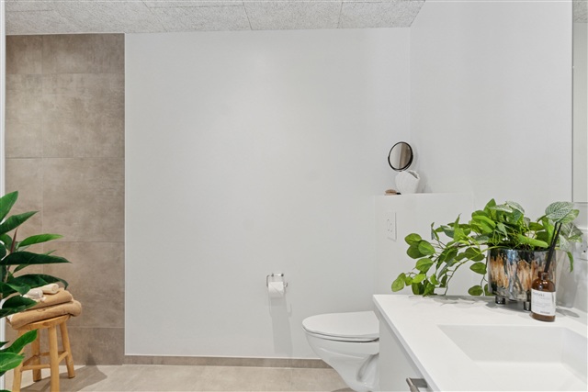
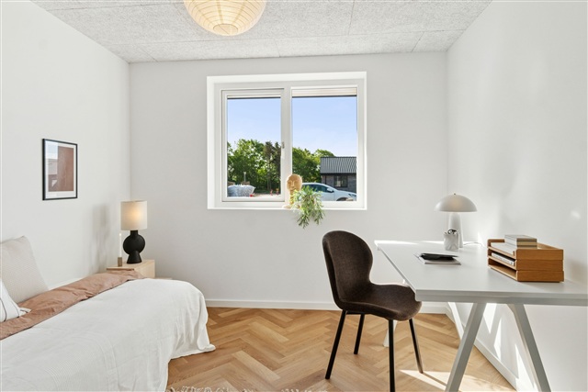
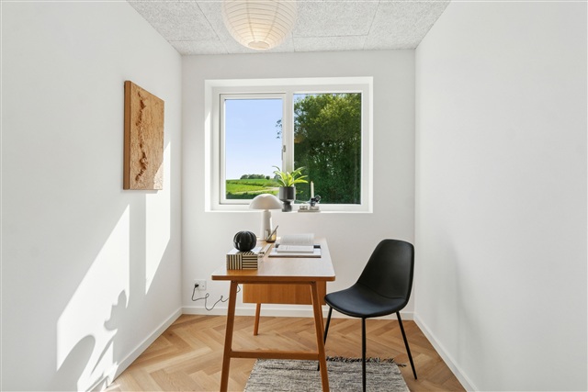
Inside, the homes are bright and welcoming, with sound-absorbing wood-concrete ceilings, smooth white walls and large opening windows. Floor-to-ceiling windows in the kitchen-dining area and living room bring in ample daylight. Light oak-effect laminate planks are fitted in living spaces and bedrooms; the entrance/utility room, bathroom and shower area have practical grey tiled floors. Doors have a smooth white finish, stainless-steel handles and no thresholds. Smooth white skirting boards finish the walls at floor level. Modern HTH units in a smooth white finish, with anthracite-grey line handles, are fitted in the kitchen, bathroom, utility room and bedroom. Worktops are practical dark-metal laminate with spacious stainless-steel sinks, and a splashback is installed behind the hob for easier cleaning. The bathroom basin is moulded, the toilet is a wall-hung Ifö Sign model, and the high-quality fittings are by Hans Grohe of Germany. The shower has a linear drain.
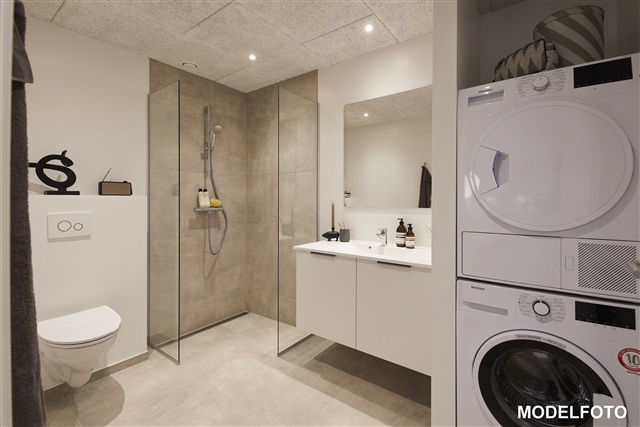
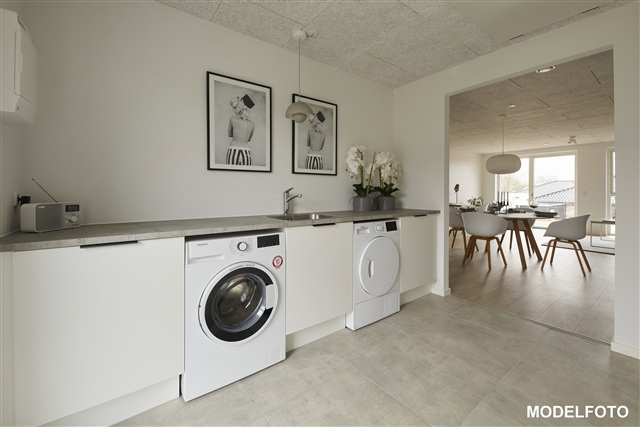
Electrolux appliances are included: an integrated fridge-freezer, integrated dishwasher, induction hob, extractor hood and raised built-in oven with Aqua-Cleaning, as well as a washing machine and tumble dryer in the entrance/utility room. Lighting includes spotlights in the bathroom, utility room and kitchen wall cupboards, plus a light by the loft ventilation, in the storage shed and in the overhangs by the terrace and entrance door. Conduits are provided for an electric-vehicle charging station by the carport. Underfloor heating is installed throughout and controlled by separate thermostats in every room. A ventilation system supports a healthy indoor climate. Heating, electricity, water and wastewater consumption are individually metered and billed directly between the tenant and the utility companies; heating is supplied by district heating. An outdoor socket and water tap are also installed. Illustrations are model photos, and changes may be made.
Premium rentals are also available. These include, among other features, an upgraded beige HTH kitchen with drawers rather than cupboards, drawers in the bathroom, herringbone-pattern laminate flooring and a vaulted ceiling in the open-plan living area.
Kalundborg combines historic character with modern amenities and scenic surroundings. This lively town in north-west Zealand has around 16,000 residents and offers everyday services for families with children, seniors, singles and couples, including schools, childcare, shops and good transport connections. The town centre brings together contemporary shops, welcoming cafés, historic buildings and a lively harbour. A bus stop is one minute from the development, and the town's railway station provides connections around the town and to nearby areas. The final section of the Kalundborg motorway is under construction and will connect Holbæk and Kalundborg. The town lies by the Great Belt and is surrounded by countryside, woodland and coastline, with opportunities for beach activities and water sports. Walking routes lead to Røsnæs Lighthouse on one side of Kalundborg Fjord and Asnæs Lighthouse on the other. Leisure options also include golf courses, sports clubs, cultural and sports halls, theatres, museums and art galleries. Families can make use of the schools, childcare facilities, activities, supermarkets and restaurants. Kalundborg's historic charm, natural setting and modern facilities make it a place to live and work with a range of interests and activities.
The 136 energy-efficient homes stand on individual plots, each with a small garden, and are situated along a quiet, safe residential road with minimal traffic. Children can play safely on the road and in the area's shared green spaces. Each house has a large storage shed, broad paved terraces on both sides and a paved path leading to the entrance, which has step-free access. Some homes have a carport and an additional parking space, while others have shared parking. The plots are enclosed by privet hedges. The semi-detached and terraced houses have contemporary grey-brown brick façades and black gabled roofs with a 20-degree pitch. The timber fascia and smaller overhangs are anthracite-coloured. Energy-efficient timber-aluminium windows and doors with triple glazing help make the homes airtight and keep heating consumption low. Frames and door casings are dark on the outside and white on the inside. Both the entrance door and patio door are extra wide for easier access. Materials have been selected to give the houses a lasting, timeless appearance.
Inside, the homes are bright and welcoming, with sound-absorbing wood-concrete ceilings, smooth white walls and large opening windows. Floor-to-ceiling windows in the kitchen-dining area and living room bring in ample daylight. Light oak-effect laminate planks are fitted in living spaces and bedrooms; the entrance/utility room, bathroom and shower area have practical grey tiled floors. Doors have a smooth white finish, stainless-steel handles and no thresholds. Smooth white skirting boards finish the walls at floor level. Modern HTH units in a smooth white finish, with anthracite-grey line handles, are fitted in the kitchen, bathroom, utility room and bedroom. Worktops are practical dark-metal laminate with spacious stainless-steel sinks, and a splashback is installed behind the hob for easier cleaning. The bathroom basin is moulded, the toilet is a wall-hung Ifö Sign model, and the high-quality fittings are by Hans Grohe of Germany. The shower has a linear drain.
Electrolux appliances are included: an integrated fridge-freezer, integrated dishwasher, induction hob, extractor hood and raised built-in oven with Aqua-Cleaning, as well as a washing machine and tumble dryer in the entrance/utility room. Lighting includes spotlights in the bathroom, utility room and kitchen wall cupboards, plus a light by the loft ventilation, in the storage shed and in the overhangs by the terrace and entrance door. Conduits are provided for an electric-vehicle charging station by the carport. Underfloor heating is installed throughout and controlled by separate thermostats in every room. A ventilation system supports a healthy indoor climate. Heating, electricity, water and wastewater consumption are individually metered and billed directly between the tenant and the utility companies; heating is supplied by district heating. An outdoor socket and water tap are also installed. Illustrations are model photos, and changes may be made.
- Balcony/terrasse
- Rent paid in advance: 14,250
- Deposit: 42,750
- Payment on account: Contact owner
- Vacant: 1. February 2027
- Placed:
- Pets allowed
- Case number: 1920361