86 m2 house. Pets are allowed
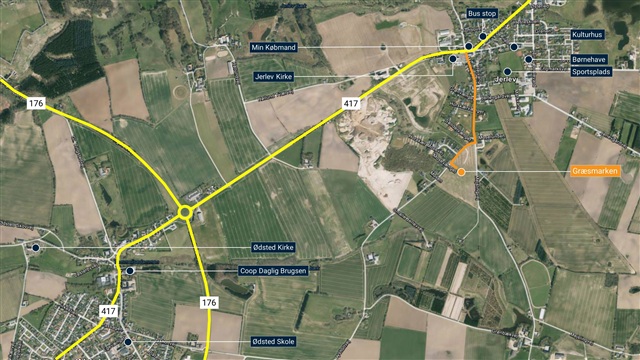
Græsmarken, Vejle - 0. sal
- Rent
- 9,775 DKK
- Rental period
- Unlimited
- Property type
- House
- Location
- Vejle
- Size
- 86 m²
- Rooms
- 3
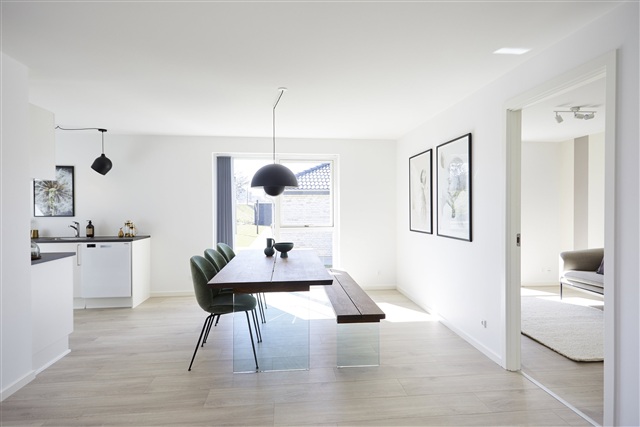
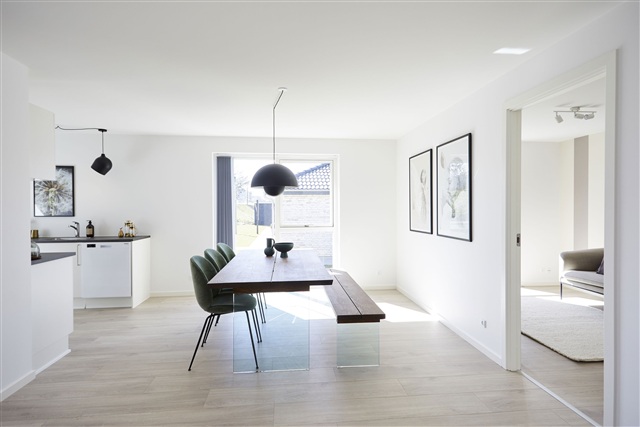
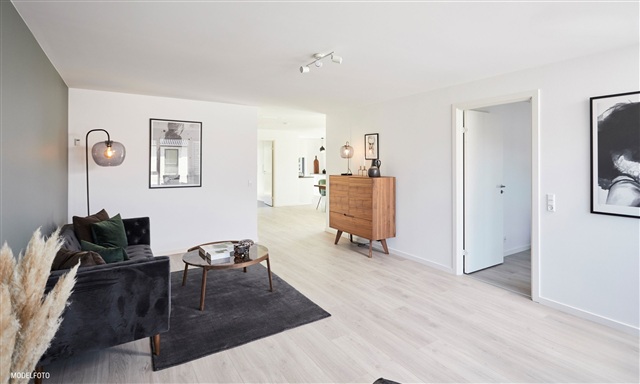
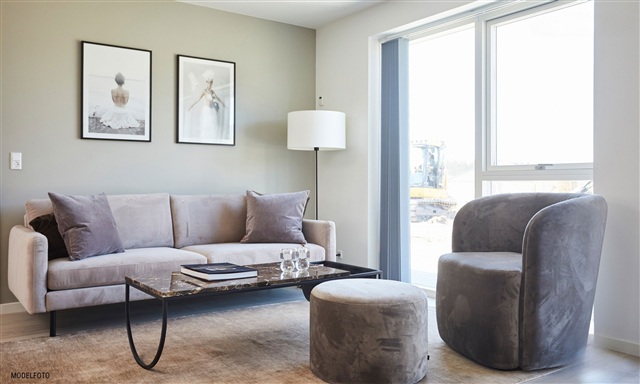
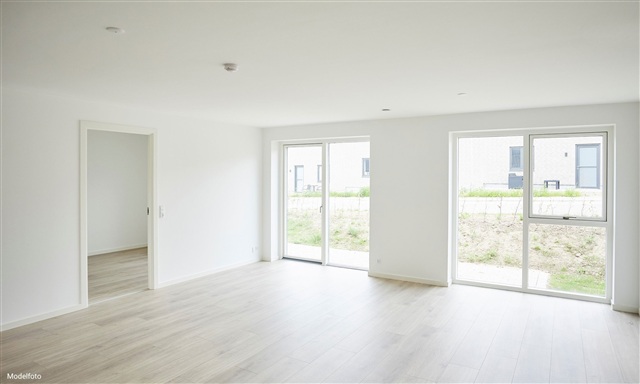
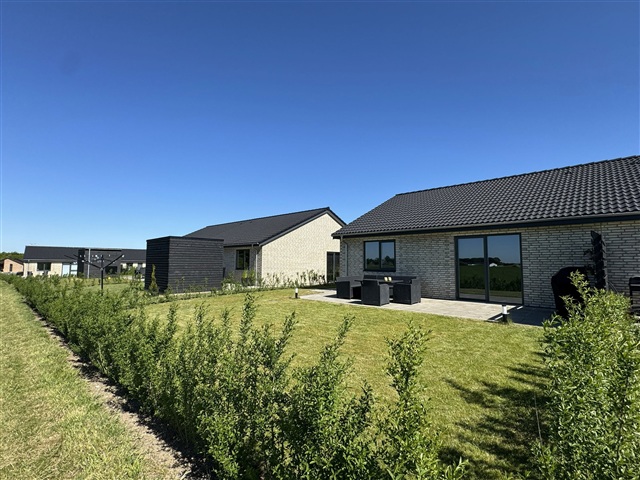
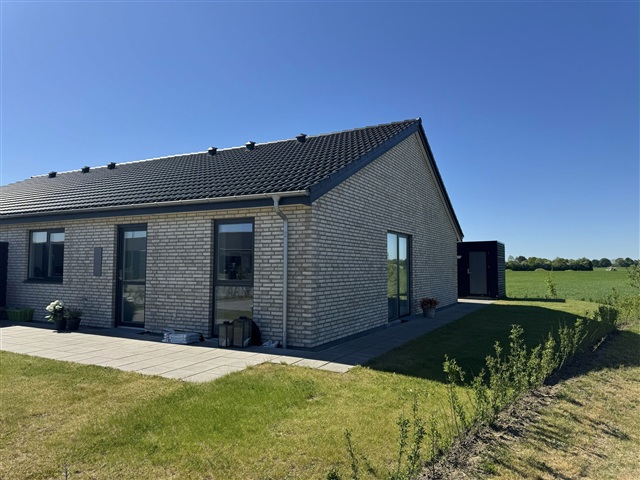
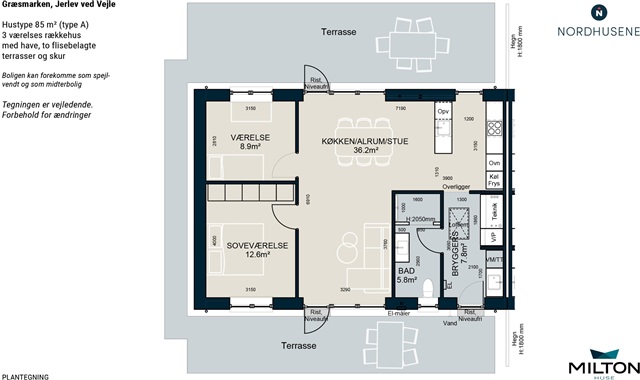
This bright, modern semi-detached home combines a carefully planned layout with well-chosen finishes and generous outdoor space. At its centre, the kitchen-dining area and living room form one open, spacious setting. Large windows bring in abundant daylight throughout the day, and there is room for both a dining area and a comfortable lounge where the family can spend time together.
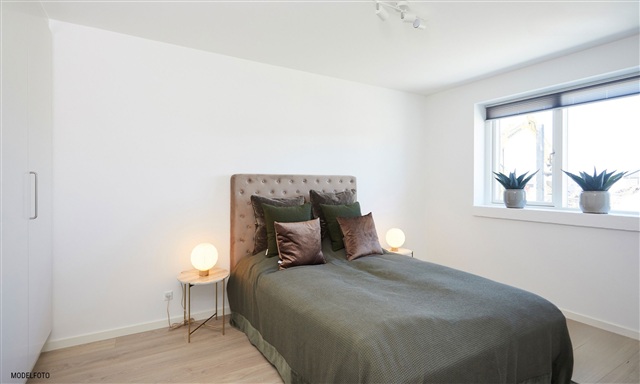
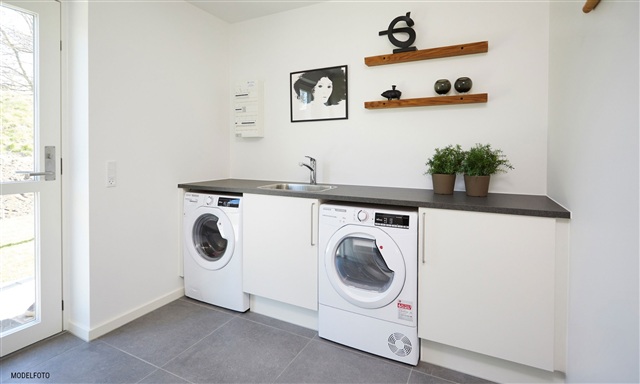
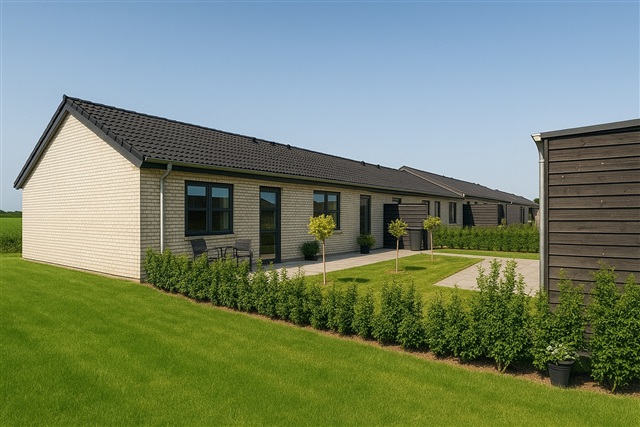
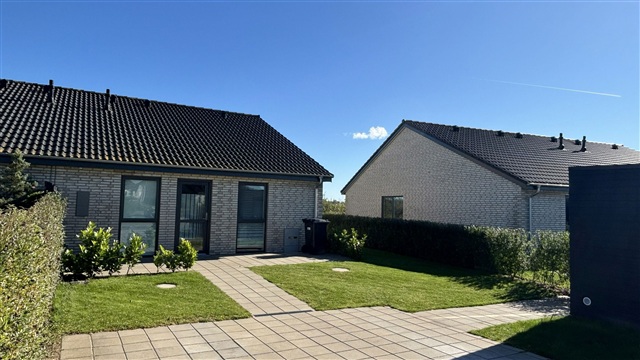
The living area opens directly onto the home's private garden. Two large terraces, positioned on opposite sides of the house, offer places to enjoy both morning and evening sun, as well as to relax, barbecue and spend time outdoors. Inside, the accommodation includes a good-sized bedroom with a practical wall of wardrobes, an additional room suitable for use as a child's room, guest room or home office, a modern bathroom and a functional utility room with ample storage.
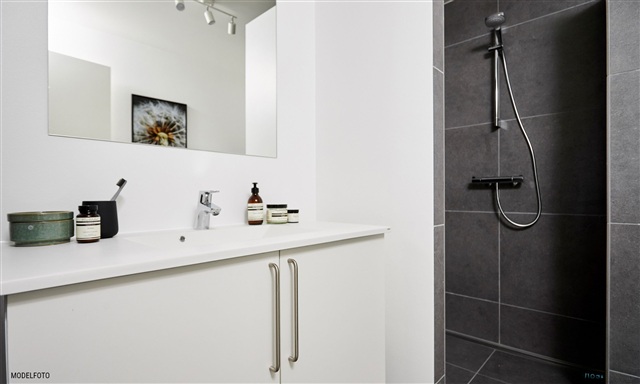
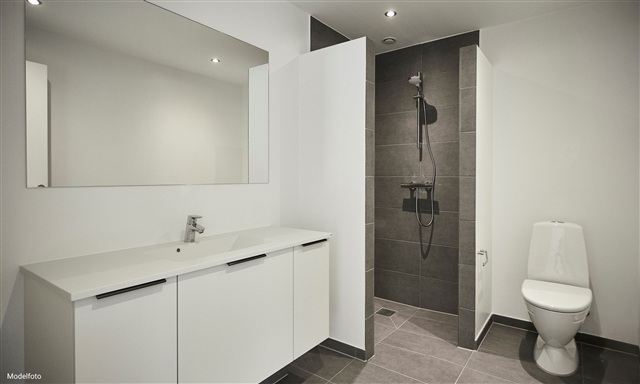
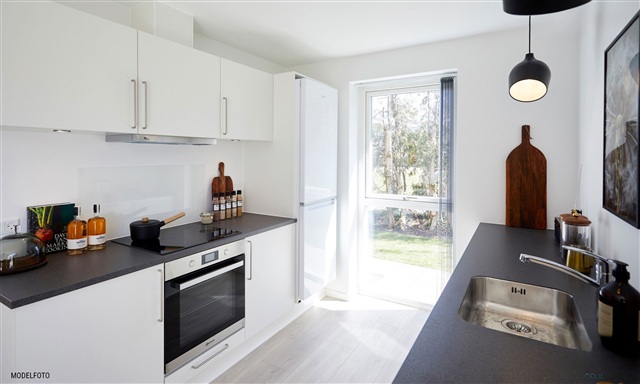
The interior has a light, timeless finish, with white walls and ceilings, attractive oak laminate flooring in the living areas and bedrooms, and dark grey tiles in the entrance hall, utility room and bathroom. A sleek HTH kitchen and modern cabinetry complement the home's style. The kitchen comes fully equipped with quality appliances, including an oven conveniently installed in a tall cabinet. The bathroom features a wall-hung toilet, quality Hansgrohe fittings and a streamlined shower area.
Underfloor heating extends throughout the home, with separate temperature control in each room. A ventilation system supports a healthy indoor climate year-round, while heating is provided by an energy-efficient air-to-water heat pump. The property is also prepared for installation of an electric-car charging station. Outdoors, the home has its own garden, two large terraces, a 7 m² storage shed, two private parking spaces beside the property, and an exterior tap, power socket and lighting by the entrance door. This move-in-ready home brings together modern comfort, practical features and pleasant outdoor areas.
- Balcony/terrasse
- Floor plan
- Rent paid in advance: 7,890
- Deposit: 23,671
- Payment on account: Contact owner
- Vacant: 14. December 2026
- Placed:
- Pets allowed
- Case number: 1919909