Apartment for 15,400 kr.
Marielundvej, Herlev - 3. sal tv.
- Rent
- 15,400 DKK
- Rental period
- Unlimited
- Property type
- Apartment
- Location
- Herlev
- Size
- 97 m²
- Rooms
- 4
Marielundkvarteret is a new residential development in Herlev comprising 164 apartments. The emerging neighbourhood is planned around contemporary architecture, green surroundings and a lively community, offering newly built homes with carefully considered layouts and access to nature, urban life and shared spaces. A landscaped green loop will wind through the area, linking the buildings with paths, places to sit and spend time, play areas and natural planting. This provides greenery close to home, as well as easy access to recreational areas and the rest of Herlev.
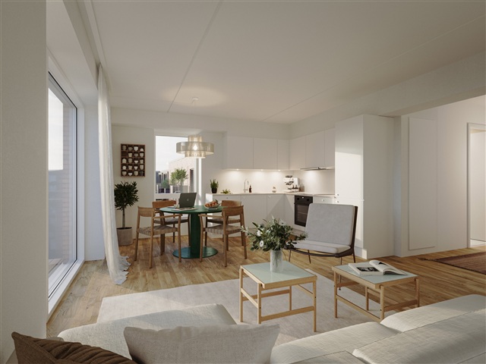
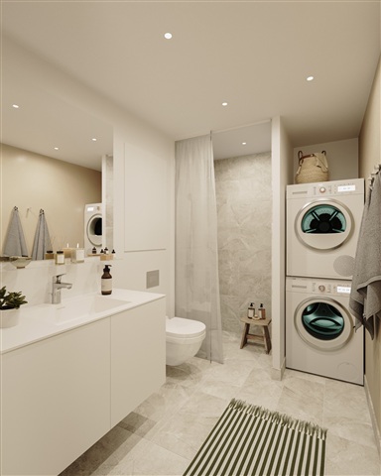
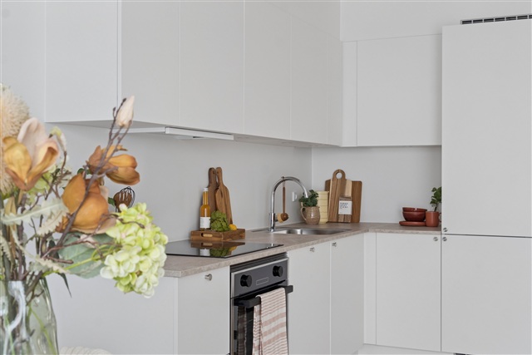
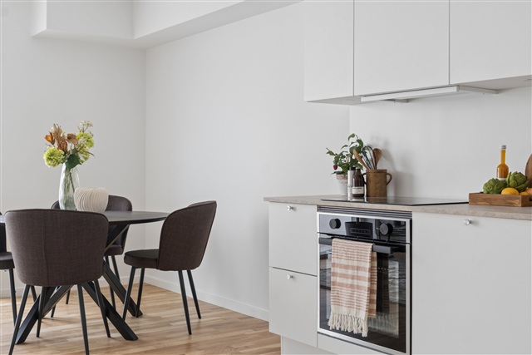
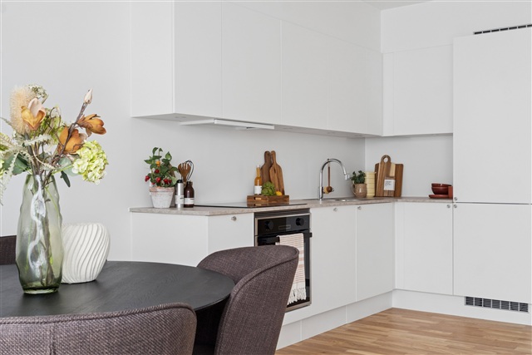
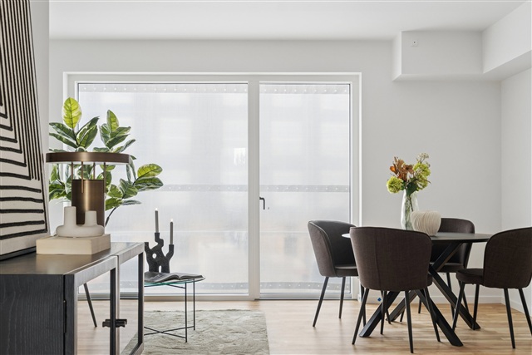
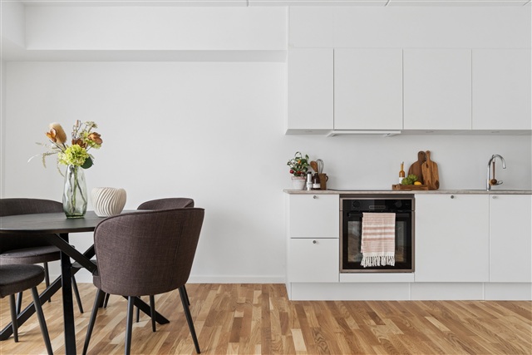
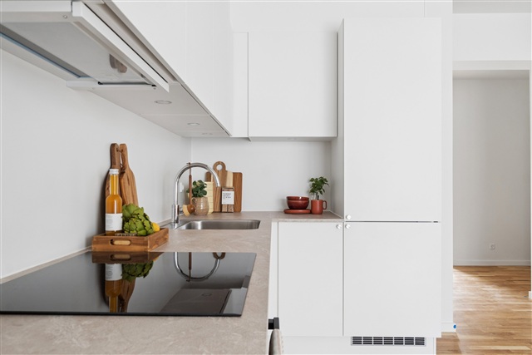
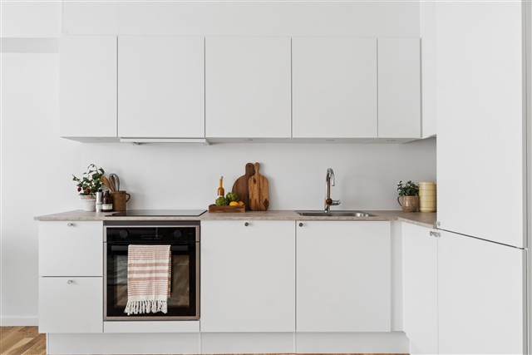
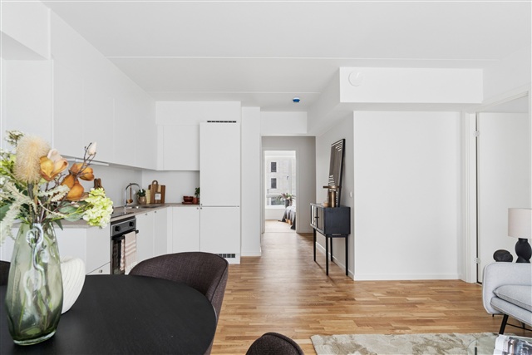
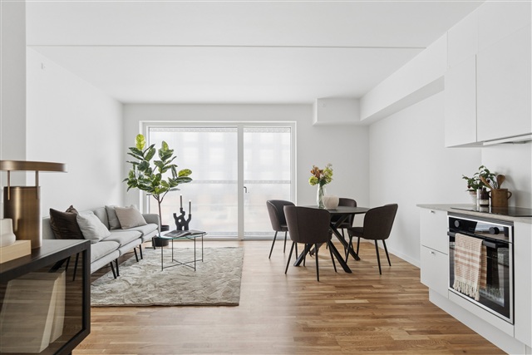
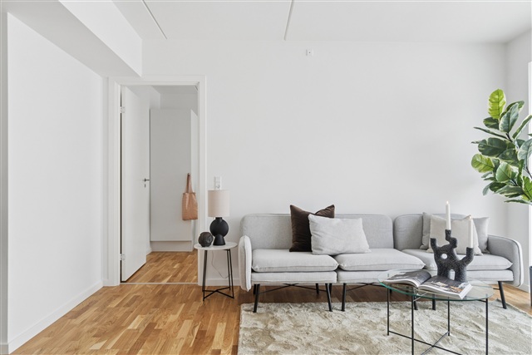
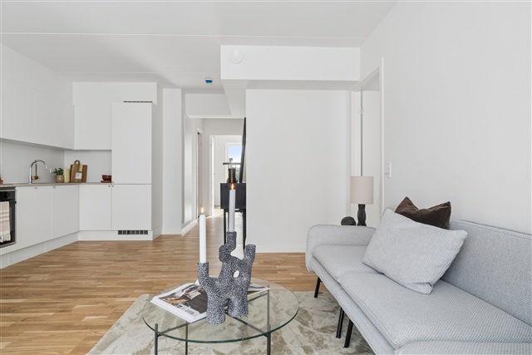
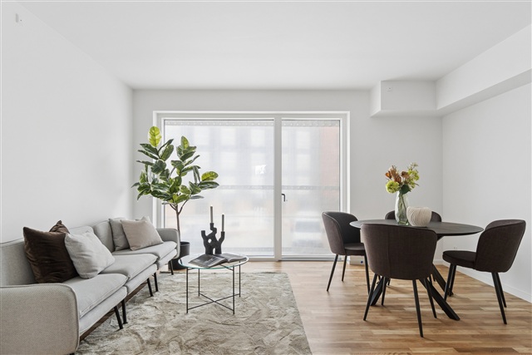
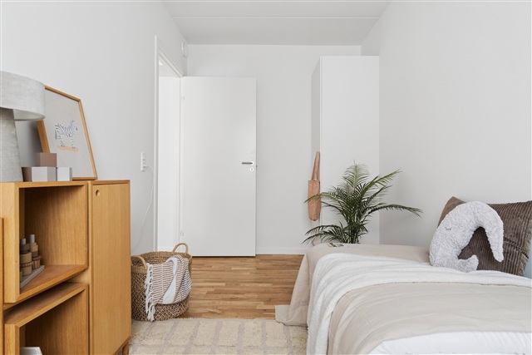
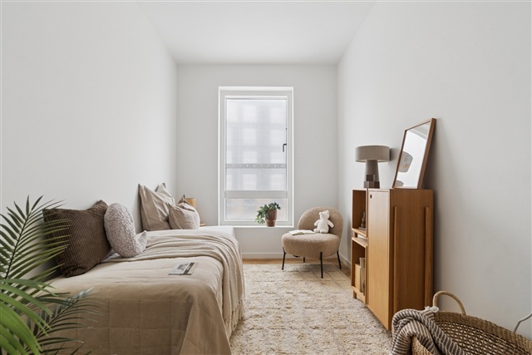
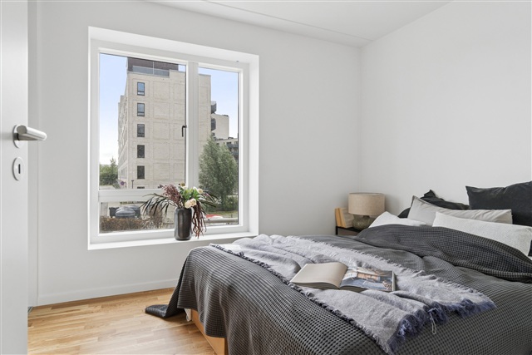
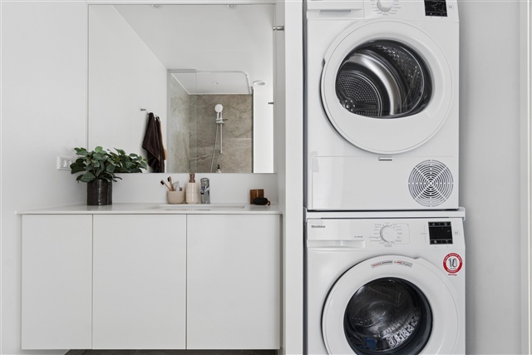
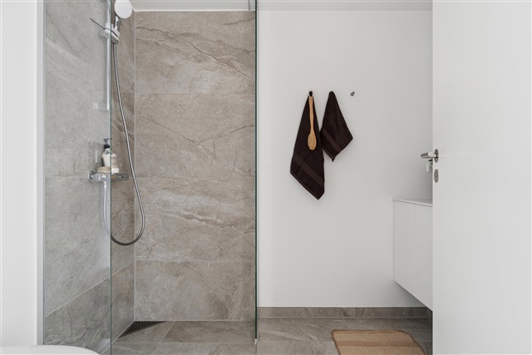
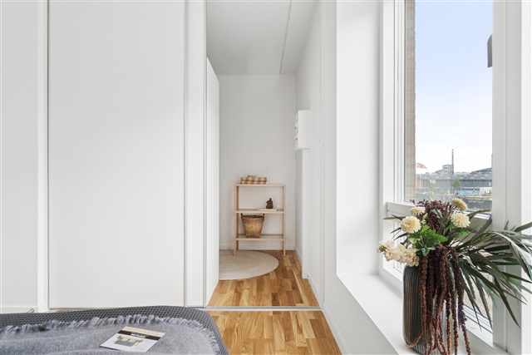
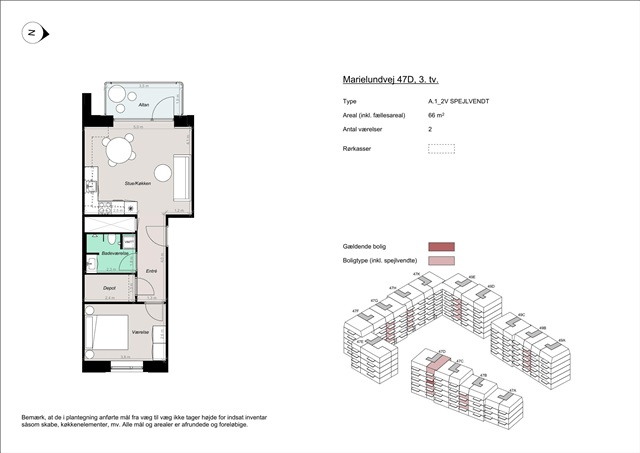
The apartments offer 2, 3 or 4 rooms and are designed to combine practical layouts with everyday comfort. They suit different stages of life, including seniors and families with children, and their flexible floor plans make efficient use of every square metre, with an emphasis on comfort, daylight and adaptability. Each home has an open-plan kitchen and living area, where the two spaces form one bright, welcoming room, and large windows bring in abundant natural light. Every apartment has either a private balcony or terrace. Ground-floor terraces are covered by pergolas, where plants will gradually create a distinctive, private setting. Bedrooms are straightforward to furnish, while larger apartments have additional rooms that can serve as children's rooms, offices or guest rooms. Modern, understated bathrooms feature attractive tiles, underfloor heating and a washing machine/dryer. The homes are designed to be easy to maintain and personalise.
Residents have access to a spacious underground parking garage, providing convenient, secure parking without taking space from the green communal areas. Electric-vehicle charging points are available at selected parking spaces, and bicycle parking is provided around the property. At the centre of the development, a large green courtyard offers room to relax and play: children can play freely while adults enjoy the sun in inviting seating areas. Planting, paths and shared spaces create a setting for everyday community life. Quality and appearance have been considered throughout, with distinctive materials used across the development. Red-toned exterior finishes, green walls and planted pergolas reinforce the connection to the green loop and surrounding landscape. Inside, contemporary surfaces and material choices create a bright, welcoming atmosphere, giving the homes character both indoors and out.
- Balcony/terrasse
- Floor plan
- Rent paid in advance: 15,400
- Deposit: 46,200
- Payment on account: Contact owner
- Vacant: 16. December 2026
- Placed:
- Pets allowed
- Case number: 1919725