1 room house on 32 m2
Buen, Børkop
- Rent
- 2,249 DKK
- Rental period
- Unlimited
- Property type
- House
- Location
- Børkop
- Size
- 32 m²
- Rooms
- 1
- Digital showcase is available. Landlord offers to show this property to you using video conference tools.
These homes have practical layouts and access to their own outdoor areas.
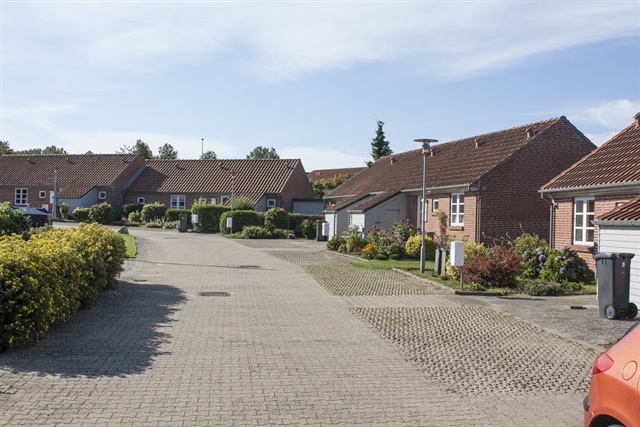
Elbækparken consists of attractive single-storey terraced houses built between 1980 and 1982. They are situated in a quiet area, while shops remain nearby. There is good parking by the homes, and garages are also available to rent. Kitchens are either open-plan or separate, with finishes in beech or white laminate. Each has a light-coloured worktop, ample cupboard space and a window, as well as an extractor hood. Appliances comprise either a fridge-freezer or a refrigerator with a freezer compartment, and either a cooker or a built-in oven with hob. Bathrooms are finished in light shades or brown tiles. Bedrooms have fitted cupboards, and three- and four-room homes also include a utility room. All homes have wide door frames and no internal steps. The living rooms open onto a private garden and terrace.
Nørrelyst comprises two-storey villas built in 1952 on the outskirts of Børkop, with plenty of parking nearby. Each has a living room, first floor and basement. The basement bathroom has a shower area, a toilet cabinet and a window for ventilation. Kitchen layouts vary: some are open-plan, while others are separate. Finishes are either beech or white laminate with light worktops. All kitchens have an extractor hood and either a fridge-freezer or a refrigerator with freezer compartment, plus either a cooker or a built-in oven and hob. Meals can be enjoyed in the large private garden. The villa on Kirkebakken, also built in 1952 on the outskirts of Børkop, has the same nearby parking and a living room, first floor and basement, but only the ground and first floors are habitable. There is a toilet on the ground floor and another toilet and a bathroom in the basement, reached by the internal stairs. The bright bathroom has a shower area and a white toilet cabinet. The separate kitchen is modern, with white laminate cupboards, light worktops, an extractor hood, fridge-freezer and built-in oven with ceramic-glass hob. The large private garden can be arranged to suit the tenant's preferences. Drosselvej is another two-storey villa from 1952, located on the outskirts of Børkop in a scenic area. It has internal steps, a large basement room for storage and fitted cupboards inside the home. The kitchen has plenty of cupboard space and an extractor hood, and comes with a fridge-freezer and cooker. The bathroom has light-coloured finishes, white tiles on the walls and floor, a shower area and space for a toilet cabinet. A bathroom window provides ventilation. Free parking spaces are available for the development, and the home has its own garden. Lærkevej's villas, built in 1952 on the outskirts of Børkop, each have a parking space. They comprise a living room, first floor and basement; the basement is not approved for habitation but can be used for storage. There is a toilet on the ground floor and another toilet and a bath in the basement, accessed via internal stairs. Bathrooms are bright and include a shower area and white toilet cabinet. Kitchens may be open or separate, finished in beech or white laminate with light worktops. All have an extractor hood and either a fridge-freezer or refrigerator with freezer compartment, together with either a cooker or built-in oven and hob. Each has a large private garden that the tenant may arrange to their own taste.
Amalievænget's red, single-storey terraced houses were occupied in 1988/89. Set a good distance from the centre in an attractive, peaceful and leafy residential area, they are surrounded by shared lawns with picnic tables and benches, space for play and room to hold the development's summer party. Each home has a garden, which the tenant arranges and maintains. The separate kitchen-diner has ample cupboard space and either a fridge-freezer or refrigerator with freezer compartment, a cooker and extractor hood. Some homes have modernised kitchens with a built-in hob and oven. Most kitchens have dishwasher connections; if a dishwasher is not already present, the tenant must pay for one. One-room homes have a kitchenette open to the entrance, with a refrigerator with freezer compartment, two separate hotplates and an extractor hood; dishwashers are not permitted in these homes. Shower-room layouts differ, but all have a window for ventilation. Floors throughout are lacquered beech parquet, and bedrooms have fitted cupboards. Washing machines and condenser tumble dryers are permitted and have connections in all homes except one-room homes.
Skræddervænget's red-brick, single-storey houses are in northern Smidstrup, near green spaces, with open countryside only a few minutes' walk away. They are 50 metres from a bus stop, and a grocery shop is within walking distance. The homes were built at different times: even-numbered properties date from 1986, and odd-numbered ones from 1990, resulting in differences in appearance and layout. In the even-numbered homes, Nos. 18 and 20 have a separate kitchen-diner; the other kitchens are open to the living room. All have a built-in hob and oven, fridge-freezer, extractor hood and dishwasher connection. The tiled shower room has underfloor heating and connections for a washing machine and condenser tumble dryer. There is also a practical utility room with tiled flooring. Lacquered beech parquet covers the floors throughout, bedrooms have fitted cupboards, and every home has a garden maintained by the tenant. In the odd-numbered homes, the kitchen is separate and has room for a small dining table, except at No. 23, where it opens onto the living room. These kitchens come with a cooker, fridge-freezer and extractor hood. Some have had their kitchen units replaced and now have built-in hobs and ovens. The tiled shower room has underfloor heating. A practical utility room has tiled flooring and connections for a washing machine and condenser tumble dryer. Lacquered beech parquet floors and fitted bedroom cupboards are provided throughout, and each home has a garden for the tenant to maintain.
Kragelundvej family homes are terraced houses built between 1994 and 2001, with differing designs and layouts. They are in western Børkop, a couple of hundred metres from the school, swimming pool and sports ground. Well-maintained shared green spaces with picnic tables and benches are dotted around the development. Kitchen arrangements vary: some are open to the living room, while others are separate and have dining space. Some homes have replacement kitchen units, built-in ovens and recessed hobs; others retain the original beech units from HTH and a conventional cooker. All have a fridge-freezer and extractor hood, as well as a dishwasher connection. Bathrooms have vinyl or tiled floors, tiled walls and a window for ventilation. Each home has a utility room with space for school bags and wet wellington boots. Floors are generally lacquered beech parquet, and bedrooms have fitted cupboards. Every home includes a private garden for the tenant to arrange and maintain.
The five single-storey youth homes at Kragelundvej were built in 1990 and stand in their own row in western Børkop, near the swimming pool and sports ground. Each has its own shed and storage space in the loft. Bathrooms have tiled floors and walls, with a window for ventilation. The HTH kitchenette is open to the entrance and comes with a refrigerator with freezer compartment, two separate hotplates and an extractor hood. Beech parquet flooring and a fitted cupboard are provided in each home. Each also has a garden for the tenant to arrange and maintain.
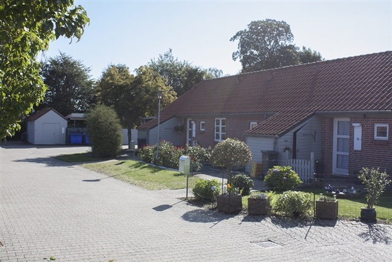
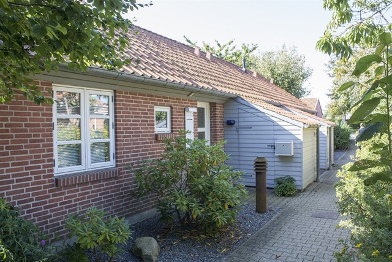
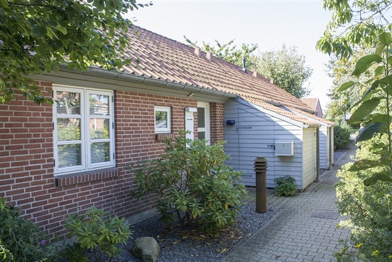
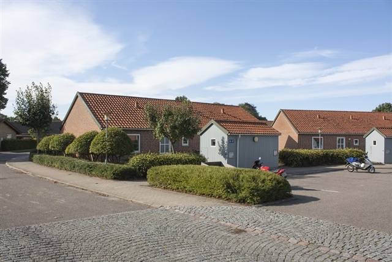
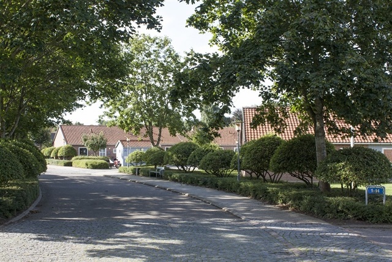
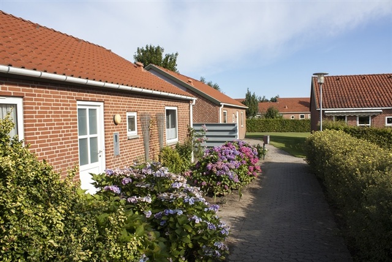
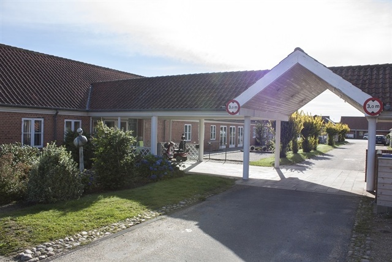
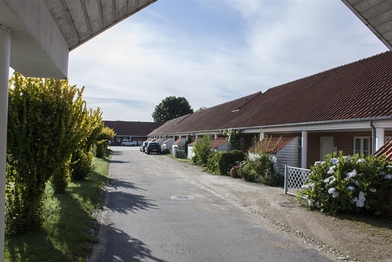
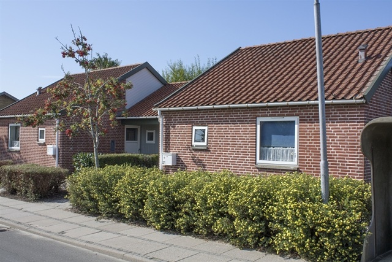
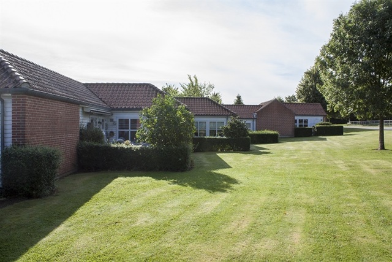
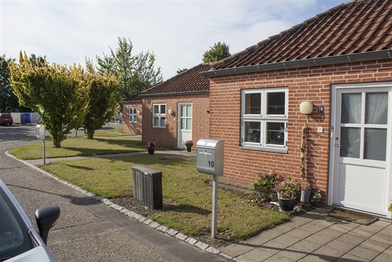
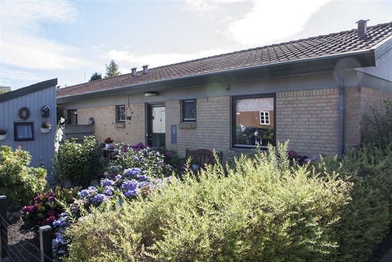
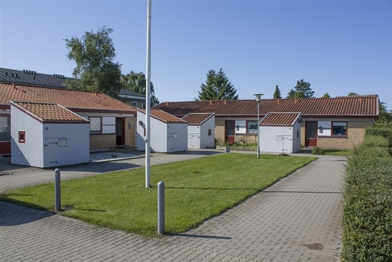
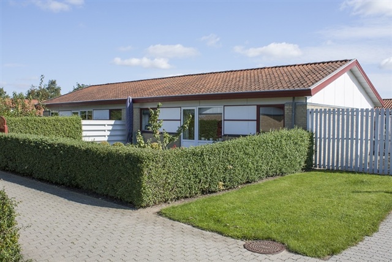
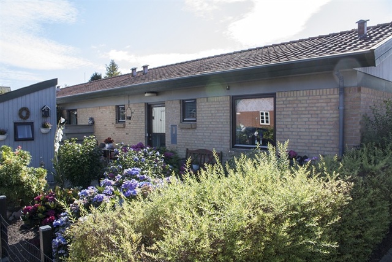
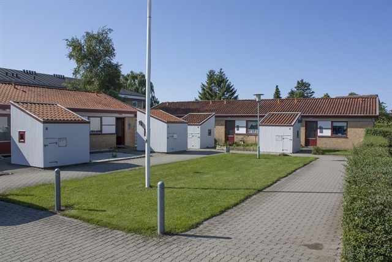
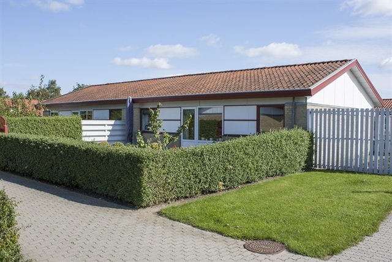
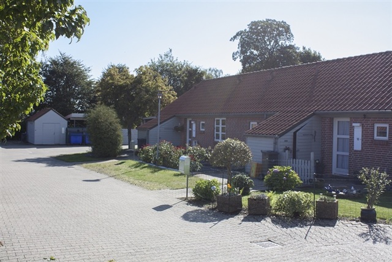
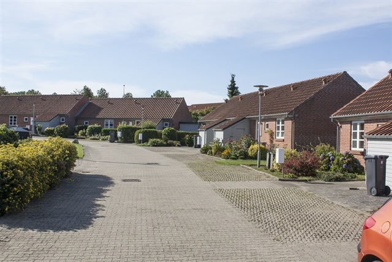
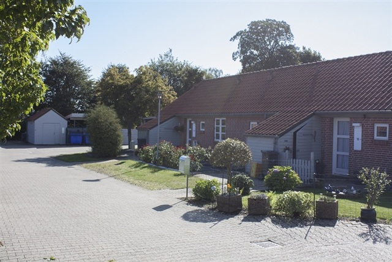
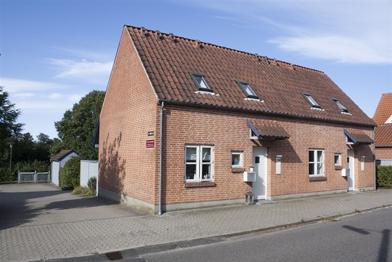
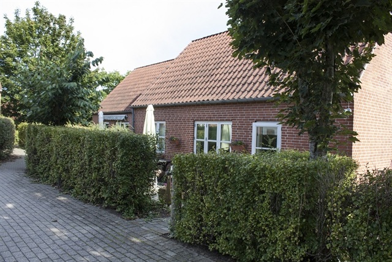
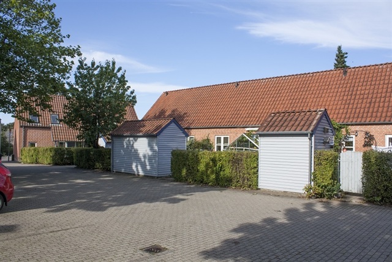
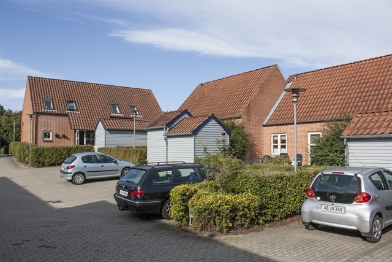
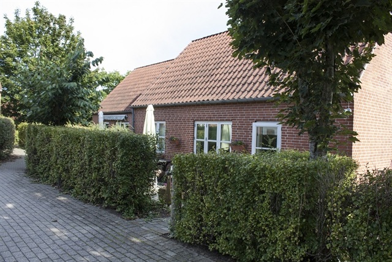
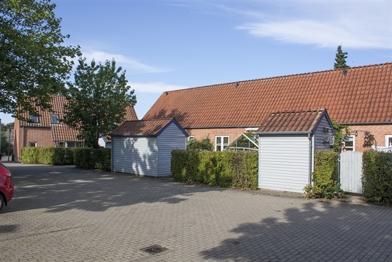
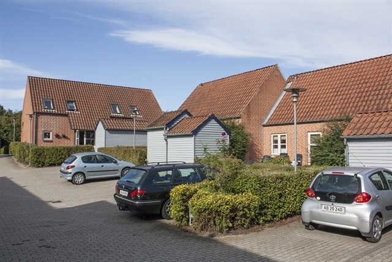
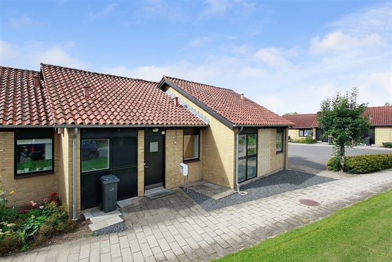
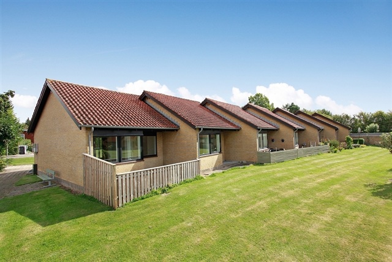
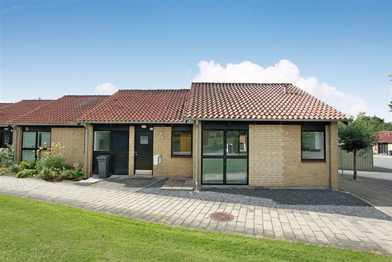
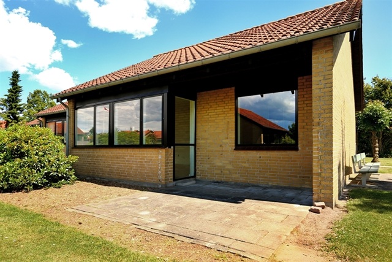
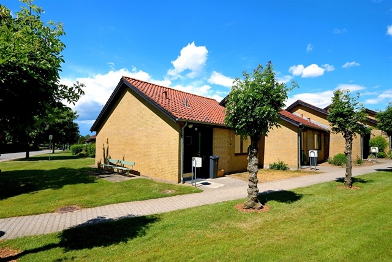
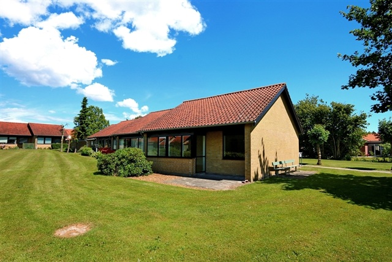
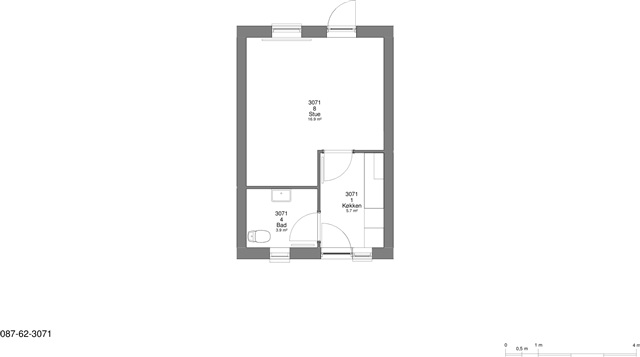
Buen's single-storey terraced houses are close to the green area around Gauerslund Forest. The fjord is 1.5 km away by bicycle or on foot. Youth homes have a shared bicycle shed, while family homes include a spacious utility room. Shower-room layouts vary, but every bathroom has a window to help maintain a healthy indoor climate. Family homes have a separate kitchen-diner with ample cupboard space, a cooker, extractor hood and either a fridge-freezer or refrigerator with freezer compartment. Some kitchens have been modernised with a built-in oven and recessed hob. In youth homes, the kitchenette is open to the entrance and has two separate hotplates and a refrigerator with freezer compartment; dishwashers are not possible. Lacquered beech parquet is used throughout, and bedrooms have fitted cupboards. Each home has a garden that the tenant arranges and maintains.
Amaliegade's accessible senior homes are red-brick, single-storey terraced houses built in 1990 in a fully developed neighbourhood near the centre and station. Lacquered beech parquet floors and the absence of thresholds make it easy for a wheelchair to move around. The kitchen is open to the living room and has a fridge-freezer, extractor hood and three or four hobs recessed into the worktop. A small number of homes have new kitchens with a conventional cooker. Bathrooms are adapted for accessibility, with wide sliding doors from both the utility room/entrance hall and the bedroom. They have underfloor heating beneath the floor tiles and light-coloured wall tiles. Shared outdoor areas are provided.
Amaliegade's family homes are red-brick terraced houses built in 1991 in a fully developed neighbourhood close to central Børkop. Two-room homes are single-storey and three-room homes are two-storey. Shared grass-covered outdoor areas surround the homes. Lacquered beech parquet is used throughout, and bedrooms have fitted cupboards. Kitchens come with a fridge-freezer, cooker, extractor hood and dishwasher connection. Bathrooms have tiled floors and light-coloured walls; three-room homes have vinyl bathroom flooring. A window in the bathroom allows ventilation. Three-room homes also have a utility room. Washing machines are permitted, and condenser tumble dryers are also permitted in three-room homes. The necessary connections are prepared. Every home has a garden maintained by the tenant.
Amaliegade's youth homes are red-brick, single-storey terraced houses built in 1991, close to central Børkop and within a fully developed neighbourhood. Shared grass-covered outdoor areas are located around the homes. Beech parquet flooring and fitted cupboards are provided throughout. The kitchenette is beside the entrance and has a refrigerator with freezer compartment, two separate hotplates and an extractor hood. The bathroom has a tiled floor, light-coloured wall tiles and a window for ventilation. Each home has a garden, which the tenant maintains.
Englystvænget's red, single-storey terraced houses date from 1997 and are close to Englystparken Activity Centre and the swimming pool in central Børkop. The development has well-kept shared green areas with trees and hedges. Homes have parquet floors and no thresholds, as well as a spacious bathroom with a window. Even-numbered homes have a separate kitchen with dining space; in the odd-numbered homes and No. 18, the kitchen is open to the living room. Some kitchens have height-adjustable worktops. Cooker types also differ by number: even-numbered homes have a built-in oven and recessed hob, whereas all odd-numbered homes have a freestanding cooker. Every home has an extractor hood; most have a fridge-freezer, while a few have a refrigerator with freezer compartment. A heated utility room houses the heating installation, and some residents use the room for storage. Each home has a private garden for the tenant to arrange and maintain.
Irisvej's single-storey terraced houses, built in 1971, have small front gardens where pots of colourful flowers and small café tables can be placed. Both kitchens and bathrooms were renovated in 2000 using solid materials. Kitchens include an extractor hood and either a fridge-freezer or refrigerator with freezer compartment, as well as either a cooker or a built-in oven and hob. There is plenty of kitchen storage. Bathrooms have light-coloured finishes, a shower area, underfloor heating and space for a small toilet cabinet. The homes also have fitted cupboards. Each has a terrace as well as the small front garden, providing a place for the family to eat together on a summer evening.
Soltoften comprises 11 yellow, single-storey terraced houses built in 1971 on a quiet cul-de-sac near the open countryside and Plejecenter Smidstrupparken, on the south-western edge of Smidstrup. Around 2000, they underwent extensive renovation, including replacement of doors, windows, roofs, kitchens and bathrooms. Each home has its own shed and loft storage. Bathrooms have light walls and light-grey tiled floors with underfloor heating. Two-room homes also have a bathroom window for ventilation. The kitchen-diners have white units with beech edging and come with a fridge-freezer, cooker and extractor hood. Two-room homes can have a dishwasher and have the necessary connection. Beech parquet is laid in living rooms and bedrooms, while entrance halls and kitchens have linoleum. There are no thresholds, making the homes accessible for wheelchair users. All bedrooms have fitted cupboards. Every home except one has a garden maintained by the tenant.
Brejning Søndergade is a bright, centrally located two-storey villa dating from 1952. Fitted bedroom cupboards and an associated basement room provide storage. The well-planned kitchen has ample cupboard space and an extractor hood, and comes with either a fridge-freezer or refrigerator with freezer compartment, plus either a cooker or built-in oven and hob. The bathroom is also finished in light shades and is well laid out. The living room opens onto a private garden, where meals can be enjoyed with the family. The home has its own parking space.
Syrenvej's cosy single-storey terraced houses were built in 1971 and include a utility room, where a washing machine and tumble dryer can be placed to keep their noise away from the rest of the home. Bathrooms are finished in light colours, with white wall tiles and underfloor heating. Kitchens are also light in tone, with either beech materials or white laminate. Each has an extractor hood and either a fridge-freezer or refrigerator with freezer compartment, together with either a cooker or built-in oven and hob. Meals can be eaten in the private garden. Every home has a parking space, and a garage may be rented.
Gårslev Nørregade's four red-brick, single-storey terraced houses were completed in 1990. They are centrally located in Gårslev, directly behind a bus stop with services to larger towns. Each home has a private garden maintained by the tenant, and the shared green area includes fruit trees and picnic tables and benches. The area adjoins a public football pitch. Storage is available in the loft and in the shed belonging to the home. The separate kitchen has room for a dining table and HTH beech units. It includes either a fridge-freezer or a refrigerator with freezer compartment, a freestanding cooker and an extractor hood. The spacious bathroom has a tiled floor and light-coloured walls, with a window for ventilation. Beech parquet flooring and fitted bedroom cupboards are provided.
Bystedparken has seven detached, single-storey villas in a fully developed neighbourhood in southern Gårslev. Every villa has a large garden for the tenant to arrange and maintain. A short walk up the road brings views across Vejle Fjord and the northern part of Lillebælt. The homes have lacquered beech parquet floors and no thresholds. Bedrooms have fitted cupboards, and each home has a utility room with connections for a washing machine and condenser tumble dryer. Bathrooms have light-coloured tiled floors, light walls and a window. The well-planned kitchen opens freely onto the living room and includes a fridge-freezer, cooker and extractor hood.
Please quote tenancy number 87-62-3071 when making an enquiry.
- Youth housing
- Balcony/terrasse
- Floor plan
- Security Fee Contact owner
- Deposit: 4,488
- Payment on account: 713
- Vacant: 14. December 2026
- Placed:
- Pets allowed
- Case number: 1919615 (Apartment number: 87-62-3071)