4 room house on 125 m2
Munkebjergvænget, Odense M
- Rent
- 14,195 DKK
- Rental period
- Unlimited
- Property type
- House
- Location
- Odense M
- Size
- 125 m²
- Rooms
- 4
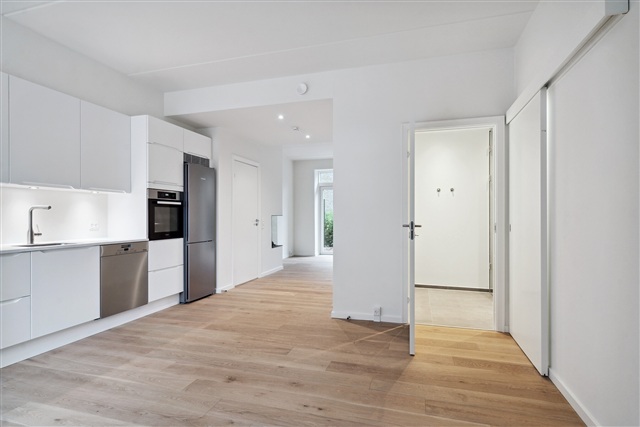
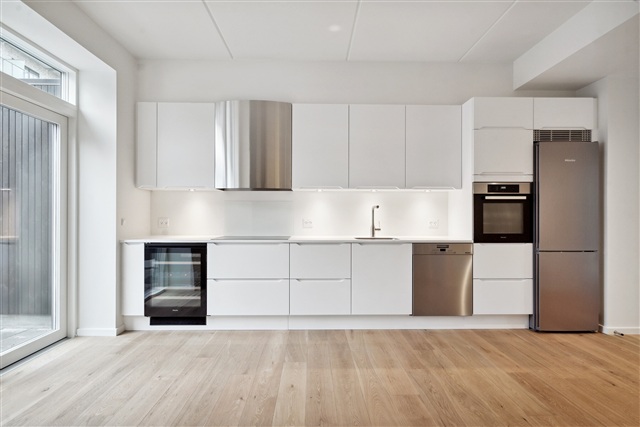
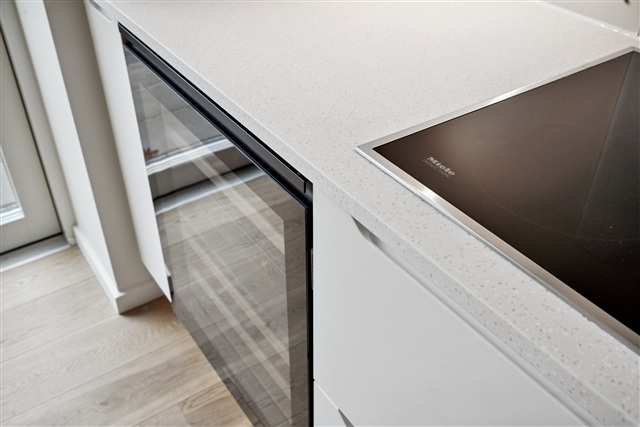
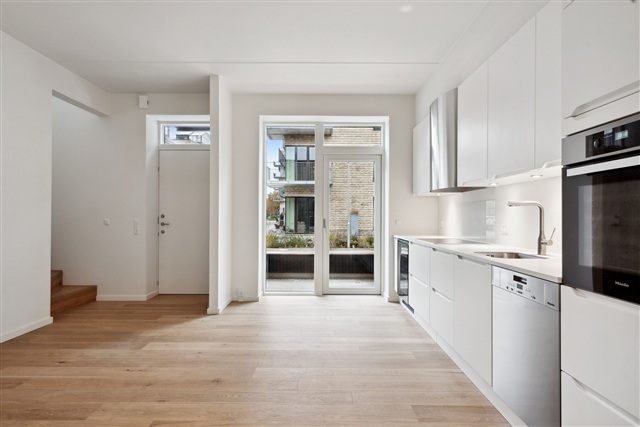
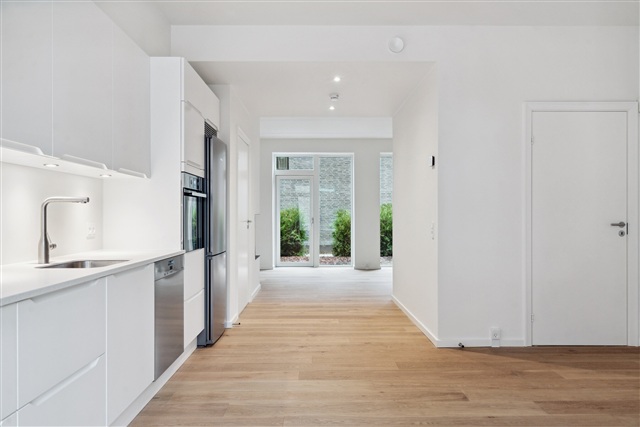
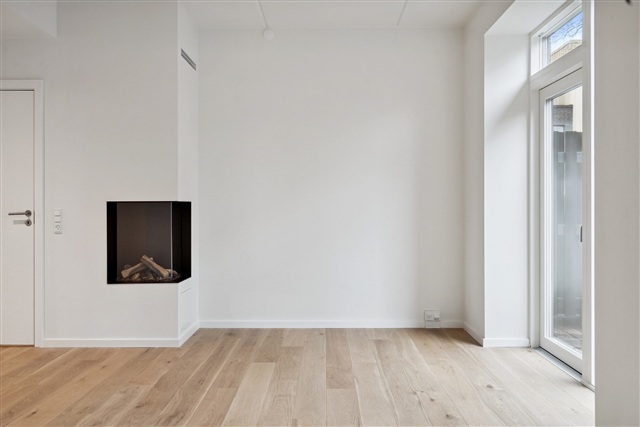
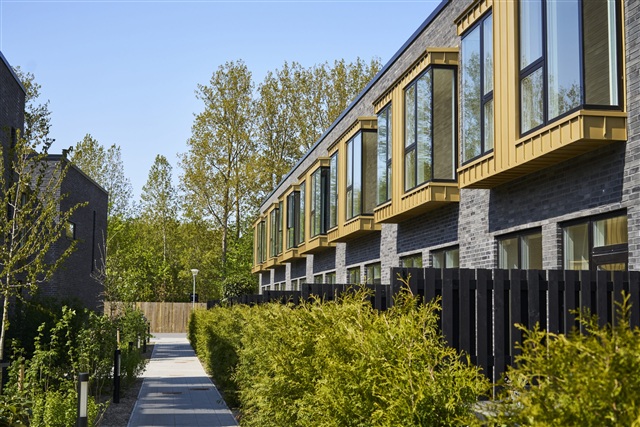
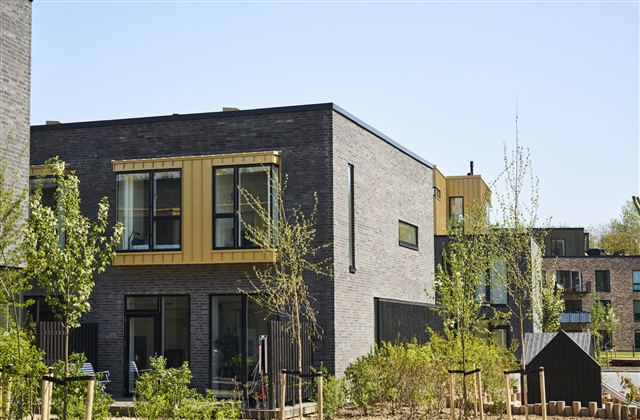
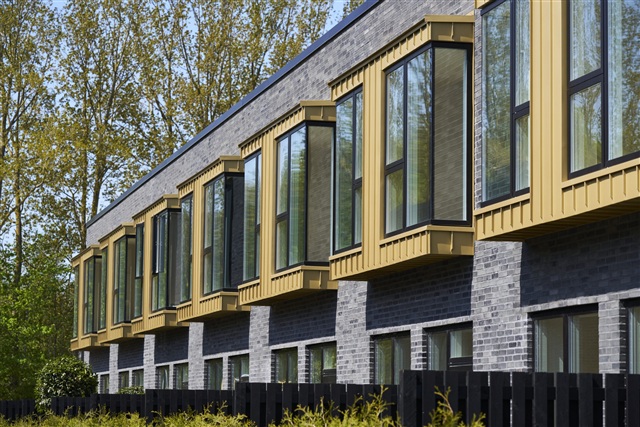
In the attractive Munkebjerg Park development, this two-storey townhouse offers four rooms and 125 m² of living space. At the entrance, a spacious, practical terrace provides access to a storage shed. Inside, the ground floor opens into a large kitchen-dining area fitted with a matte-white Designa kitchen and a Corian worktop. The Miele appliances include a fridge-freezer, dishwasher, built-in oven, 80 cm induction hob and wine fridge. There is ample room for a large family or guests, and the kitchen connects openly to a generous living room with a gas fireplace and doors leading to a wooden terrace.
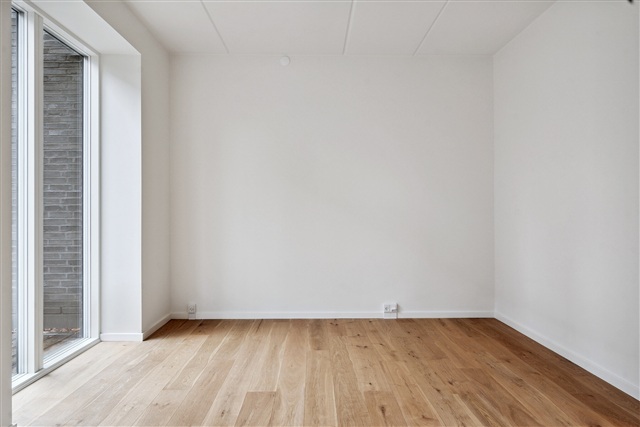
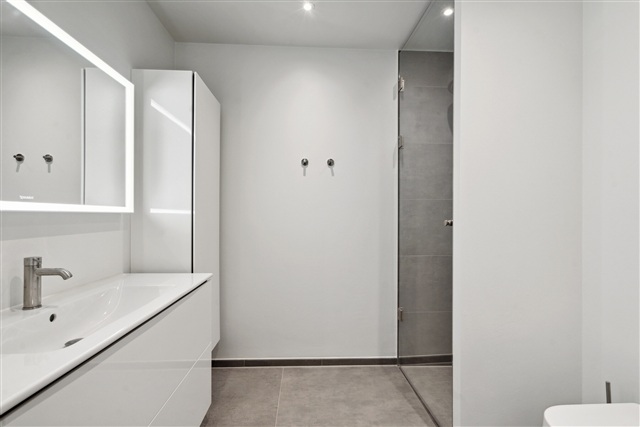
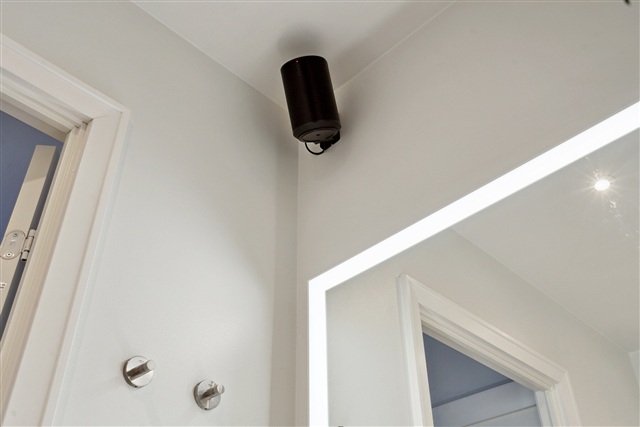
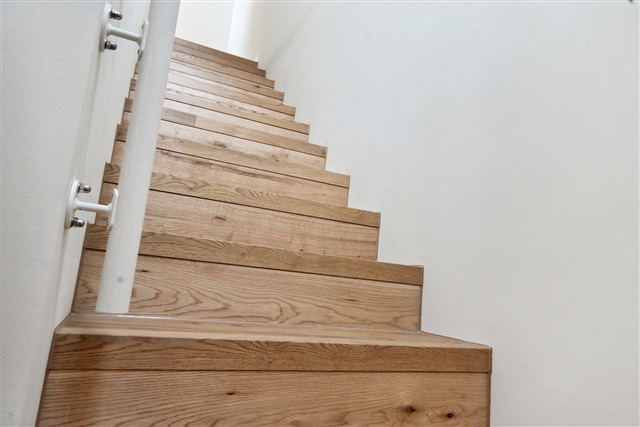
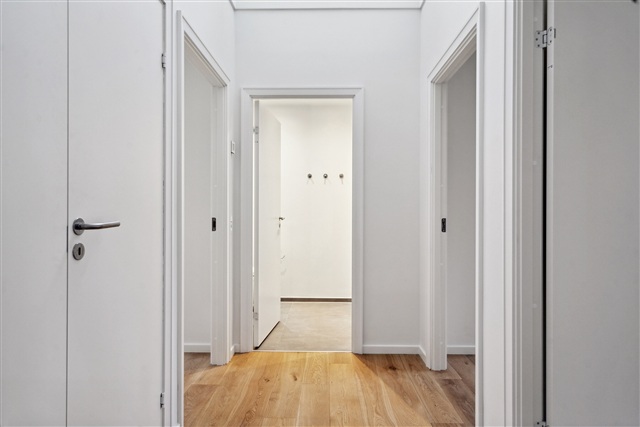
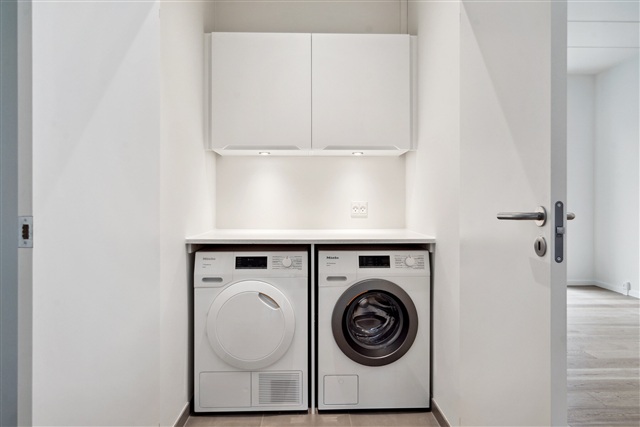
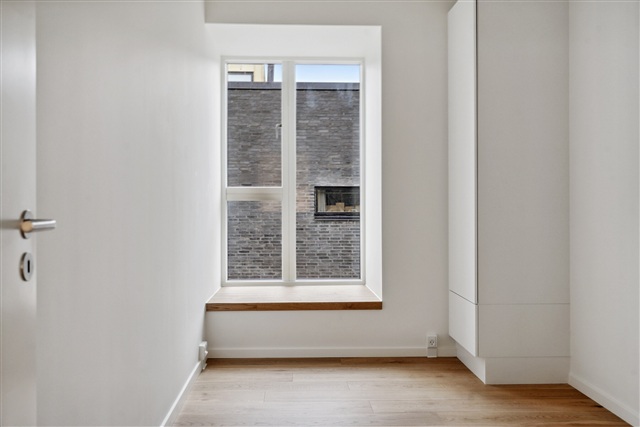
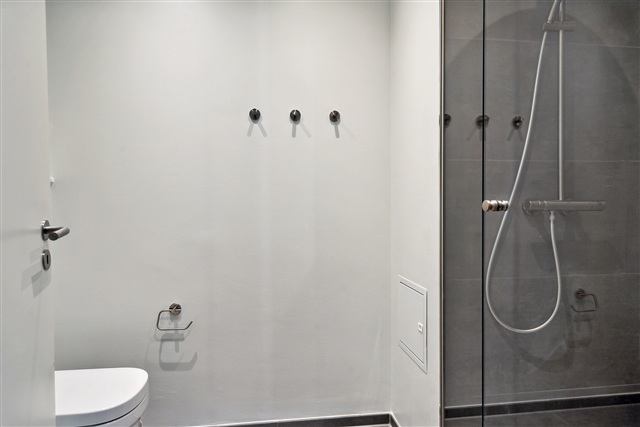
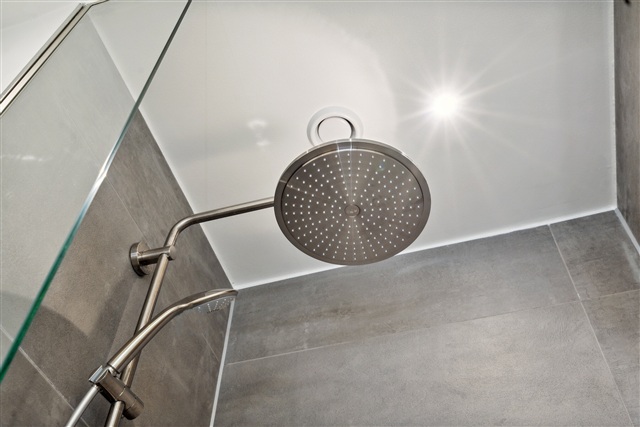
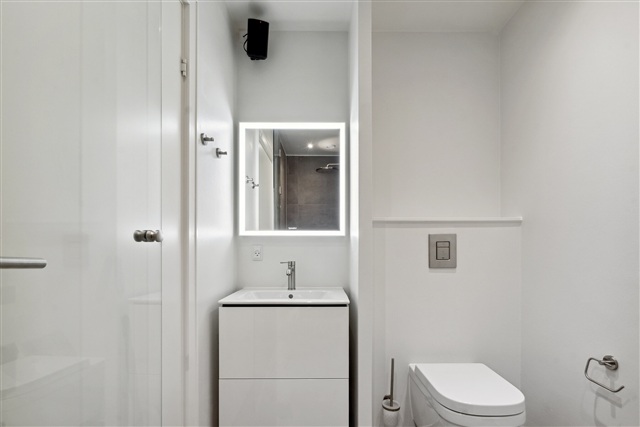
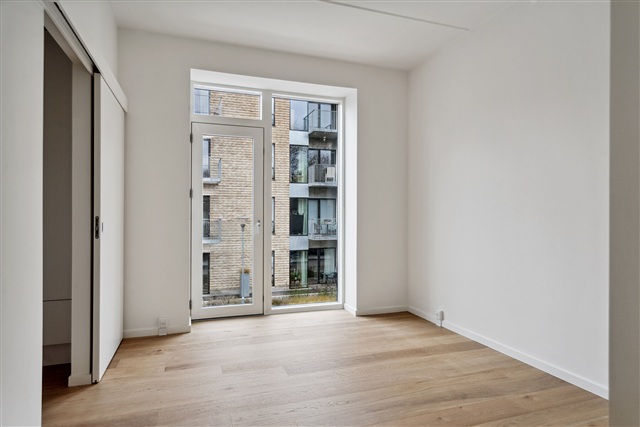
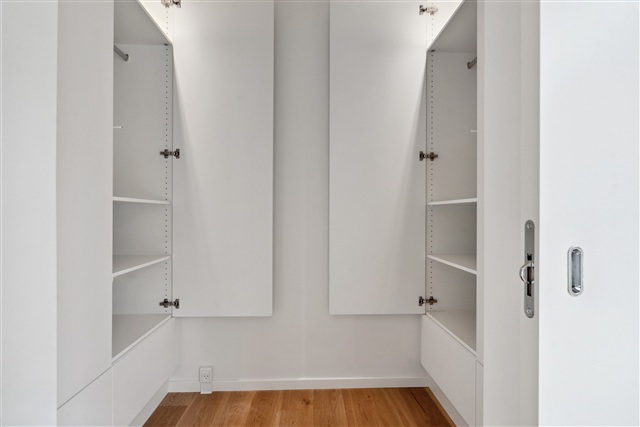
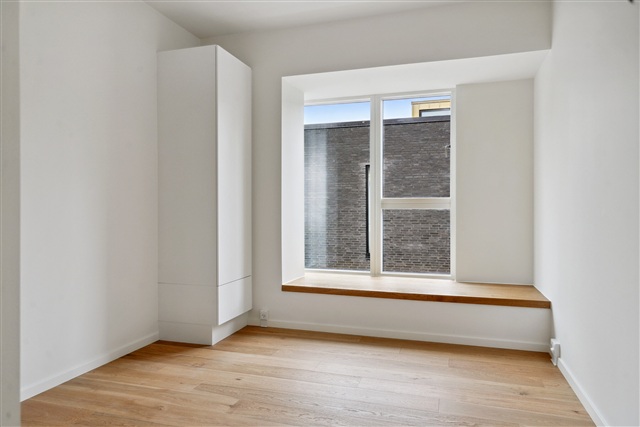
The ground floor also has a large bathroom with a wide Duravit washbasin, large drawers and a cabinet unit, as well as an illuminated mirror and a SONOS speaker in the corner. The spacious shower enclosure is fitted with a Grohe rain shower, and a water-softening system reduces limescale in the water. A staircase leads to the first floor, with steps made from the same material as the oak flooring throughout the house. Upstairs are two large children's bedrooms with built-in wardrobes and wide windowsills, where the view can be enjoyed or a book read. There is also a second bathroom, finished to the same standard as the one downstairs. A washing machine and tumble dryer are concealed behind doors on the landing, alongside a small utility area with tiled flooring, cupboards and a Corian worktop. The large main bedroom has a walk-in wardrobe fitted with spacious closets and built-in spotlights. Underfloor heating is installed throughout the home.
The development has a playground, parking spaces and electric-car charging points. Munkebjerg Park also features green spaces, fountains, walking and cycling paths, a football pitch and more. The property is 4 kilometres from the city centre and 2 kilometres from the E20 motorway and the light rail. Pets are permitted subject to conditions. The monthly rent is kr. 14.195,00, plus water at kr. 400,00. The deposit is kr. 42.585,00.
- Share-friendly
- Rent paid in advance: Contact owner
- Deposit: 42,585
- Payment on account: Contact owner
- Vacant: 15. November 2026
- Placed:
- Pets not allowed
- Case number: 1919503