135 m2 house on Brohaven
Brohaven, Hørning
- Rent
- 11,695 DKK
- Rental period
- Unlimited
- Property type
- House
- Location
- Hørning
- Size
- 135 m²
- Rooms
- 4
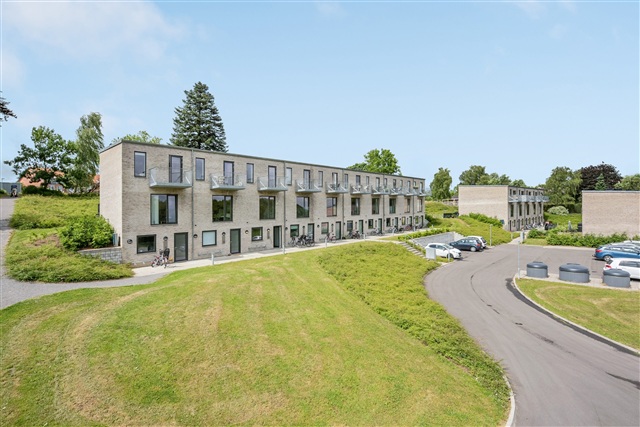
The homes are situated close to the train station, shops and school, making the location suitable for families with or without children. Aarhus can be reached by train in just 13 min, and the motorway is also nearby, which is convenient for commuters, among others.
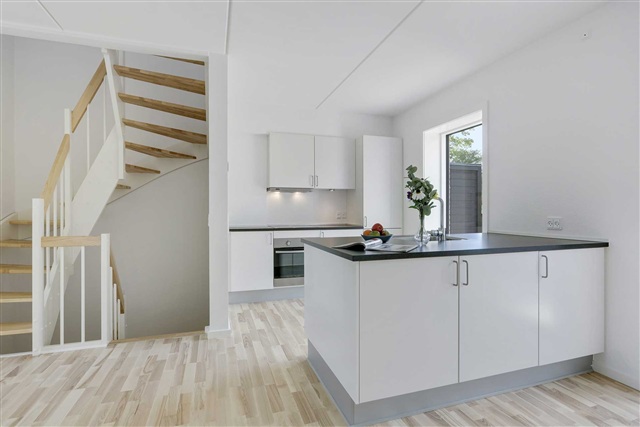
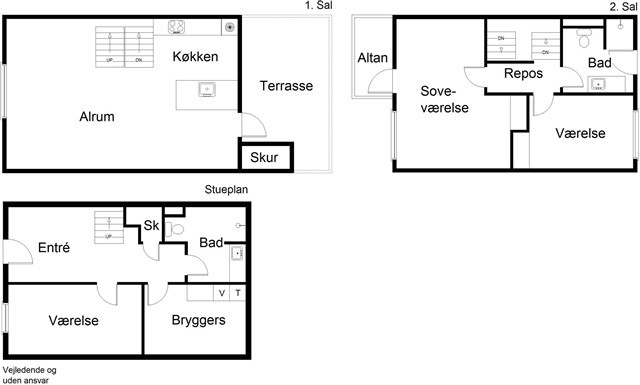
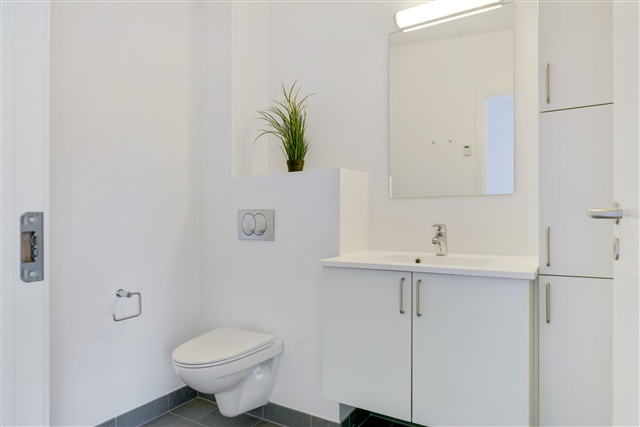
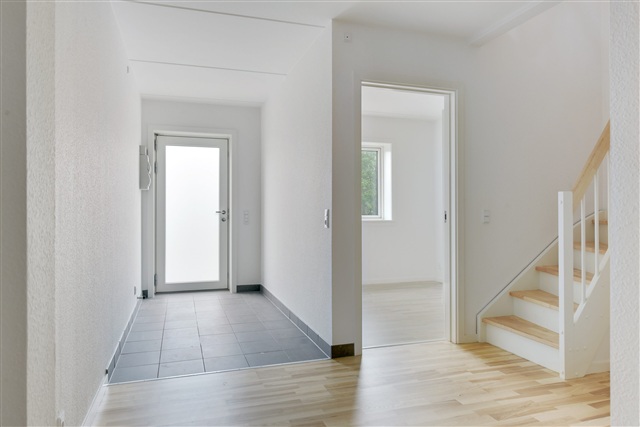
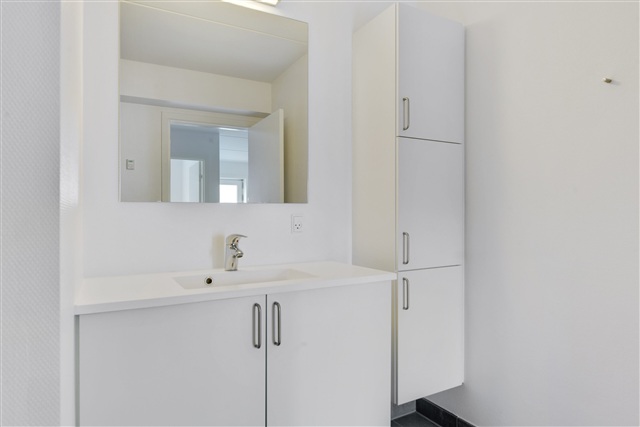
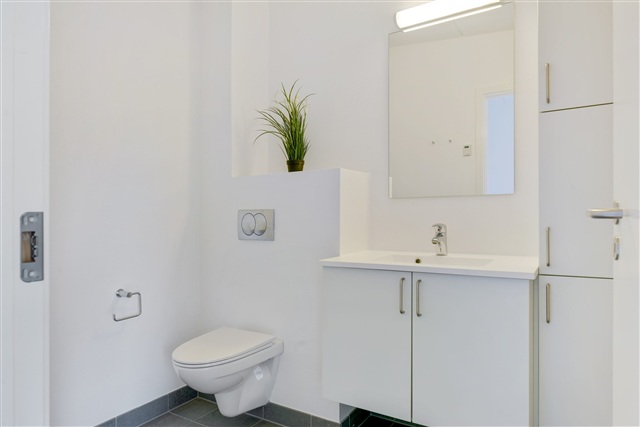
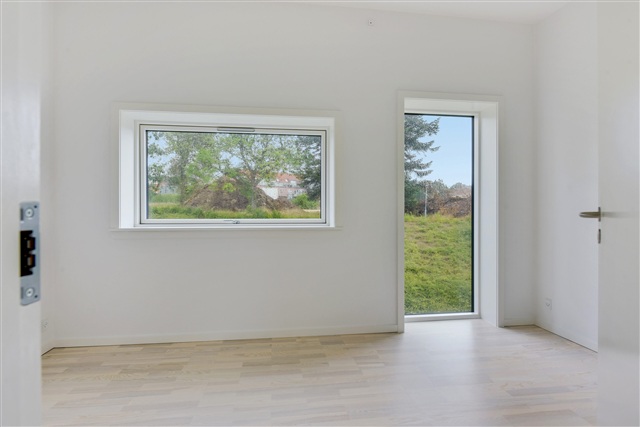
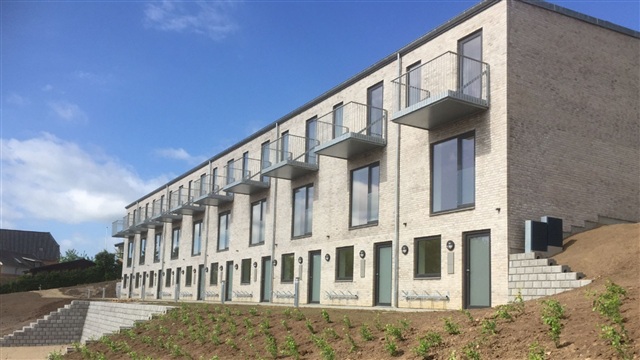
A centrally located parking area serves the homes. Residents also have access to several shared green spaces. Each home has its own terrace, reached from either the ground floor or the first floor, and a small storage shed beside the terrace. The homes are built over 3 floors and generally share the same layout, though their sizes vary. On the ground floor, an entrance hall connects to the other rooms, including a well-proportioned room that can be used as an office or bedroom. There is also a bathroom, while the utility room is either connected to the entrance hall or arranged as a separate room.
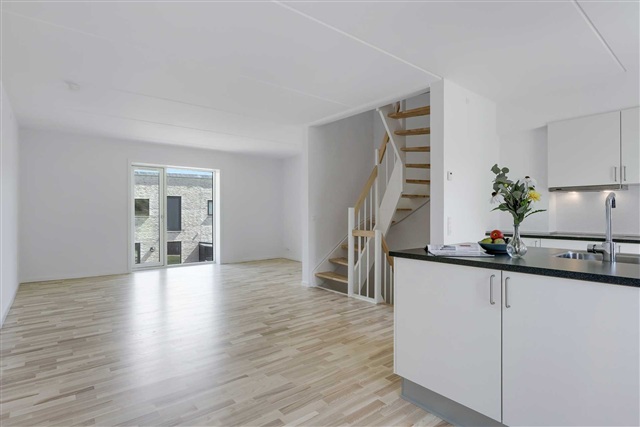
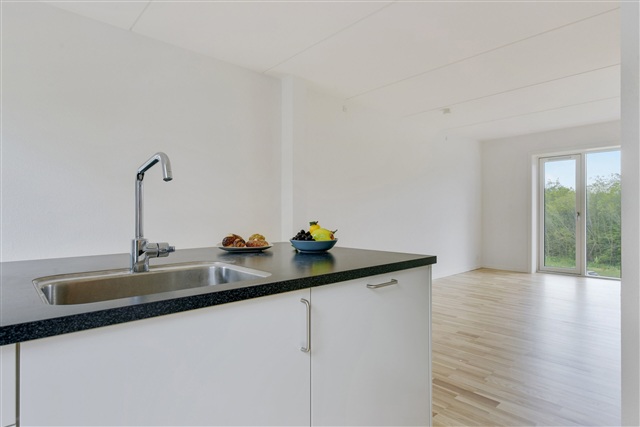
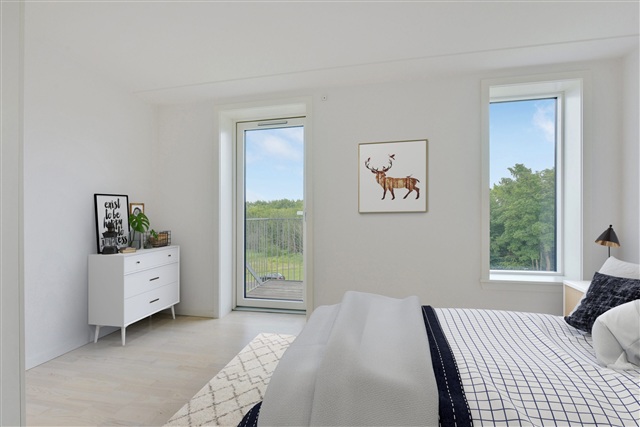
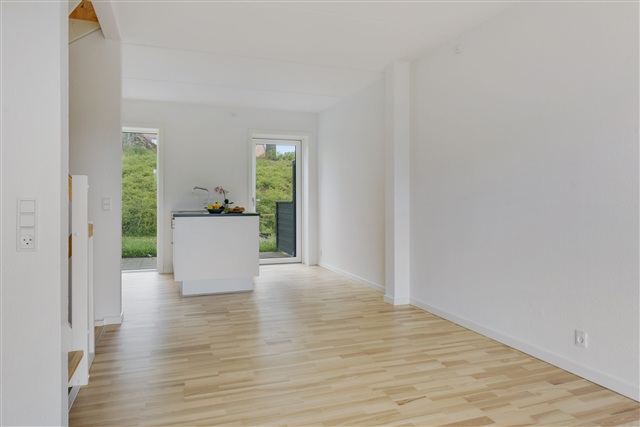
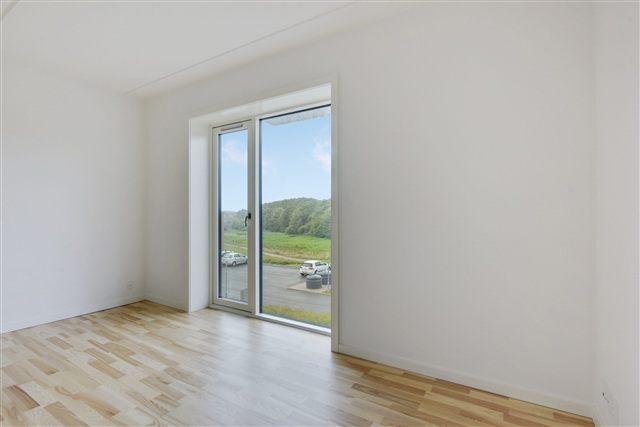
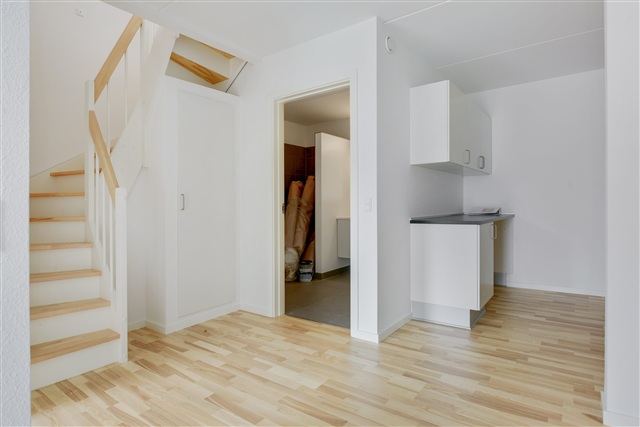
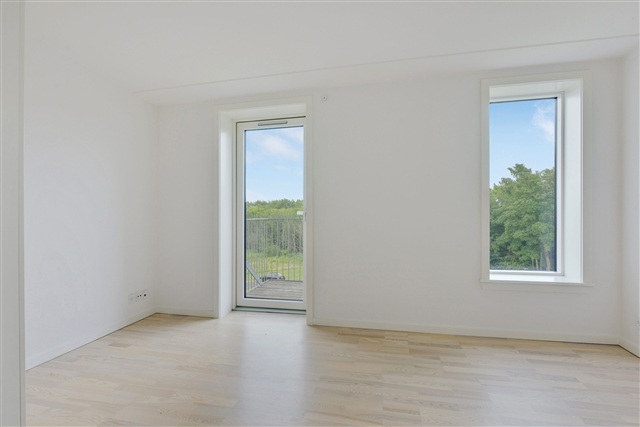
A half-turn staircase leads to the first floor, opening directly into the living room and kitchen-dining area. The kitchen has ample cupboard space, a dishwasher and access to a terrace at ground level. It is open to the living room, where large windows provide good natural light. The staircase continues to the second floor, which contains the sleeping area: a bedroom with a wall of wardrobes and a balcony, a well-proportioned room with wardrobes, and either a toilet or a bathroom, depending on the size of the home. Underfloor heating is installed throughout. The advance payment covers water; heating and electricity are paid directly to the utility supplier.
- Share-friendly
- Balcony/terrasse
- Parking
- Rent paid in advance: 11,695
- Deposit: 35,085
- Payment on account: Contact owner
- Vacant: 1. February 2027
- Placed:
- Pets allowed Efter aftale
- Case number: 1919386