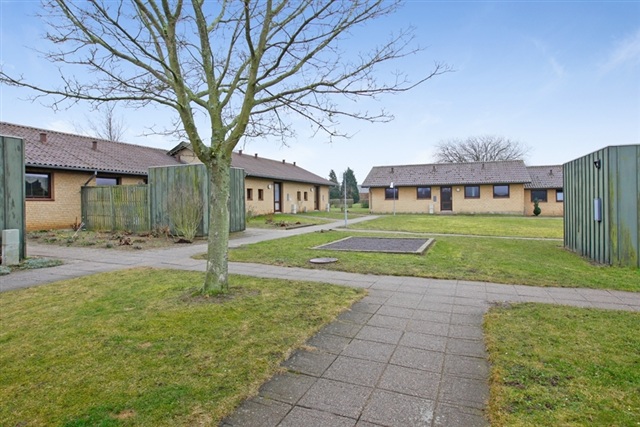
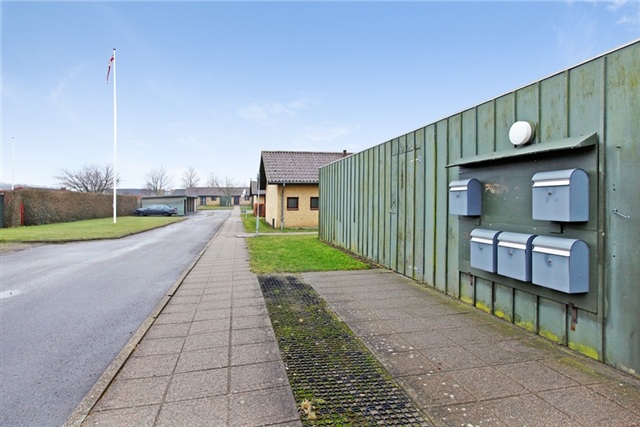
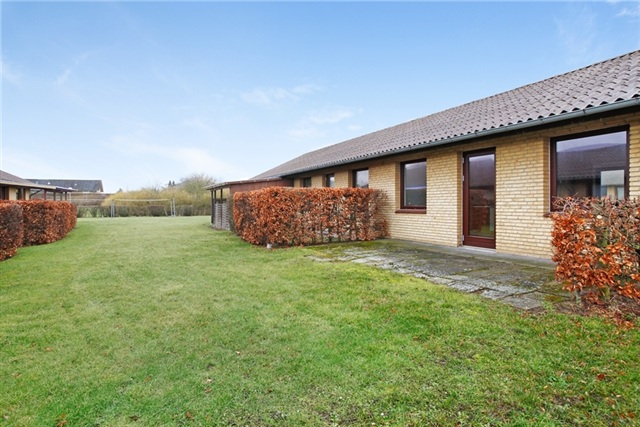
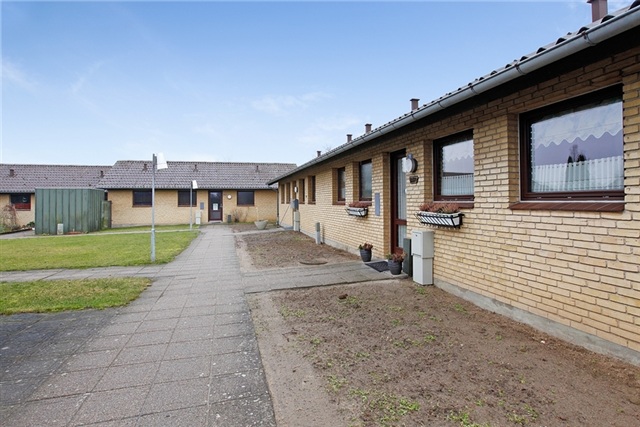
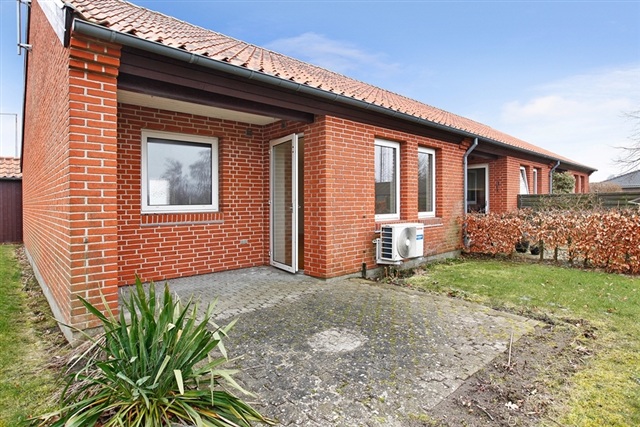
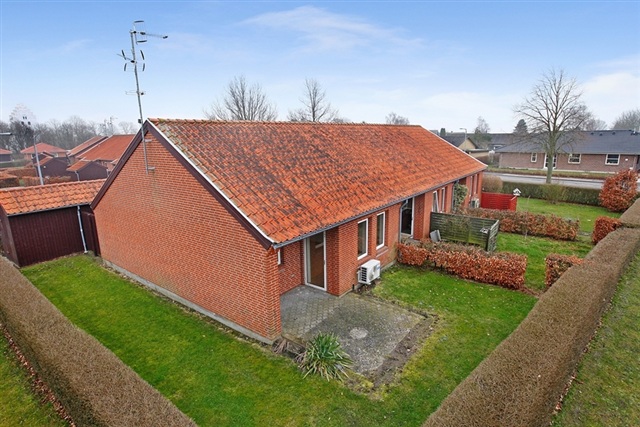
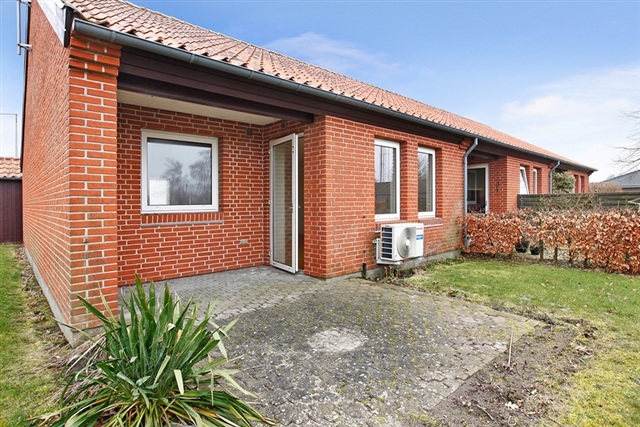
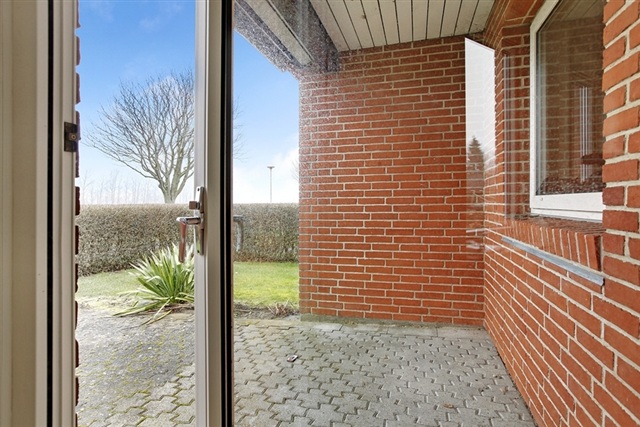
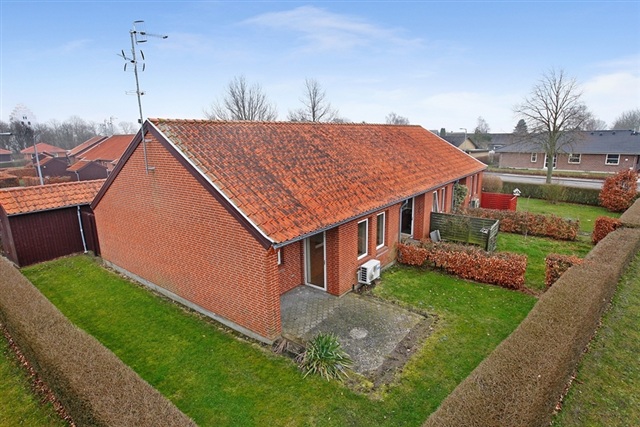
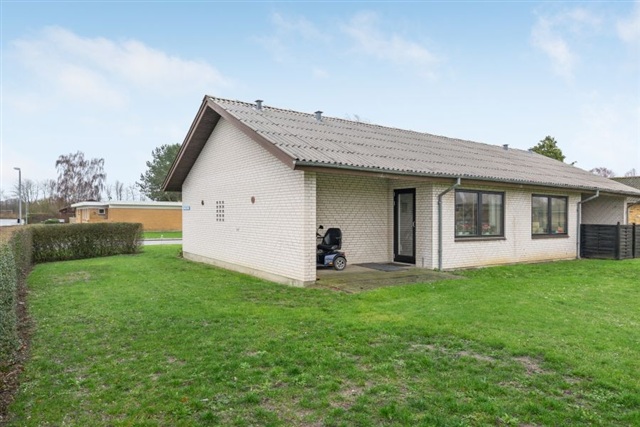
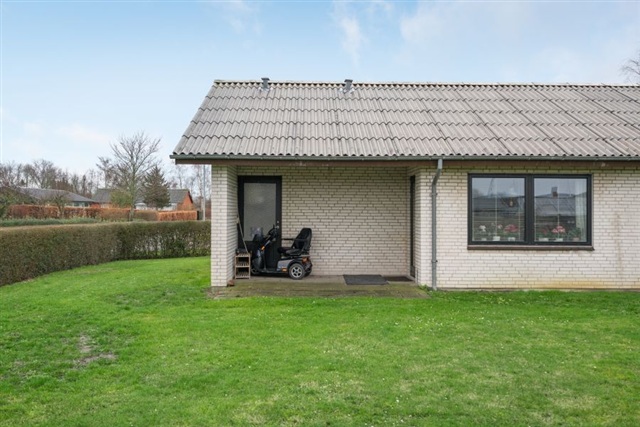
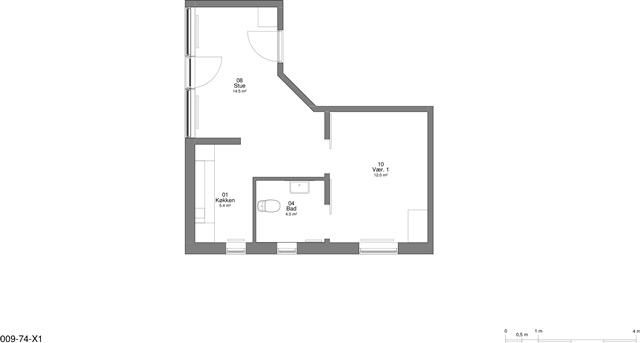
1 room house on 52 m2
Bøgevænget, Holeby
- Rent
- 3,726 DKK
- Rental period
- Unlimited
- Property type
- House
- Location
- Holeby
- Size
- 52 m²
- Rooms
- 1
- Digital showcase is available. Landlord offers to show this property to you using video conference tools.
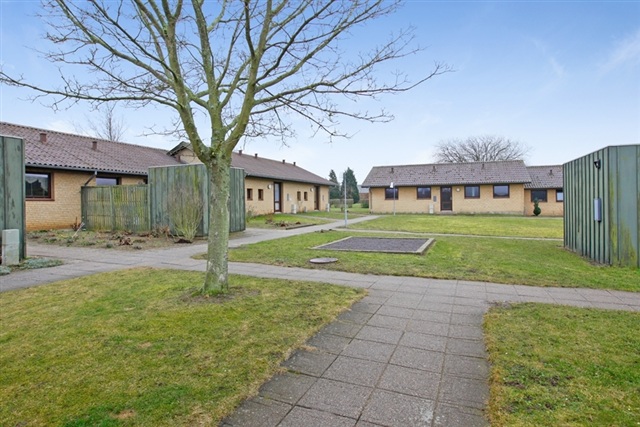
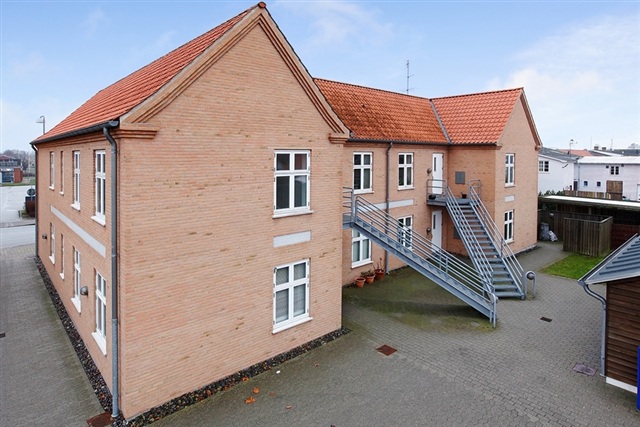
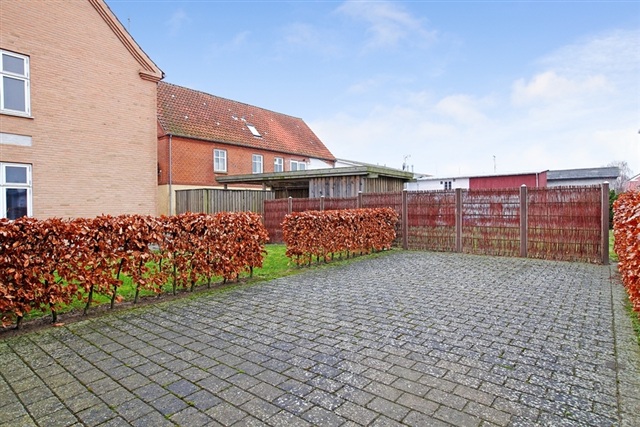
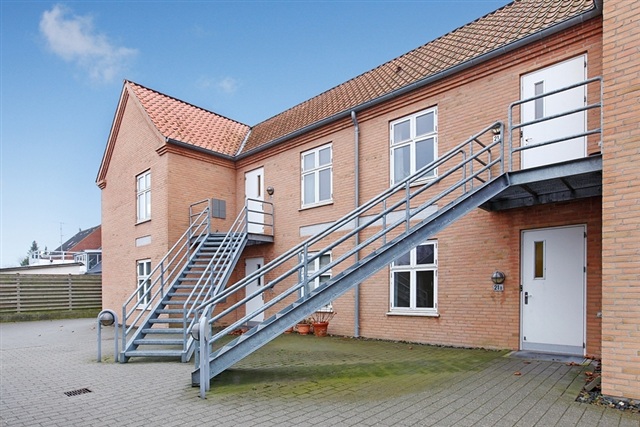
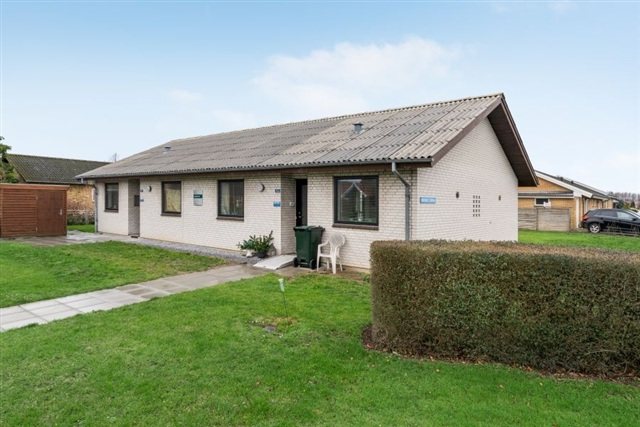
The modern apartments on Østervej are located in a two-storey development in central Holeby, built in 2004. The building combines red-yellow bricks, white windows and a red tiled roof. Each home has a small outbuilding, grouped beside the car park, and the shared garden has a picnic table set. The apartments have no door thresholds, making it easy to move around in a wheelchair. Note that the two-room and three-room homes at 21B and 21C are on the first floor. These bright homes have an eat-in kitchen separated from the living room by a half-wall. Vinyl flooring is used in the kitchen, while the living room and bedrooms have solid, lacquered ash floors. Underfloor heating throughout means there are no radiators, and built-in cupboards are provided in every room. The white kitchen units have light-coloured worktops, a cooker and an extractor hood. Spacious bathrooms have slip-reducing floor tiles and white tiles on the walls exposed to water. The older residents' homes on Ryttervej comprise two dwellings in a cosy terraced house in a quiet residential area in central Holeby. Built in 1975 from white bricks and topped with a fibre-cement roof, the house includes a utility room. Its pleasant eat-in kitchen has a refrigerator with a freezer compartment, extractor hood, separate hobs and a countertop oven. The bathroom floor is vinyl, with wooden floors elsewhere. The home is disability-friendly, has built-in cupboards in the bedroom and opens from the living room onto a private garden.
On Nødebjerg, 19 cosy yellow-brick terraced houses dating from 1979 stand on a cul-de-sac in a quiet residential area. In 2015, the kitchens and bathrooms at 71, 73, 81, 85, 91-99, 103 and 105 were renovated. The updated bathrooms have large dark-grey floor tiles and white wall tiles; electric underfloor heating was replaced with water-based heating, and a large mirror and cupboard unit were installed. Other bathrooms have electric underfloor heating, vinyl floors and beige wall tiles, as well as a window for ventilation. The kitchen opens onto the living room, which leads out to the garden. All bedrooms have built-in cupboards. Each home has its own shed: some are directly connected to the dwelling, while others are in a shared shed building with a locked storage space for each home. Residents also have access to a shared bicycle shed. The communal lawns around the homes include a barbecue area and picnic table sets, with room for play and recreation. There are five carports in total, available to rent via a waiting list. At Magasinvej, in the centre of Holeby, family homes in a two-storey red-brick building built in 1983 are one minute from the bus station and directly opposite a grocery shop. The school, sports facilities and sports grounds are within walking or cycling distance. The 10 homes are allocated as follows: the one-room homes are at 2B, ground floor, and 2G, first floor; the two-room homes are at 2C, ground floor, 2D, ground floor, 2E, ground floor, 2H, first floor, 2I, first floor, and 2K, first floor; the three-room homes are at 2A, ground floor, and 2F, first floor. A shared covered terrace has picnic table seating. There is also a communal bicycle shed, and each resident has an individual locked shed within a shared shed building. Bathrooms have tiled walls and a window for ventilation. In the one-room homes, the kitchen and living room form one open space; the two- and three-room homes have separate kitchens. The two-room homes have room for a dining table. Appliances include a fridge-freezer, except in the one-room homes, which have a refrigerator with a freezer compartment, and all homes have an extractor hood. Cooker types vary in the two- and three-room homes; the one-room homes have a hob set into the worktop. Built-in cupboards are provided in every bedroom. All ground-floor homes have direct access from the living room to a private garden. First-floor homes have an external access gallery, and residents in the end apartments have room for a small café table.
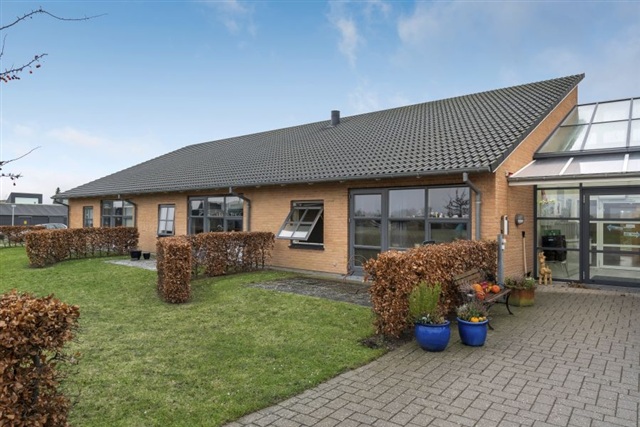
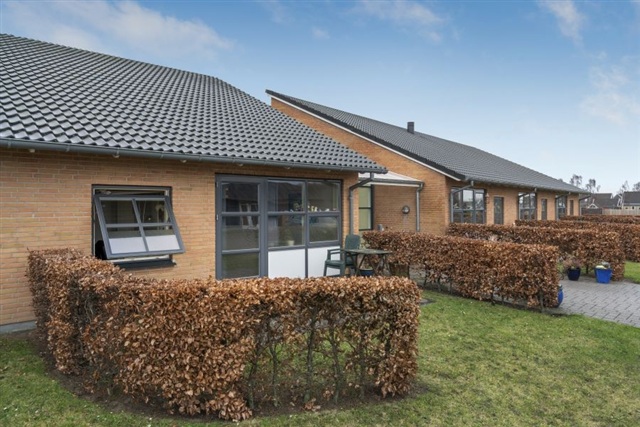
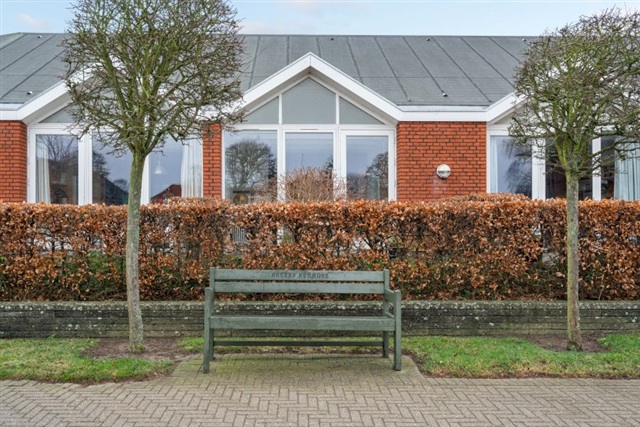
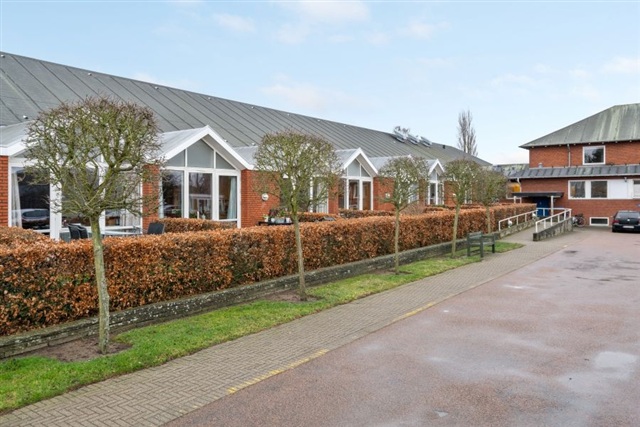
The older residents' homes at Flintebjerg 48, homes 1-16, are connected to the Aktiv. Bo Lolland care centre and were built in 2005. Light from the roof construction makes the homes especially bright. Their smooth façades are anthracite grey, with dark-grey windows and doors. A shared terrace directly beside the homes provides an outdoor communal area. The kitchen has a refrigerator with a freezer compartment, a built-in two-burner ceramic hob and an extractor hood, and opens onto the living room, which leads to a private terrace. The large bathroom has a sliding door and underfloor heating. Practical linoleum covers both its floor and walls. The other floors in the home are wooden, and all bedrooms have built-in cupboards. The homes at Flintebjerg 18-40 are also next to the Aktiv. Bo Lolland care centre. These dwellings have yellow-brick façades, grey windows and doors, and black roof tiles. Their large bathrooms have sliding doors, light wall tiles and grey-mottled floor tiles with comfortable underfloor heating. The kitchen area is open to the living room, built-in cupboards are provided, and the floors are wooden. The living room opens onto a small garden.
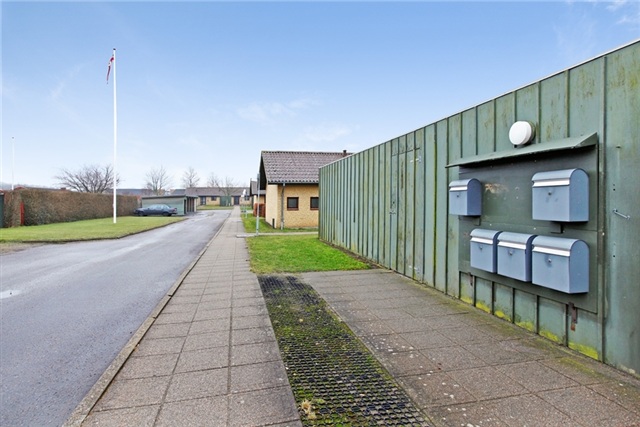
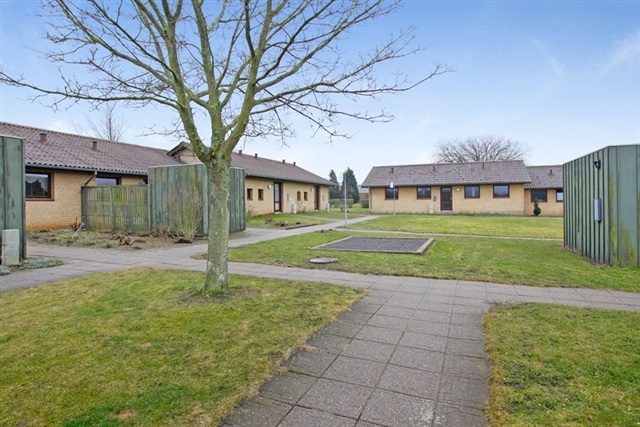
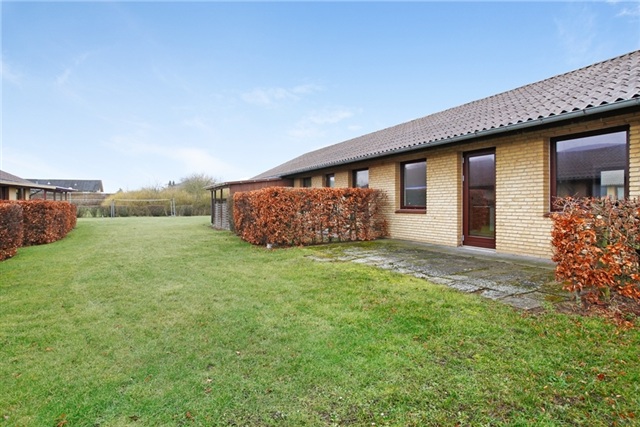
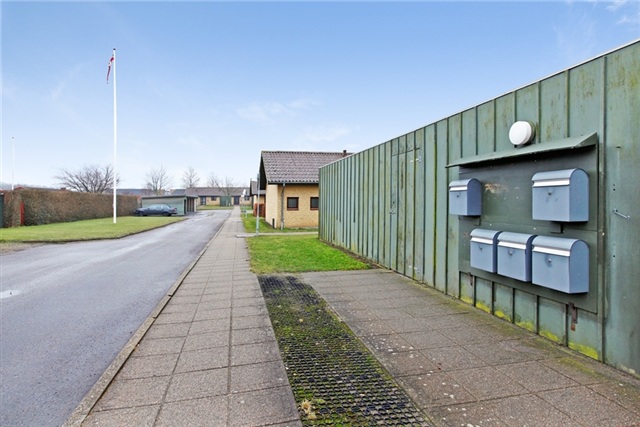
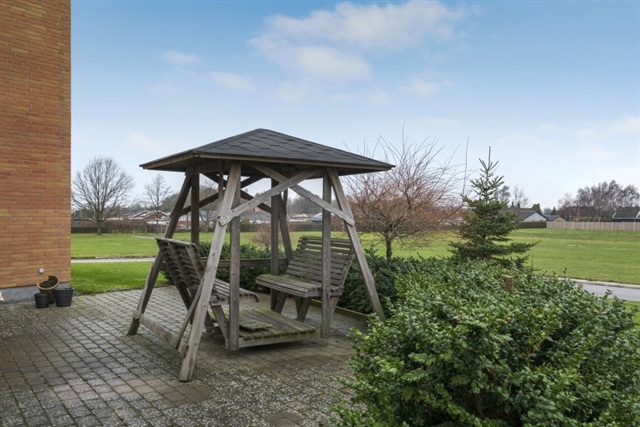
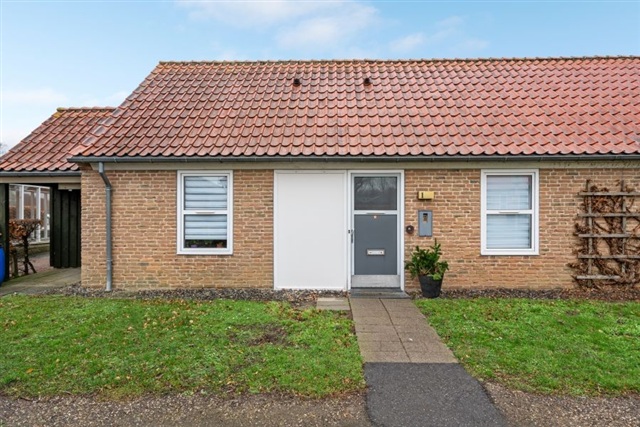
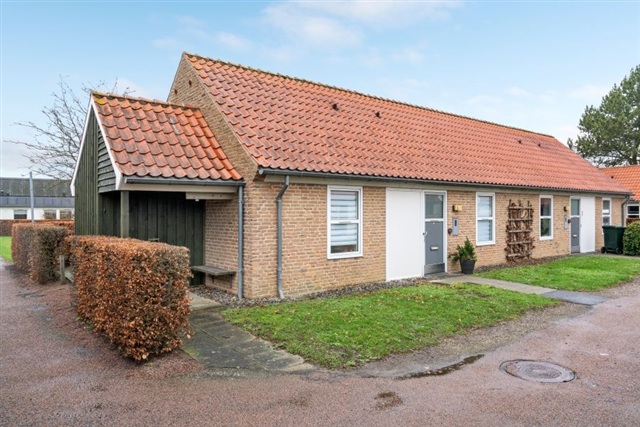
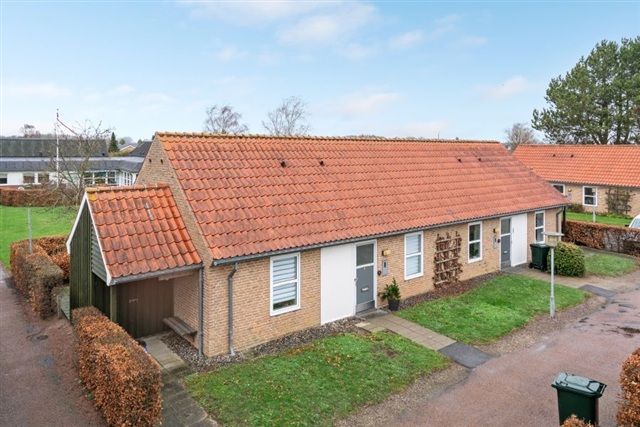
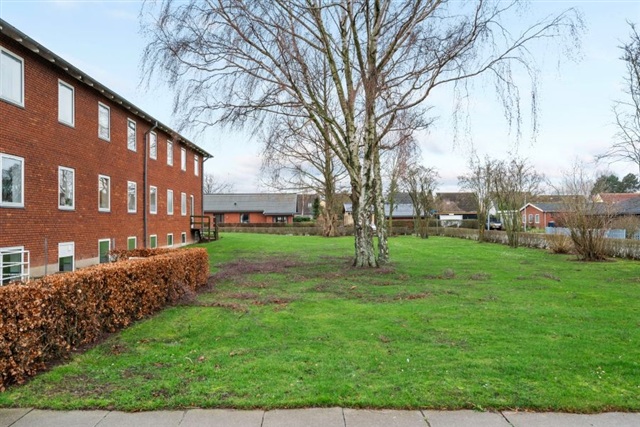
At the end of the low-traffic residential cul-de-sac Egevænget, 14 terraced houses were built in 1985. The homes have yellow brickwork, white windows and doors, and red tiled roofs. Bathrooms have vinyl flooring and glass-fibre wall covering. Each small kitchen has a refrigerator with a freezer compartment, separate hobs, a countertop oven and an extractor hood. A freestanding built-in cupboard can be moved and used as a room divider in the living room, which also provides access to a private garden. The living room and bedroom floors are solid beech parquet, while the entrance hall and kitchen have tiled floors. The older residents' and dementia-care homes on Bøgevænget are attached to the centre for older people and people with dementia. Numbers 2-48 were built in 1957 and renovated in 1991. Homes 2-12 are on the first floor, and numbers 10 and 12 have balconies. Numbers 50-64 date from 1995, while numbers 66-86 came into use in 2002. A shared laundry is used by municipal staff to wash residents' clothes, with the cost charged through the rent. The centre also has a small communal room available free of charge, along with pleasant shared outdoor areas featuring maintained planting and picnic table sets. The homes are adapted for people with disabilities, with sliding doors to the bathroom and an adjustable-height washbasin. Kitchens have a refrigerator with a freezer compartment, an extractor hood connected to central extraction and separate hobs; homes 2-48 also have a countertop oven. The living room opens onto a private garden, except in homes 2-12, which are on the first floor.
When making an enquiry, please quote tenancy number 9-74-1365.
- Balcony/terrasse
- Lift
- Floor plan
- Security Fee 12,393
- Deposit: Contact owner
- Payment on account: 730
- Vacant: Immediately
- Placed:
- Pets not allowed
- Case number: 1919209 (Apartment number: 9-74-1365)