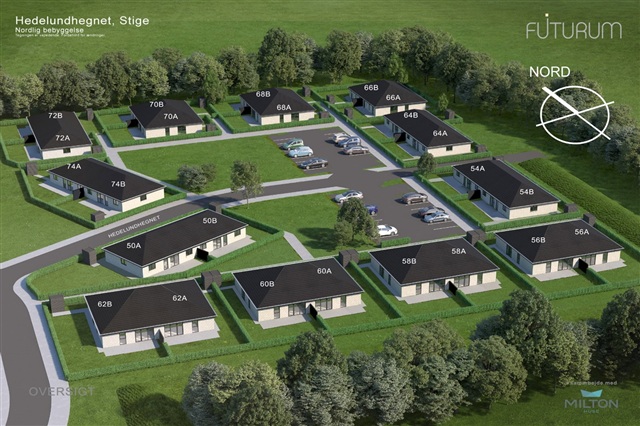
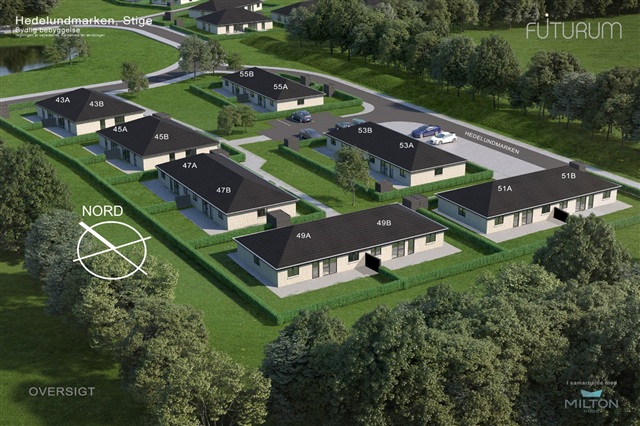
4 room house of 110 m2
Hedelundhegnet, Odense N - 0. sal
- Rent
- 12,975 DKK
- Rental period
- Unlimited
- Property type
- House
- Location
- Odense N
- Size
- 110 m²
- Rooms
- 4
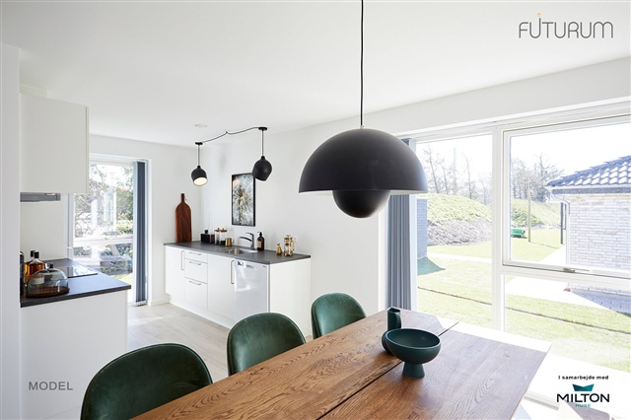
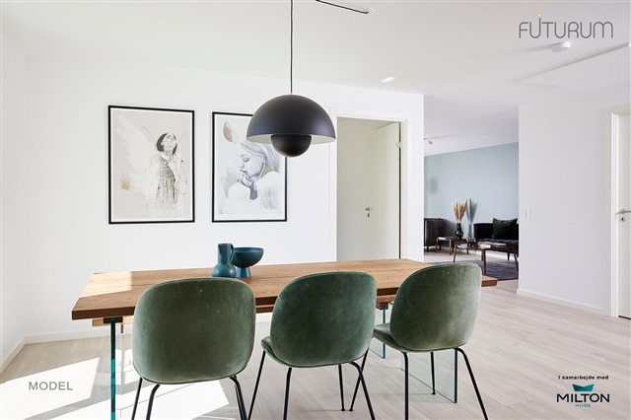
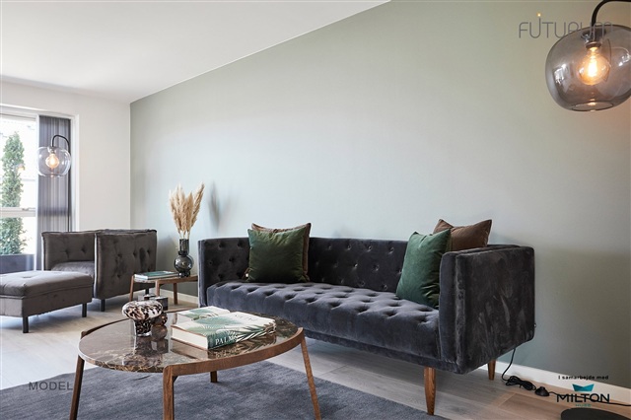
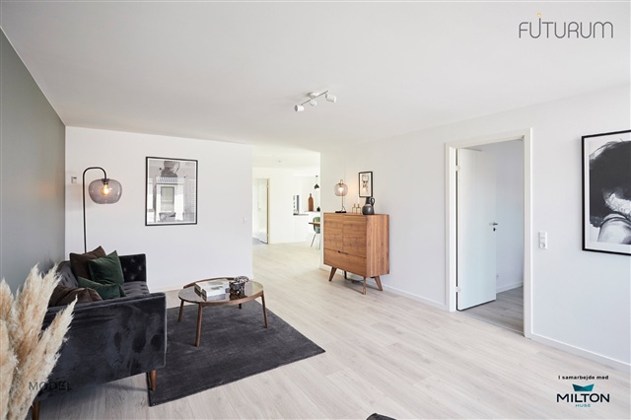
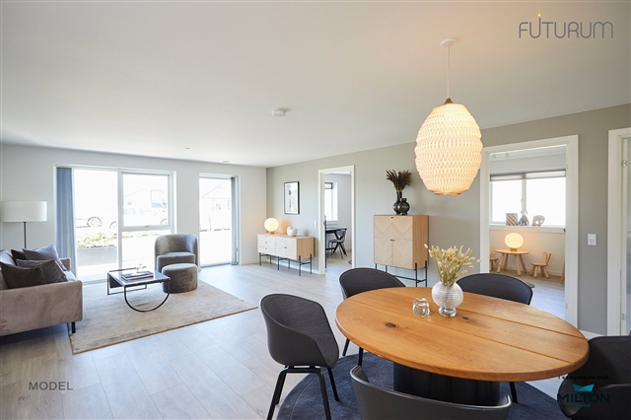
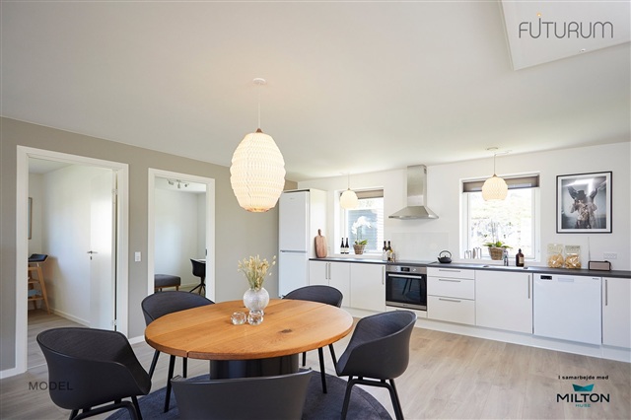
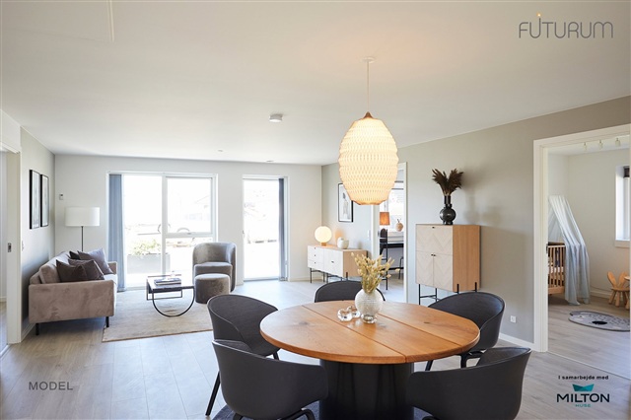
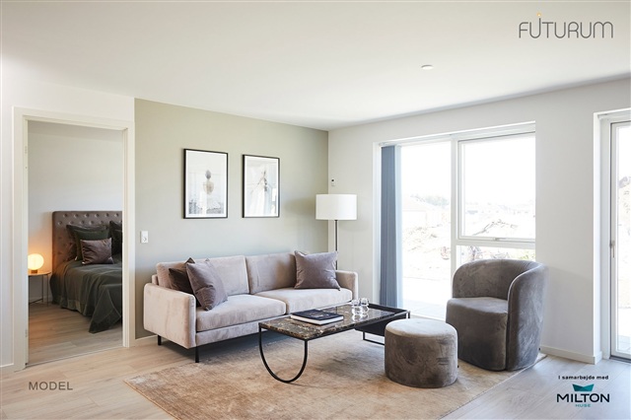
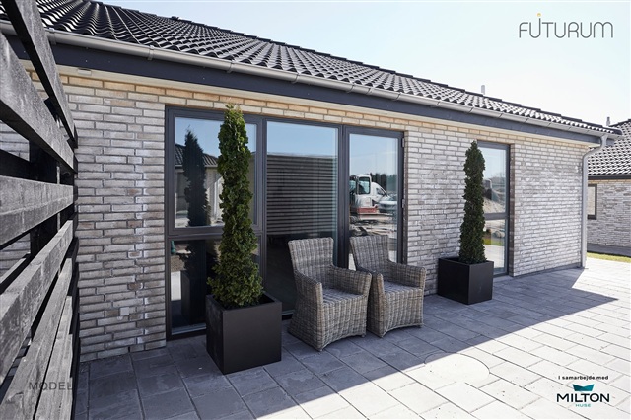
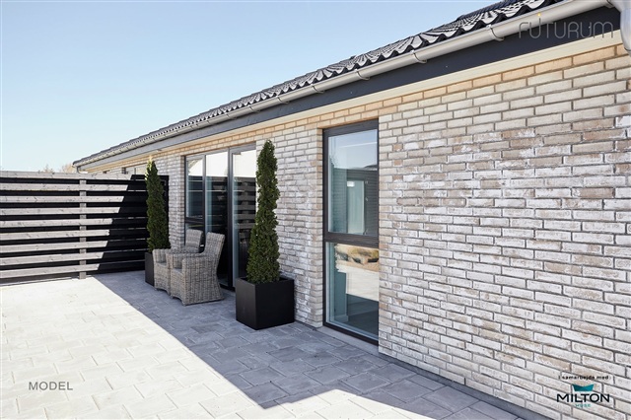
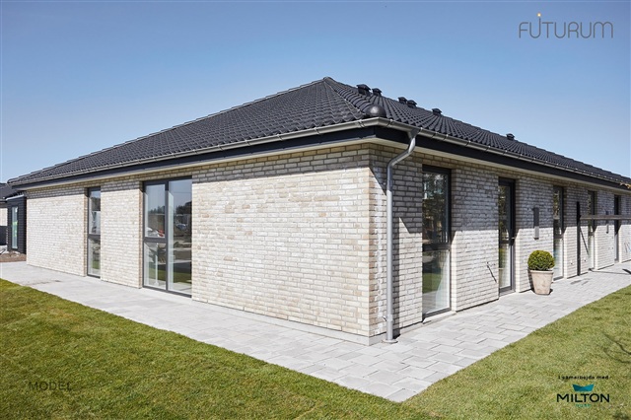
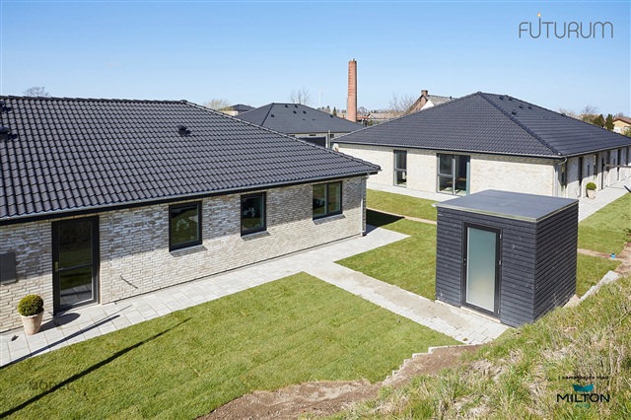
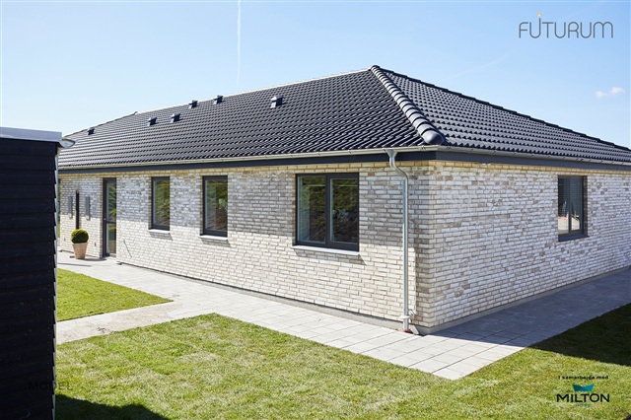
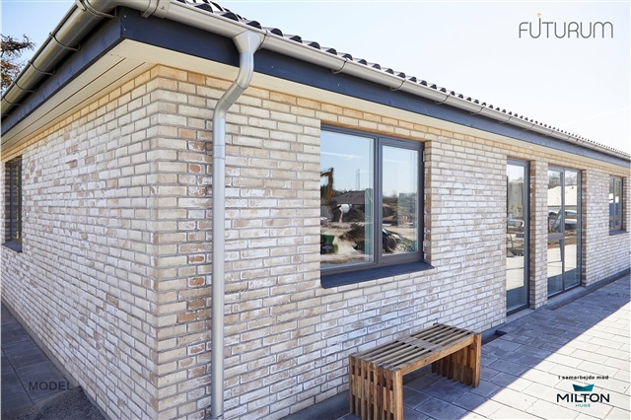
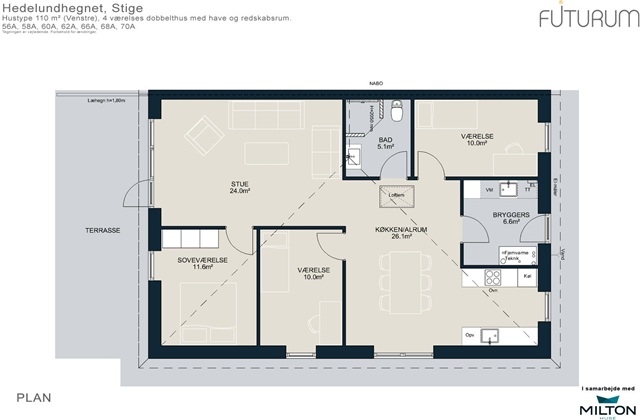
This modern, thoughtfully arranged semi-detached home combines light materials with a practical layout. Its central living space is a spacious kitchen-dining area open to the welcoming living room. Floor-to-ceiling windows bring in abundant natural light and connect the interior with the outdoors. The living room opens directly onto a large paved terrace and a private lawn garden, with room to relax or spend time with family and friends.
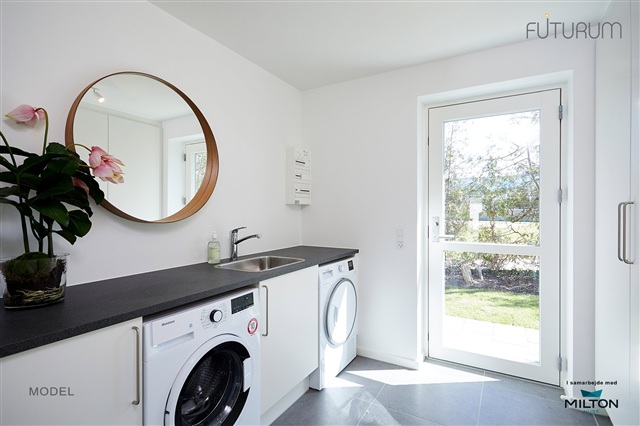
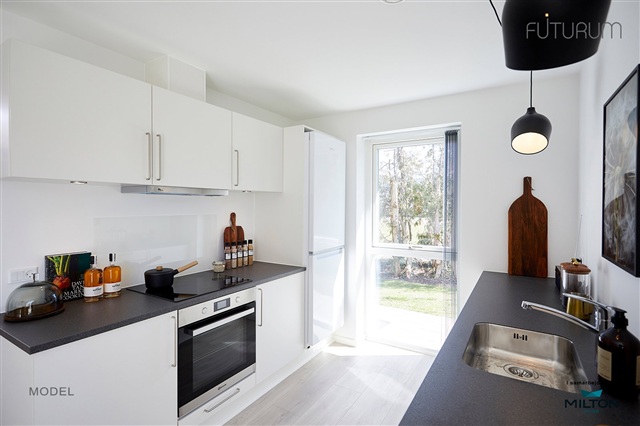
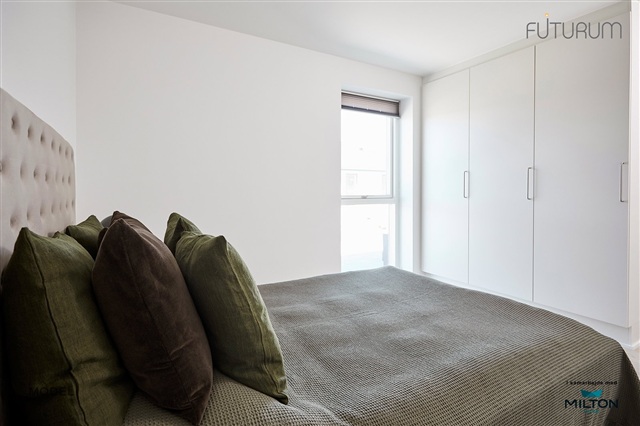
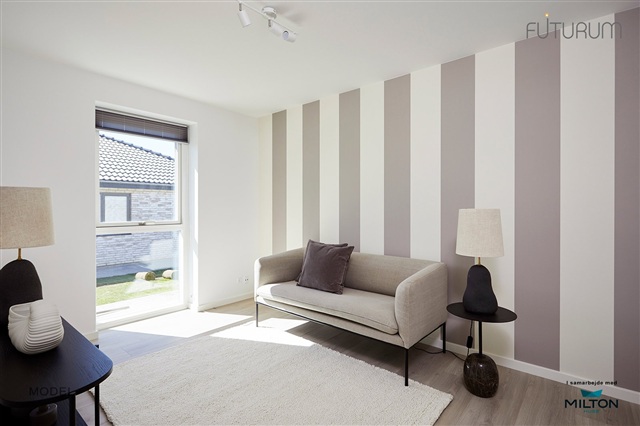
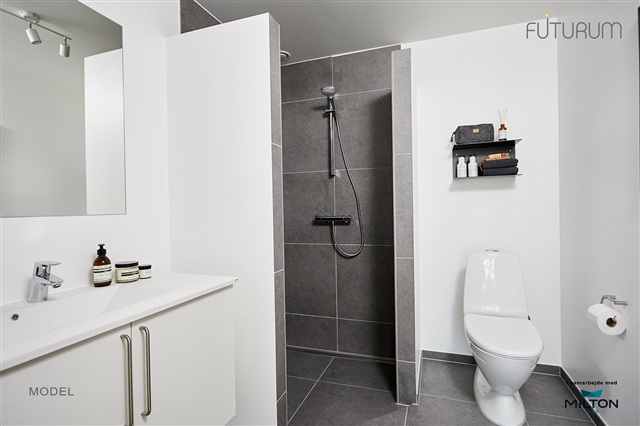
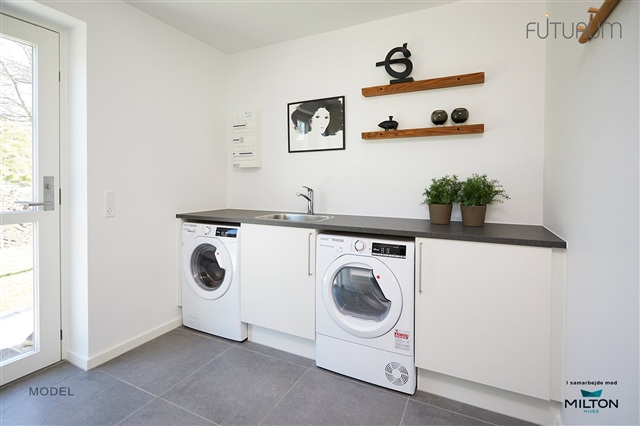
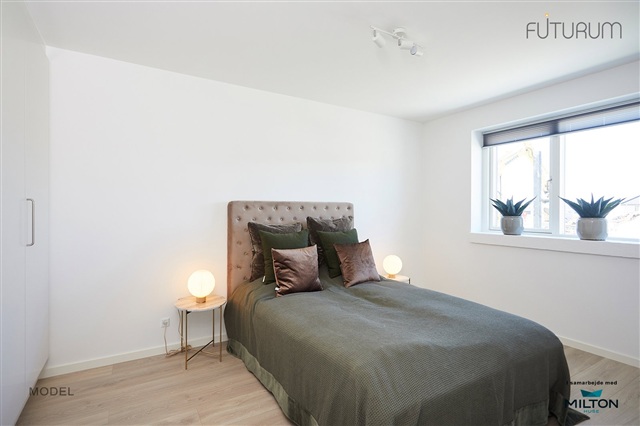
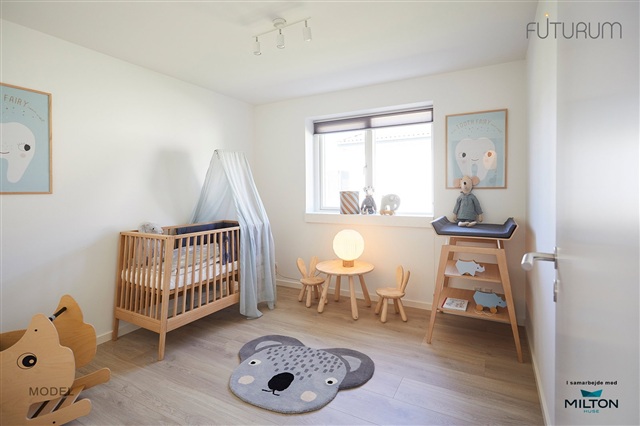
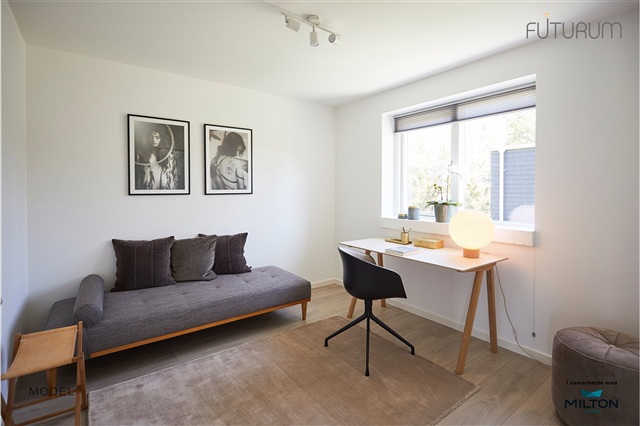
The kitchen has sleek white HTH fittings and comes equipped with a hob, extractor hood and dishwasher, all of high quality; space is also available for your own fridge-freezer. The home includes a good-sized bedroom with fitted wardrobes, plus two further full-sized rooms that can be used as children's rooms, an office or a guest room. The modern bathroom features quality materials, an attractive HTH vanity unit and stylish fittings. A practical utility room provides storage and is prepared for a washing machine and tumble dryer.
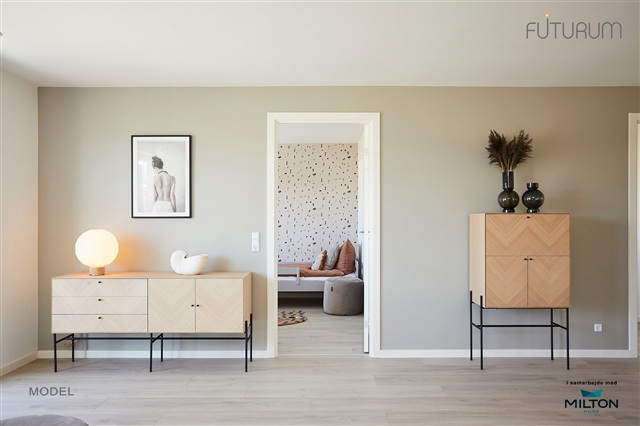
White walls and ceilings, elegant wood-look flooring and large tiles in the entrance hall, utility room and bathroom give the home a light, timeless feel. Underfloor heating throughout and a private ventilation system support comfort and a healthy indoor climate all year round. The property also has its own 7 m² garden shed and access to shared parking areas. Heating is supplied by district heating, and utility consumption is settled directly with the utility companies. Please note that the floor plan is indicative and may be subject to minor changes. The photographs may not show the specific rental property and may instead be a selection of images from furnished show homes.
- Balcony/terrasse
- Parking
- Floor plan
- Rent paid in advance: 11,786
- Deposit: 35,359
- Payment on account: Contact owner
- Vacant: 1. January 2027
- Placed:
- Pets allowed
- Case number: 1919147