House on Degnejorden in Lejre
Degnejorden, Lejre
- Rent
- 13,900 DKK
- Rental period
- Unlimited
- Property type
- House
- Location
- Lejre
- Size
- 85 m²
- Rooms
- 3
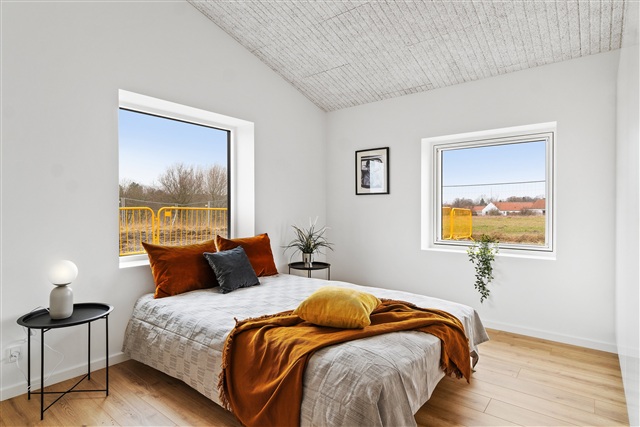
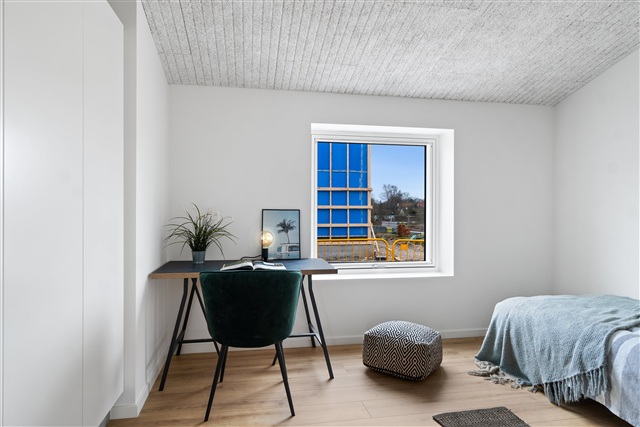
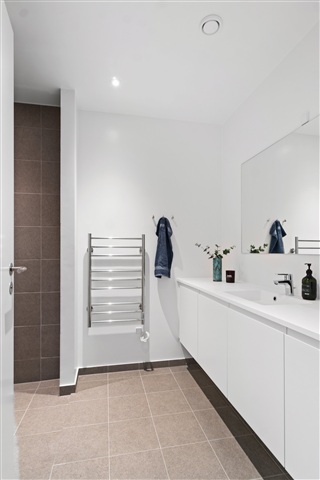
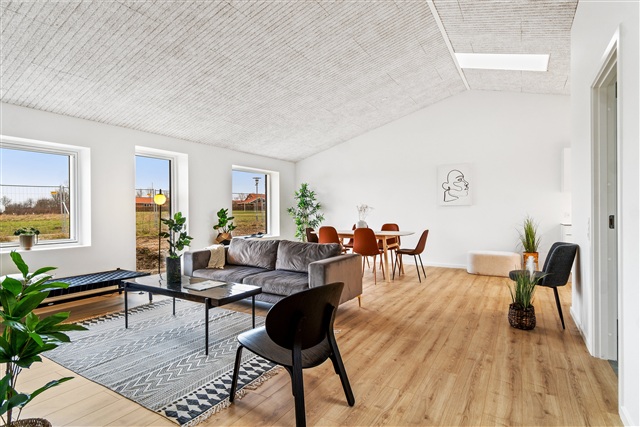
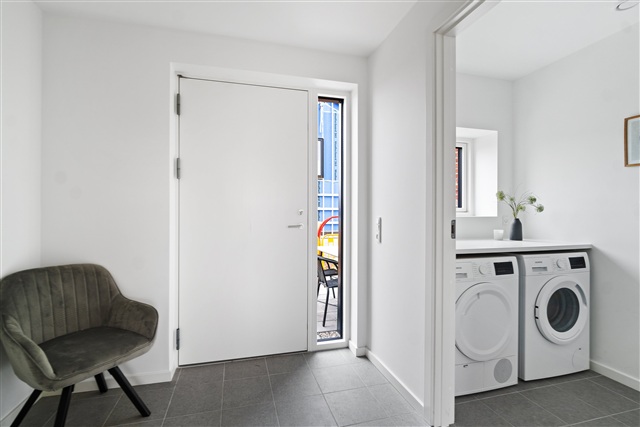
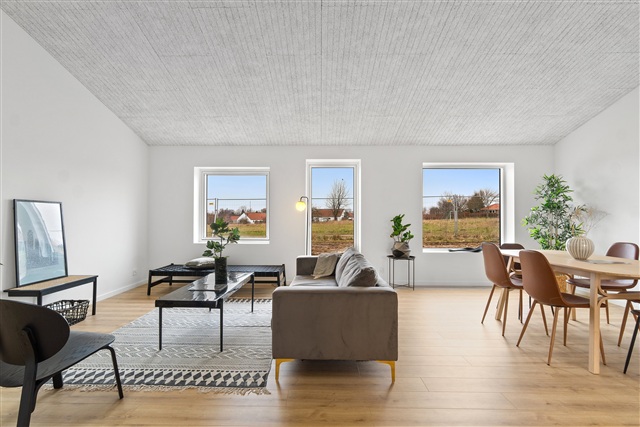
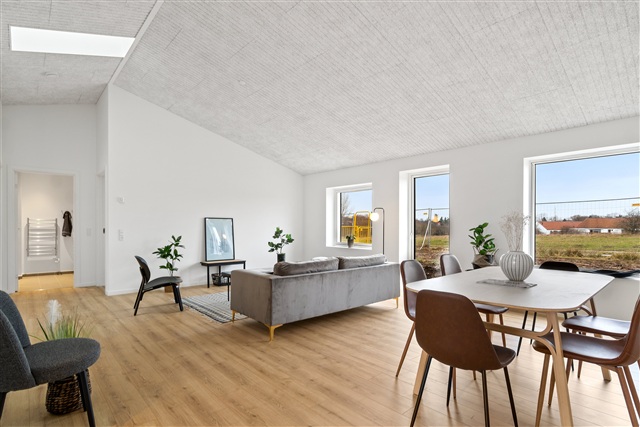
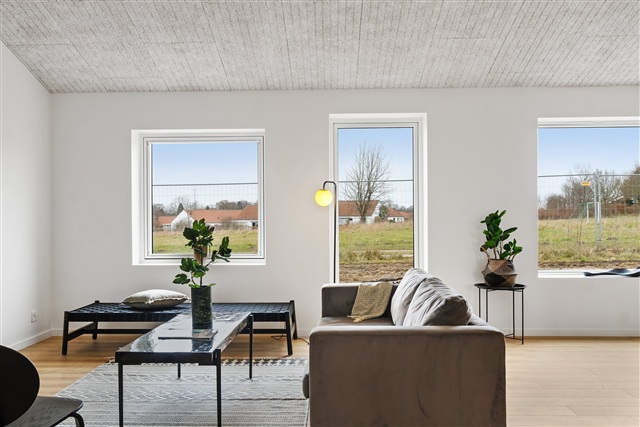
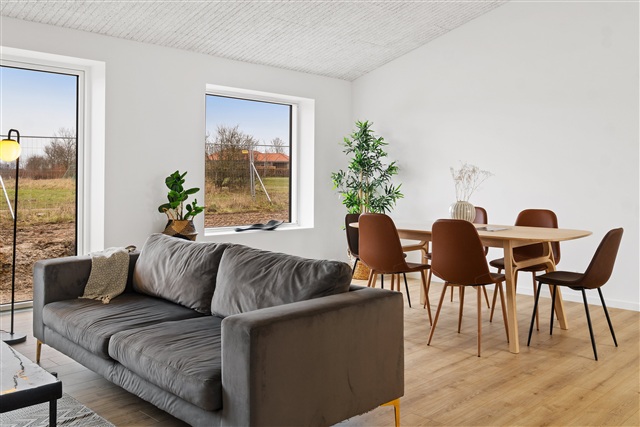
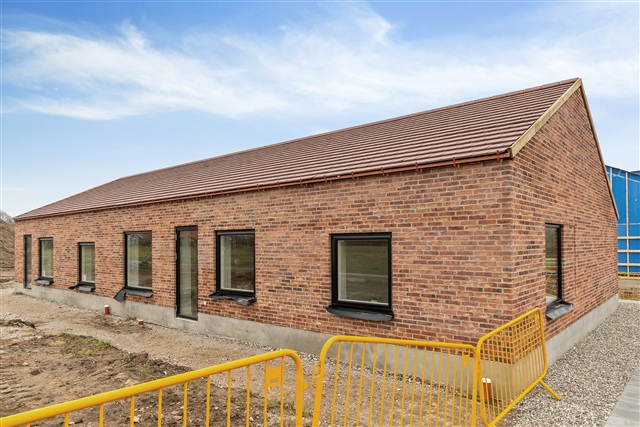
This contemporary terraced house is located in LejreOmrådet, a modern village designed around community living. The area is seeing new developments rising steadily. Between the clusters of homes, the landscape has been deliberately designed as a natural environment featuring a variety of trees and shrubs set against a backdrop of meadow grasses and herbs. Footpaths will be created throughout this green space, along with small areas designated for relaxation and activities.
The development comprises 82 rental units distributed across three different housing types, available in either one or two stories. In addition to these rental properties, 13 houses will be sold separately. The neighborhood will also include one assembly hall and five communal houses for residents' use. Parking provisions consist of 143 spaces accessible to everyone, including designated spots for individuals with disabilities. Furthermore, there will be two electric vehicle charging stations capable of serving four cars simultaneously.
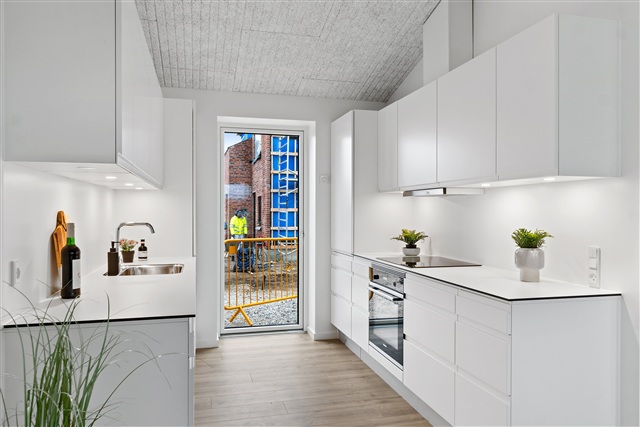
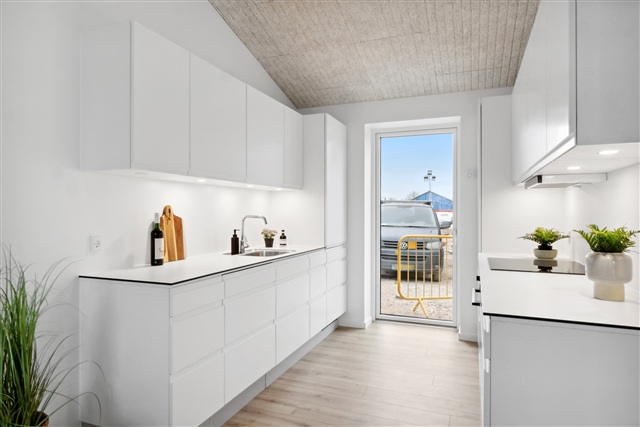
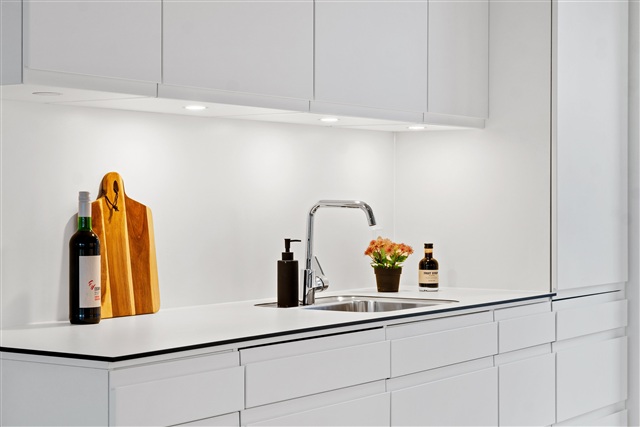
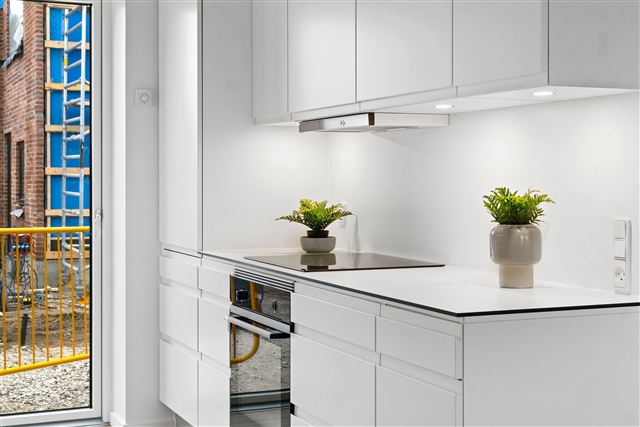
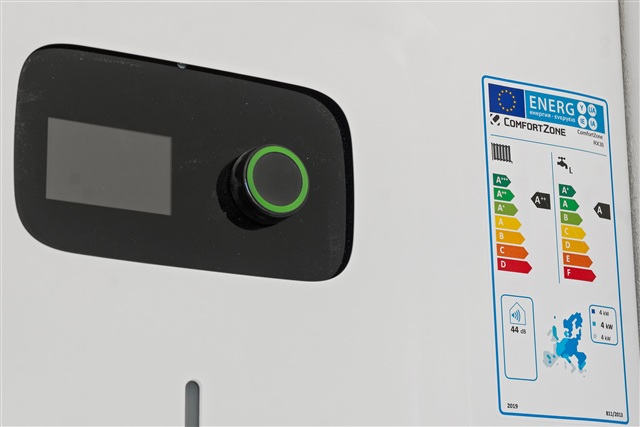
Move-in is scheduled over three phases, with specific handover dates detailed in each listing. Tenants will not be required to pay advance utility fees through the landlord, as water is supplied by FORS and heating is provided by heat pumps; however, tenants must arrange their own electricity contracts. All built-in appliances are included with the homes. Reservation is possible by attending one of the regular open house events held roughly weekly until all units are rented. Those wishing to participate can request an invitation through the listing.
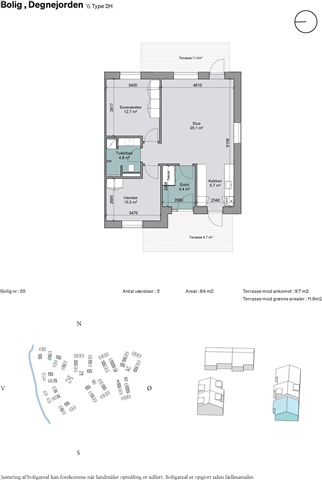
The initial payment for moving in is due shortly after signing the lease contract. Visits to other units than the show home before moving in are not allowed, and access to the construction site is strictly prohibited without an open house invitation. Please note that images, floor plans, and descriptions are indicative only. Prospective tenants listed in the RKI credit database will not be eligible, and this will be verified when preparing the lease agreement.
The development comprises 82 rental units distributed across three different housing types, available in either one or two stories. In addition to these rental properties, 13 houses will be sold separately. The neighborhood will also include one assembly hall and five communal houses for residents' use. Parking provisions consist of 143 spaces accessible to everyone, including designated spots for individuals with disabilities. Furthermore, there will be two electric vehicle charging stations capable of serving four cars simultaneously.
Move-in is scheduled over three phases, with specific handover dates detailed in each listing. Tenants will not be required to pay advance utility fees through the landlord, as water is supplied by FORS and heating is provided by heat pumps; however, tenants must arrange their own electricity contracts. All built-in appliances are included with the homes. Reservation is possible by attending one of the regular open house events held roughly weekly until all units are rented. Those wishing to participate can request an invitation through the listing.
The initial payment for moving in is due shortly after signing the lease contract. Visits to other units than the show home before moving in are not allowed, and access to the construction site is strictly prohibited without an open house invitation. Please note that images, floor plans, and descriptions are indicative only. Prospective tenants listed in the RKI credit database will not be eligible, and this will be verified when preparing the lease agreement.
- Share-friendly
- Balcony/terrasse
- Parking
- Floor plan
- Rent paid in advance: Contact owner
- Deposit: Contact owner
- Payment on account: Contact owner
- Vacant: 1. December 2026
- Placed:
- Pets allowed
- Case number: 1917651