3 rooms for 11,700 kr. per month
Sværdet, Randers NV - 0. sal
- Rent
- 11,700 DKK
- Rental period
- Unlimited
- Property type
- House
- Location
- Randers NV
- Size
- 99 m²
- Rooms
- 3
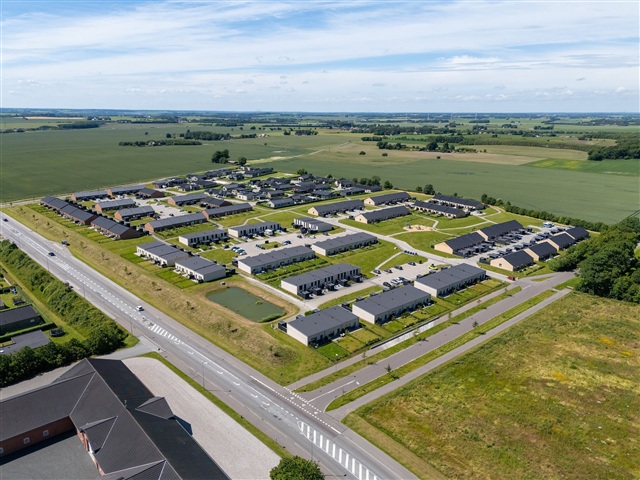
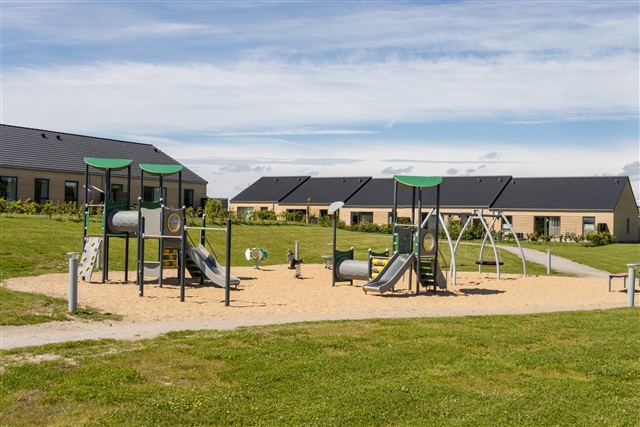
Situated in the quiet and family-friendly Helsted district of Randers NV, this modern terraced house offers 99 square meters of well-utilized living space designed for comfort and practicality. The neighborhood is characterized by green surroundings, safe walking routes, and convenient proximity to schools, shopping facilities, and the motorway, making it a suitable location for both families and commuters.
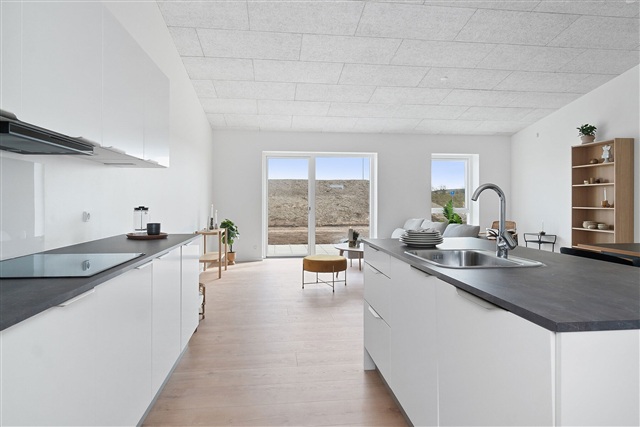
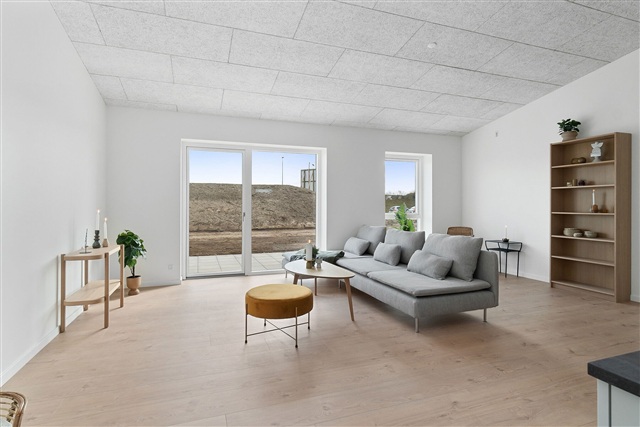
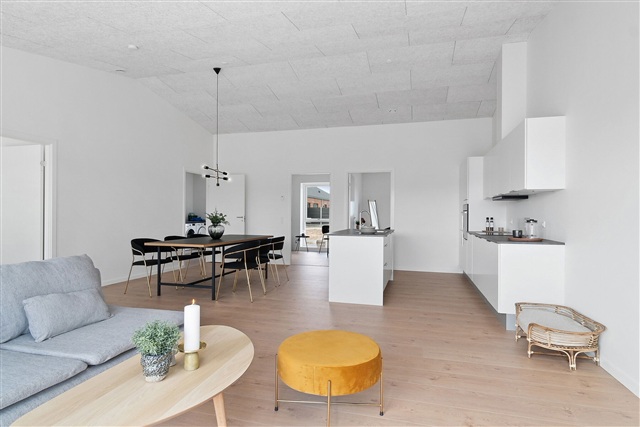
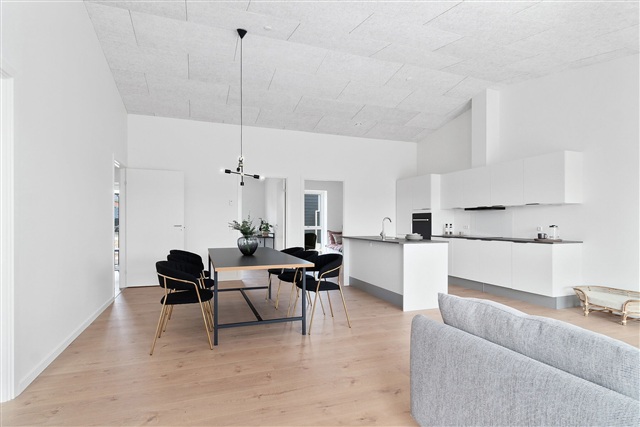
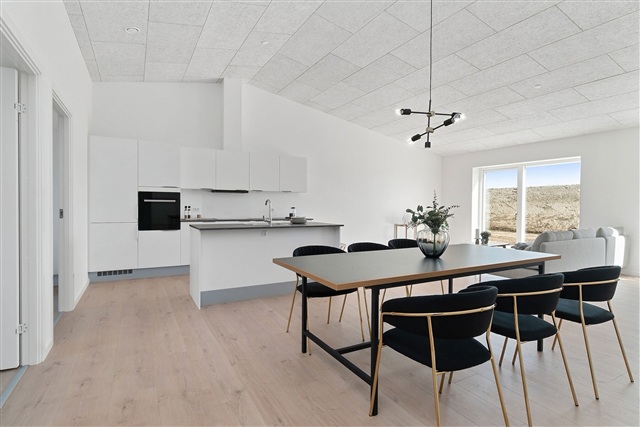
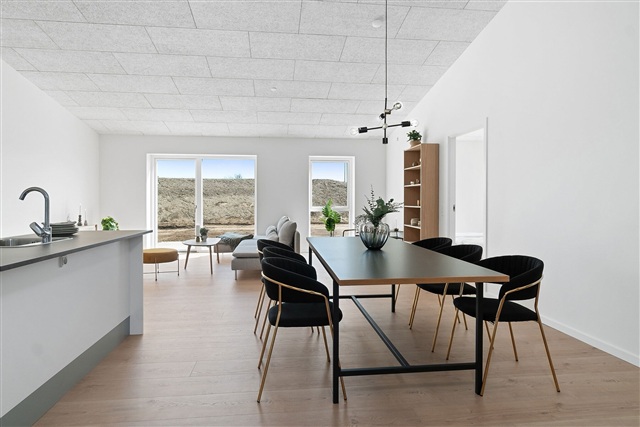
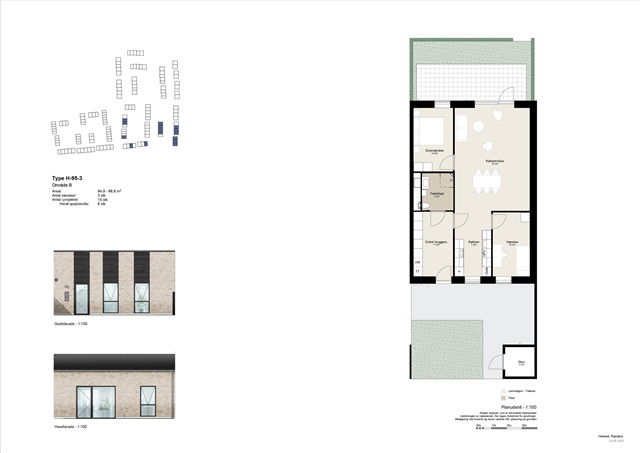
Inside, the heart of the home is an open-plan kitchen and living area awash with natural light from large windows. The kitchen features bright cabinetry and is fully equipped with essential appliances. Positioned slightly set back in a cozy corner, it effectively separates the cooking zone from the living and dining spaces, which are spacious enough to accommodate both a dining table and a lounge setup. From the living room, direct access is provided to a private terrace where tranquil outdoor moments can be enjoyed.
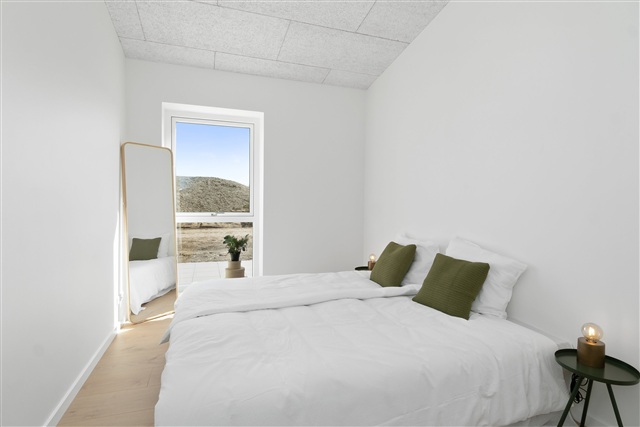
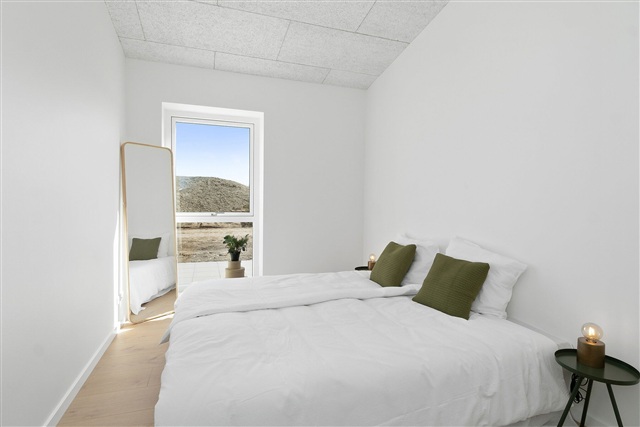
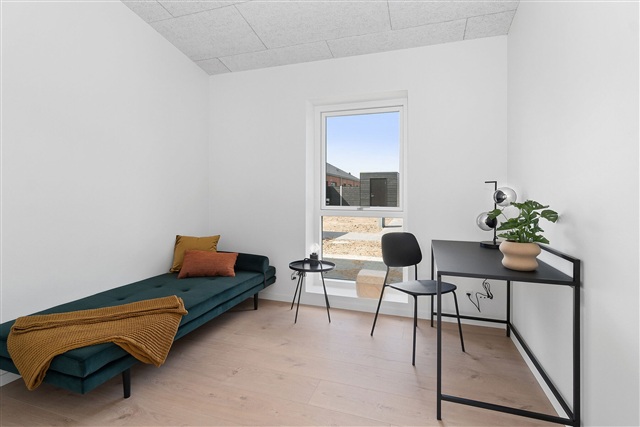
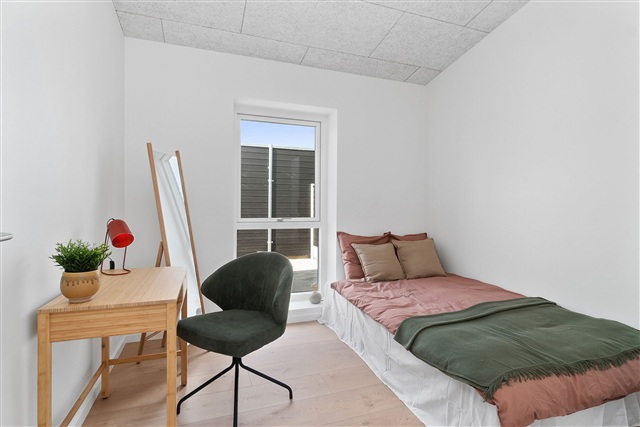
The property includes two generously sized bedrooms located at opposite ends of the house, each outfitted with built-in wardrobes. One bedroom, with a window facing the terrace, is well suited as the main sleeping area, while the other can function flexibly as an office, guest room, or children's room, making the layout adaptable for couples, small families, or shared living arrangements.
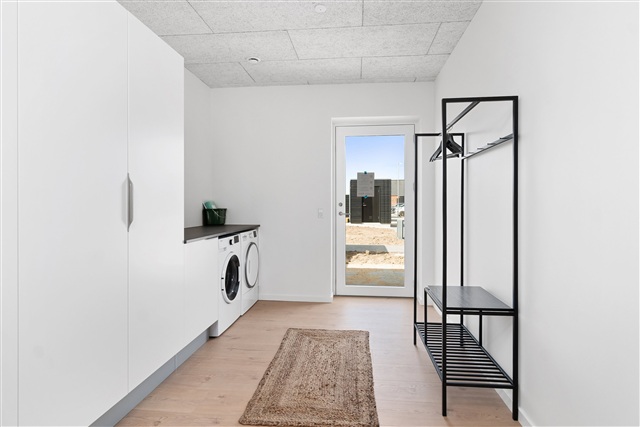
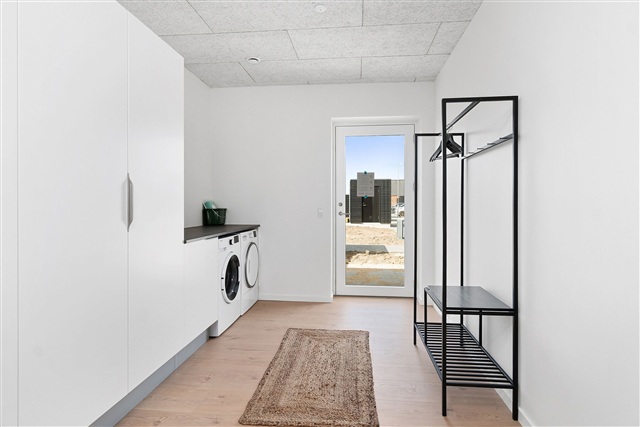
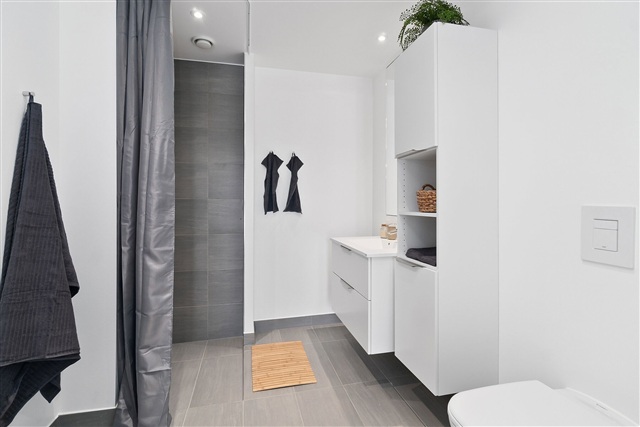
The bathroom is designed with modern, clean materials and includes a shower enclosure, toilet, sink, and ample storage solutions to facilitate day-to-day convenience. Upon entering the home, a practical entrance hall combined with a utility room offers sufficient space for coats and storage. This area also houses a washing machine and dryer, serving as an efficient transition to the rest of the property.
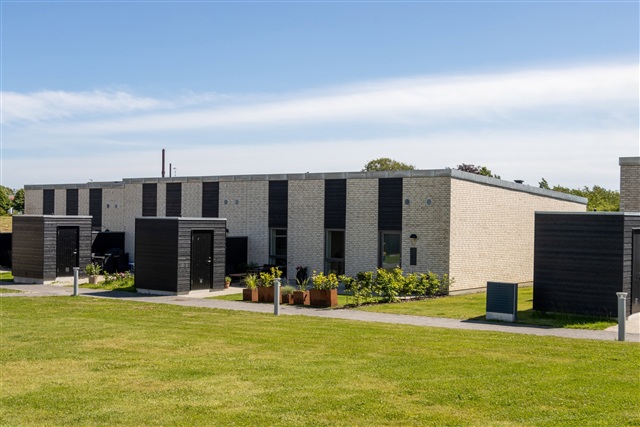
Outdoors, the terrace invites relaxation and social gatherings, and there is also space at the front of the house suitable for a café table. Additionally, a storage shed is available for convenient external storage. The heating is provided via district heating, and utility costs for electricity, water, and heat are settled directly with suppliers, although wastewater charges are paid in advance to the landlord. For added convenience, an outdoor electrical outlet, water tap, and entryway light are installed by the front door.
Please note that illustrations are representative model photos and that modifications may occur.
Inside, the heart of the home is an open-plan kitchen and living area awash with natural light from large windows. The kitchen features bright cabinetry and is fully equipped with essential appliances. Positioned slightly set back in a cozy corner, it effectively separates the cooking zone from the living and dining spaces, which are spacious enough to accommodate both a dining table and a lounge setup. From the living room, direct access is provided to a private terrace where tranquil outdoor moments can be enjoyed.
The property includes two generously sized bedrooms located at opposite ends of the house, each outfitted with built-in wardrobes. One bedroom, with a window facing the terrace, is well suited as the main sleeping area, while the other can function flexibly as an office, guest room, or children's room, making the layout adaptable for couples, small families, or shared living arrangements.
The bathroom is designed with modern, clean materials and includes a shower enclosure, toilet, sink, and ample storage solutions to facilitate day-to-day convenience. Upon entering the home, a practical entrance hall combined with a utility room offers sufficient space for coats and storage. This area also houses a washing machine and dryer, serving as an efficient transition to the rest of the property.
Outdoors, the terrace invites relaxation and social gatherings, and there is also space at the front of the house suitable for a café table. Additionally, a storage shed is available for convenient external storage. The heating is provided via district heating, and utility costs for electricity, water, and heat are settled directly with suppliers, although wastewater charges are paid in advance to the landlord. For added convenience, an outdoor electrical outlet, water tap, and entryway light are installed by the front door.
Please note that illustrations are representative model photos and that modifications may occur.
- Balcony/terrasse
- Parking
- Floor plan
- Rent paid in advance: 0
- Deposit: 28,976
- Payment on account: Contact owner
- Vacant: 15. January 2027
- Placed:
- Pets allowed
- Case number: 1917376