3 rooms for 13,200 kr. per month
Diget, Glostrup - 1. dør 11
- Rent
- 13,200 DKK
- Rental period
- Unlimited
- Property type
- Apartment
- Location
- Glostrup
- Size
- 75 m²
- Rooms
- 3
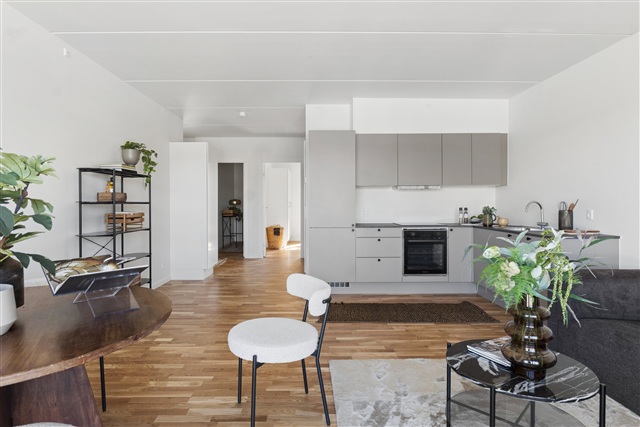
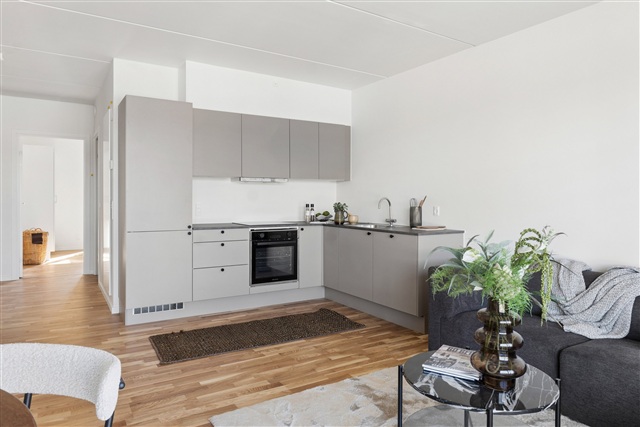
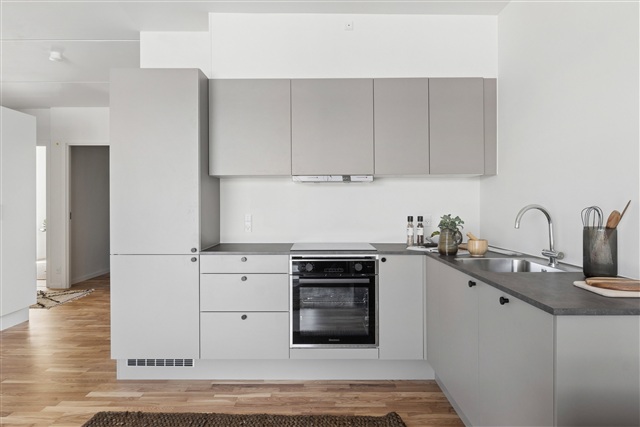
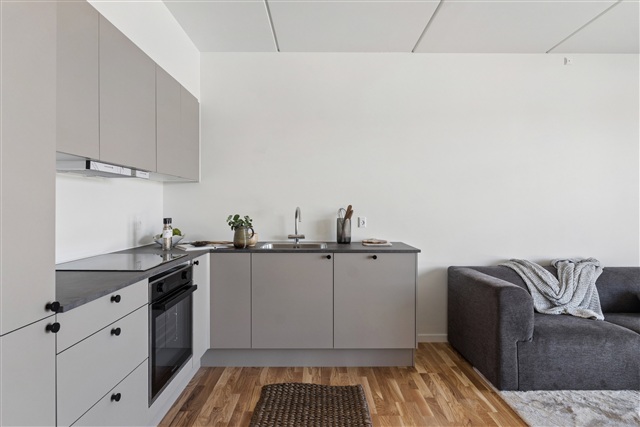
Please note that the kitchens differ from the visualizations; they are HTH kitchens. In the one- and two-bedroom apartments, the kitchen doors are of the "Stockholm 28" model in a sandy color, complemented by black handles and dark gray "628 Industrial Metal" countertops. The remaining apartments feature "JP mono" white doors with steel handles, alongside the same dark gray "628 Industrial Metal" countertops.
Situated in the heart of Glostrup, Osteds Have is a new residential development that skillfully merges contemporary architectural design with inviting green spaces and an active urban atmosphere. This project integrates homes, retail outlets, and communal areas naturally around an accessible shopping square and an open courtyard environment. The name Osteds Have honors the former Osteds Møbelhus, which once occupied this site and was known for generations as a place to procure quality furniture. This historical thread continues as the well-known shopping square, previously called Diget, transforms into a verdant, lively neighborhood. With this development, the legacy is preserved within fresh surroundings, maintaining focus on aesthetics, quality, and community spirit.
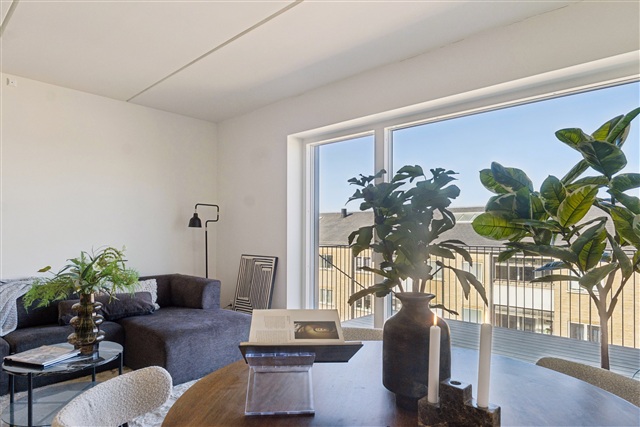
Designed as a classic block structure, the complex offers apartments ranging from one to five rooms and includes a prominent corner building housing parking facilities and two-room apartments topped by a rooftop courtyard area. The ground floor brings vibrancy through establishments such as COOP 365, specialty shops, and restaurants that meet everyday requirements. On the upper stories, residences benefit from expansive windows that provide natural daylight and scenic views.
The parking structure, located at the junction of Nordre Ringvej and Stadionvej, stands out with its façade made from reddish-brown materials and integrated planters, adding a distinctive element to the cityscape. Above this, 22 two-bedroom apartments are arranged around a communal rooftop courtyard, introducing a green space that fosters both visual interest and ecological diversity.
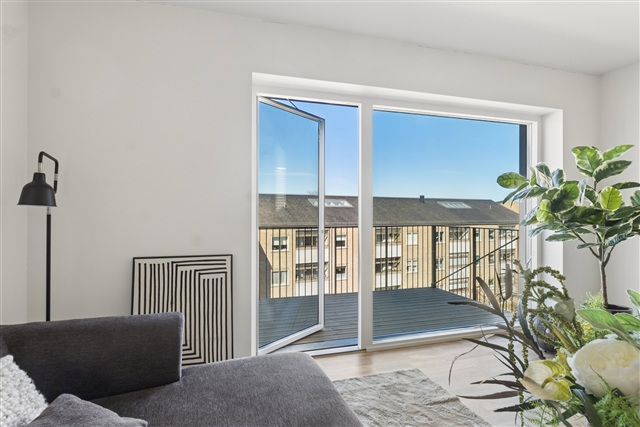
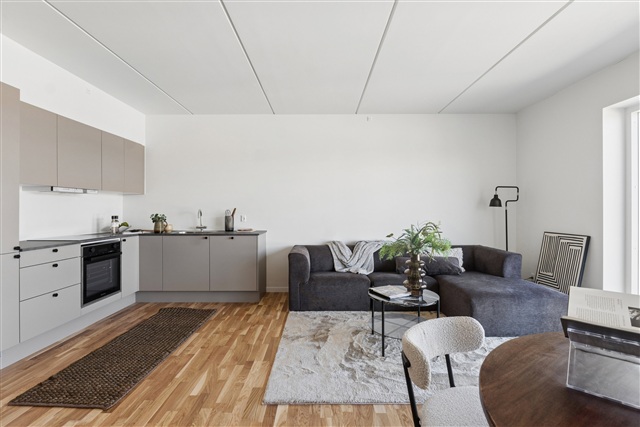
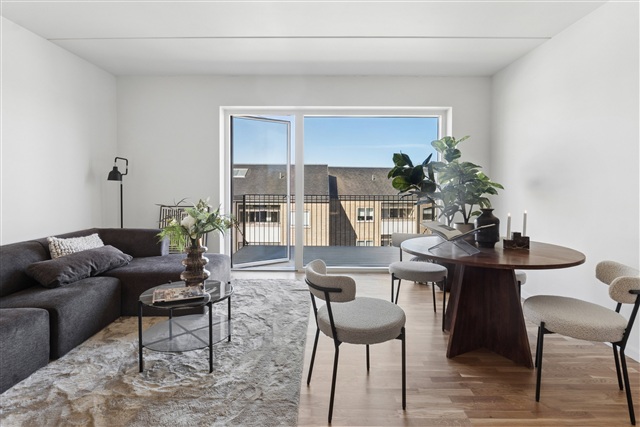
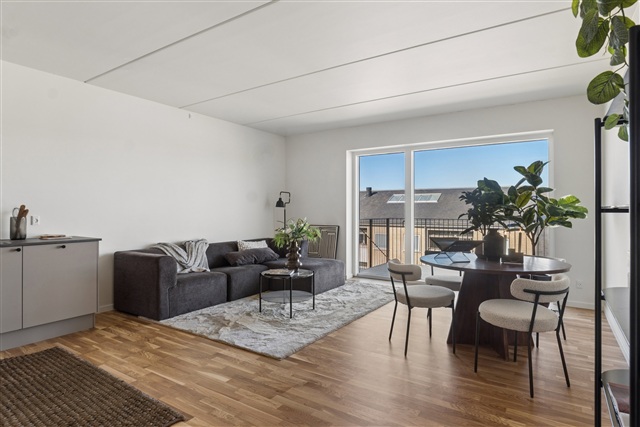
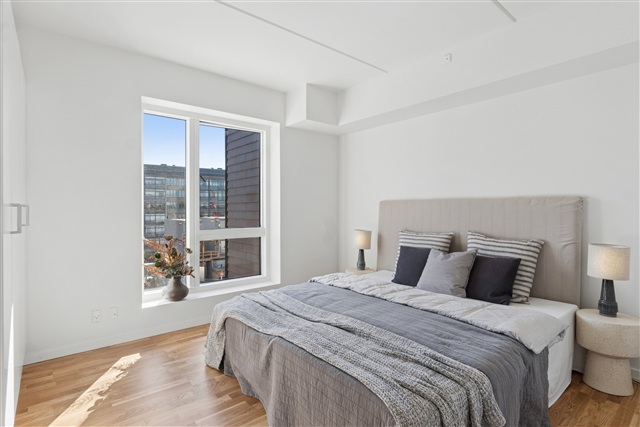
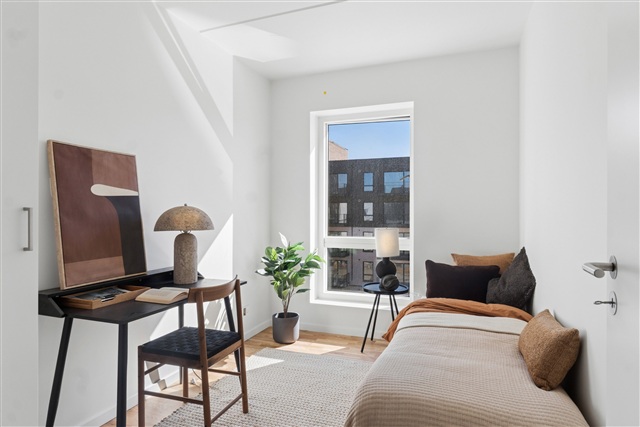
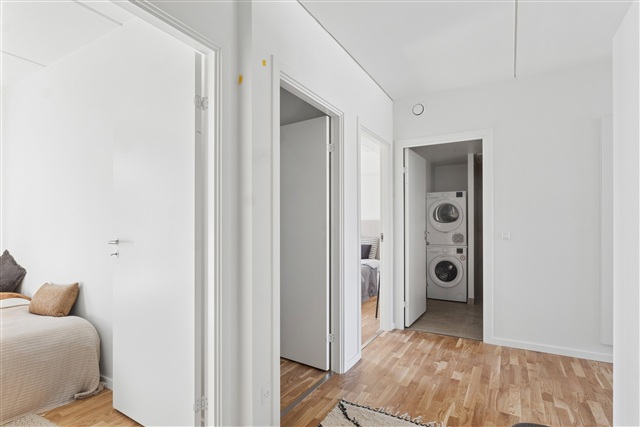
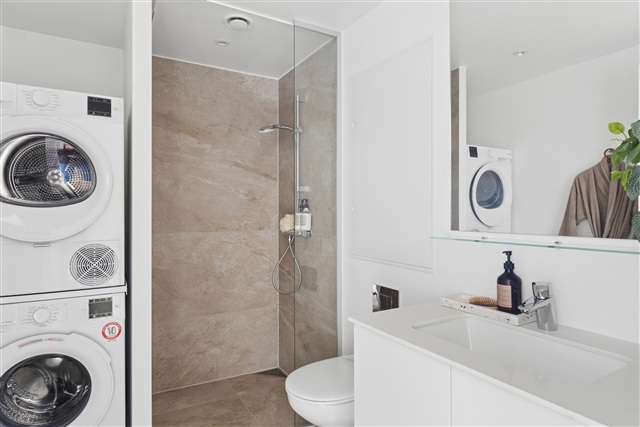
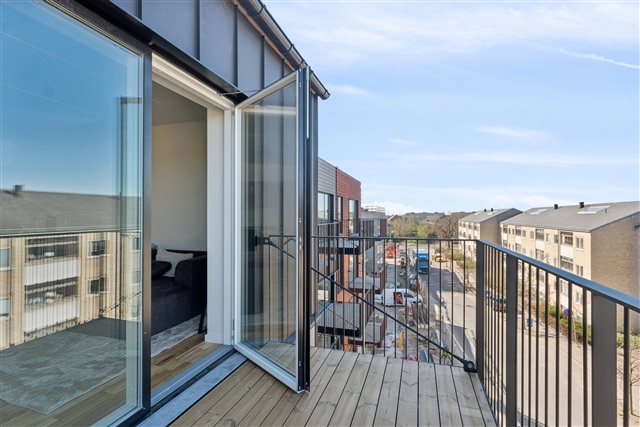
Each apartment within Osteds Have is thoughtfully designed with open floor plans and carefully considered details that cultivate a homely ambiance. All units feature either balconies or terraces, while those atop the parking building enjoy access to a shared roof terrace. Interiors boast sleek, modern kitchens, oak flooring throughout, and underfloor heating. Bathrooms come equipped with floor heating as well as laundry appliances, including washing machine and dryer. Additionally, every apartment includes a private storage room and ample storage options.
Architecturally, the block structure is broken down into smaller sections with varying building heights and façade styles to create a dynamic and engaging overall appearance. The development steps down towards the afternoon sun and opens up to the surroundings, optimizing light and views. Ground-level brick facades lend weight and character, while the upper floors feature light cladding, bringing a modern touch and distinctive architectural identity.
Glostrup offers convenient access to central Copenhagen, just 15 minutes away via S-train and regional trains, with the motorway network reachable within a few minutes' drive from the development. This well-connected infrastructure makes Glostrup an attractive option for those seeking proximity to the city without sacrificing space, tranquility, and community life. The upcoming light rail line is within walking distance, providing easy links to neighboring municipalities.
Local amenities include a thriving shopping scene with stores, cafés, supermarkets, and daily convenience shops nearby. The town center and Glostrup Shopping Center serve as hubs, offering a broad selection from everyday necessities to specialty stores and dining options. Families will appreciate the availability of numerous childcare facilities, schools, and leisure activities. Nearby green areas such as Vestskoven, Ejby Mose, and Hvissingeparken provide ample opportunities for running, cycling, and peaceful strolls in nature.
Glostrup is a modern suburb where daily life is manageable and increasingly welcoming as a place to call home.
Situated in the heart of Glostrup, Osteds Have is a new residential development that skillfully merges contemporary architectural design with inviting green spaces and an active urban atmosphere. This project integrates homes, retail outlets, and communal areas naturally around an accessible shopping square and an open courtyard environment. The name Osteds Have honors the former Osteds Møbelhus, which once occupied this site and was known for generations as a place to procure quality furniture. This historical thread continues as the well-known shopping square, previously called Diget, transforms into a verdant, lively neighborhood. With this development, the legacy is preserved within fresh surroundings, maintaining focus on aesthetics, quality, and community spirit.
Designed as a classic block structure, the complex offers apartments ranging from one to five rooms and includes a prominent corner building housing parking facilities and two-room apartments topped by a rooftop courtyard area. The ground floor brings vibrancy through establishments such as COOP 365, specialty shops, and restaurants that meet everyday requirements. On the upper stories, residences benefit from expansive windows that provide natural daylight and scenic views.
The parking structure, located at the junction of Nordre Ringvej and Stadionvej, stands out with its façade made from reddish-brown materials and integrated planters, adding a distinctive element to the cityscape. Above this, 22 two-bedroom apartments are arranged around a communal rooftop courtyard, introducing a green space that fosters both visual interest and ecological diversity.
Each apartment within Osteds Have is thoughtfully designed with open floor plans and carefully considered details that cultivate a homely ambiance. All units feature either balconies or terraces, while those atop the parking building enjoy access to a shared roof terrace. Interiors boast sleek, modern kitchens, oak flooring throughout, and underfloor heating. Bathrooms come equipped with floor heating as well as laundry appliances, including washing machine and dryer. Additionally, every apartment includes a private storage room and ample storage options.
Architecturally, the block structure is broken down into smaller sections with varying building heights and façade styles to create a dynamic and engaging overall appearance. The development steps down towards the afternoon sun and opens up to the surroundings, optimizing light and views. Ground-level brick facades lend weight and character, while the upper floors feature light cladding, bringing a modern touch and distinctive architectural identity.
Glostrup offers convenient access to central Copenhagen, just 15 minutes away via S-train and regional trains, with the motorway network reachable within a few minutes' drive from the development. This well-connected infrastructure makes Glostrup an attractive option for those seeking proximity to the city without sacrificing space, tranquility, and community life. The upcoming light rail line is within walking distance, providing easy links to neighboring municipalities.
Local amenities include a thriving shopping scene with stores, cafés, supermarkets, and daily convenience shops nearby. The town center and Glostrup Shopping Center serve as hubs, offering a broad selection from everyday necessities to specialty stores and dining options. Families will appreciate the availability of numerous childcare facilities, schools, and leisure activities. Nearby green areas such as Vestskoven, Ejby Mose, and Hvissingeparken provide ample opportunities for running, cycling, and peaceful strolls in nature.
Glostrup is a modern suburb where daily life is manageable and increasingly welcoming as a place to call home.
- Balcony/terrasse
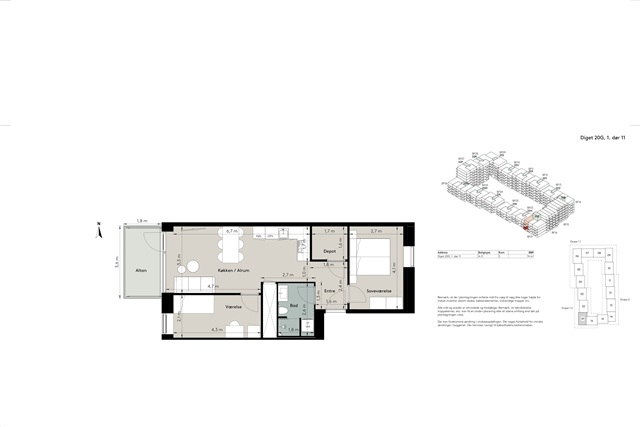
- Floor plan
- Rent paid in advance: 12,850
- Deposit: 38,550
- Payment on account: Contact owner
- Vacant: 8. February 2027
- Placed:
- Might be allowed - ask landlord
- Case number: 1917001