61 m2 apartment on Diget
Diget, Glostrup - 2. dør 7
- Rent
- 11,800 DKK
- Rental period
- Unlimited
- Property type
- Apartment
- Location
- Glostrup
- Size
- 61 m²
- Rooms
- 2
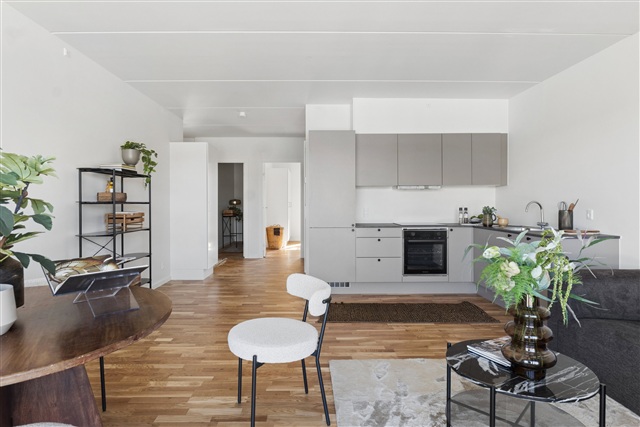
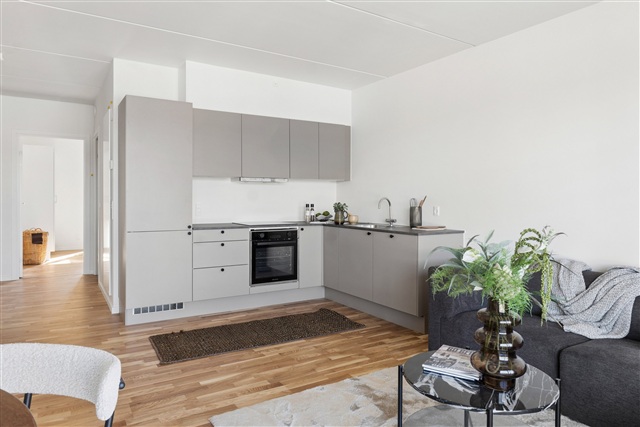
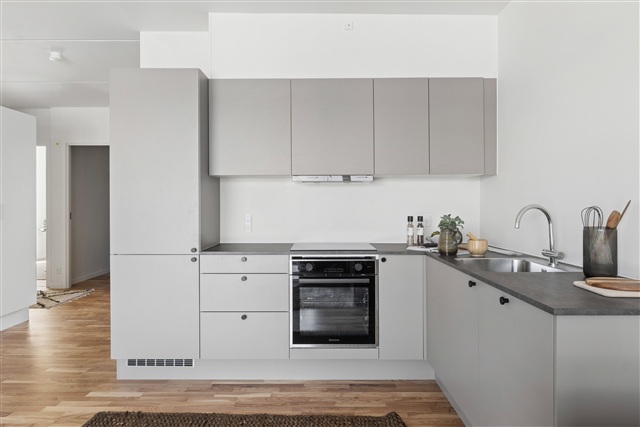
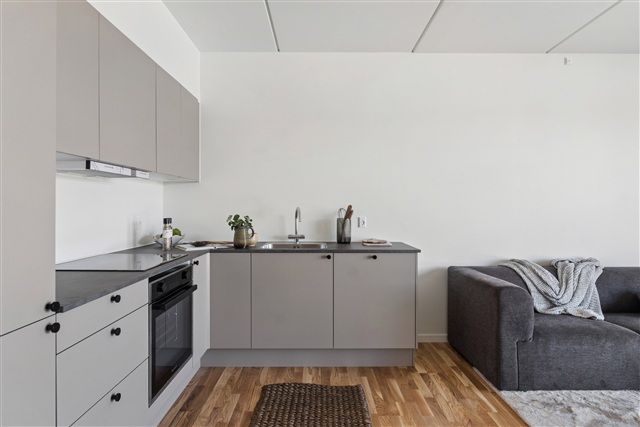
Please note that the kitchens differ from the visual renderings; they are equipped with HTH designs. In the one- and two-bedroom apartments, you will find the "Stockholm 28" door style in a sand tone paired with black handles and a "628 Industrial Metal" countertop in dark gray. For all other units, the kitchen features the "JP Mono" white doors with steel handles and the same dark gray "628 Industrial Metal" worktop.
Located in the heart of Glostrup, Osteds Have is a new residential development that merges contemporary architectural design with integrated green spaces and an active urban environment. This project seamlessly blends living quarters, retail establishments, and community areas centered around a welcoming shopping square alongside an open courtyard setting.
The name Osteds Have pays tribute to the former Osteds Furniture Store that once stood on this site-a place where generations have valued craftsmanship and quality in furniture. This location is now reinvented, transforming the well-known shopping area formerly called Diget into a vibrant residential district enriched with greenery. Osteds Have carries forward the local heritage within fresh surroundings that continue to emphasize aesthetics, quality, and a strong sense of community.
This development provides more than just new homes; it introduces a gathering point for both residents and visitors through thoughtfully designed green spaces and shared social environments. The focus lies equally on practicality and appearance, on private comfort and communal interaction, thereby crafting residences that invite a desire to return home.
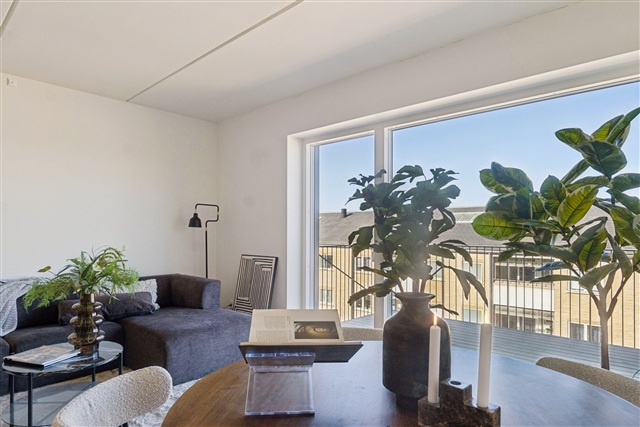
The buildings follow a traditional block structure encompassing apartments ranging from one to five rooms, complemented by a distinctive corner building housing parking facilities alongside two-bedroom apartments and a rooftop courtyard. On the ground level, amenities such as COOP 365, specialty shops, and eateries contribute life and convenience for everyday needs. Meanwhile, the upper floors offer spacious apartments with large windows that provide ample natural light and pleasant views.
The corner building situated at the intersection of Nordre Ringvej and Stadionvej serves as a parking structure with a façade clad in reddish-brown materials and integrated planters, creating an architectural highlight within the urban landscape. Crowning this structure are 22 two-bedroom apartments arranged around a communal rooftop courtyard that introduces greenery and enhances variety, supporting both visual appeal and biodiversity.
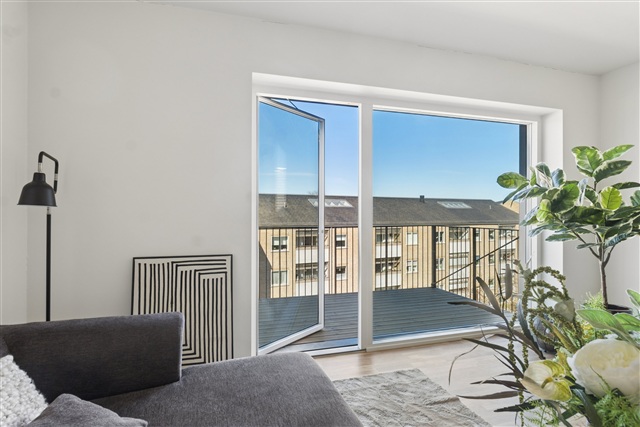
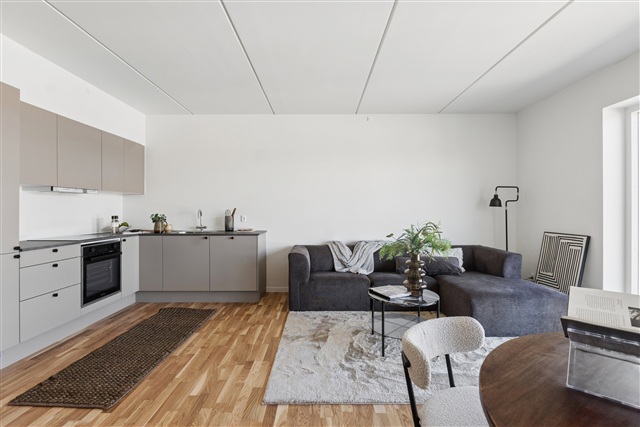
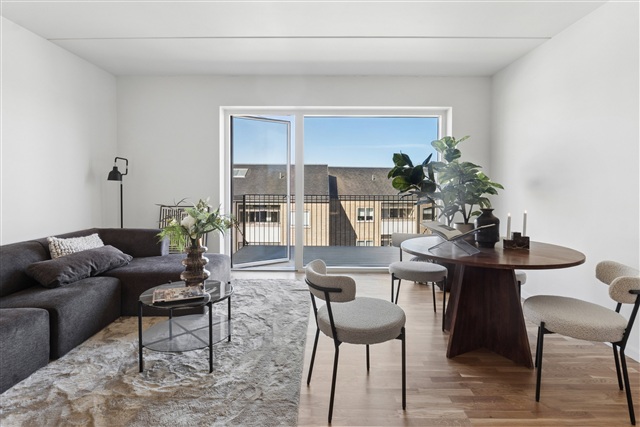
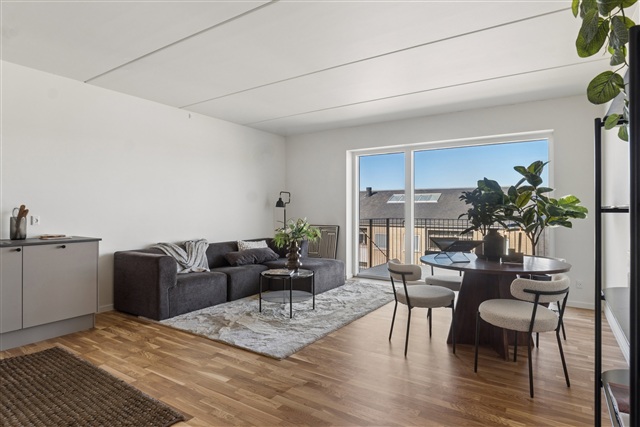
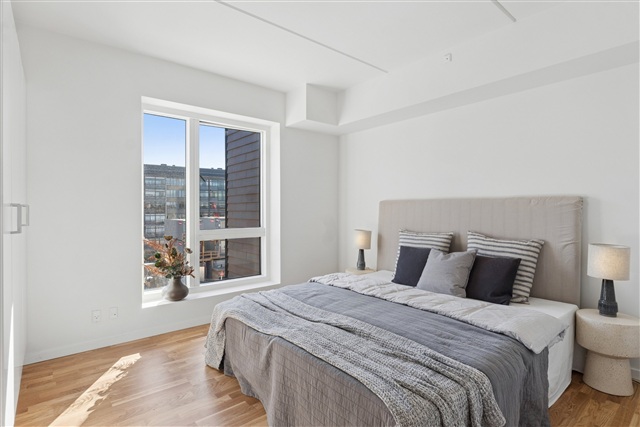
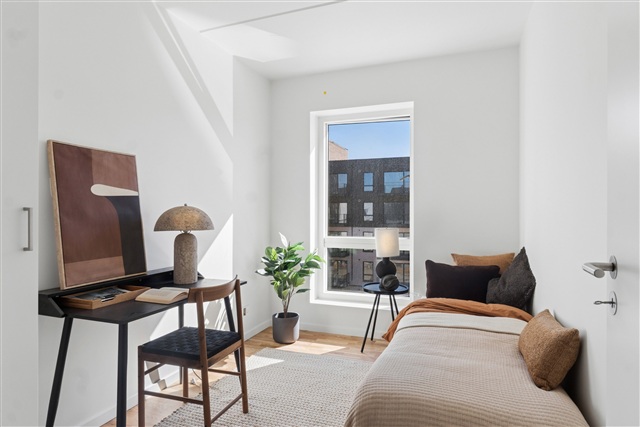
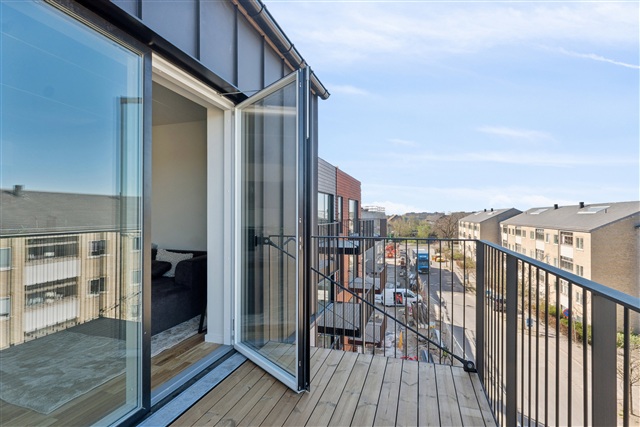
Inside Osteds Have, apartments are designed with attention to every detail, featuring open floor plans and carefully considered layouts that foster a homely atmosphere. Each dwelling includes either a balcony or a terrace, while residents of the corner building benefit from access to a shared rooftop terrace. Interiors showcase sleek, modern kitchens, oak flooring throughout, and underfloor heating installed in all rooms.
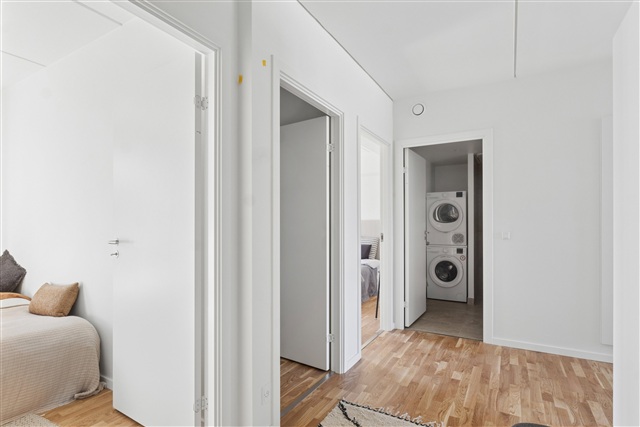
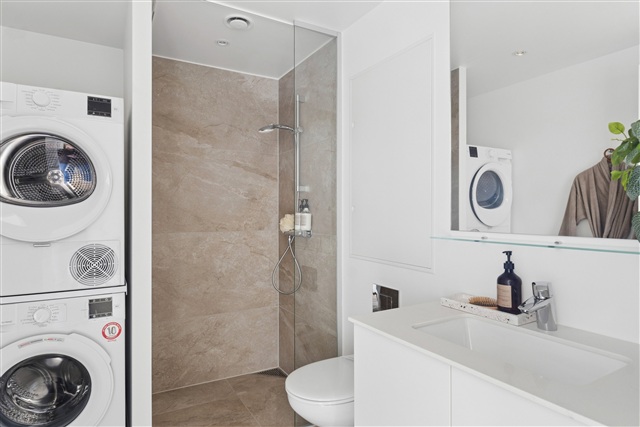
Bathrooms are equipped with underfloor heating as well as washer and dryer units. Additionally, every apartment has access to a private storage room and ample storage solutions.
The architectural composition is dynamic, with the block shape broken into smaller segments that vary in building height and façade design to create a lively overall impression. The development steps down in height toward the afternoon sun and opens up toward the surroundings to optimize light and views. At street level, warm brick facades provide a solid, characterful base, while the upper floors feature lightweight cladding that imparts a modern subtlety and distinctive architectural expression.
Glostrup is conveniently situated just 15 minutes from central Copenhagen by S-train and regional train services, with motorways accessible within minutes by car. Thanks to well-developed infrastructure, it represents an excellent choice for those seeking proximity to the capital without sacrificing space, tranquility, and community interaction. The upcoming light rail line is within walking distance of Osteds Have, offering easy connections to neighboring municipalities.
The town offers a thriving local retail environment complete with stores, cafés, supermarkets, and daily convenience shops nearby. Glostrup Shopping Center and the town center serve as focal points, providing access to a range of shops from everyday necessities to specialty stores and dining options.
Families will appreciate the abundance of nearby day-care centers, schools, and recreational facilities, while green spaces like Vestskoven, Ejby Mose, and Hvissingeparken afford opportunities for running, cycling, and peaceful nature walks.
As a modern suburb, Glostrup facilitates a balanced lifestyle, making day-to-day living easier, and now with Osteds Have, the experience of feeling at home is even more attainable.
Located in the heart of Glostrup, Osteds Have is a new residential development that merges contemporary architectural design with integrated green spaces and an active urban environment. This project seamlessly blends living quarters, retail establishments, and community areas centered around a welcoming shopping square alongside an open courtyard setting.
The name Osteds Have pays tribute to the former Osteds Furniture Store that once stood on this site-a place where generations have valued craftsmanship and quality in furniture. This location is now reinvented, transforming the well-known shopping area formerly called Diget into a vibrant residential district enriched with greenery. Osteds Have carries forward the local heritage within fresh surroundings that continue to emphasize aesthetics, quality, and a strong sense of community.
This development provides more than just new homes; it introduces a gathering point for both residents and visitors through thoughtfully designed green spaces and shared social environments. The focus lies equally on practicality and appearance, on private comfort and communal interaction, thereby crafting residences that invite a desire to return home.
The buildings follow a traditional block structure encompassing apartments ranging from one to five rooms, complemented by a distinctive corner building housing parking facilities alongside two-bedroom apartments and a rooftop courtyard. On the ground level, amenities such as COOP 365, specialty shops, and eateries contribute life and convenience for everyday needs. Meanwhile, the upper floors offer spacious apartments with large windows that provide ample natural light and pleasant views.
The corner building situated at the intersection of Nordre Ringvej and Stadionvej serves as a parking structure with a façade clad in reddish-brown materials and integrated planters, creating an architectural highlight within the urban landscape. Crowning this structure are 22 two-bedroom apartments arranged around a communal rooftop courtyard that introduces greenery and enhances variety, supporting both visual appeal and biodiversity.
Inside Osteds Have, apartments are designed with attention to every detail, featuring open floor plans and carefully considered layouts that foster a homely atmosphere. Each dwelling includes either a balcony or a terrace, while residents of the corner building benefit from access to a shared rooftop terrace. Interiors showcase sleek, modern kitchens, oak flooring throughout, and underfloor heating installed in all rooms.
Bathrooms are equipped with underfloor heating as well as washer and dryer units. Additionally, every apartment has access to a private storage room and ample storage solutions.
The architectural composition is dynamic, with the block shape broken into smaller segments that vary in building height and façade design to create a lively overall impression. The development steps down in height toward the afternoon sun and opens up toward the surroundings to optimize light and views. At street level, warm brick facades provide a solid, characterful base, while the upper floors feature lightweight cladding that imparts a modern subtlety and distinctive architectural expression.
Glostrup is conveniently situated just 15 minutes from central Copenhagen by S-train and regional train services, with motorways accessible within minutes by car. Thanks to well-developed infrastructure, it represents an excellent choice for those seeking proximity to the capital without sacrificing space, tranquility, and community interaction. The upcoming light rail line is within walking distance of Osteds Have, offering easy connections to neighboring municipalities.
The town offers a thriving local retail environment complete with stores, cafés, supermarkets, and daily convenience shops nearby. Glostrup Shopping Center and the town center serve as focal points, providing access to a range of shops from everyday necessities to specialty stores and dining options.
Families will appreciate the abundance of nearby day-care centers, schools, and recreational facilities, while green spaces like Vestskoven, Ejby Mose, and Hvissingeparken afford opportunities for running, cycling, and peaceful nature walks.
As a modern suburb, Glostrup facilitates a balanced lifestyle, making day-to-day living easier, and now with Osteds Have, the experience of feeling at home is even more attainable.
- Balcony/terrasse
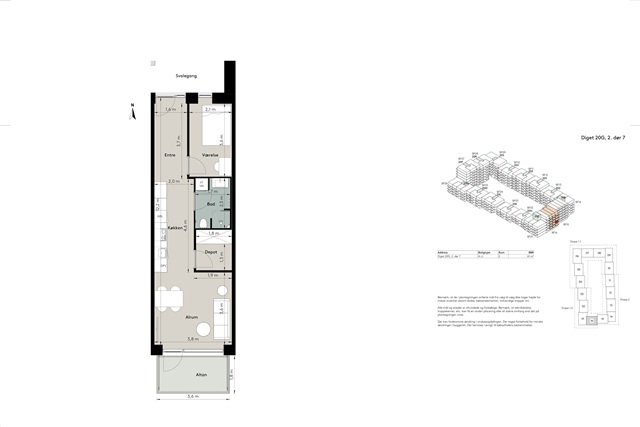
- Floor plan
- Rent paid in advance: 11,450
- Deposit: 34,350
- Payment on account: Contact owner
- Vacant: 8. February 2027
- Placed:
- Might be allowed - ask landlord
- Case number: 1916985