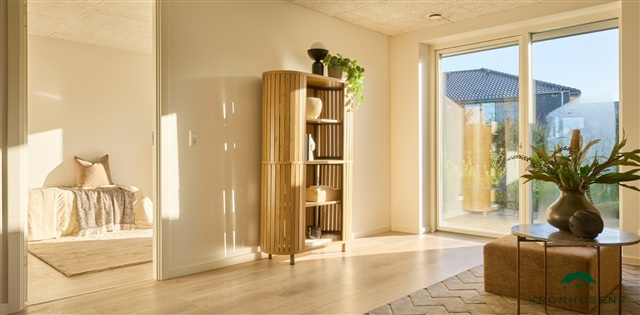
3 room house of 95 m2
Tåsingevej, Haderslev - 0. sal
- Rent
- 11,095 DKK
- Rental period
- Unlimited
- Property type
- House
- Location
- Haderslev
- Size
- 95 m²
- Rooms
- 3
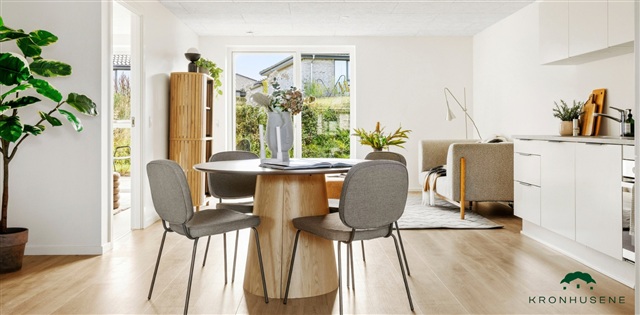
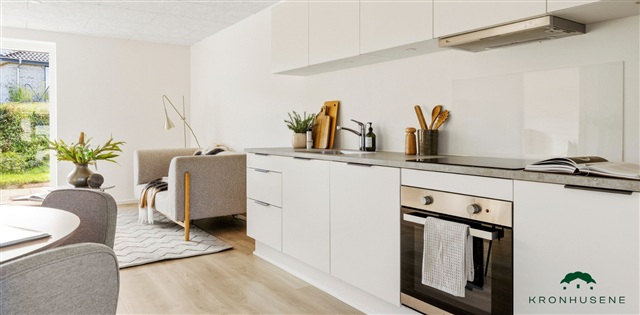
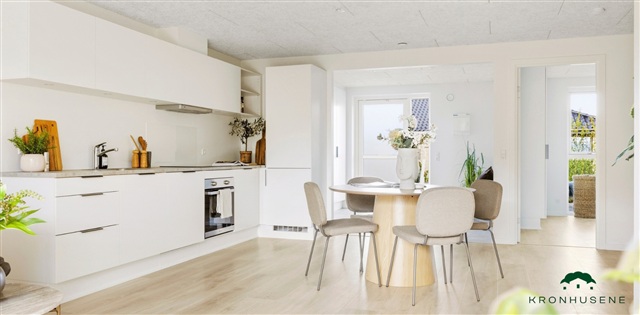
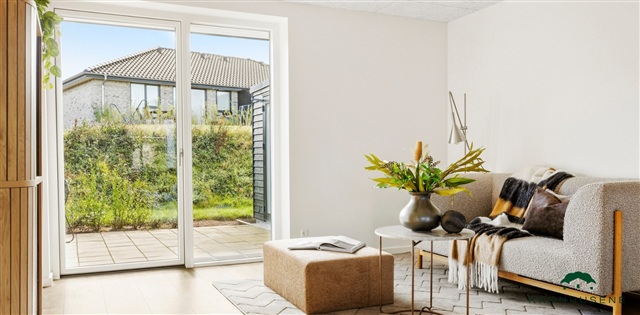
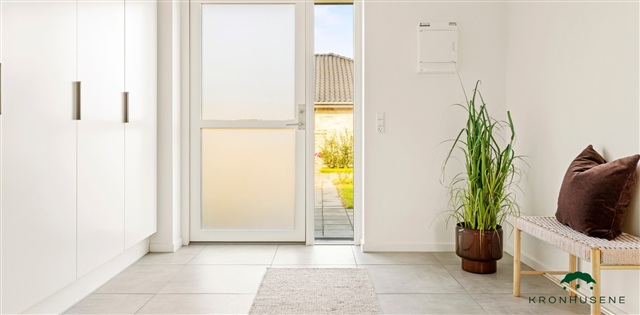
Upon entering the residence, one is greeted by a spacious foyer featuring a wall of closets that house the home's technical installations alongside three large cupboards suitable for storing items like a vacuum cleaner and outerwear. This area also includes a continuous countertop spanning the width of the room, equipped with a sink as well as a washing machine and dryer. Adjacent and open to the entryway lies the kitchen-dining area, designed with an L-shaped kitchen fitted with upper cabinets and ample room to accommodate a dining table. The dining space boasts expansive floor-to-ceiling windows, providing the opportunity to arrange a cozy seating area and granting access to the property's terrace. From here, there is direct access to a large bedroom furnished with numerous built-in wardrobes, an additional bedroom, and a bathroom.
The property includes a private garden and terrace, complemented by a 7 m² storage shed. Parking is provided through communal parking facilities located nearby. All utility consumption is billed directly to the supplier companies.
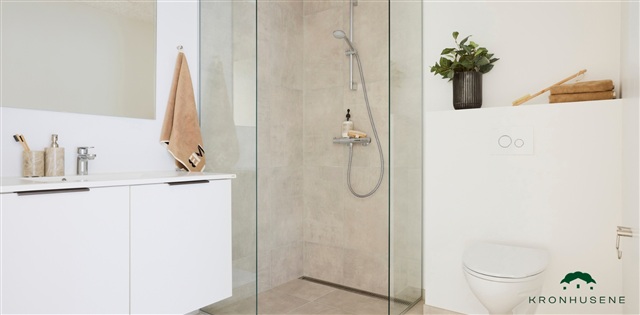
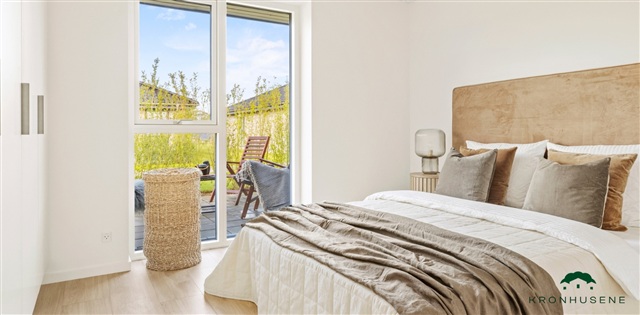
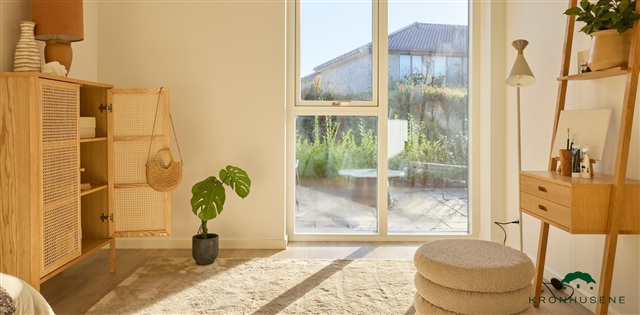
The homes are designed with bright and airy interiors characterized by white, textured walls and ceilings of Troldtekt panels. Large, openable windows ensure abundant natural light throughout. Common areas such as the kitchen, dining, and living room feature substantial window sections to maximize daylight. Flooring consists of light oak laminate planks in the kitchen, dining, living areas, and bedrooms, while entryways, utility rooms, bathrooms, and showers showcase attractive light gray tile floors. All doors have a smooth white finish with stainless steel handles and are designed without thresholds to facilitate easy access. Walls meet floors with smooth white baseboards.
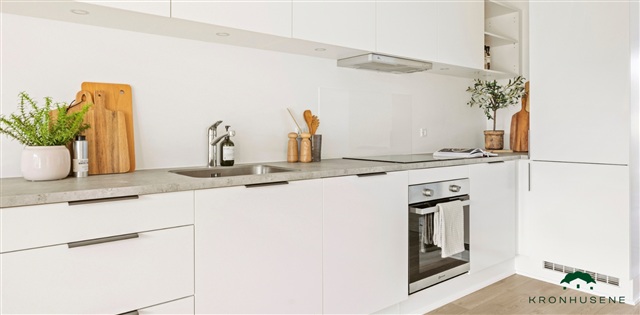
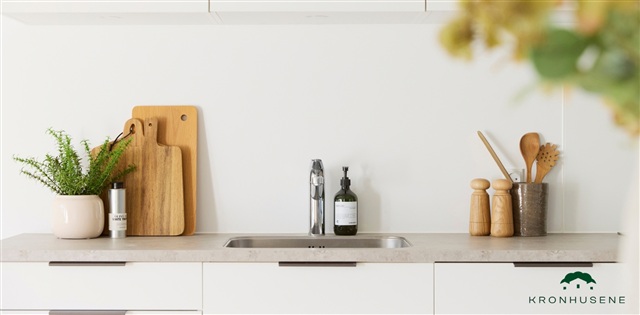
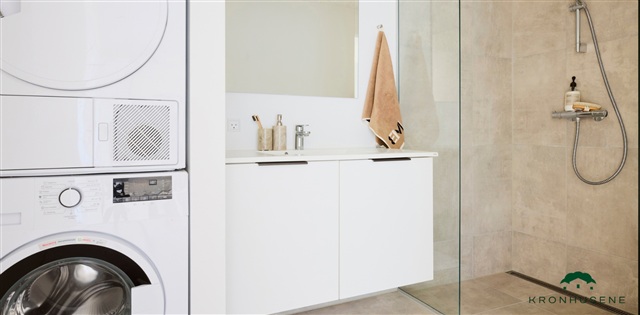
Attention to detail is evident throughout, with the kitchen, bathroom, utility room, and bedroom outfitted with modern cabinetry featuring a sleek, white finish and anthracite-colored linear handles. Countertops are made from practical laminate in a 'dark metal' shade, complete with spacious stainless-steel sinks. A splashback behind the cooktop ensures easy cleaning. Bathroom sinks are made from molded materials; toilets are wall-mounted Ifö Sign models, accompanied by high-quality fittings from the German manufacturer Hans Grohe and linear drains in the shower areas. Houses sized 95 and 115 m² additionally include a utility room with countertop and sink.
The included household appliances are of well-renowned quality and encompass an integrated refrigerator-freezer, built-in dishwasher, induction cooktop, extractor hood, and built-in oven. Both a washing machine and dryer are provided and situated either in the utility room or bathroom.
Lighting has been thoughtfully incorporated with light sources installed in the bathroom, utility room, and at loft ventilation points. The kitchen is illuminated with spotlights integrated into the upper cabinets.
Each of the three communal parking areas will feature a shared charging station for electric vehicles.
The home benefits from underfloor heating throughout, controlled by individual thermostats in every room. A ventilation system is also installed to ensure a healthy and comfortable indoor climate.
Consumption for heating, electricity, water, and wastewater is metered and billed directly between the tenant and utility providers. The heating system utilizes district heating.
Externally, a power outlet, water tap, and wall lamp are installed by the front door.
Please note that the images provided are model photos, and some details may be subject to change. The floor plan serves as a guideline and may undergo minor adjustments. Photographs may not depict the actual rental unit but could be taken from furnished show homes.
The property includes a private garden and terrace, complemented by a 7 m² storage shed. Parking is provided through communal parking facilities located nearby. All utility consumption is billed directly to the supplier companies.
The homes are designed with bright and airy interiors characterized by white, textured walls and ceilings of Troldtekt panels. Large, openable windows ensure abundant natural light throughout. Common areas such as the kitchen, dining, and living room feature substantial window sections to maximize daylight. Flooring consists of light oak laminate planks in the kitchen, dining, living areas, and bedrooms, while entryways, utility rooms, bathrooms, and showers showcase attractive light gray tile floors. All doors have a smooth white finish with stainless steel handles and are designed without thresholds to facilitate easy access. Walls meet floors with smooth white baseboards.
Attention to detail is evident throughout, with the kitchen, bathroom, utility room, and bedroom outfitted with modern cabinetry featuring a sleek, white finish and anthracite-colored linear handles. Countertops are made from practical laminate in a 'dark metal' shade, complete with spacious stainless-steel sinks. A splashback behind the cooktop ensures easy cleaning. Bathroom sinks are made from molded materials; toilets are wall-mounted Ifö Sign models, accompanied by high-quality fittings from the German manufacturer Hans Grohe and linear drains in the shower areas. Houses sized 95 and 115 m² additionally include a utility room with countertop and sink.
The included household appliances are of well-renowned quality and encompass an integrated refrigerator-freezer, built-in dishwasher, induction cooktop, extractor hood, and built-in oven. Both a washing machine and dryer are provided and situated either in the utility room or bathroom.
Lighting has been thoughtfully incorporated with light sources installed in the bathroom, utility room, and at loft ventilation points. The kitchen is illuminated with spotlights integrated into the upper cabinets.
Each of the three communal parking areas will feature a shared charging station for electric vehicles.
The home benefits from underfloor heating throughout, controlled by individual thermostats in every room. A ventilation system is also installed to ensure a healthy and comfortable indoor climate.
Consumption for heating, electricity, water, and wastewater is metered and billed directly between the tenant and utility providers. The heating system utilizes district heating.
Externally, a power outlet, water tap, and wall lamp are installed by the front door.
Please note that the images provided are model photos, and some details may be subject to change. The floor plan serves as a guideline and may undergo minor adjustments. Photographs may not depict the actual rental unit but could be taken from furnished show homes.
- Balcony/terrasse
- Parking
- Rent paid in advance: 9,433
- Deposit: 28,298
- Payment on account: Contact owner
- Vacant: 1. January 2027
- Placed:
- Pets allowed
- Case number: 1916468