3 room house of 75 m2
Høgelshøj, Aabenraa - 0. sal
- Rent
- 8,750 DKK
- Rental period
- Unlimited
- Property type
- House
- Location
- Aabenraa
- Size
- 75 m²
- Rooms
- 3
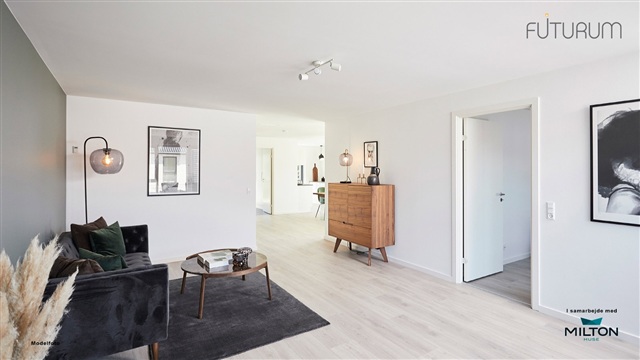
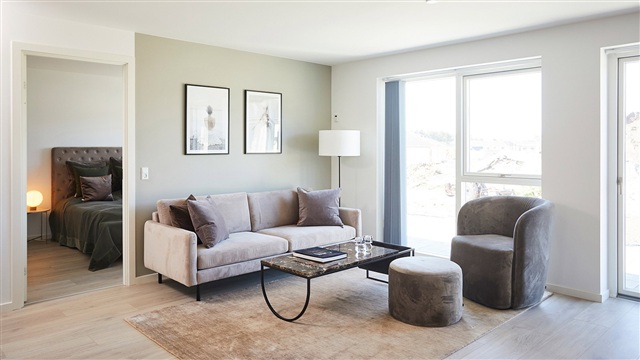
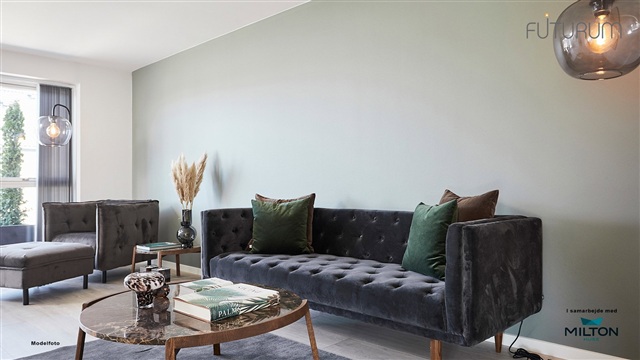
This bright and contemporary home offers a well-designed layout featuring a corner kitchen that includes ample dining space, seamlessly connected to the living room where floor-to-ceiling windows allow abundant natural light to fill the area. The residence contains a bedroom equipped with three built-in wardrobes, an additional room, as well as an entrance hallway/laundry area leading onward to a spacious bathroom. From the living room, one can step out onto one of the property's two large terraces, each situated on opposite sides of the house.
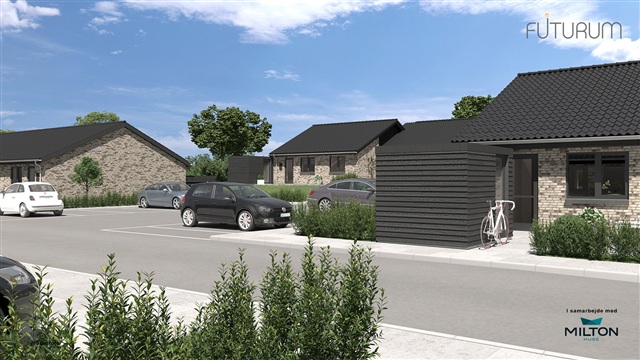
The property also includes a private garden and terrace. For storage, there is a 7 m² tool shed on site. Parking provisions consist of a single parking space located near the home. All utility consumption is billed directly to the tenant by the respective suppliers.
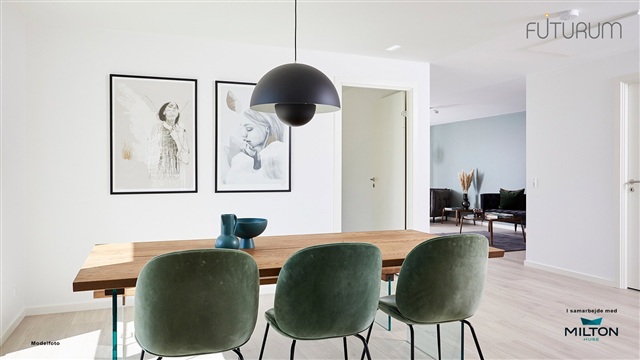
The townhouse units are characterized by a bright and welcoming interior atmosphere, thanks to large windows and glass sections that provide excellent daylight throughout. Throughout the entire dwelling, the walls and ceilings are finished with smooth white paint. The flooring in the kitchen/dining area, living room, and bedrooms consists of laminate designed to resemble oak planks, while the entrance, laundry, bathroom, and shower areas feature luxurious large-format tiles in a dark gray tone. Interior doors are painted smooth white, fitted with stainless steel handles, and designed without thresholds to facilitate easy access. Window ledges are constructed of white-painted masonry with a smooth finish, complemented by simple white baseboards at floor level.
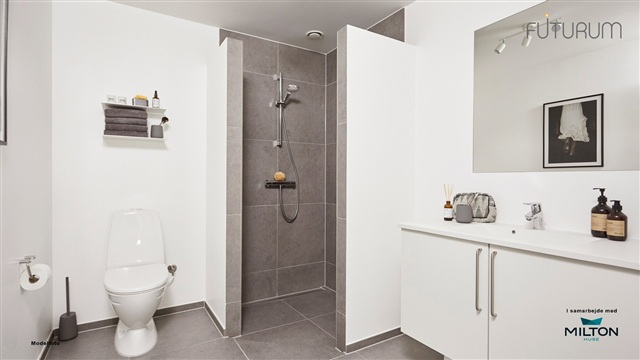
Fine attention to detail is evident in various rooms. The kitchen, bathroom, laundry, and master bedroom are furnished with modern HTH cabinetry in clean white with stainless steel handles. The countertops are practical laminate in a rustic slate color, accompanied by a spacious stainless steel sink. Behind the stove section, there is a splash guard to simplify cleaning. The bathroom sink is made from molded material, and the toilet is a wall-mounted Ifö Sign model featuring a visible cistern. High-quality fixtures from the German brand Hans Grohe and a linear drain in the shower area complete the bathroom fittings.
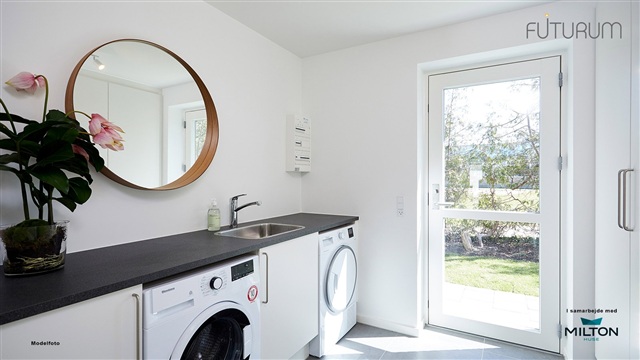
All included appliances are from reputable brands. The kitchen boasts an induction cooktop and an oven equipped with pyrolytic cleaning technology, installed within a tall cabinet, alongside a freestanding fridge/freezer unit. The laundry area is prepped for a washing machine and dryer, though tenants are expected to supply these themselves. Lighting installations include recessed spotlights in both the bathroom and laundry room, as well as additional spotlights positioned beneath the overhead kitchen cabinets.
The entire townhouse benefits from underfloor heating controlled by individual wireless thermostats in every room, ensuring personalized comfort. A ventilation system is incorporated to maintain a healthy and pleasant indoor environment. Outside, there is a power outlet, a water tap, and a light fixture mounted near the entrance door.
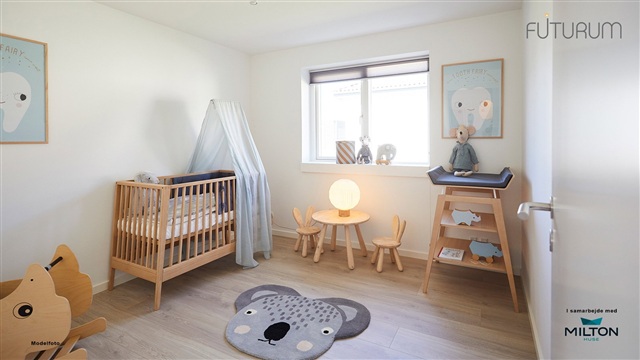
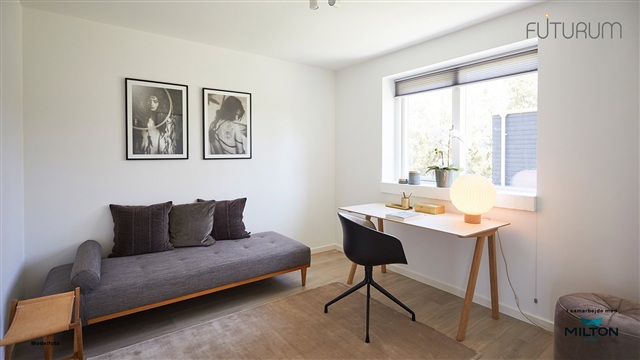
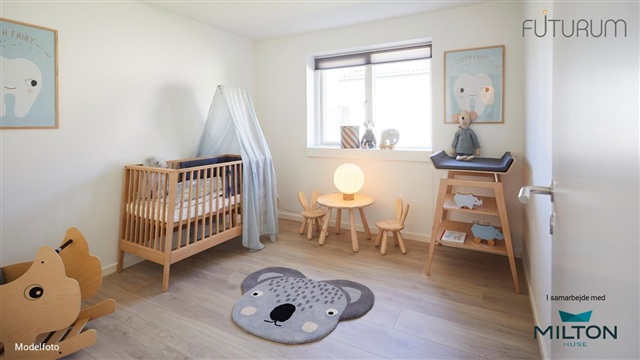
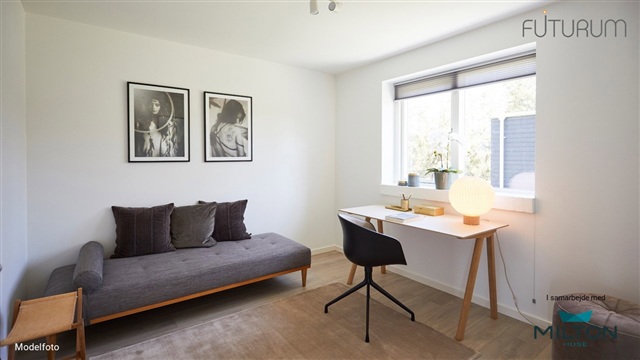
Utility costs covering electricity, heating, water, and wastewater are settled directly between the tenant and the respective utility providers. Heating is supplied via district heating. Please note that the illustrations are model photos, with the possibility of adjustments being made. The floor plan is indicative and subject to minor changes. Images may represent a selection from furnished show units and do not necessarily depict the specific rental property.
The property also includes a private garden and terrace. For storage, there is a 7 m² tool shed on site. Parking provisions consist of a single parking space located near the home. All utility consumption is billed directly to the tenant by the respective suppliers.
The townhouse units are characterized by a bright and welcoming interior atmosphere, thanks to large windows and glass sections that provide excellent daylight throughout. Throughout the entire dwelling, the walls and ceilings are finished with smooth white paint. The flooring in the kitchen/dining area, living room, and bedrooms consists of laminate designed to resemble oak planks, while the entrance, laundry, bathroom, and shower areas feature luxurious large-format tiles in a dark gray tone. Interior doors are painted smooth white, fitted with stainless steel handles, and designed without thresholds to facilitate easy access. Window ledges are constructed of white-painted masonry with a smooth finish, complemented by simple white baseboards at floor level.
Fine attention to detail is evident in various rooms. The kitchen, bathroom, laundry, and master bedroom are furnished with modern HTH cabinetry in clean white with stainless steel handles. The countertops are practical laminate in a rustic slate color, accompanied by a spacious stainless steel sink. Behind the stove section, there is a splash guard to simplify cleaning. The bathroom sink is made from molded material, and the toilet is a wall-mounted Ifö Sign model featuring a visible cistern. High-quality fixtures from the German brand Hans Grohe and a linear drain in the shower area complete the bathroom fittings.
All included appliances are from reputable brands. The kitchen boasts an induction cooktop and an oven equipped with pyrolytic cleaning technology, installed within a tall cabinet, alongside a freestanding fridge/freezer unit. The laundry area is prepped for a washing machine and dryer, though tenants are expected to supply these themselves. Lighting installations include recessed spotlights in both the bathroom and laundry room, as well as additional spotlights positioned beneath the overhead kitchen cabinets.
The entire townhouse benefits from underfloor heating controlled by individual wireless thermostats in every room, ensuring personalized comfort. A ventilation system is incorporated to maintain a healthy and pleasant indoor environment. Outside, there is a power outlet, a water tap, and a light fixture mounted near the entrance door.
Utility costs covering electricity, heating, water, and wastewater are settled directly between the tenant and the respective utility providers. Heating is supplied via district heating. Please note that the illustrations are model photos, with the possibility of adjustments being made. The floor plan is indicative and subject to minor changes. Images may represent a selection from furnished show units and do not necessarily depict the specific rental property.
- Balcony/terrasse
- Rent paid in advance: 7,772
- Deposit: 23,316
- Payment on account: Contact owner
- Vacant: 1. January 2027
- Placed:
- Pets allowed
- Case number: 1916332