4 room house with parkering
Musikpassagen, Taastrup
- Rent
- 16,200 DKK
- Rental period
- Unlimited
- Property type
- House
- Location
- Taastrup
- Size
- 129 m²
- Rooms
- 4
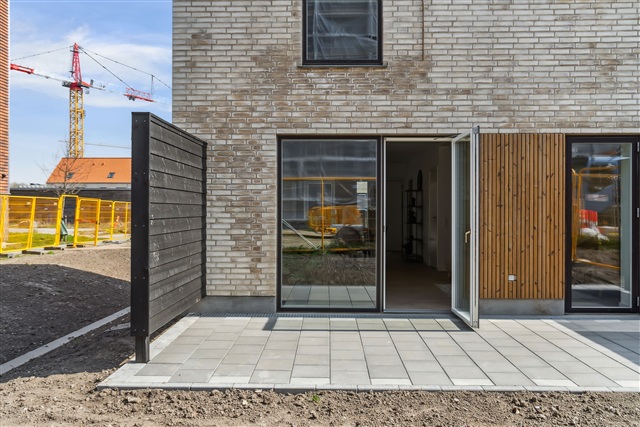
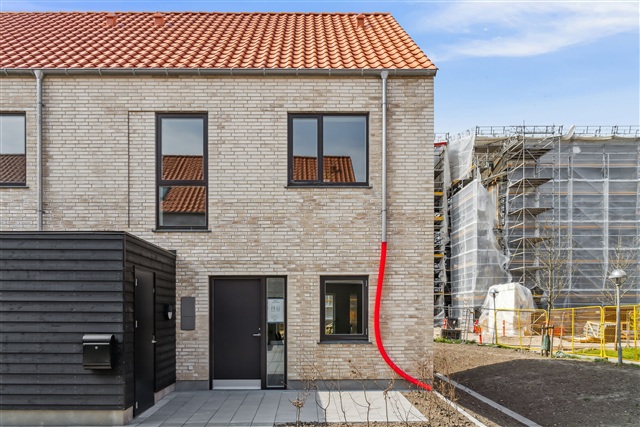
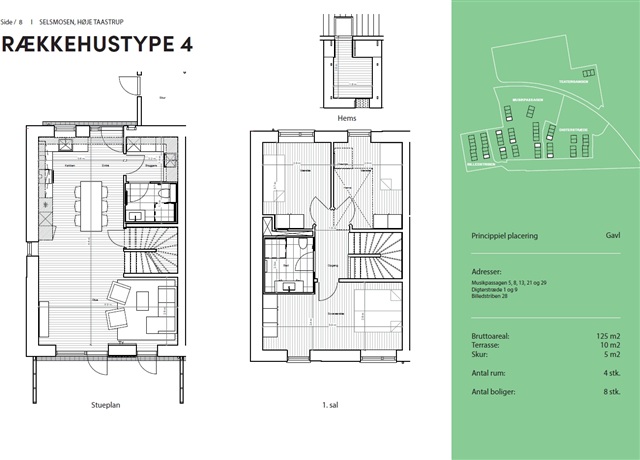
This newly constructed townhouse located in the heart of Taastrup's Selsmose district offers convenient proximity to Taastrup's main street and is just a short walk from the station. Spanning two floors, the residence presents a bright and contemporary living space. Inside, you will find a living room connected openly with a kitchen-dining area, three to four bedrooms, a utility room, and two bathrooms. Additionally, there is a terrace offering outdoor space.
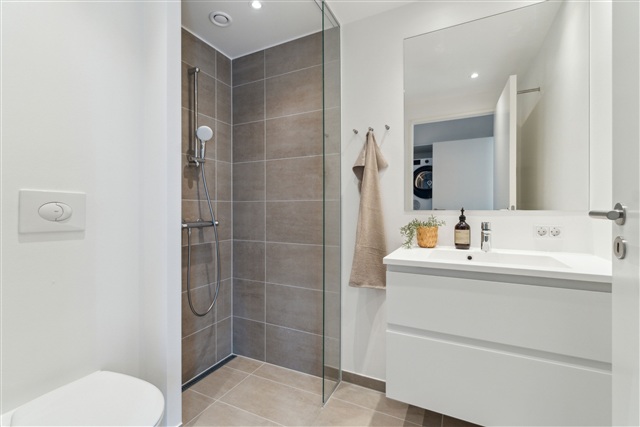
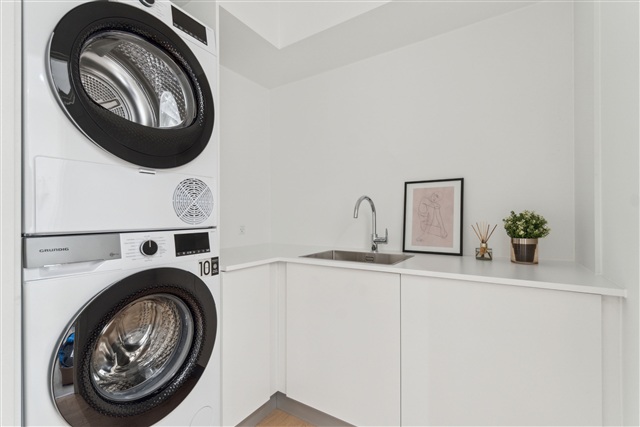
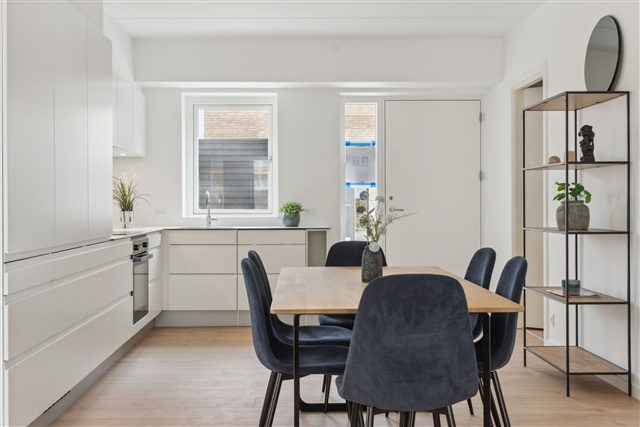
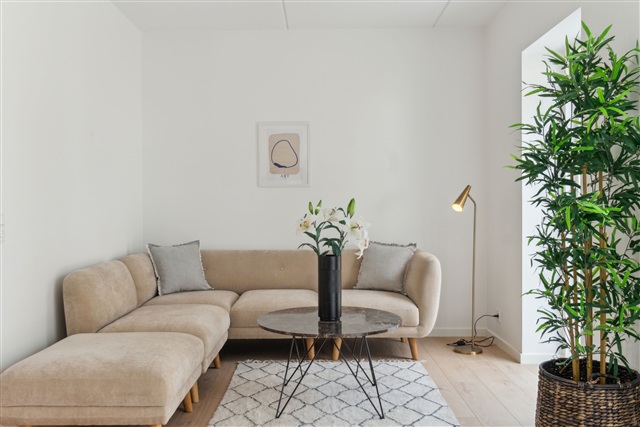
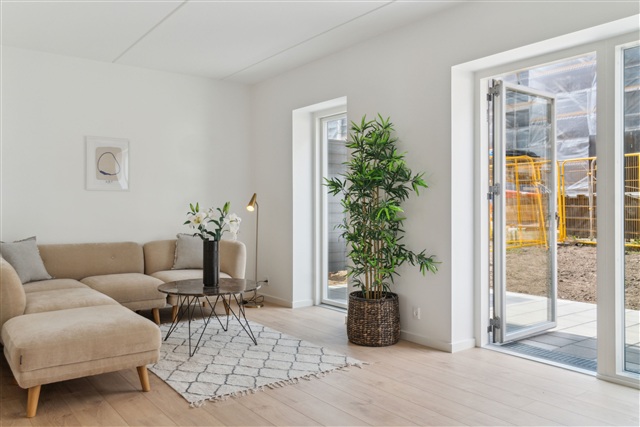
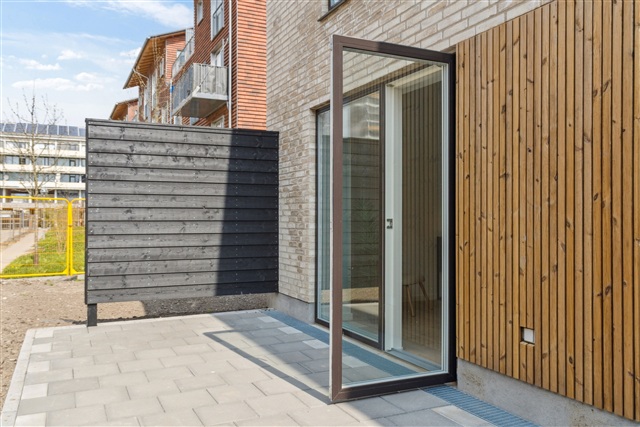
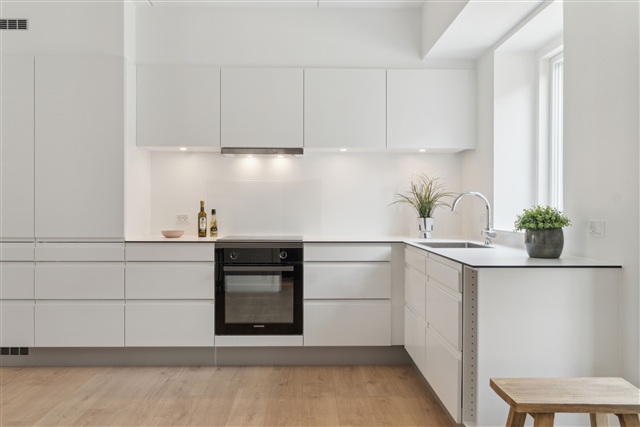
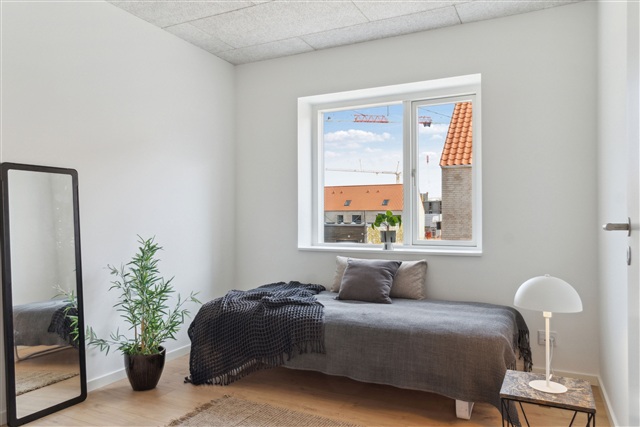
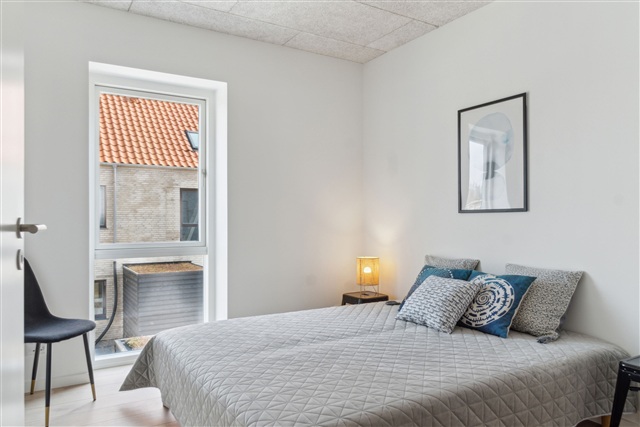
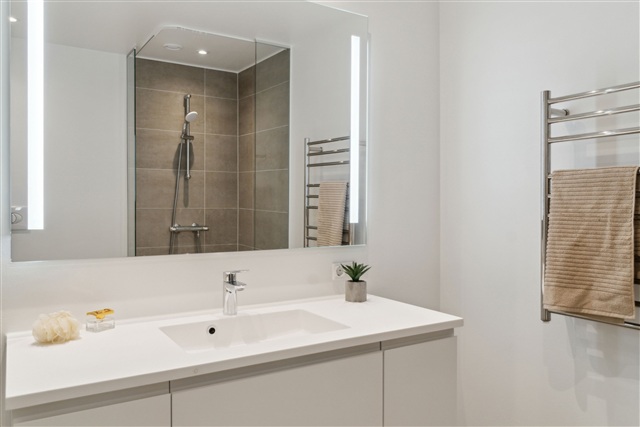
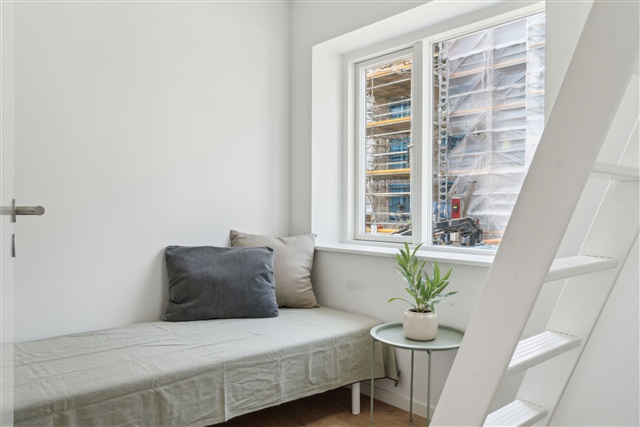
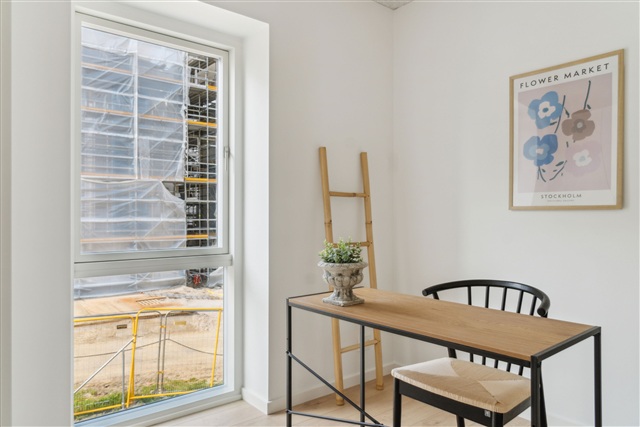
The property's strategic location makes everyday errands effortless. Within roughly 500 meters, residents have access to grocery stores, childcare facilities, and public transportation, including both S-train and bus services. The neighborhood also includes several schools nearby. Indoors, the inviting living room benefits from ample natural light due to tall windows and a door leading to the terrace. There is enough space for a cozy seating area as well as a long dining table conveniently situated near the kitchen. The kitchen itself is designed with sleek white handleless cabinets and features built-in appliances. The ground floor is completed by a utility room and a bathroom equipped with a shower. On the upper floor, there are three to four spacious bedrooms, each fitted with built-in wardrobes, with one room also featuring a mezzanine. The upper floor includes a bathroom that matches the style of the one downstairs. Completing the home is the terrace, providing room for garden furniture and a grill during the summer months.
The Selsmose district is set between Taastrupgaard to the west and the recreational green area of Selsmosen to the east. This new neighborhood is part of a larger urban renewal project in Taastrup, where older buildings have been replaced to create a diverse new area with varied architectural expressions and types of housing. The development emphasizes two main concepts: the creation of a green corridor through the settlement and the connection to a cultural axis running east to west. Special attention has also been given to integrating with the nearby Taastrupgaard housing complex.
The green corridor begins in the southeast section of the area and extends into the parkland surrounding Selsmosen. Residents can enjoy living in a verdant park-like environment with numerous walking paths to explore. Various grasses and tree species contribute to a lively atmosphere promoting sustainability and biodiversity. Water drainage is visible through open channels, serving both insect habitats and children's play. The houses are arranged in clusters with entrances grouped together to foster small communities and good neighborly relations. The cultural pathway running through the district has a more paved and urban feel and opens up in certain sections to create plaza-like spaces. These areas are intended to accommodate cultural uses such as studios, shops, or cafes, integrating artistic experiences directly into public spaces. This adds value not only for residents but also establishes the pathway as a local destination for people living in Taastrup.
Please note that the photos, floor plans, and descriptions are for guidance only and may differ from the actual conditions of the property.
Applicants registered in RKI cannot be offered the apartment, a verification performed at the leasing contract stage. Additionally, the municipality requires tenants to meet one of the following criteria: the applicant or their spouse/partner must either have permanent employment, be enrolled in education, or be aged 65 or older. These eligibility criteria apply for a period of ten years from the handover date of the individual property without exceptions.
The property's strategic location makes everyday errands effortless. Within roughly 500 meters, residents have access to grocery stores, childcare facilities, and public transportation, including both S-train and bus services. The neighborhood also includes several schools nearby. Indoors, the inviting living room benefits from ample natural light due to tall windows and a door leading to the terrace. There is enough space for a cozy seating area as well as a long dining table conveniently situated near the kitchen. The kitchen itself is designed with sleek white handleless cabinets and features built-in appliances. The ground floor is completed by a utility room and a bathroom equipped with a shower. On the upper floor, there are three to four spacious bedrooms, each fitted with built-in wardrobes, with one room also featuring a mezzanine. The upper floor includes a bathroom that matches the style of the one downstairs. Completing the home is the terrace, providing room for garden furniture and a grill during the summer months.
The Selsmose district is set between Taastrupgaard to the west and the recreational green area of Selsmosen to the east. This new neighborhood is part of a larger urban renewal project in Taastrup, where older buildings have been replaced to create a diverse new area with varied architectural expressions and types of housing. The development emphasizes two main concepts: the creation of a green corridor through the settlement and the connection to a cultural axis running east to west. Special attention has also been given to integrating with the nearby Taastrupgaard housing complex.
The green corridor begins in the southeast section of the area and extends into the parkland surrounding Selsmosen. Residents can enjoy living in a verdant park-like environment with numerous walking paths to explore. Various grasses and tree species contribute to a lively atmosphere promoting sustainability and biodiversity. Water drainage is visible through open channels, serving both insect habitats and children's play. The houses are arranged in clusters with entrances grouped together to foster small communities and good neighborly relations. The cultural pathway running through the district has a more paved and urban feel and opens up in certain sections to create plaza-like spaces. These areas are intended to accommodate cultural uses such as studios, shops, or cafes, integrating artistic experiences directly into public spaces. This adds value not only for residents but also establishes the pathway as a local destination for people living in Taastrup.
Please note that the photos, floor plans, and descriptions are for guidance only and may differ from the actual conditions of the property.
Applicants registered in RKI cannot be offered the apartment, a verification performed at the leasing contract stage. Additionally, the municipality requires tenants to meet one of the following criteria: the applicant or their spouse/partner must either have permanent employment, be enrolled in education, or be aged 65 or older. These eligibility criteria apply for a period of ten years from the handover date of the individual property without exceptions.
- Share-friendly
- Balcony/terrasse
- Parking
- Floor plan
- Rent paid in advance: Contact owner
- Deposit: Contact owner
- Payment on account: Contact owner
- Vacant: 1. January 2027
- Placed:
- Pets allowed
- Case number: 1916324