Shareable house seeks tenant
Lækrogen, Albertslund
- Rent
- 16,500 DKK
- Rental period
- Unlimited
- Property type
- House
- Location
- Albertslund
- Size
- 124 m²
- Rooms
- 5
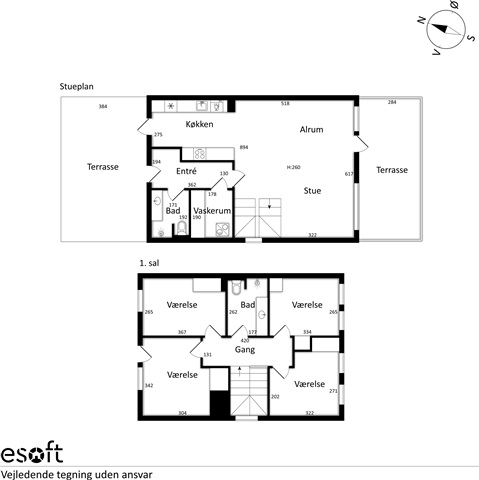
This newly constructed townhouse is situated in a central location in Albertslund, within walking distance of both Albertslund Centrum and the train station. The residence spans two floors and offers a bright, contemporary living environment. It includes an open-plan living room and kitchen area, four bedrooms, a utility room, and two bathrooms. Additionally, there is a terrace on each side of the property. The favorable location guarantees easy access to everyday necessities, ensuring a smooth daily routine. Within approximately 850 meters, you will find grocery stores, childcare facilities, and public transportation options such as S-train and buses, while several schools are also located nearby. Furthermore, the town's open-air center, featuring a variety of shops and dining establishments, is just a short stroll away.
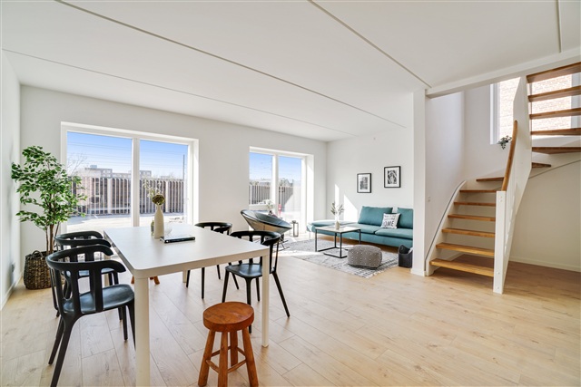
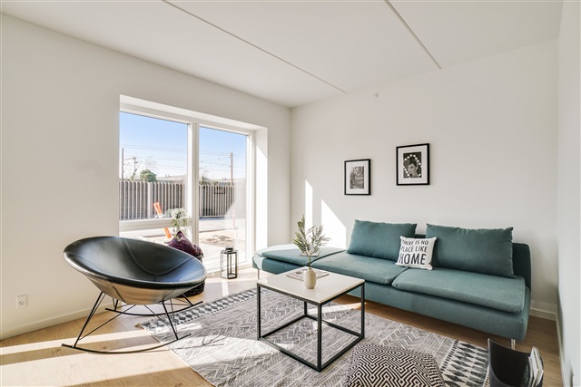
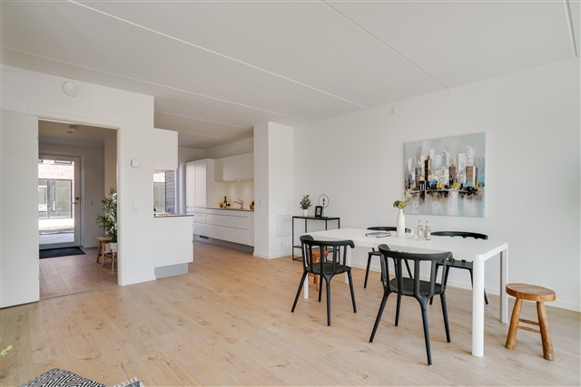
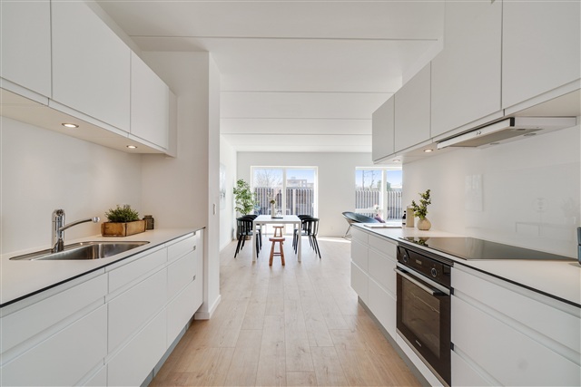
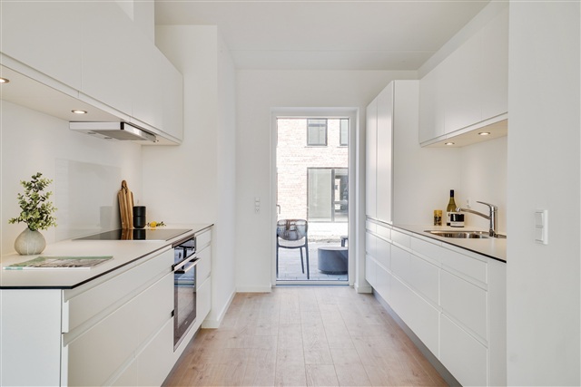
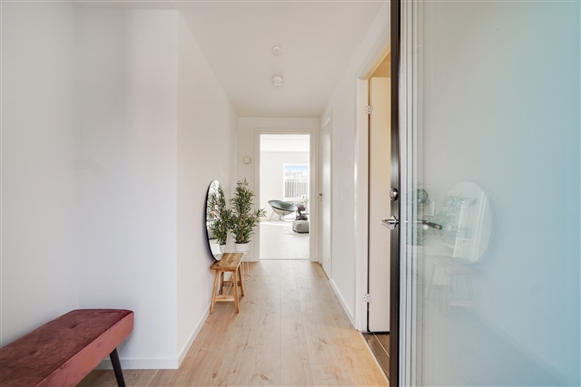
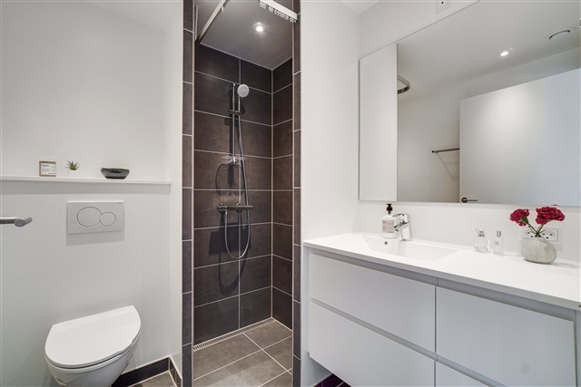
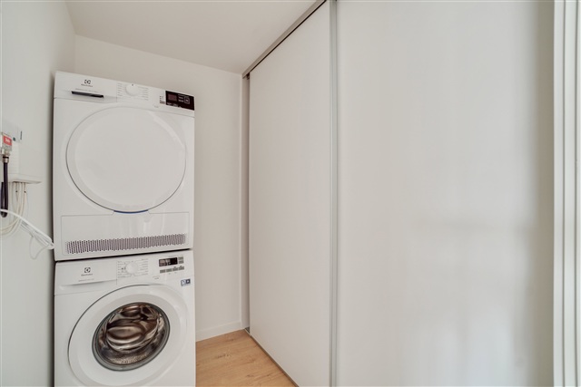
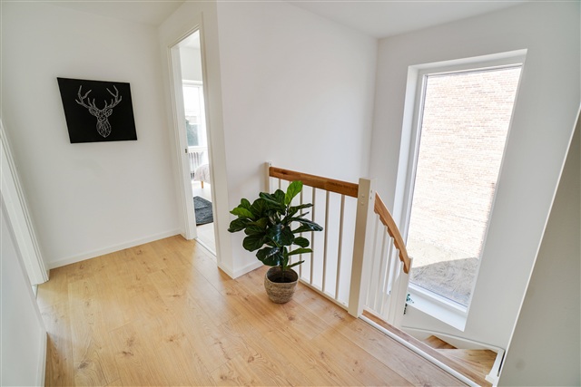
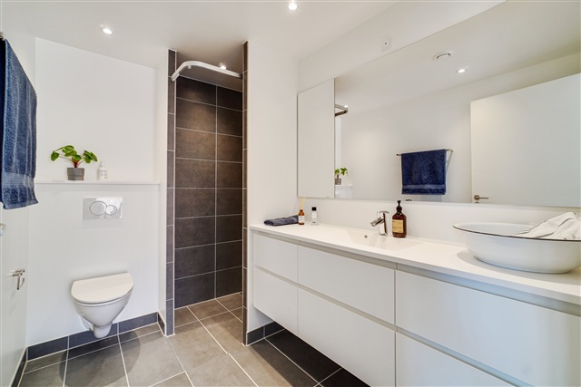
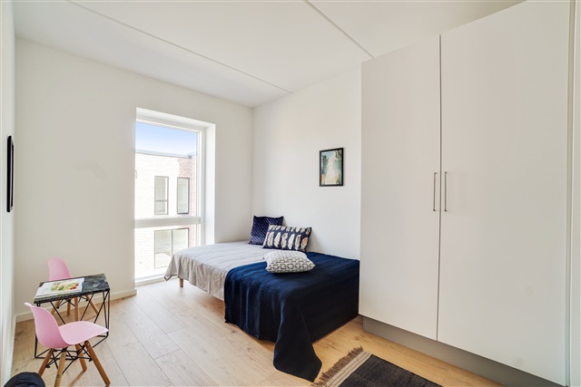
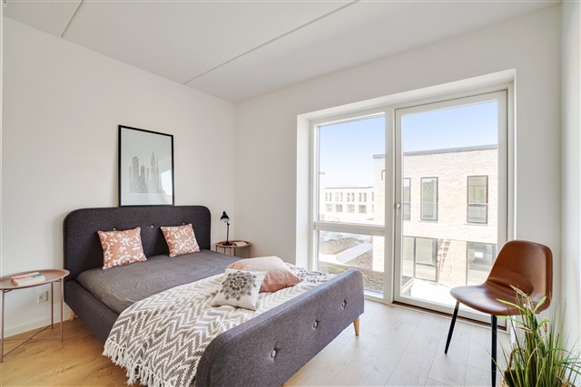
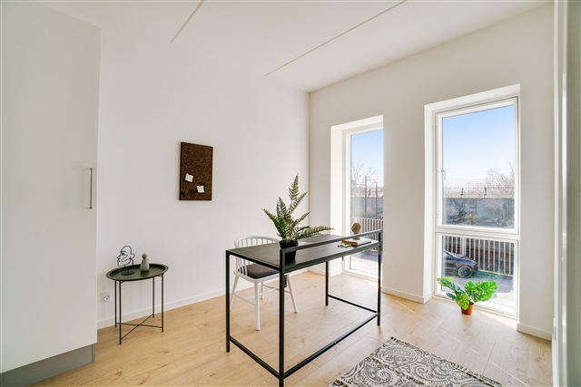
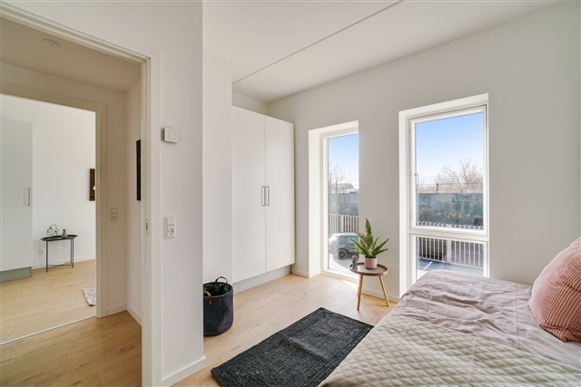
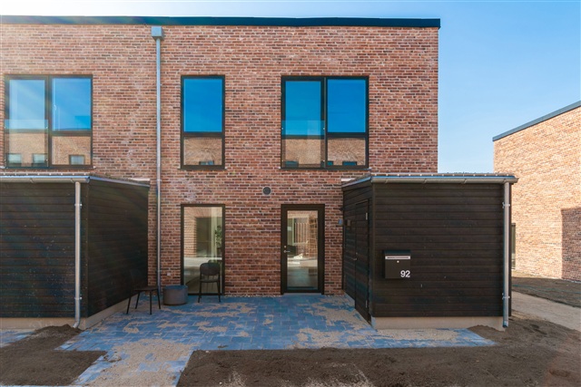
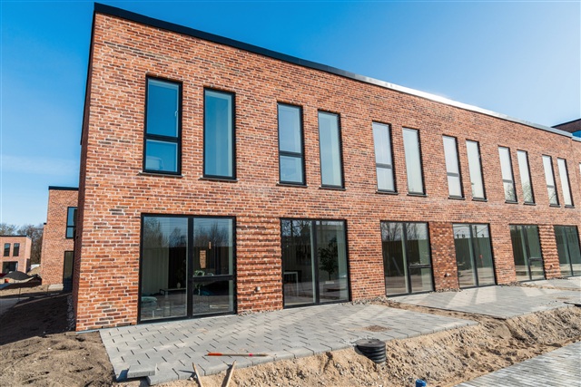
Approaching from the street, the house presents a red brick facade complemented by black-framed windows and doors, lending a sleek and modern aesthetic that continues inside. The front yard includes a small terrace and a storage shed. Inside, the welcoming living room benefits from abundant natural light streaming through tall windows and a patio door. There is ample space to create a comfortable seating area, while a long dining table fits naturally near the two-sided kitchen that extends from the living room. The kitchen itself is elegantly designed with white, handle-free cabinet fronts and integrated appliances, with a door providing access to the front yard. The ground floor also features a utility room and a bathroom equipped with a shower. On the first floor, you will find four spacious bedrooms with built-in wardrobes, alongside a second bathroom that mirrors the style of the one downstairs.
Completing the home is a south-facing terrace providing enough space for outdoor furniture and a barbecue during the summer months. Please note that the photographs, floor plans, and text serve as a guide and might differ from the actual conditions of the property. Additionally, applicants listed in the RKI registry are not eligible for this rental; this will be verified during the lease agreement process.
Approaching from the street, the house presents a red brick facade complemented by black-framed windows and doors, lending a sleek and modern aesthetic that continues inside. The front yard includes a small terrace and a storage shed. Inside, the welcoming living room benefits from abundant natural light streaming through tall windows and a patio door. There is ample space to create a comfortable seating area, while a long dining table fits naturally near the two-sided kitchen that extends from the living room. The kitchen itself is elegantly designed with white, handle-free cabinet fronts and integrated appliances, with a door providing access to the front yard. The ground floor also features a utility room and a bathroom equipped with a shower. On the first floor, you will find four spacious bedrooms with built-in wardrobes, alongside a second bathroom that mirrors the style of the one downstairs.
Completing the home is a south-facing terrace providing enough space for outdoor furniture and a barbecue during the summer months. Please note that the photographs, floor plans, and text serve as a guide and might differ from the actual conditions of the property. Additionally, applicants listed in the RKI registry are not eligible for this rental; this will be verified during the lease agreement process.
- Share-friendly
- Balcony/terrasse
- Parking
- Floor plan
- Rent paid in advance: Contact owner
- Deposit: Contact owner
- Payment on account: Contact owner
- Vacant: 1. January 2027
- Placed:
- Pets allowed
- Case number: 1916322