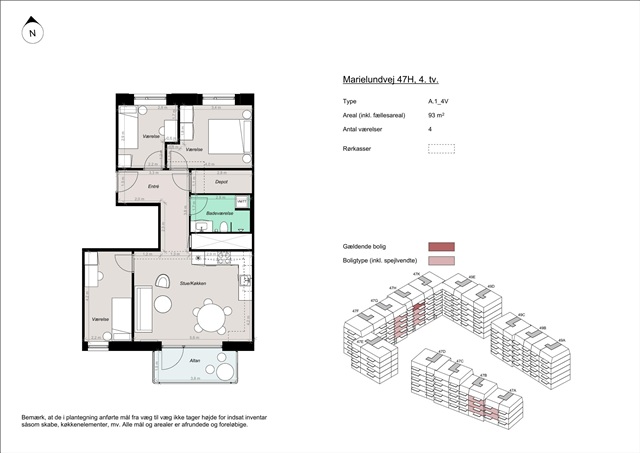
93 m2 apartment with balcony
Marielundvej, Herlev - 4. sal tv.
- Rent
- 15,000 DKK
- Rental period
- Unlimited
- Property type
- Apartment
- Location
- Herlev
- Size
- 93 m²
- Rooms
- 4
Situated in the emerging Marielund district, one of Herlev's newest and most sought-after residential areas, this development offers 164 apartments characterized by contemporary architecture set amidst verdant surroundings and a vibrant neighborhood atmosphere. Residents here benefit from living in newly constructed residences featuring carefully designed layouts, with immediate access to nature, urban life, and community engagement.
The Marielund neighborhood is being established as a forward-thinking urban environment where the spaces between buildings encourage interaction and outdoor living. A central element is the green loop-a landscaped pathway weaving through the area that links the buildings via walking trails, recreational zones, play areas, and lush plantings. This design ensures residents enjoy green views right outside their doorsteps and convenient connections to both leisure areas and wider Herlev.
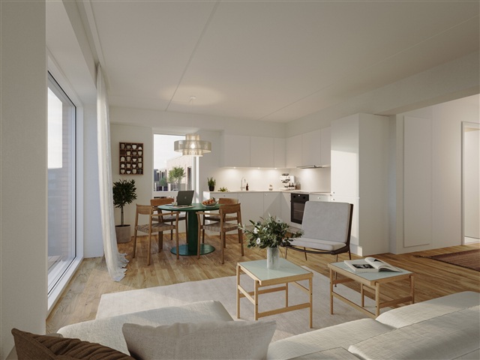
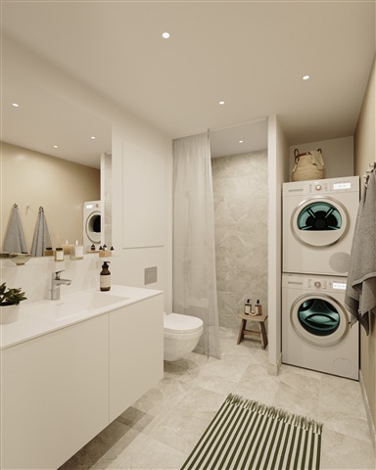
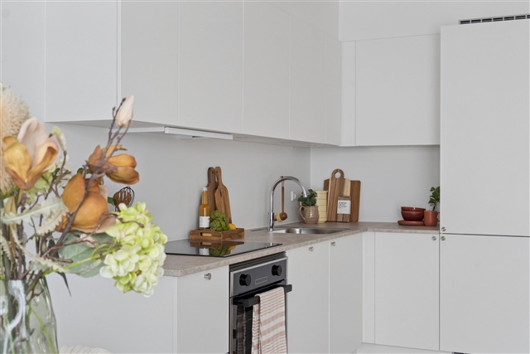
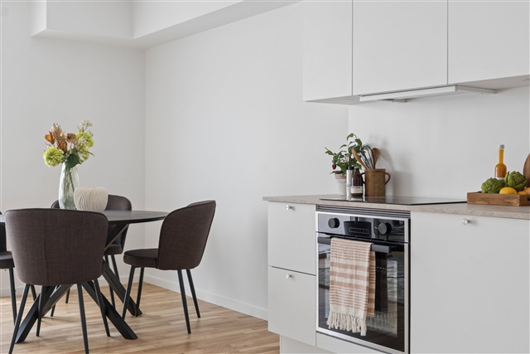
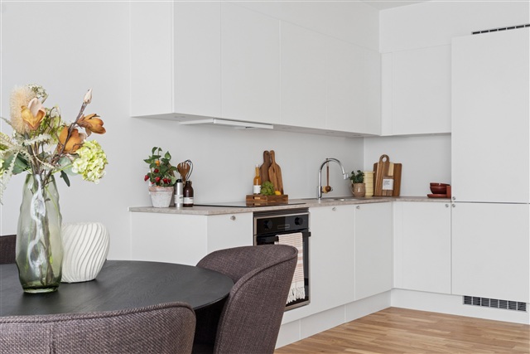
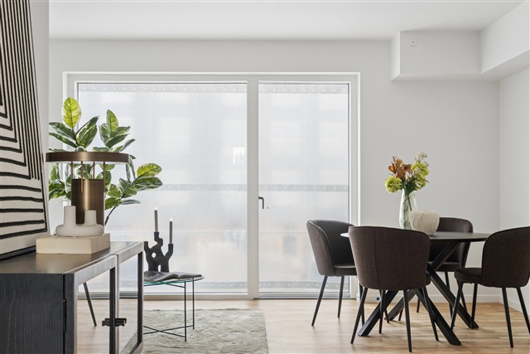
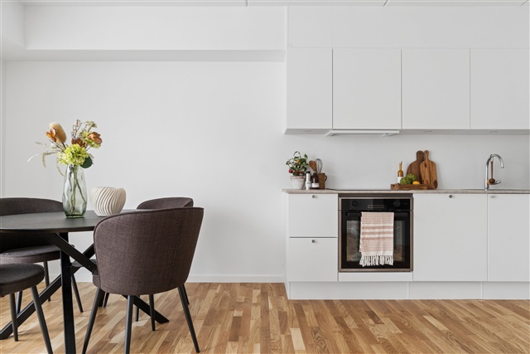
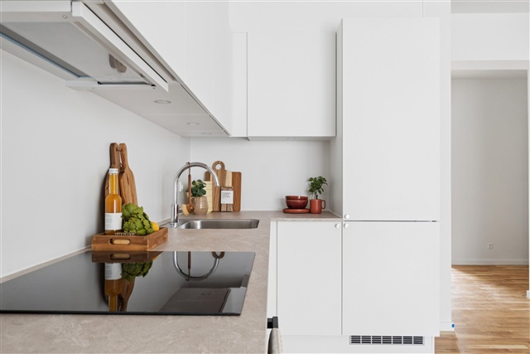
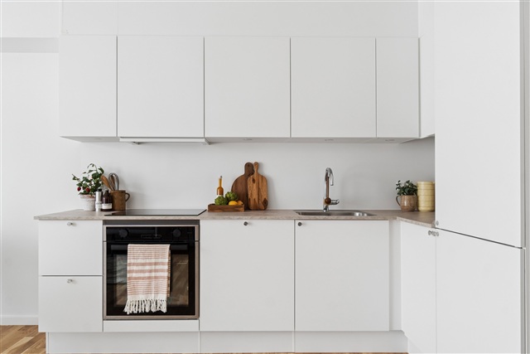
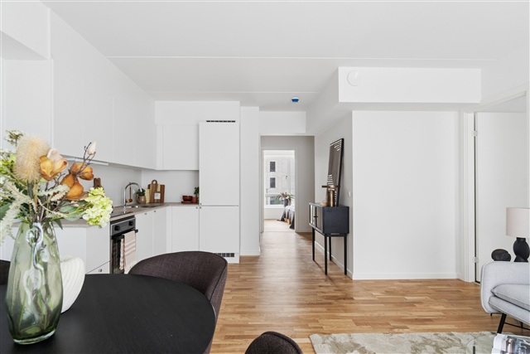
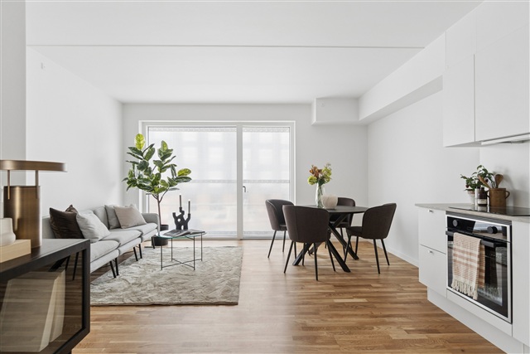
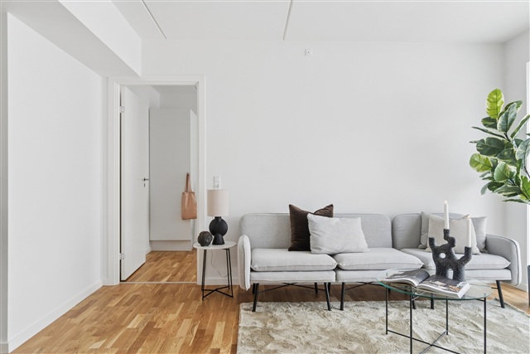
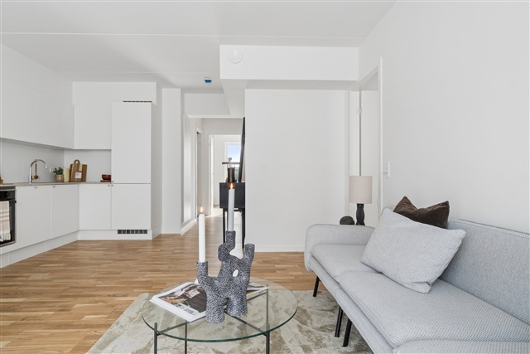
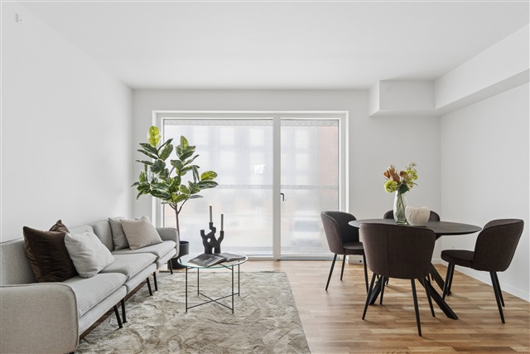
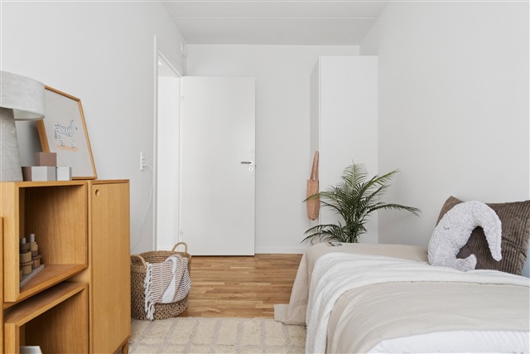
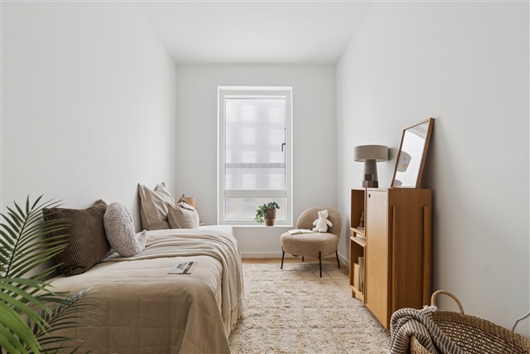
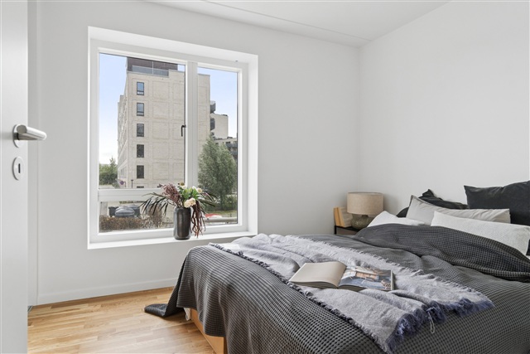
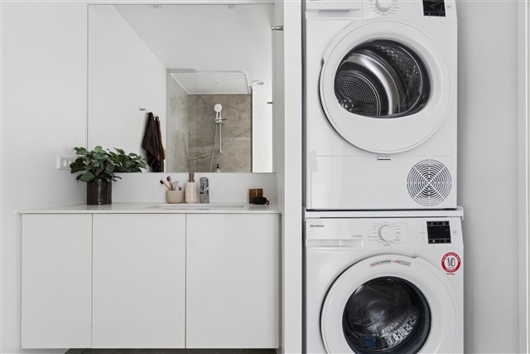
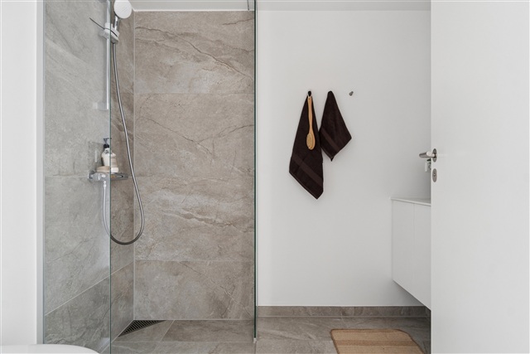
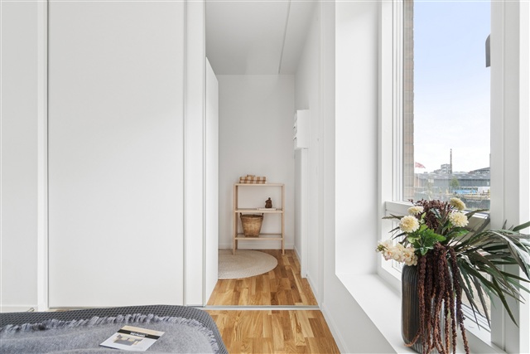
Within this development, apartments are available with two, three, or four rooms, thoughtfully planned to meet diverse needs, whether for seniors, families, or other lifestyles. The versatile floor plans maximize every square meter, focusing on comfort, natural daylight, and adaptability. Each unit features an open-plan kitchen and living area where cooking and lounging blend naturally in light-filled spaces thanks to large windows. Additionally, every apartment includes access to a private balcony or terrace. Ground-floor terraces are adorned with pergolas draped in greenery, creating a secluded and atmospheric spot ideal for quiet mornings or warm summer evenings. Bedrooms are straightforward to furnish, and larger units offer multiple rooms suitable for children's bedrooms, offices, or guest rooms. Bathrooms are modern and elegant, fitted with attractive tiling, underfloor heating, and equipped with combined washing machines and dryers. Altogether, these homes are designed for ease of maintenance, personalization, and long-term comfort-a place you will truly look forward to returning to each day.
Parking arrangements include a spacious underground garage providing residents with secure and convenient vehicle storage without compromising the green communal areas. Some parking spaces are equipped with electric car chargers, and there are ample bicycle parking facilities distributed around the property. Centrally located within the complex is a generous, landscaped courtyard offering space for relaxation and play. This outdoor common area provides a safe environment for children to play freely while adults can enjoy the sunshine in welcoming seating areas. The surrounding greenery, pathways, and communal spaces foster a sense of community and well-being on a daily basis.
Attention to quality and aesthetics is evident throughout the development. The exteriors showcase warm reddish tones, green walls, and planted pergolas, all reinforcing the connection to the green loop and the scenic character of the neighborhood. Inside, contemporary finishes and material choices create a bright, inviting ambiance. The result is a residence full of character both inside and out, harmoniously blending natural elements with modern living.
The Marielund neighborhood is being established as a forward-thinking urban environment where the spaces between buildings encourage interaction and outdoor living. A central element is the green loop-a landscaped pathway weaving through the area that links the buildings via walking trails, recreational zones, play areas, and lush plantings. This design ensures residents enjoy green views right outside their doorsteps and convenient connections to both leisure areas and wider Herlev.
Within this development, apartments are available with two, three, or four rooms, thoughtfully planned to meet diverse needs, whether for seniors, families, or other lifestyles. The versatile floor plans maximize every square meter, focusing on comfort, natural daylight, and adaptability. Each unit features an open-plan kitchen and living area where cooking and lounging blend naturally in light-filled spaces thanks to large windows. Additionally, every apartment includes access to a private balcony or terrace. Ground-floor terraces are adorned with pergolas draped in greenery, creating a secluded and atmospheric spot ideal for quiet mornings or warm summer evenings. Bedrooms are straightforward to furnish, and larger units offer multiple rooms suitable for children's bedrooms, offices, or guest rooms. Bathrooms are modern and elegant, fitted with attractive tiling, underfloor heating, and equipped with combined washing machines and dryers. Altogether, these homes are designed for ease of maintenance, personalization, and long-term comfort-a place you will truly look forward to returning to each day.
Parking arrangements include a spacious underground garage providing residents with secure and convenient vehicle storage without compromising the green communal areas. Some parking spaces are equipped with electric car chargers, and there are ample bicycle parking facilities distributed around the property. Centrally located within the complex is a generous, landscaped courtyard offering space for relaxation and play. This outdoor common area provides a safe environment for children to play freely while adults can enjoy the sunshine in welcoming seating areas. The surrounding greenery, pathways, and communal spaces foster a sense of community and well-being on a daily basis.
Attention to quality and aesthetics is evident throughout the development. The exteriors showcase warm reddish tones, green walls, and planted pergolas, all reinforcing the connection to the green loop and the scenic character of the neighborhood. Inside, contemporary finishes and material choices create a bright, inviting ambiance. The result is a residence full of character both inside and out, harmoniously blending natural elements with modern living.
- Balcony/terrasse
- Floor plan
- Rent paid in advance: 15,000
- Deposit: 45,000
- Payment on account: Contact owner
- Vacant: 1. December 2026
- Placed:
- Pets allowed
- Case number: 1916314