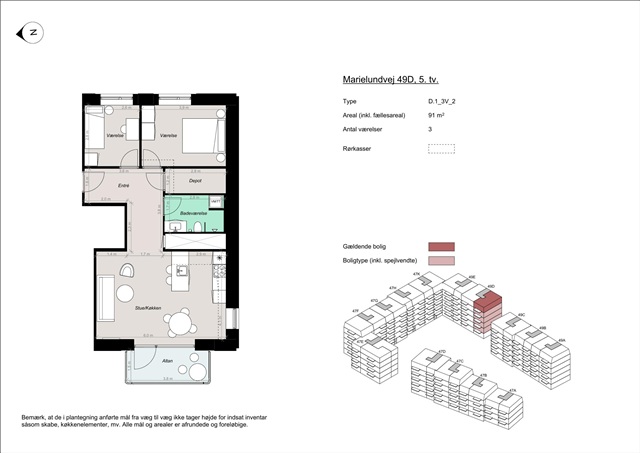
91 m2 apartment in Herlev
Marielundvej, Herlev - 5. sal tv.
- Rent
- 14,900 DKK
- Rental period
- Unlimited
- Property type
- Apartment
- Location
- Herlev
- Size
- 91 m²
- Rooms
- 3
Situated in the burgeoning Marielund district-the new and appealing residential area of Herlev-this development comprises 164 apartments that harmoniously combine contemporary architecture with verdant surroundings and a vibrant community atmosphere. Residents will find themselves in newly constructed homes thoughtfully designed to balance access to nature, urban amenities, and communal engagement.
Marielund is being crafted as a modern neighborhood that places great emphasis on the living space between buildings. At its heart lies a green loop, a landscaped corridor that weaves through the development, linking residences via pathways, relaxation spots, play areas, and abundant natural plantings. This arrangement ensures that greenery is always close at hand, offering easy access to recreational areas as well as other parts of Herlev.
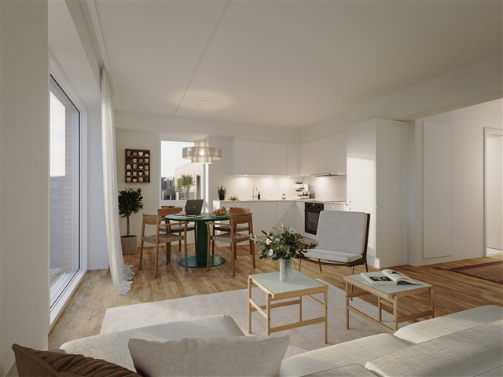
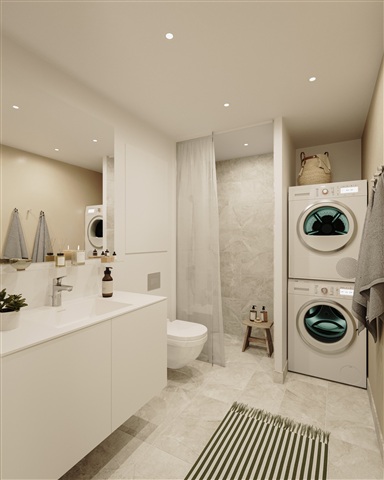
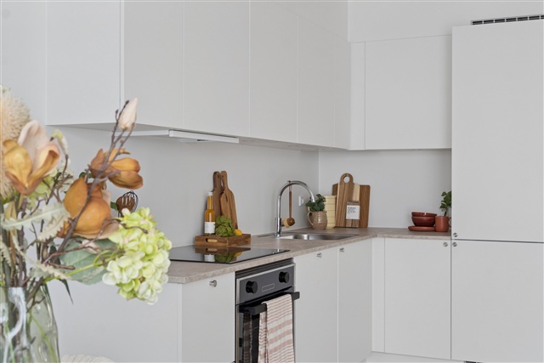
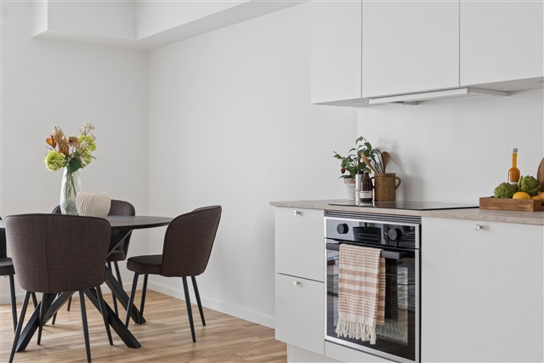
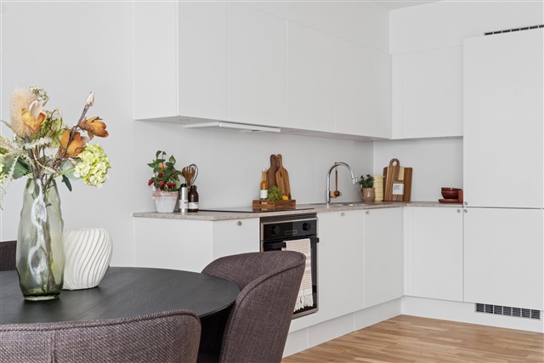
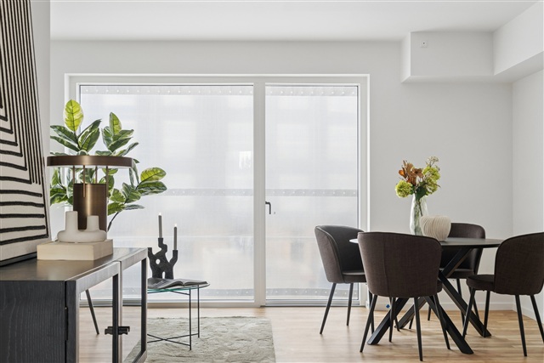
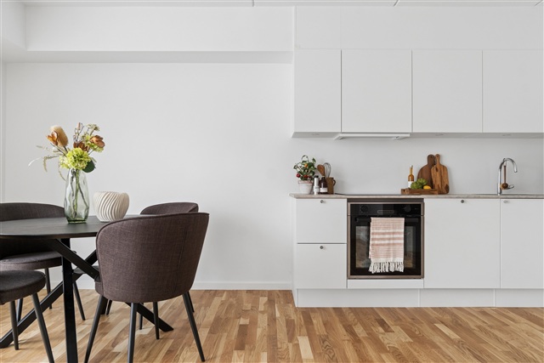
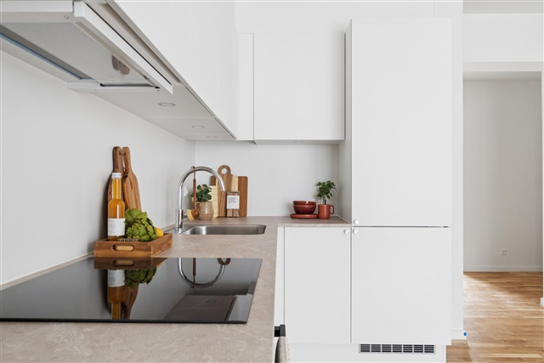
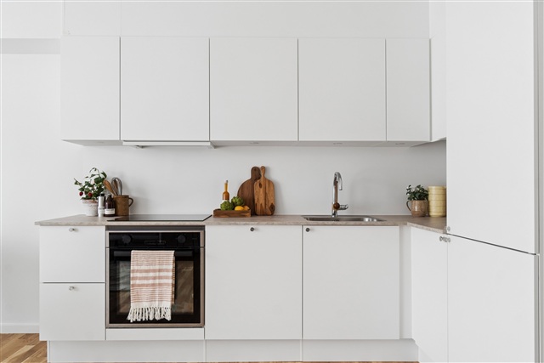
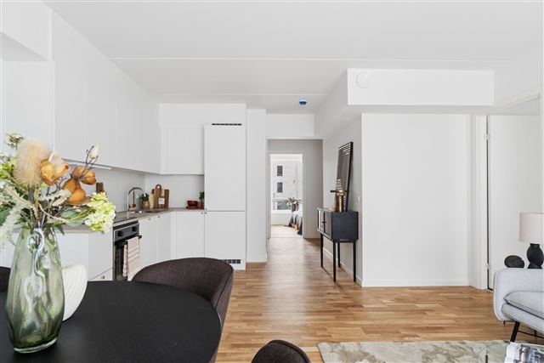
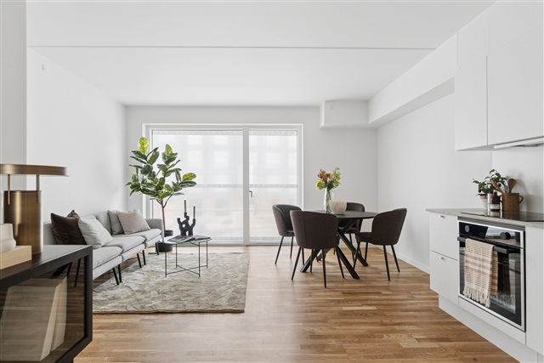
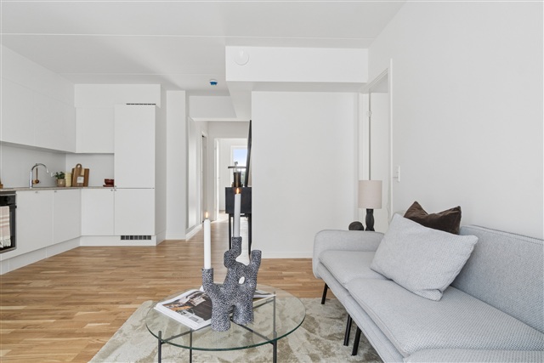
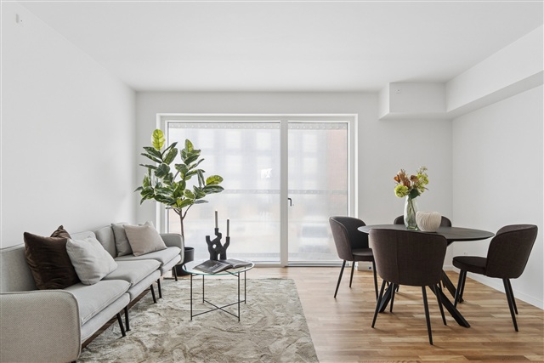
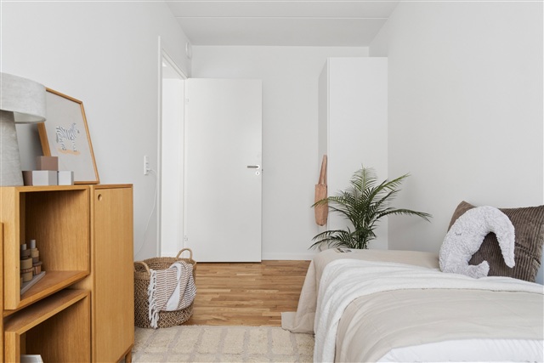
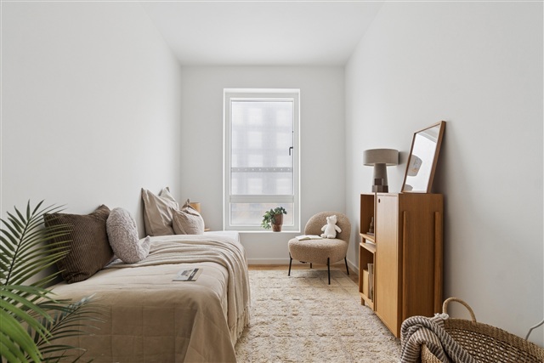
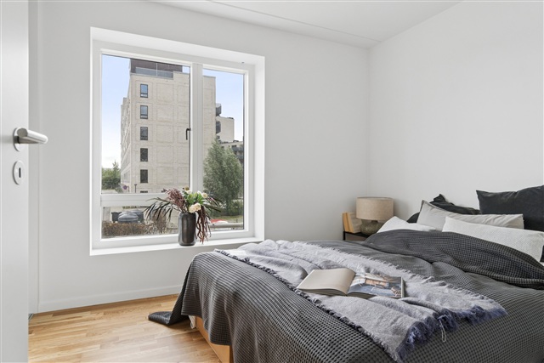
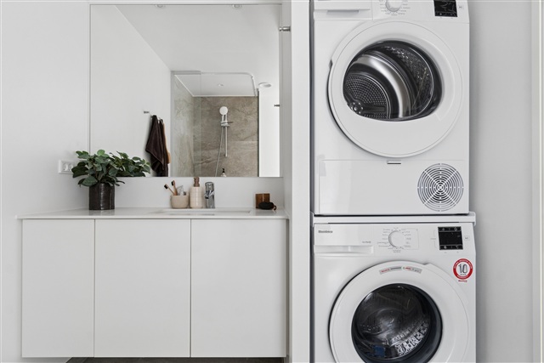
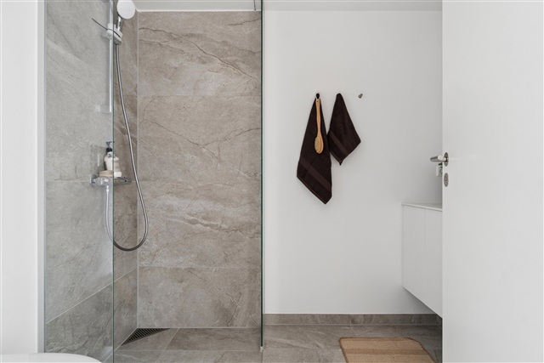
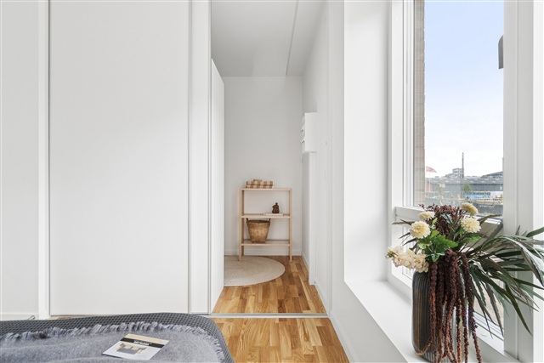
The housing options range from two to four-room apartments, all designed with functionality and quality of life in mind. Whether you are a senior, a family with children, or have another lifestyle, these residences feature adaptable floor plans to suit diverse needs. Each unit utilizes space efficiently, prioritizing comfort, natural daylight, and flexibility. Open kitchen-living areas create bright and welcoming environments where large windows flood the space with light. Every apartment includes either a private balcony or terrace. Ground-floor terraces are sheltered by pergolas adorned with climbing plants, fostering a secluded and unique ambiance ideal for tranquil mornings or warm summer evenings. Bedrooms are straightforward to furnish, and larger apartments offer additional rooms that can serve as children's bedrooms, home offices, or guest spaces. Bathrooms exhibit a sleek and modern design, featuring attractive tiles, underfloor heating, and equipped with washing machines and dryers.
Practicality is woven into this home's design, making daily maintenance simple while providing a place that is easy to personalize and genuinely enjoyable to live in.
Parking is conveniently available within a spacious underground garage, providing secure and easy access for residents without compromising the green communal areas. Some parking spots are equipped with electric vehicle charging stations, and bicycle parking is plentiful throughout the property.
At the center of the complex lies a sizable green courtyard designed to foster social interaction and leisure. It offers ample space for children to play freely and for adults to relax in comfortable seating areas bathed in sunlight. A combination of planting, pathways, and gathering spaces sets a natural stage for everyday community life and well-being.
The project is characterized by high-quality materials both inside and out. The exterior showcases reddish hues, green walls, and pergolas covered with plants that echo the connection to the green loop and surrounding landscape. Inside, modern finishes and material choices cultivate a bright and inviting atmosphere, resulting in a residence that radiates character on every level.
Marielund is being crafted as a modern neighborhood that places great emphasis on the living space between buildings. At its heart lies a green loop, a landscaped corridor that weaves through the development, linking residences via pathways, relaxation spots, play areas, and abundant natural plantings. This arrangement ensures that greenery is always close at hand, offering easy access to recreational areas as well as other parts of Herlev.
The housing options range from two to four-room apartments, all designed with functionality and quality of life in mind. Whether you are a senior, a family with children, or have another lifestyle, these residences feature adaptable floor plans to suit diverse needs. Each unit utilizes space efficiently, prioritizing comfort, natural daylight, and flexibility. Open kitchen-living areas create bright and welcoming environments where large windows flood the space with light. Every apartment includes either a private balcony or terrace. Ground-floor terraces are sheltered by pergolas adorned with climbing plants, fostering a secluded and unique ambiance ideal for tranquil mornings or warm summer evenings. Bedrooms are straightforward to furnish, and larger apartments offer additional rooms that can serve as children's bedrooms, home offices, or guest spaces. Bathrooms exhibit a sleek and modern design, featuring attractive tiles, underfloor heating, and equipped with washing machines and dryers.
Practicality is woven into this home's design, making daily maintenance simple while providing a place that is easy to personalize and genuinely enjoyable to live in.
Parking is conveniently available within a spacious underground garage, providing secure and easy access for residents without compromising the green communal areas. Some parking spots are equipped with electric vehicle charging stations, and bicycle parking is plentiful throughout the property.
At the center of the complex lies a sizable green courtyard designed to foster social interaction and leisure. It offers ample space for children to play freely and for adults to relax in comfortable seating areas bathed in sunlight. A combination of planting, pathways, and gathering spaces sets a natural stage for everyday community life and well-being.
The project is characterized by high-quality materials both inside and out. The exterior showcases reddish hues, green walls, and pergolas covered with plants that echo the connection to the green loop and surrounding landscape. Inside, modern finishes and material choices cultivate a bright and inviting atmosphere, resulting in a residence that radiates character on every level.
- Balcony/terrasse
- Floor plan
- Rent paid in advance: 14,900
- Deposit: 44,700
- Payment on account: Contact owner
- Vacant: 1. December 2026
- Placed:
- Pets allowed
- Case number: 1916312