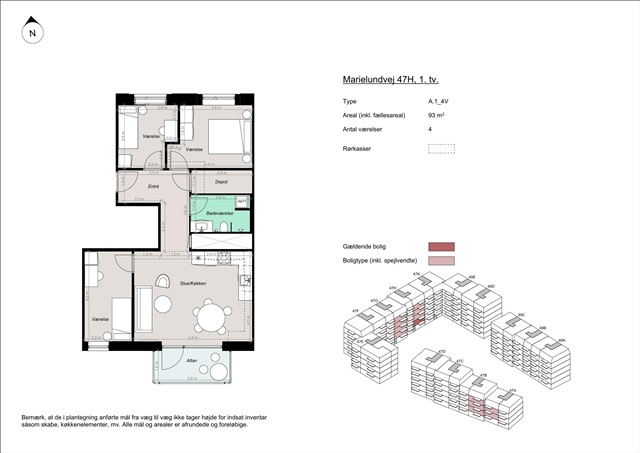
93 m2 apartment in Herlev
Marielundvej, Herlev - 1. sal tv.
- Rent
- 14,900 DKK
- Rental period
- Unlimited
- Property type
- Apartment
- Location
- Herlev
- Size
- 93 m²
- Rooms
- 4
Situated in the emerging Marielund district, the area comprises a new residential development featuring 164 apartments in Herlev's latest and sought-after neighborhood. This location embodies a harmonious blend of contemporary architecture, verdant surroundings, and an active community atmosphere. Residents benefit from newly built homes thoughtfully designed to provide both comfortable living spaces and convenient access to nature, urban amenities, and social engagement.
Marielund is being crafted as a progressive neighborhood with a strong emphasis on communal life among the buildings. At its core is a green loop-a landscaped pathway that weaves through the area, linking the residences with walking trails, recreational spots, play areas, and scenic planting. This design ensures that natural elements are never far away, offering easy access to leisure areas while maintaining close proximity to the rest of Herlev.
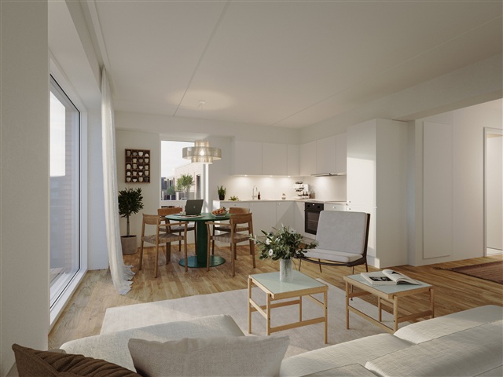
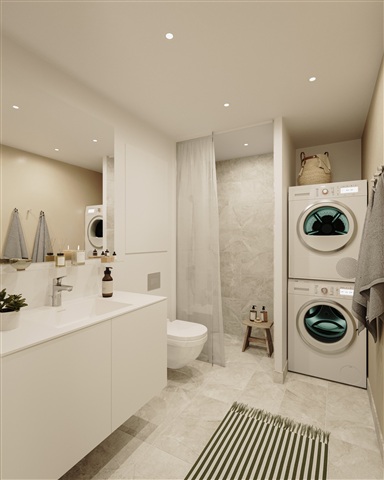
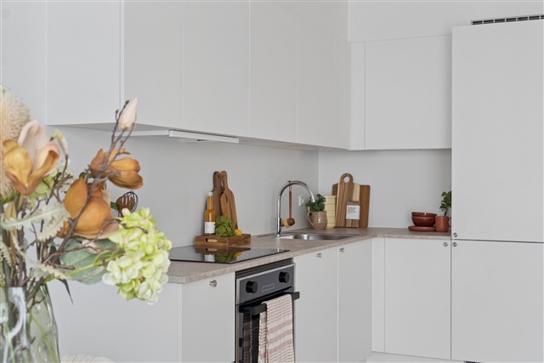
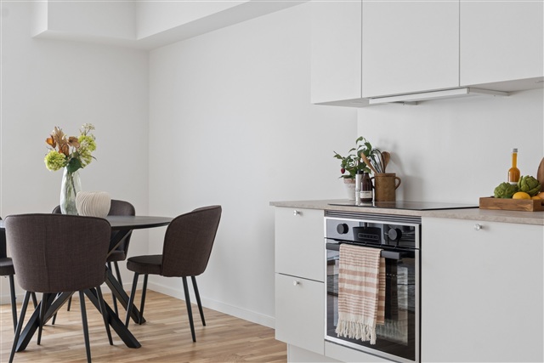
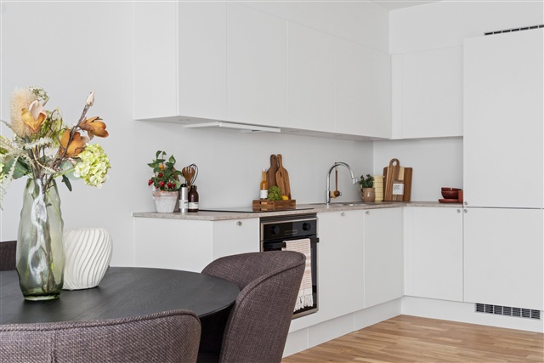
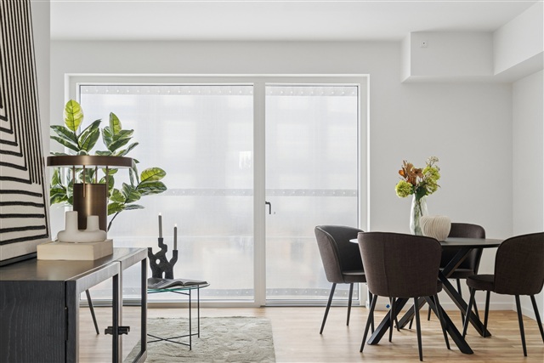
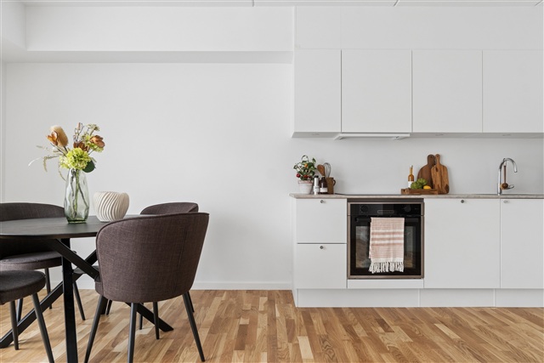
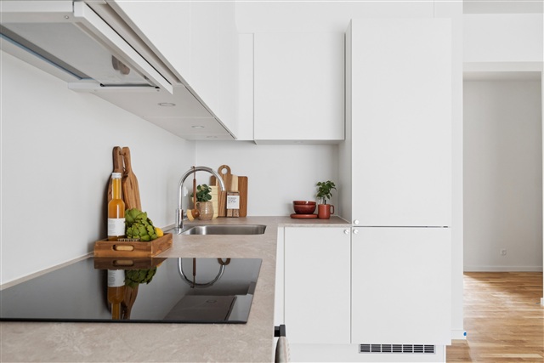
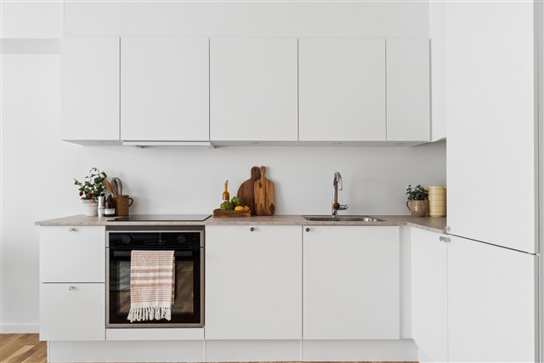
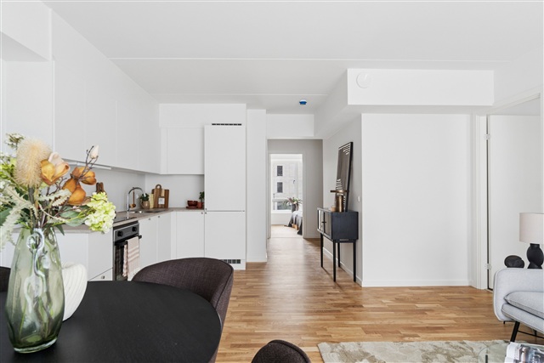
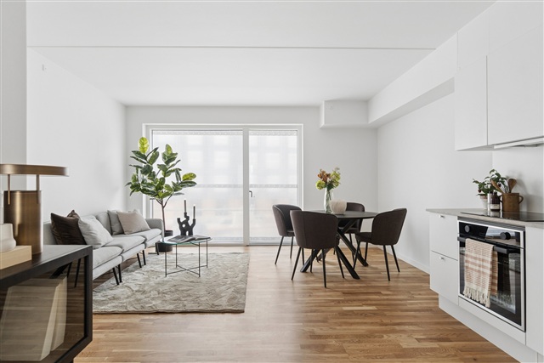
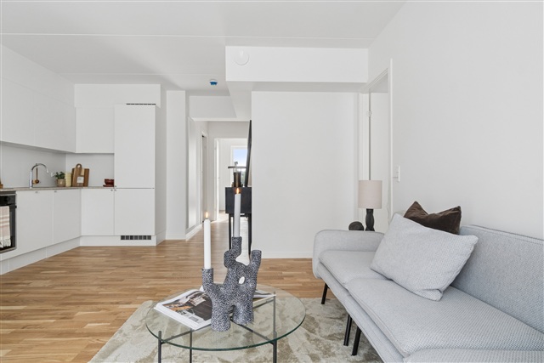
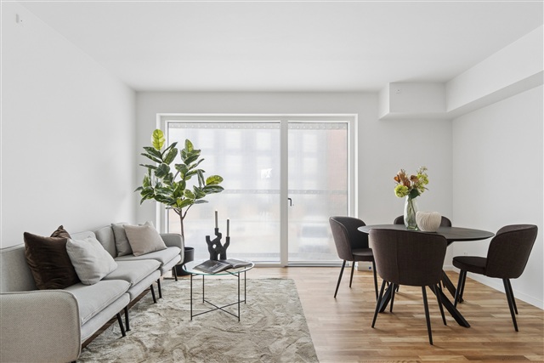
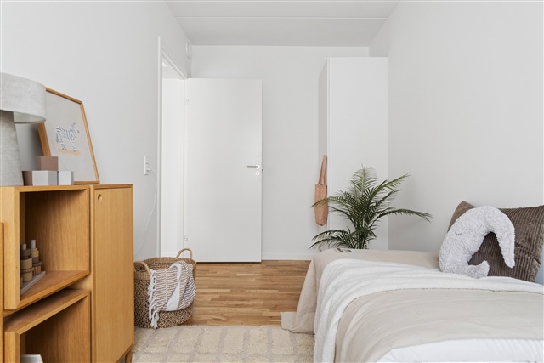
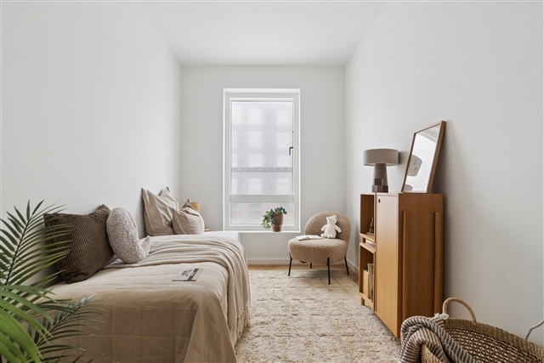
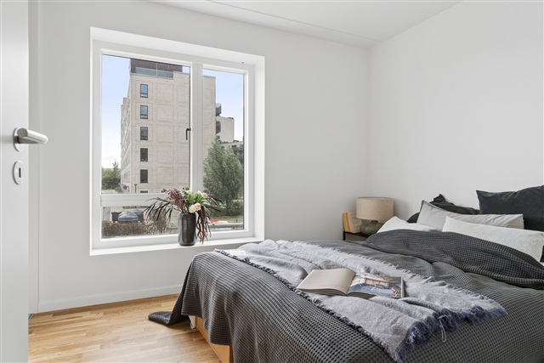
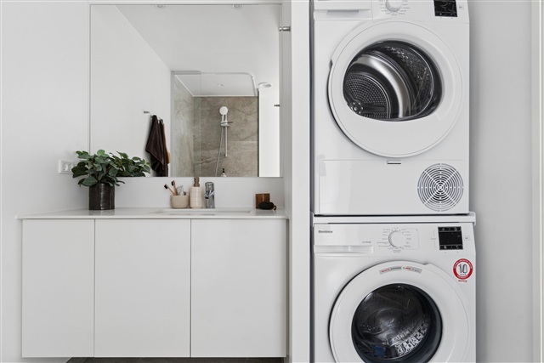
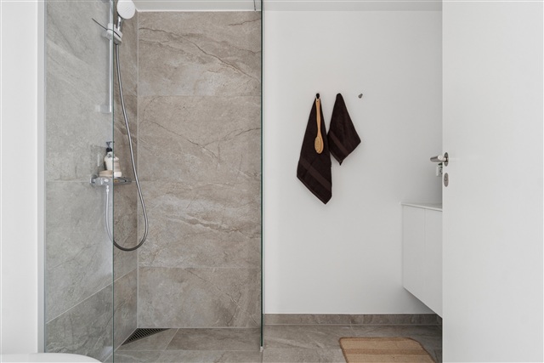
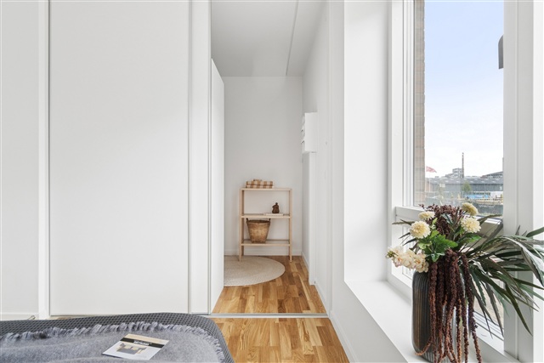
The development includes a diverse selection of modern apartments ranging from two to four rooms. These homes are tailored to meet varied lifestyle needs, whether for seniors, families with children, or other household types. Flexible layouts maximize functional use and enhance daily living quality. Efficient use of space, abundant natural light, and adaptable floor plans characterize each unit. Open-concept kitchens flow seamlessly into living areas, forming bright, welcoming environments accentuated by expansive windows. Every apartment features a private balcony or terrace; those on the ground floor benefit from covered terraces beneath elegant pergolas, where climbing plants will eventually create intimate, green retreats ideal for quiet mornings or warm summer evenings. Bedrooms offer straightforward furnishing options, and larger apartments provide multiple rooms suitable as children's bedrooms, home offices, or guest spaces. Bathrooms showcase modern, streamlined designs with attractive tiling, underfloor heating, and are equipped with laundry appliances including both washer and dryer.
Practical day-to-day living is made easy in these residences, which are designed to be both low-maintenance and highly personal, fostering a genuine sense of home. Convenience extends to parking facilities, with a spacious underground garage providing secure, accessible parking that preserves the green communal areas. Selected parking spots offer electric vehicle charging stations, and ample bicycle parking is distributed around the property.
At the center of the complex lies an extensive landscaped courtyard that encourages neighborly interaction and serves as a safe play area for children. Adults can enjoy the sun in cozy seating zones surrounded by lush planting and paths that together establish a natural backdrop for daily socialization and well-being.
Quality and aesthetic appeal are evident throughout both the interior and exterior of the development. The buildings showcase distinguished materials with a striking red-hued façade, complemented by green walls and planted pergolas that visually link the architecture to the verdant loop and the surrounding landscape. Interiors feature contemporary finishes and carefully chosen materials that create a bright, inviting atmosphere, resulting in homes that express character and warmth inside and out.
Marielund is being crafted as a progressive neighborhood with a strong emphasis on communal life among the buildings. At its core is a green loop-a landscaped pathway that weaves through the area, linking the residences with walking trails, recreational spots, play areas, and scenic planting. This design ensures that natural elements are never far away, offering easy access to leisure areas while maintaining close proximity to the rest of Herlev.
The development includes a diverse selection of modern apartments ranging from two to four rooms. These homes are tailored to meet varied lifestyle needs, whether for seniors, families with children, or other household types. Flexible layouts maximize functional use and enhance daily living quality. Efficient use of space, abundant natural light, and adaptable floor plans characterize each unit. Open-concept kitchens flow seamlessly into living areas, forming bright, welcoming environments accentuated by expansive windows. Every apartment features a private balcony or terrace; those on the ground floor benefit from covered terraces beneath elegant pergolas, where climbing plants will eventually create intimate, green retreats ideal for quiet mornings or warm summer evenings. Bedrooms offer straightforward furnishing options, and larger apartments provide multiple rooms suitable as children's bedrooms, home offices, or guest spaces. Bathrooms showcase modern, streamlined designs with attractive tiling, underfloor heating, and are equipped with laundry appliances including both washer and dryer.
Practical day-to-day living is made easy in these residences, which are designed to be both low-maintenance and highly personal, fostering a genuine sense of home. Convenience extends to parking facilities, with a spacious underground garage providing secure, accessible parking that preserves the green communal areas. Selected parking spots offer electric vehicle charging stations, and ample bicycle parking is distributed around the property.
At the center of the complex lies an extensive landscaped courtyard that encourages neighborly interaction and serves as a safe play area for children. Adults can enjoy the sun in cozy seating zones surrounded by lush planting and paths that together establish a natural backdrop for daily socialization and well-being.
Quality and aesthetic appeal are evident throughout both the interior and exterior of the development. The buildings showcase distinguished materials with a striking red-hued façade, complemented by green walls and planted pergolas that visually link the architecture to the verdant loop and the surrounding landscape. Interiors feature contemporary finishes and carefully chosen materials that create a bright, inviting atmosphere, resulting in homes that express character and warmth inside and out.
- Balcony/terrasse
- Floor plan
- Rent paid in advance: 14,900
- Deposit: 44,700
- Payment on account: Contact owner
- Vacant: 1. December 2026
- Placed:
- Pets allowed
- Case number: 1916309