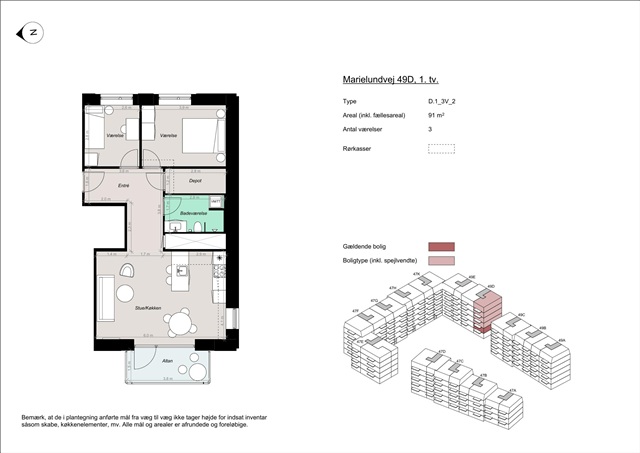
Apartment with balcony
Marielundvej, Herlev - 1. sal tv.
- Rent
- 14,700 DKK
- Rental period
- Unlimited
- Property type
- Apartment
- Location
- Herlev
- Size
- 91 m²
- Rooms
- 3
Situated in the emerging Marielund neighborhood, Herlev's newest residential development offers a total of 164 apartments. This area combines contemporary architecture with abundant greenery and a vibrant community, presenting an opportunity to reside in a freshly built home designed with thoughtful details. Residents benefit from easy access to both natural surroundings, urban amenities, and a welcoming social environment.
Marielund is being developed into a modern district that emphasizes communal living and green spaces. A landscaped path, known as the green loop, weaves throughout the neighborhood, linking the buildings via walking trails, relaxation spots, play areas, and lush planting. This integration ensures that nature is readily available just outside your door, with convenient connections to local recreational zones and other parts of Herlev.
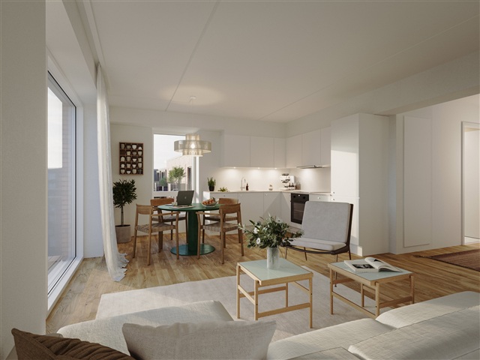
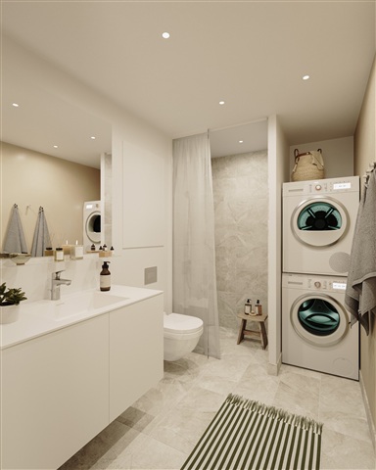
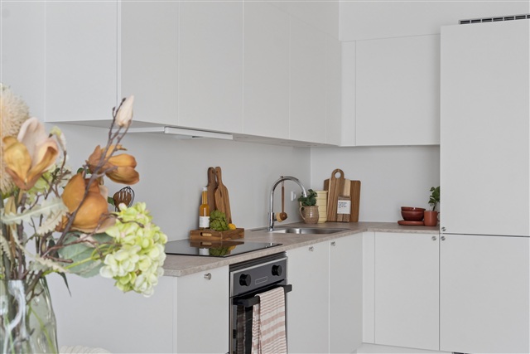
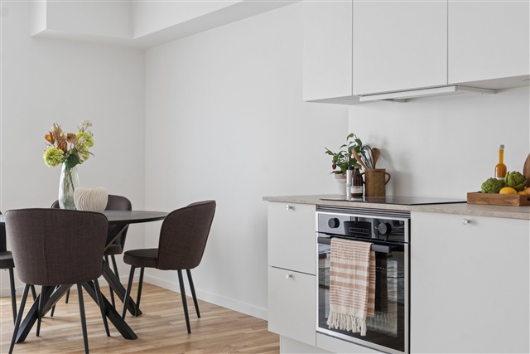
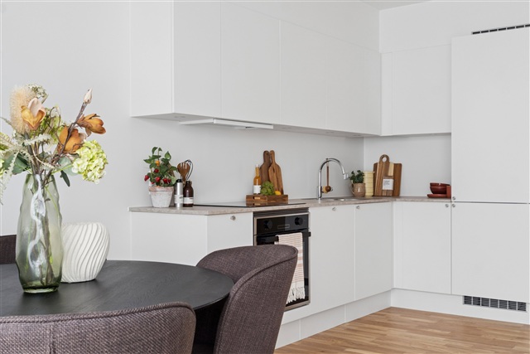
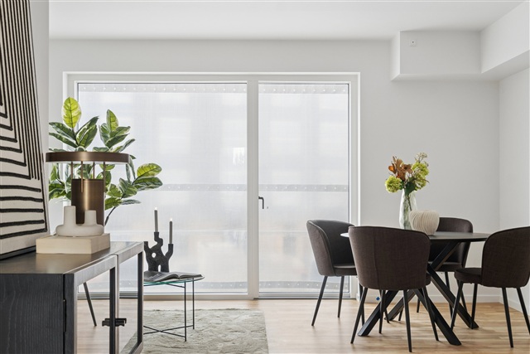
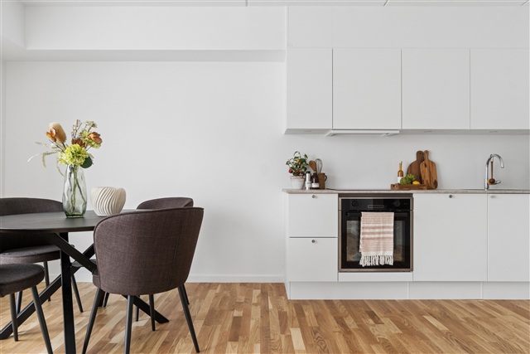
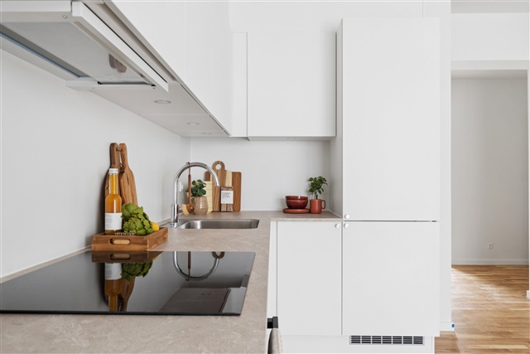
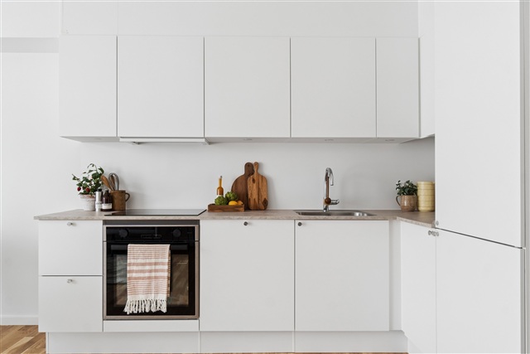
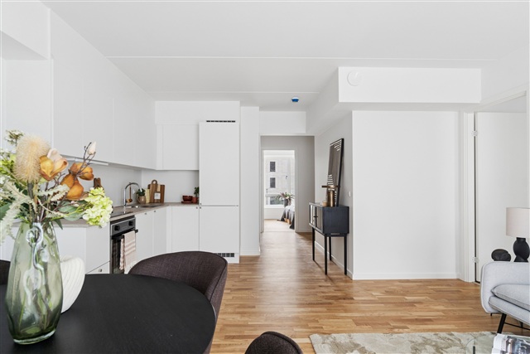
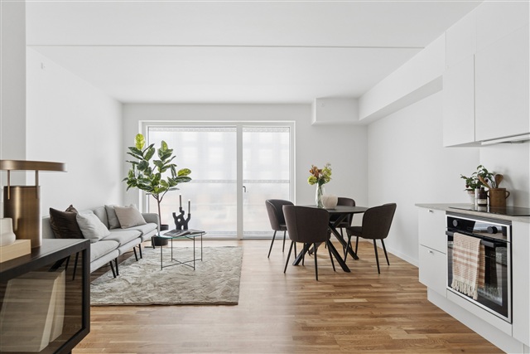
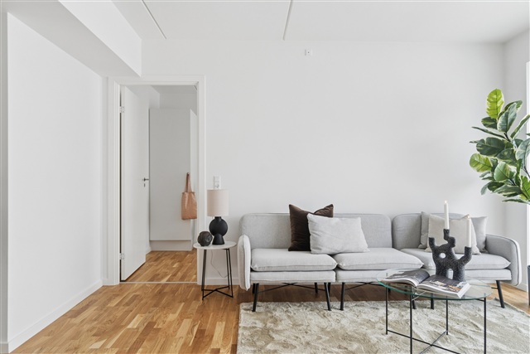
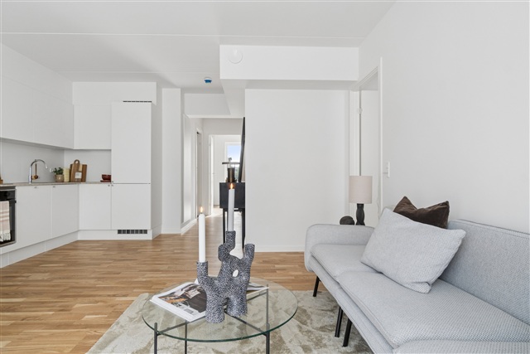
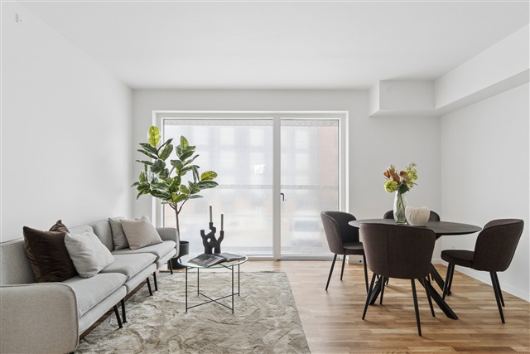
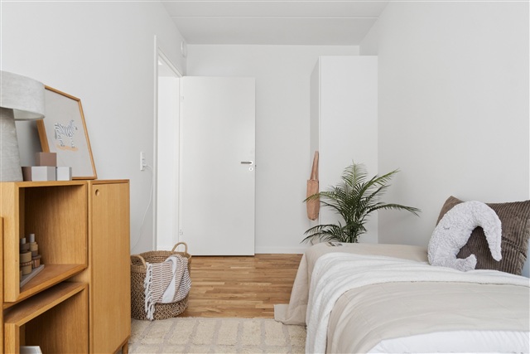
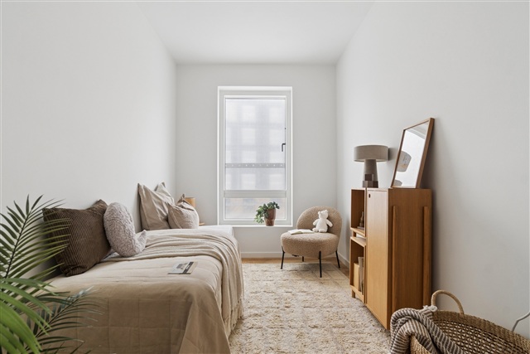
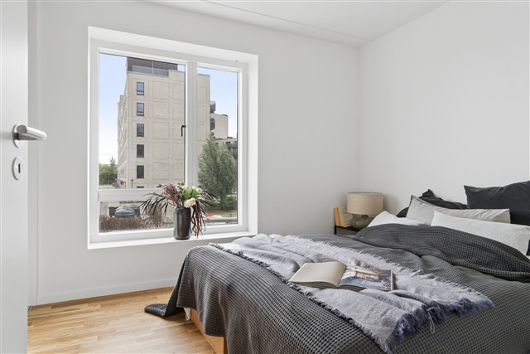
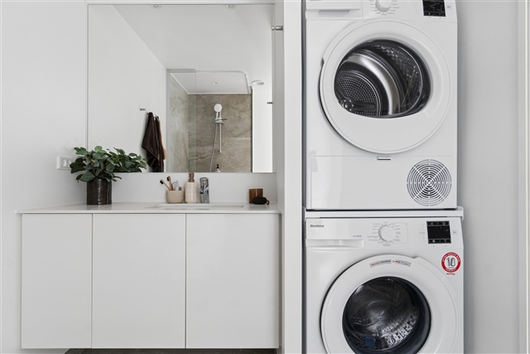
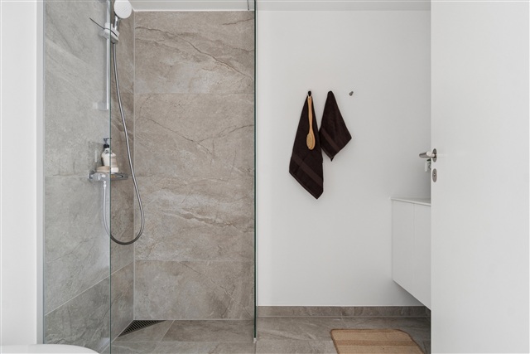
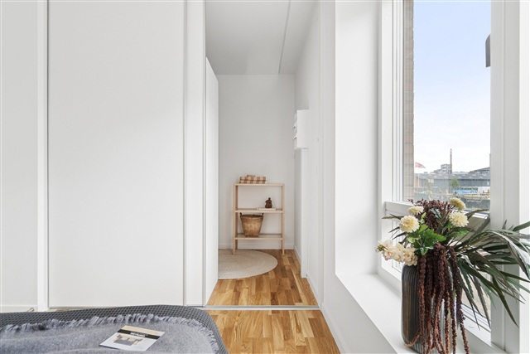
The housing options range from two- to four-room apartments tailored to suit diverse lifestyles. Whether you are a senior, a family with children, or have other needs, the residences offer flexible layouts designed to enhance daily living. Each unit maximizes every square meter to prioritize comfort, natural light, and adaptability. The apartments typically feature open-plan kitchens that flow seamlessly into the living rooms, creating bright and inviting communal spaces. Large windows flood the interiors with daylight, and all homes include access to either a private balcony or terrace. Ground-floor terraces are covered by elegant pergolas, where climbing plants will eventually provide a secluded and unique setting-ideal for enjoying quiet mornings or warm summer evenings. Bedrooms are straightforward to furnish, and the larger apartments offer multiple rooms suitable for children's bedrooms, home offices, or guest spaces. Bathrooms exhibit a modern, minimalist design with attractive tiling, underfloor heating, and are equipped with combined washer and dryer units. These homes are crafted to be easy to maintain, personalized to your taste, and comfortable to live in-truly a place to call home.
A spacious parking garage belongs to the building, granting residents convenient and secure parking without compromising the green common areas. Select parking spaces are fitted with electric vehicle charging stations, and ample bicycle parking is available throughout the property.
At the heart of the development lies a generous courtyard that encourages neighborly interaction. This green space offers areas for both relaxation and play, where children can enjoy themselves freely while adults bask in the sunshine in cozy seating zones. The planting, walkways, and seating areas collectively foster a sense of community and promote well-being on a daily basis.
High-quality design and environmentally conscious features extend both indoors and outdoors. The buildings showcase striking materials with rich character-exteriors in reddish tones, green walls, and planted pergolas emphasize the connection to the green loop and surrounding landscape. Inside, contemporary surfaces and carefully chosen materials create a bright and welcoming ambiance, resulting in homes that carry distinctive personality throughout.
Marielund is being developed into a modern district that emphasizes communal living and green spaces. A landscaped path, known as the green loop, weaves throughout the neighborhood, linking the buildings via walking trails, relaxation spots, play areas, and lush planting. This integration ensures that nature is readily available just outside your door, with convenient connections to local recreational zones and other parts of Herlev.
The housing options range from two- to four-room apartments tailored to suit diverse lifestyles. Whether you are a senior, a family with children, or have other needs, the residences offer flexible layouts designed to enhance daily living. Each unit maximizes every square meter to prioritize comfort, natural light, and adaptability. The apartments typically feature open-plan kitchens that flow seamlessly into the living rooms, creating bright and inviting communal spaces. Large windows flood the interiors with daylight, and all homes include access to either a private balcony or terrace. Ground-floor terraces are covered by elegant pergolas, where climbing plants will eventually provide a secluded and unique setting-ideal for enjoying quiet mornings or warm summer evenings. Bedrooms are straightforward to furnish, and the larger apartments offer multiple rooms suitable for children's bedrooms, home offices, or guest spaces. Bathrooms exhibit a modern, minimalist design with attractive tiling, underfloor heating, and are equipped with combined washer and dryer units. These homes are crafted to be easy to maintain, personalized to your taste, and comfortable to live in-truly a place to call home.
A spacious parking garage belongs to the building, granting residents convenient and secure parking without compromising the green common areas. Select parking spaces are fitted with electric vehicle charging stations, and ample bicycle parking is available throughout the property.
At the heart of the development lies a generous courtyard that encourages neighborly interaction. This green space offers areas for both relaxation and play, where children can enjoy themselves freely while adults bask in the sunshine in cozy seating zones. The planting, walkways, and seating areas collectively foster a sense of community and promote well-being on a daily basis.
High-quality design and environmentally conscious features extend both indoors and outdoors. The buildings showcase striking materials with rich character-exteriors in reddish tones, green walls, and planted pergolas emphasize the connection to the green loop and surrounding landscape. Inside, contemporary surfaces and carefully chosen materials create a bright and welcoming ambiance, resulting in homes that carry distinctive personality throughout.
- Balcony/terrasse
- Floor plan
- Rent paid in advance: 14,700
- Deposit: 44,100
- Payment on account: Contact owner
- Vacant: 1. December 2026
- Placed:
- Pets allowed
- Case number: 1916306