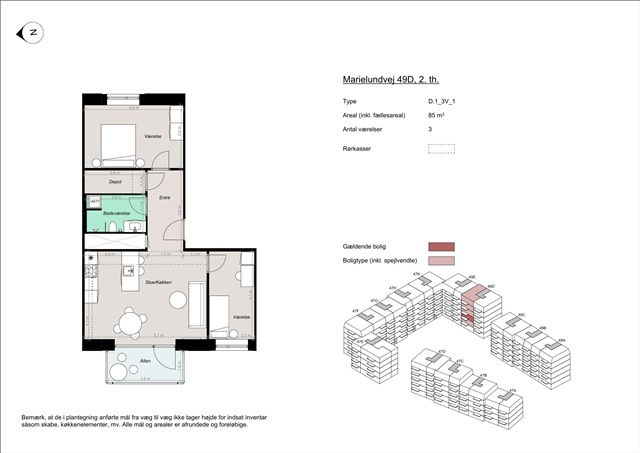
3 rooms for 14,300 kr. per month
Marielundvej, Herlev - 2. sal th.
- Rent
- 14,300 DKK
- Rental period
- Unlimited
- Property type
- Apartment
- Location
- Herlev
- Size
- 85 m²
- Rooms
- 3
Situated in the heart of the newly developed Herlev neighborhood, this residential area comprises 164 apartments located within the emerging Marielund district-a fresh and appealing part of Herlev marked by contemporary architectural design, abundant greenery, and a vibrant community atmosphere. Residents here benefit from living in recently constructed homes thoughtfully designed to provide practical solutions, with convenient access to natural surroundings, urban amenities, and a close-knit social environment.
Marielund district is planned as a modern urban area emphasizing communal life between residences. The neighborhood centers around a verdant loop-a landscaped corridor weaving through the property, linking buildings with pathways, recreational spaces, play areas, and natural plantings. This approach ensures that inhabitants enjoy lush views directly outside their doors alongside effortless connections to both leisure landscapes and the wider Herlev environs.
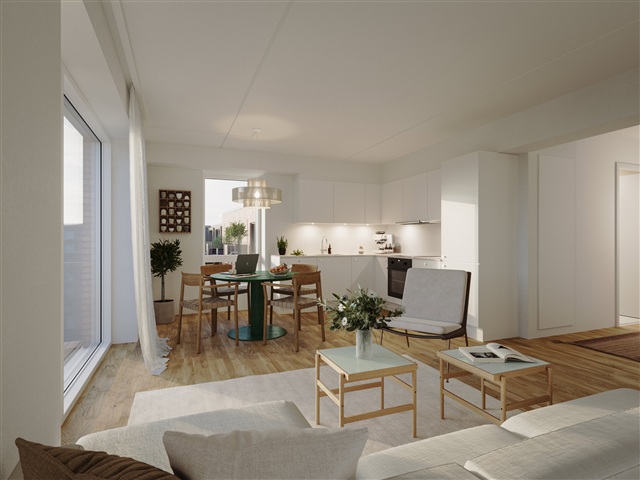
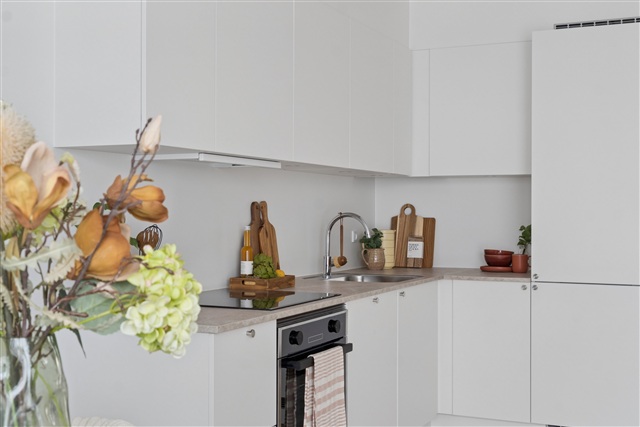
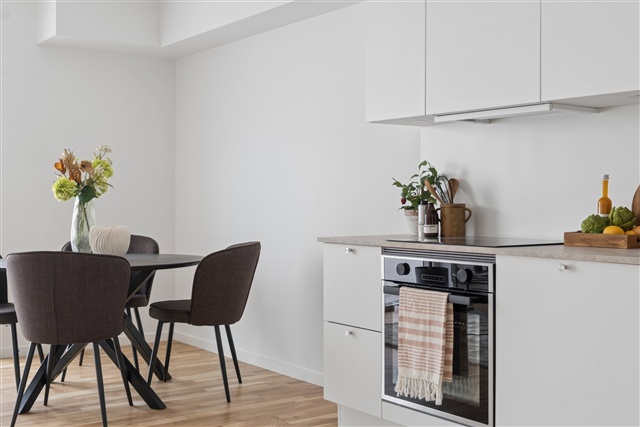
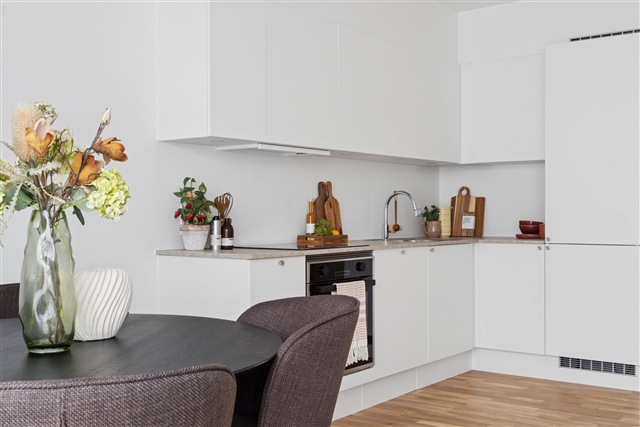
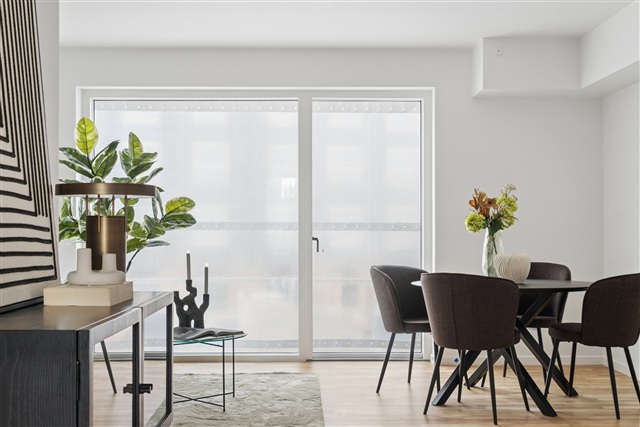
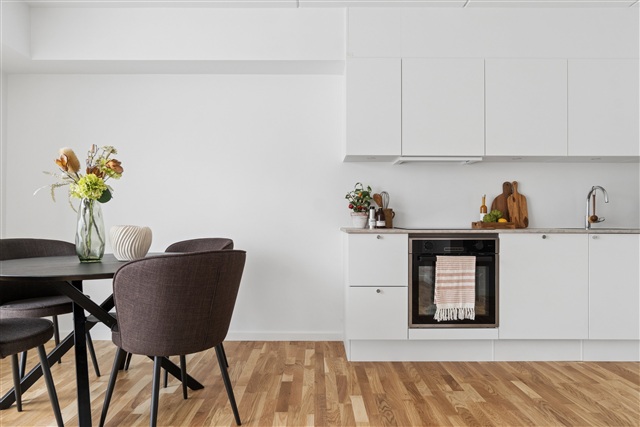
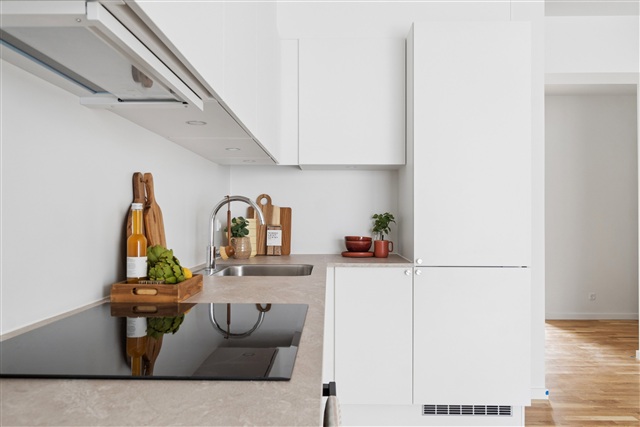
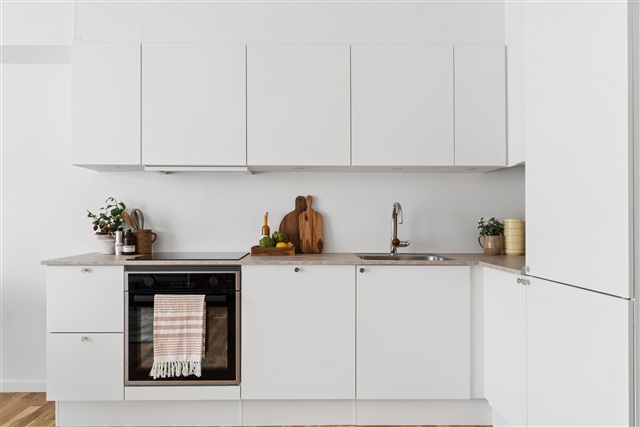
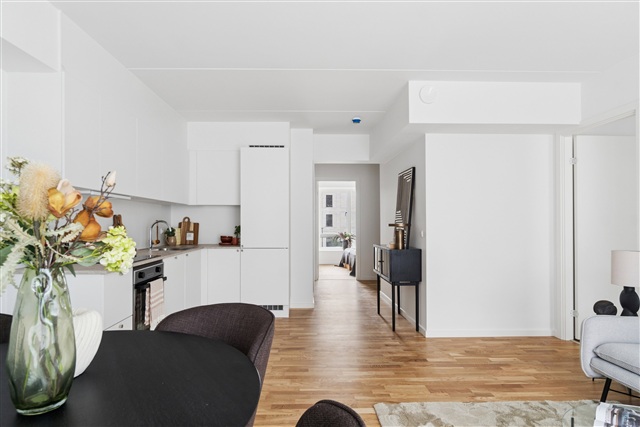
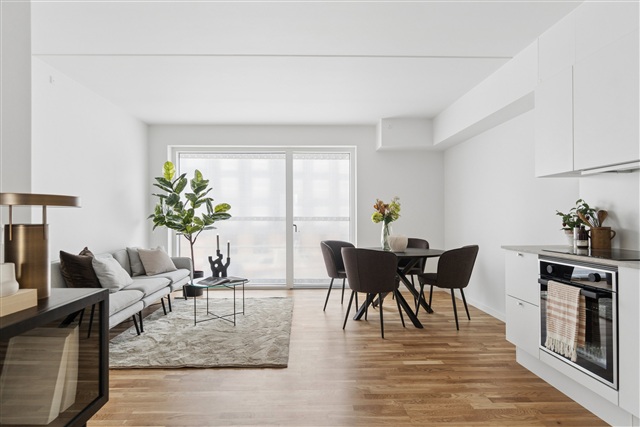
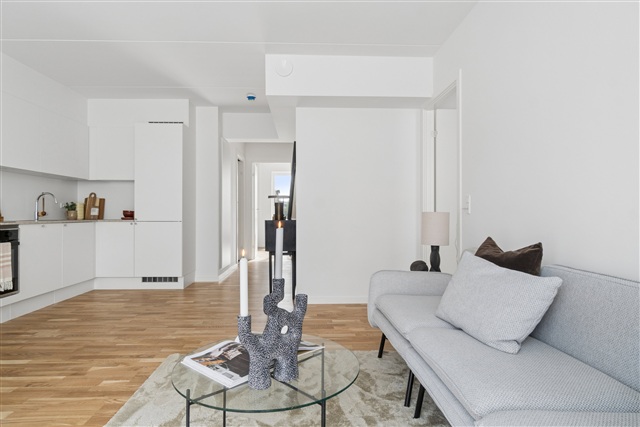
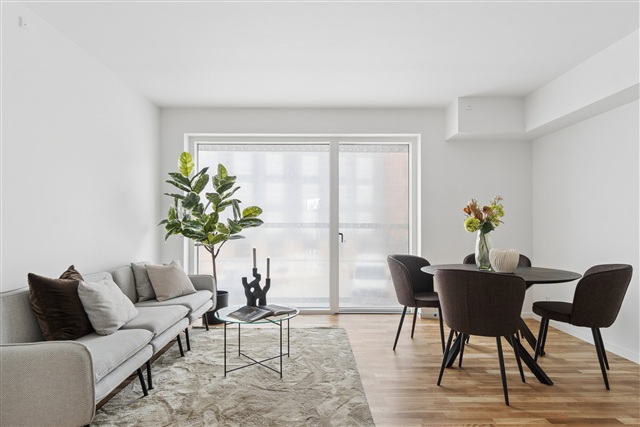
The housing options range from 2 to 4-room apartments, all designed to balance functionality with enhanced living quality. These units cater to a broad spectrum of residents, whether seniors, families with children, or others, by offering adaptable layouts that suit various lifestyle needs. Every residence features modern floor plans optimized for comfort, natural light, and versatility, maximizing efficient use of each square meter. Open-plan kitchens seamlessly flow into the living rooms, creating bright, welcoming communal areas accentuated by large windows. Each apartment boasts a private balcony or terrace, with ground-floor terraces sheltered by elegant pergolas where climbing plants will eventually establish intimate, tranquil atmospheres perfect for relaxing mornings or warm summer evenings.
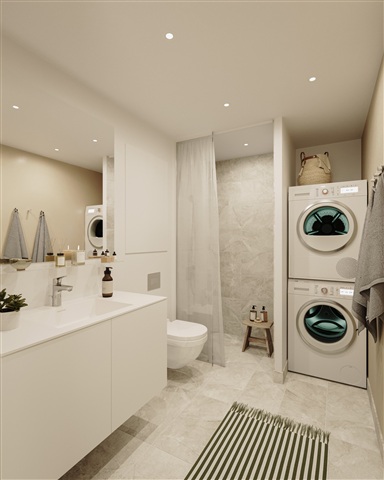
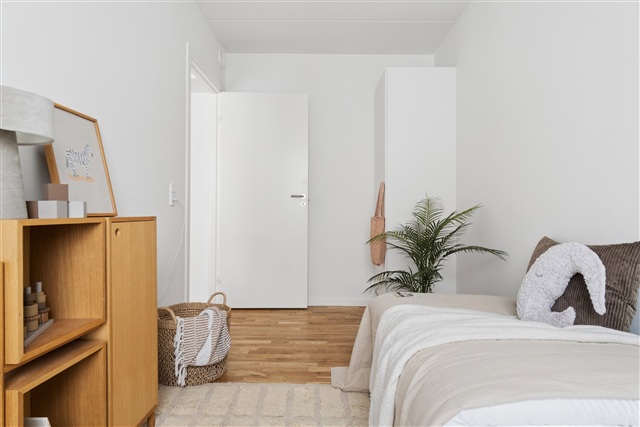
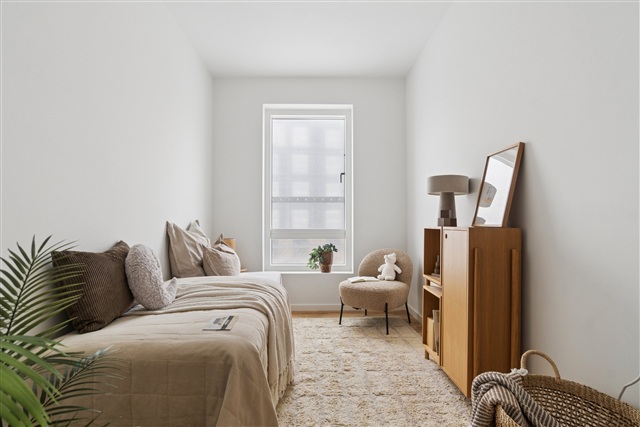
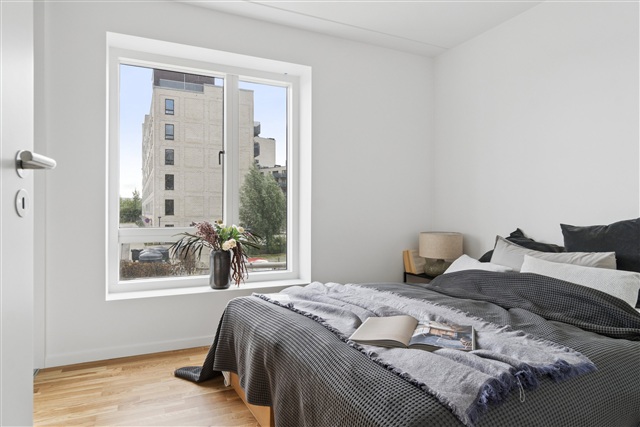
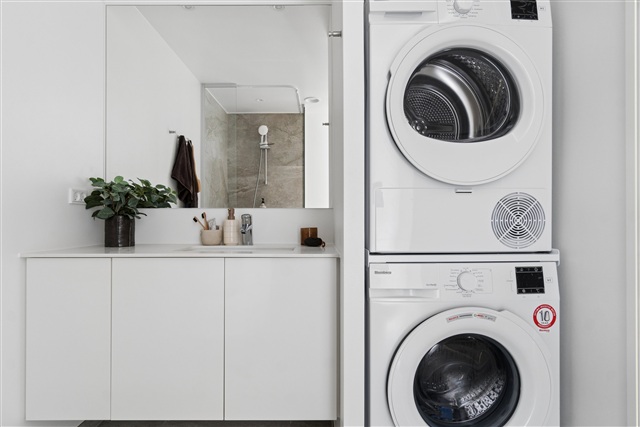
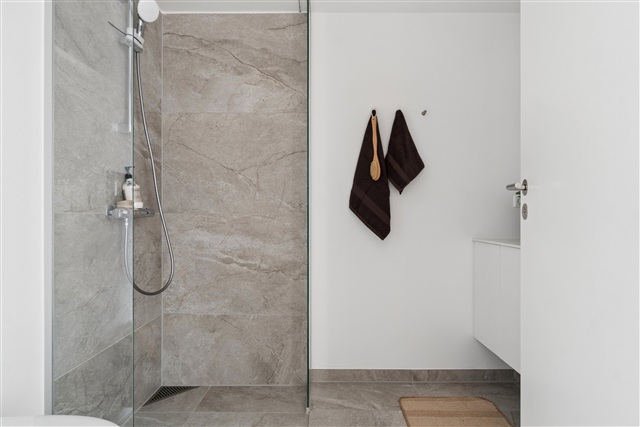
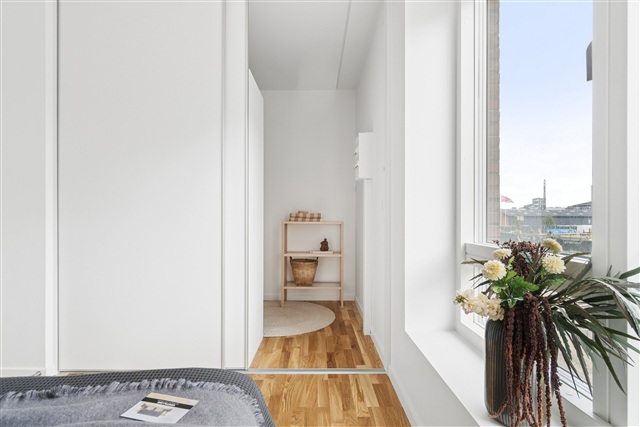
Bedrooms are straightforward to furnish, and the larger homes include multiple rooms suitable as children's bedrooms, offices, or guest quarters. Bathrooms showcase contemporary, minimalist design with attractive tiles, underfloor heating, and are conveniently equipped with both washing machines and dryers. Overall, these homes are designed for easy maintenance, personal customization, and genuine comfort, offering a place you will be glad to call home.
For parking, residents have access to a spacious underground garage that provides safe, nearby parking without compromising green communal areas. Select parking spots include electric charging stations, and ample bicycle parking is available throughout the development.
At the center of the complex lies a sizable landscaped courtyard providing space for relaxation and play. Children can enjoy free play while adults gather in shaded seating zones. The combination of carefully planned plantings, pathways, and seating areas fosters a natural environment for community interaction and well-being.
A commitment to quality and greenery is evident both inside and outside these residences. The buildings showcase striking, distinctive materials with a facade palette featuring reddish hues, green walls, and planted pergolas that emphasize the connection to the green loop and surrounding landscape. Interiors are finished with modern surfaces and material choices that create a bright, inviting ambiance. This results in homes with character that extends seamlessly from their natural setting to their thoughtfully designed interiors.
Marielund district is planned as a modern urban area emphasizing communal life between residences. The neighborhood centers around a verdant loop-a landscaped corridor weaving through the property, linking buildings with pathways, recreational spaces, play areas, and natural plantings. This approach ensures that inhabitants enjoy lush views directly outside their doors alongside effortless connections to both leisure landscapes and the wider Herlev environs.
The housing options range from 2 to 4-room apartments, all designed to balance functionality with enhanced living quality. These units cater to a broad spectrum of residents, whether seniors, families with children, or others, by offering adaptable layouts that suit various lifestyle needs. Every residence features modern floor plans optimized for comfort, natural light, and versatility, maximizing efficient use of each square meter. Open-plan kitchens seamlessly flow into the living rooms, creating bright, welcoming communal areas accentuated by large windows. Each apartment boasts a private balcony or terrace, with ground-floor terraces sheltered by elegant pergolas where climbing plants will eventually establish intimate, tranquil atmospheres perfect for relaxing mornings or warm summer evenings.
Bedrooms are straightforward to furnish, and the larger homes include multiple rooms suitable as children's bedrooms, offices, or guest quarters. Bathrooms showcase contemporary, minimalist design with attractive tiles, underfloor heating, and are conveniently equipped with both washing machines and dryers. Overall, these homes are designed for easy maintenance, personal customization, and genuine comfort, offering a place you will be glad to call home.
For parking, residents have access to a spacious underground garage that provides safe, nearby parking without compromising green communal areas. Select parking spots include electric charging stations, and ample bicycle parking is available throughout the development.
At the center of the complex lies a sizable landscaped courtyard providing space for relaxation and play. Children can enjoy free play while adults gather in shaded seating zones. The combination of carefully planned plantings, pathways, and seating areas fosters a natural environment for community interaction and well-being.
A commitment to quality and greenery is evident both inside and outside these residences. The buildings showcase striking, distinctive materials with a facade palette featuring reddish hues, green walls, and planted pergolas that emphasize the connection to the green loop and surrounding landscape. Interiors are finished with modern surfaces and material choices that create a bright, inviting ambiance. This results in homes with character that extends seamlessly from their natural setting to their thoughtfully designed interiors.
- Balcony/terrasse
- Floor plan
- Rent paid in advance: 14,300
- Deposit: 42,900
- Payment on account: Contact owner
- Vacant: 1. December 2026
- Placed:
- Pets allowed
- Case number: 1916295