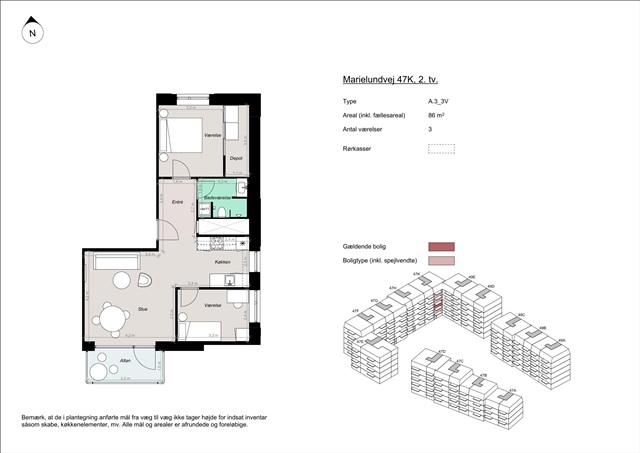
3 room apartment of 86 m2
Marielundvej, Herlev - 2. sal tv.
- Rent
- 14,300 DKK
- Rental period
- Unlimited
- Property type
- Apartment
- Location
- Herlev
- Size
- 86 m²
- Rooms
- 3
Situated in the burgeoning Marielund district, this new residential development in Herlev offers 164 apartments at the heart of a fresh and appealing neighborhood. This area represents Herlev's latest urban expansion, where contemporary architecture blends seamlessly with abundant greenery and a vibrant community atmosphere. Residents will enjoy living in newly constructed homes that feature thoughtful design solutions and easy access to nature, active city life, and social connections.
Marielund is envisioned as a modern quarter that prioritizes the communal spaces between buildings. A defining feature of the neighborhood is the green loop-a landscaped pathway meandering throughout the area, linking buildings with walking trails, recreational zones, play areas, and verdant plantings. This arrangement ensures that lush surroundings are always just outside your door while providing convenient access both to nearby leisure spaces and the broader Herlev community.
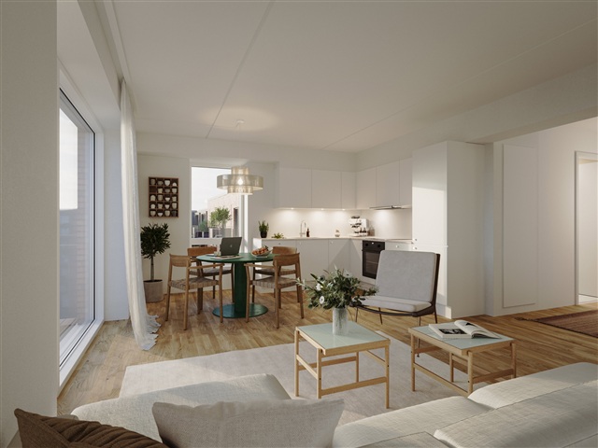
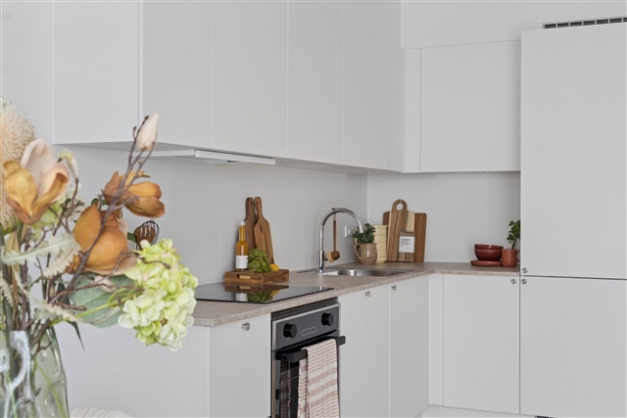
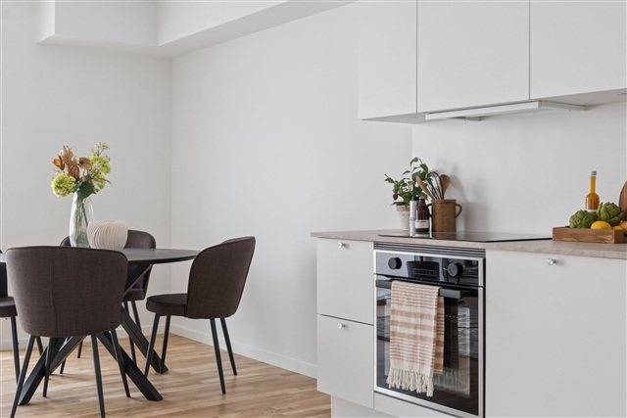
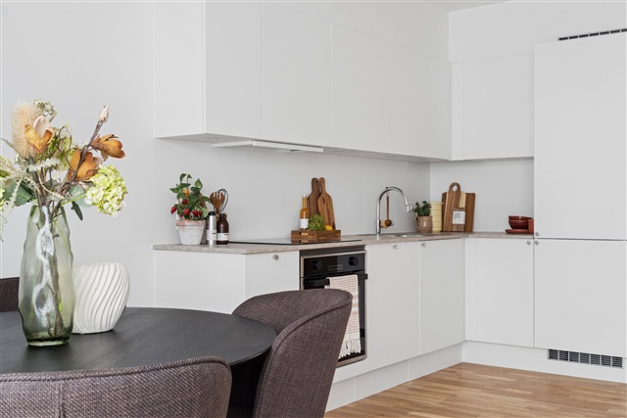
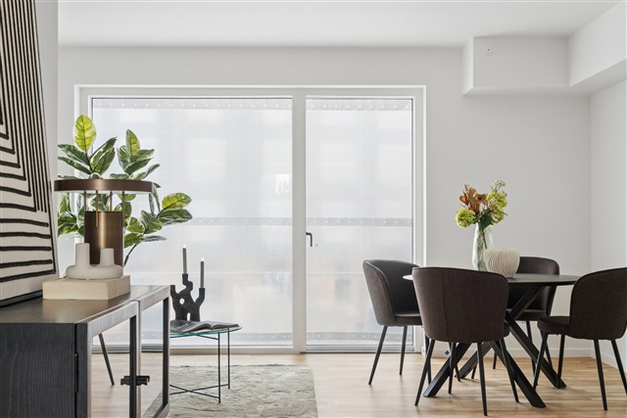
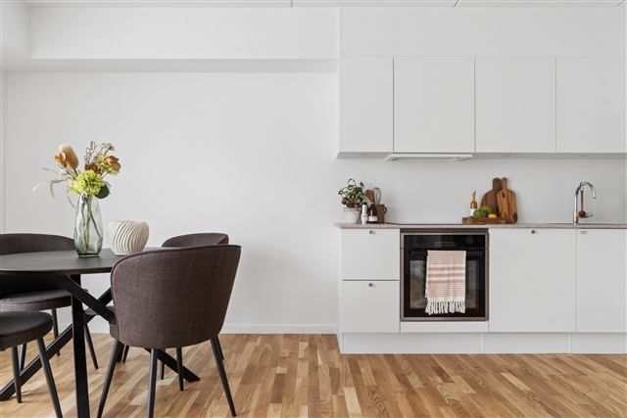
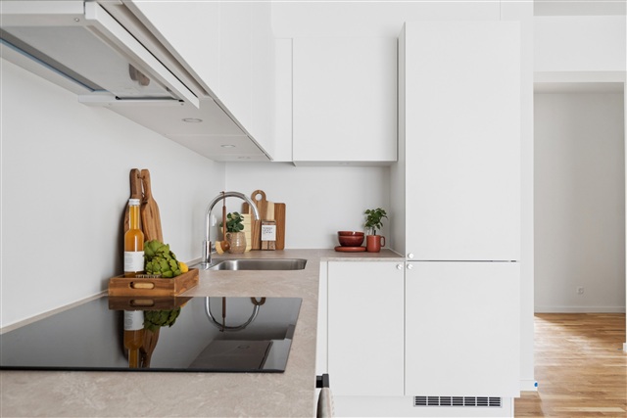
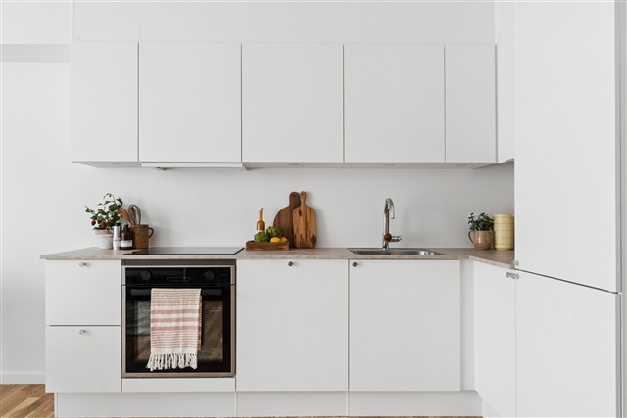
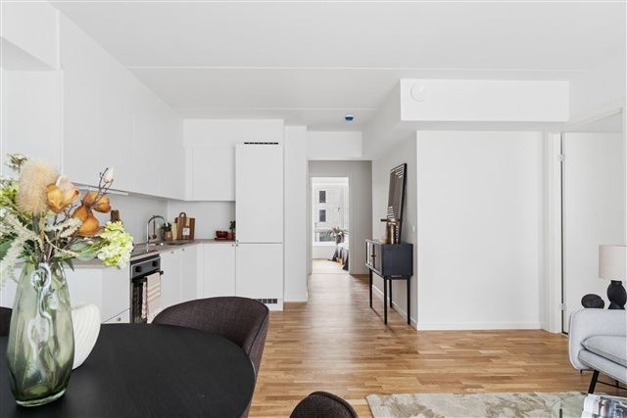
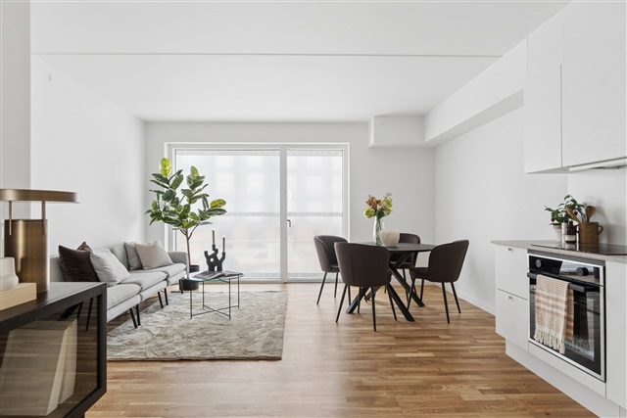
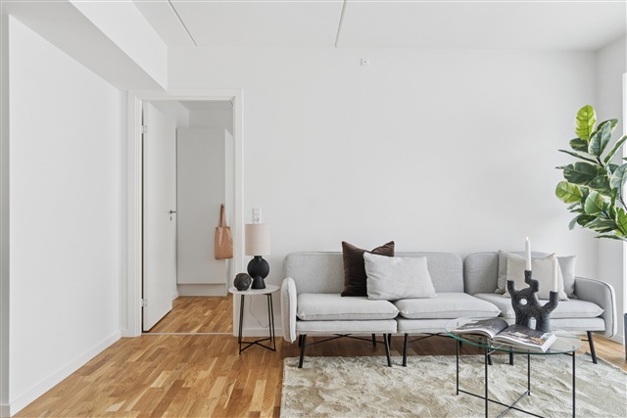
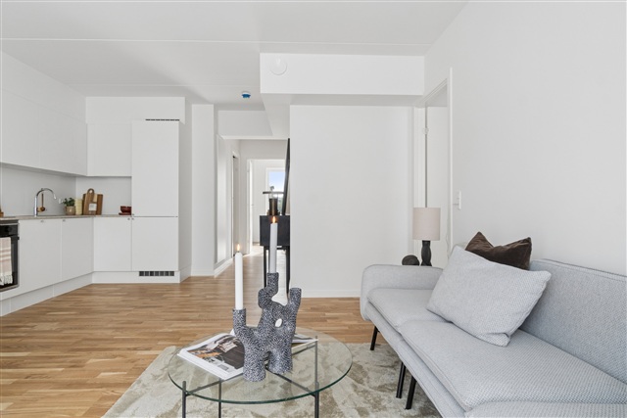
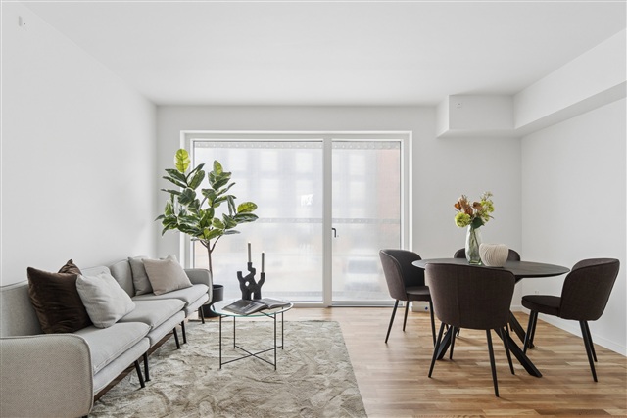
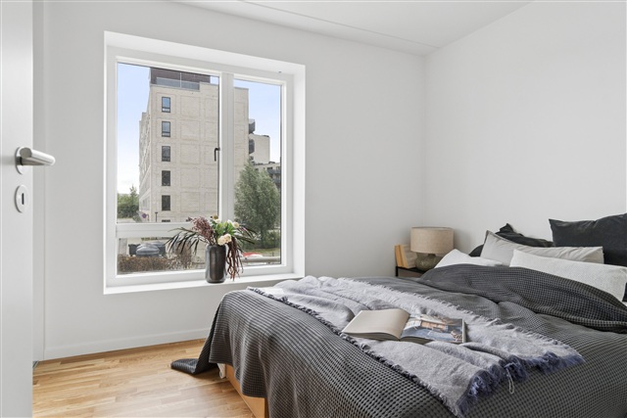
The apartments themselves vary from two to four rooms, catering to diverse household types whether seniors, families, or others. The units are crafted with an emphasis on practicality and enhancing quality of life, featuring flexible layouts adaptable to different living needs. Every residence benefits from modern spatial designs that maximize comfort, natural light, and versatility. Open-plan kitchen and living areas create bright, inviting shared spaces, accentuated by large windows. Each apartment includes its own private balcony or terrace, with ground-floor outdoor areas sheltered by pergolas draped in climbing plants that will later provide a secluded and distinctive setting-ideal for a peaceful morning or a warm summer evening.
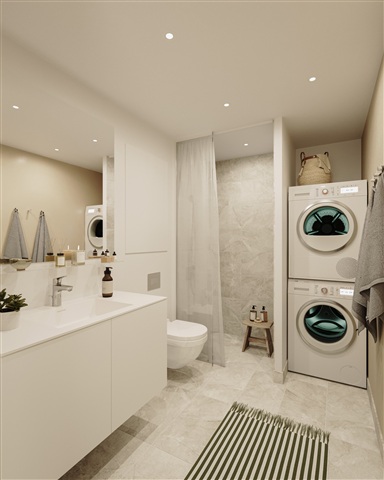
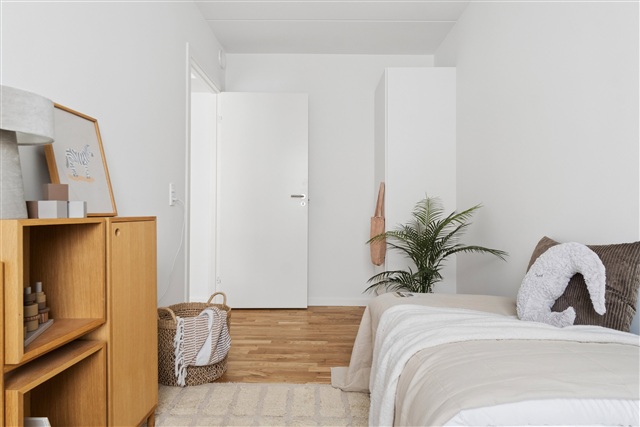
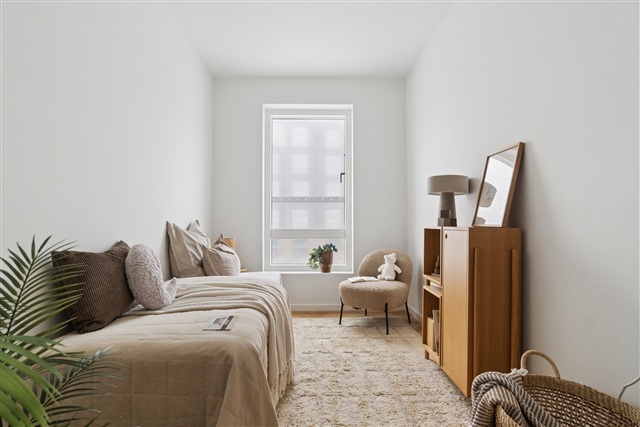
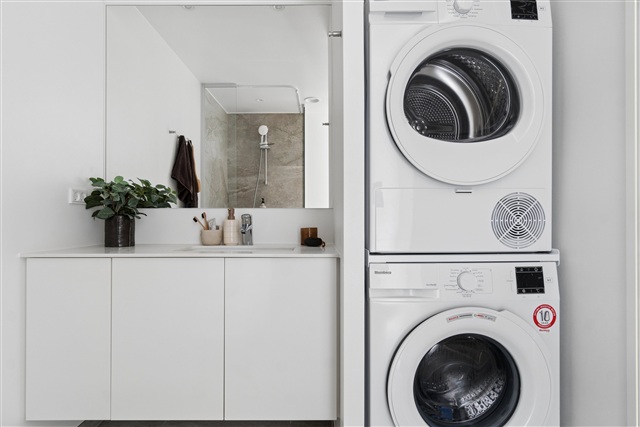
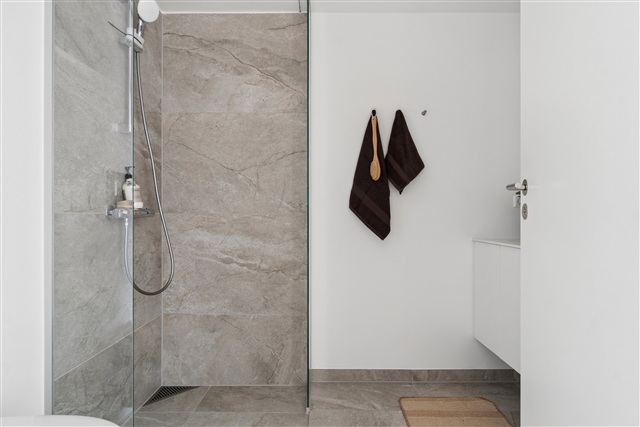
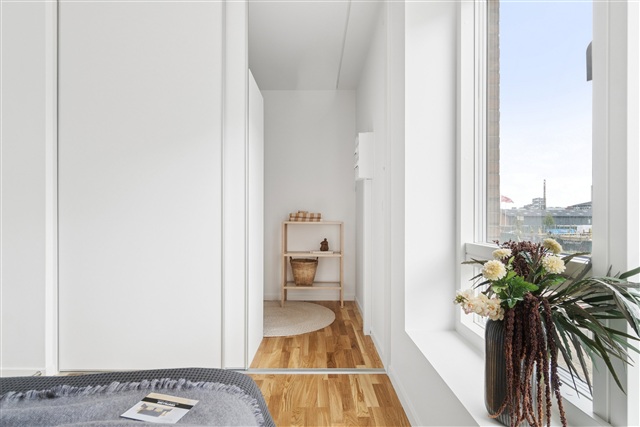
Bedrooms offer straightforward furnishing options, and larger apartments provide multiple rooms suitable for children's bedrooms, offices, or guest accommodations. Bathrooms are contemporary and elegant, equipped with premium tiles, underfloor heating, and integrated laundry facilities including washing machine and dryer. This combination results in homes that are easy to maintain, personalized with ease, and enjoyable to live in-the kind of place one looks forward to returning to.
Parking is conveniently arranged with a spacious underground garage, allowing residents secure and accessible vehicle storage without compromising the green communal spaces. Select parking spots include electric car charging stations, and there are ample bike racks distributed across the property.
At the heart of the complex lies a generous courtyard designed for neighbors to gather. This green space offers a safe environment for children to play freely while adults relax in cozy seating areas bathed in sunlight. The landscaping, pathways, and communal break-out spaces foster a natural setting for daily interaction and well-being.
Attention to quality and design extends both inside and out. The buildings showcase distinctive reddish tones on the exterior walls, complemented by green façades and lush pergolas that visually connect to the green loop and the surrounding landscape. Inside, contemporary materials and finishes create bright, welcoming interiors with character that resonates throughout the home and the neighborhood alike.
Marielund is envisioned as a modern quarter that prioritizes the communal spaces between buildings. A defining feature of the neighborhood is the green loop-a landscaped pathway meandering throughout the area, linking buildings with walking trails, recreational zones, play areas, and verdant plantings. This arrangement ensures that lush surroundings are always just outside your door while providing convenient access both to nearby leisure spaces and the broader Herlev community.
The apartments themselves vary from two to four rooms, catering to diverse household types whether seniors, families, or others. The units are crafted with an emphasis on practicality and enhancing quality of life, featuring flexible layouts adaptable to different living needs. Every residence benefits from modern spatial designs that maximize comfort, natural light, and versatility. Open-plan kitchen and living areas create bright, inviting shared spaces, accentuated by large windows. Each apartment includes its own private balcony or terrace, with ground-floor outdoor areas sheltered by pergolas draped in climbing plants that will later provide a secluded and distinctive setting-ideal for a peaceful morning or a warm summer evening.
Bedrooms offer straightforward furnishing options, and larger apartments provide multiple rooms suitable for children's bedrooms, offices, or guest accommodations. Bathrooms are contemporary and elegant, equipped with premium tiles, underfloor heating, and integrated laundry facilities including washing machine and dryer. This combination results in homes that are easy to maintain, personalized with ease, and enjoyable to live in-the kind of place one looks forward to returning to.
Parking is conveniently arranged with a spacious underground garage, allowing residents secure and accessible vehicle storage without compromising the green communal spaces. Select parking spots include electric car charging stations, and there are ample bike racks distributed across the property.
At the heart of the complex lies a generous courtyard designed for neighbors to gather. This green space offers a safe environment for children to play freely while adults relax in cozy seating areas bathed in sunlight. The landscaping, pathways, and communal break-out spaces foster a natural setting for daily interaction and well-being.
Attention to quality and design extends both inside and out. The buildings showcase distinctive reddish tones on the exterior walls, complemented by green façades and lush pergolas that visually connect to the green loop and the surrounding landscape. Inside, contemporary materials and finishes create bright, welcoming interiors with character that resonates throughout the home and the neighborhood alike.
- Balcony/terrasse
- Floor plan
- Rent paid in advance: 14,300
- Deposit: 42,900
- Payment on account: Contact owner
- Vacant: 1. December 2026
- Placed:
- Pets allowed
- Case number: 1916292