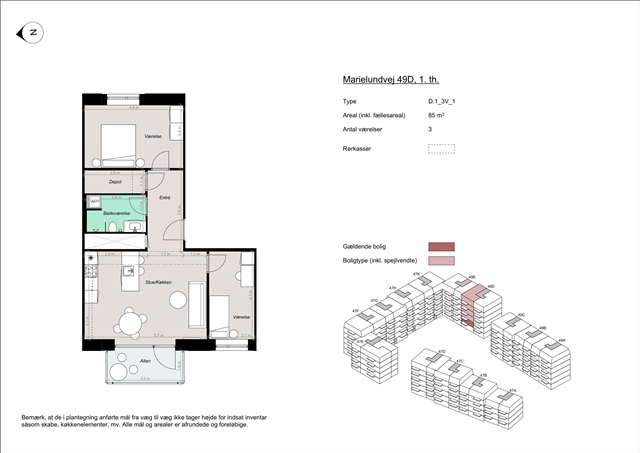
Marielundvej, 85 m2, 3 rooms, 14,200 kr.
Marielundvej, Herlev - 1. sal th.
- Rent
- 14,200 DKK
- Rental period
- Unlimited
- Property type
- Apartment
- Location
- Herlev
- Size
- 85 m²
- Rooms
- 3
This residential development consists of 164 apartments situated in the emerging Marielund neighborhood, an exciting new area in Herlev characterized by contemporary architecture, abundant greenery, and a vibrant community atmosphere. Residents here will enjoy newly constructed homes featuring thoughtfully designed layouts, granting easy access to natural surroundings, urban conveniences, and shared social spaces.
Marielund is being shaped into a modern district where the spaces between buildings are given great importance. A green corridor, known as the "green loop," meanders throughout the area, linking the buildings with pathways, recreational zones, and landscaped areas ideal for play and relaxation. This connection ensures that residents have immediate access to natural settings and convenient routes into the broader Herlev area.
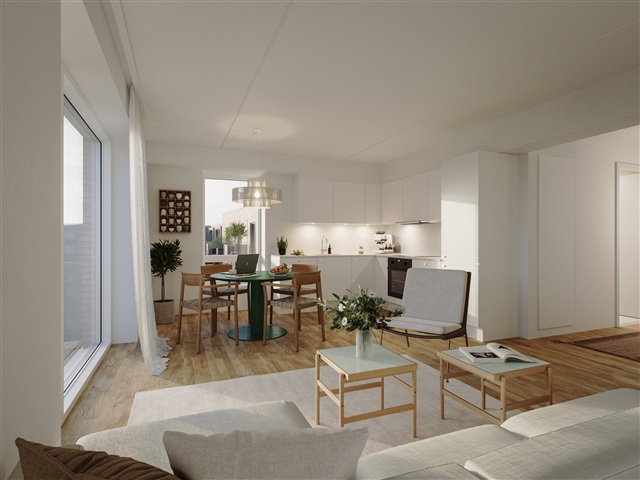
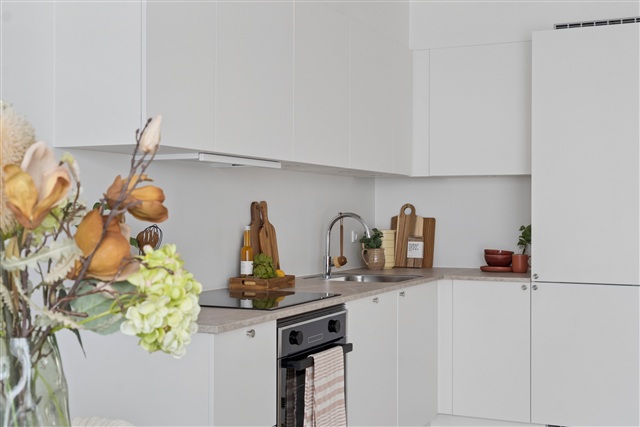
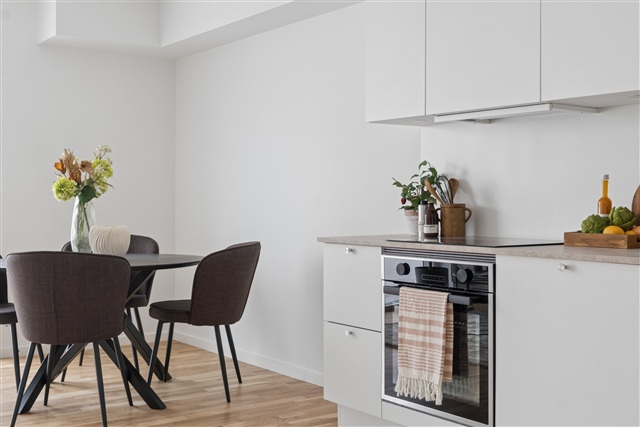
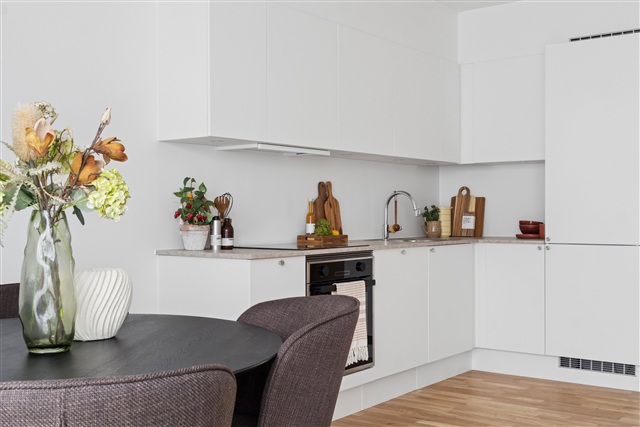
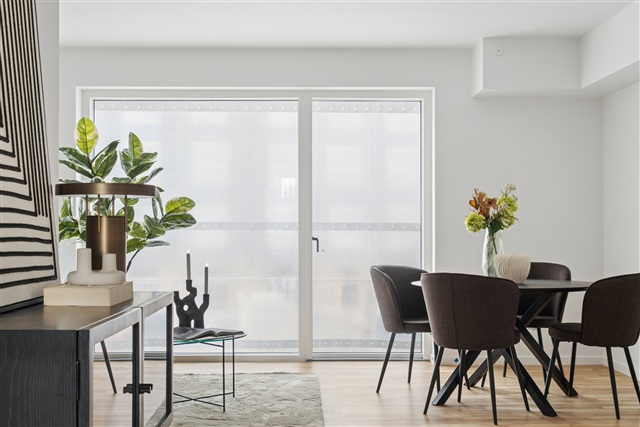
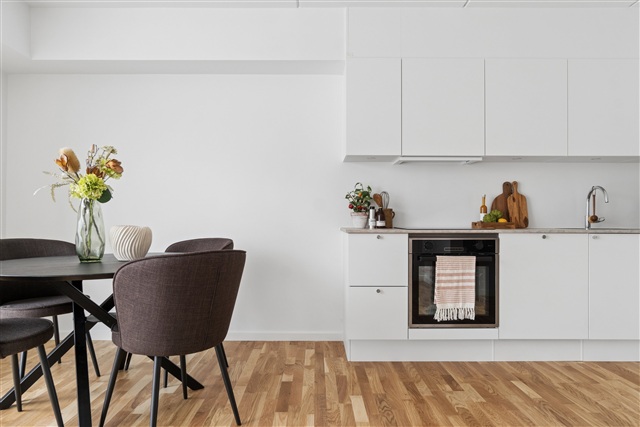
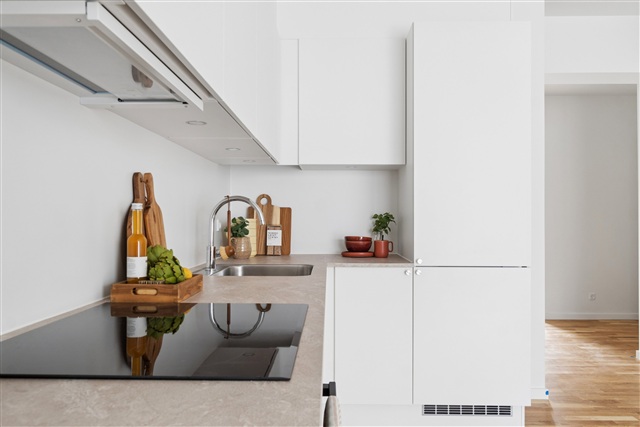
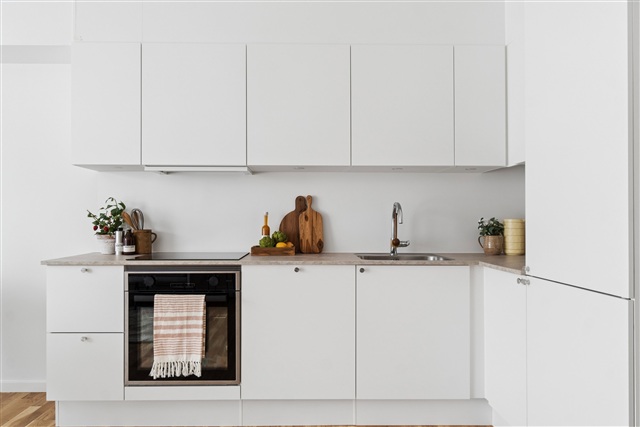
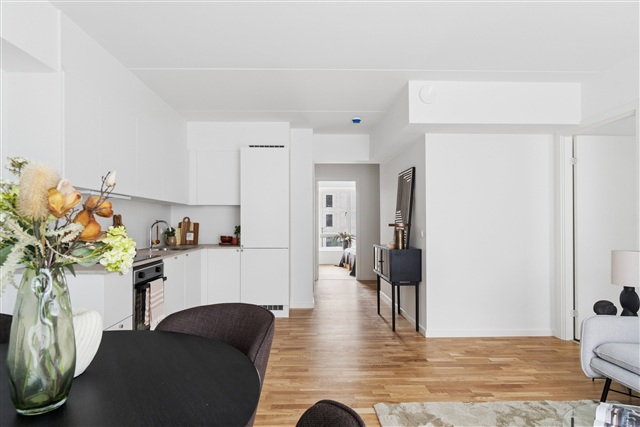
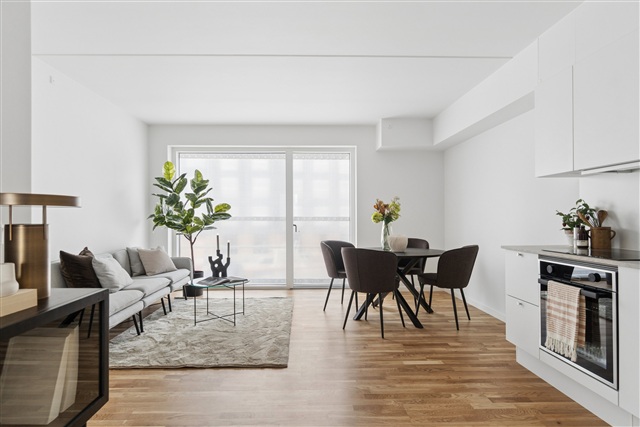
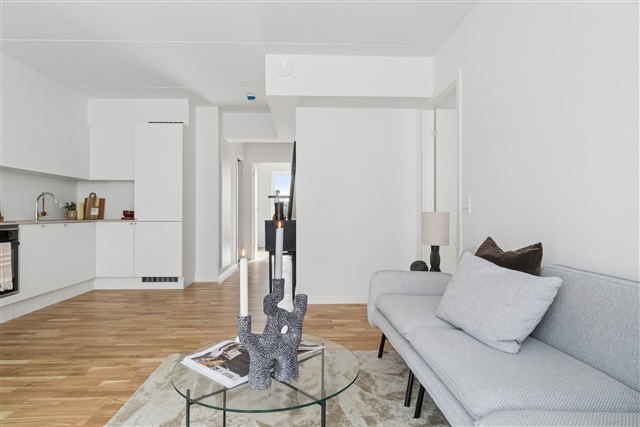
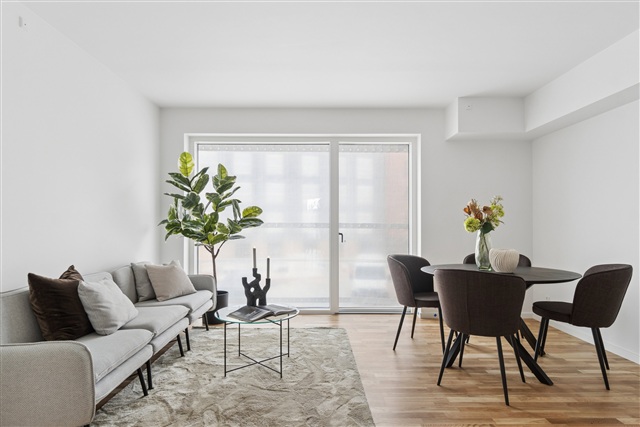
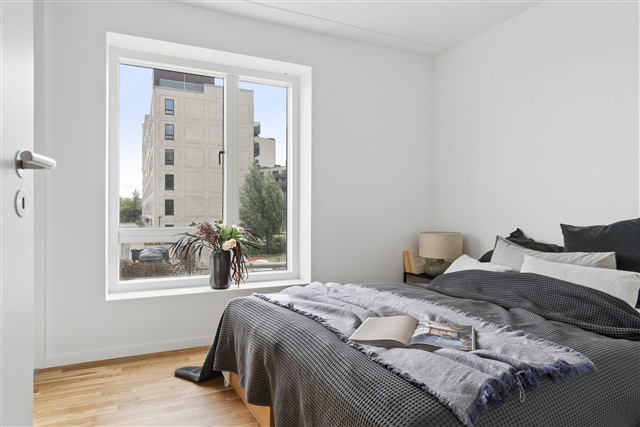
The housing options range from two- to four-room apartments, each crafted with attention to both functionality and quality of life. Suitable for seniors, families, or other household types, these homes offer adaptable floor plans designed to accommodate various lifestyles. Every unit optimizes its square meters by emphasizing comfort, ample daylight, and versatility. The layouts typically include open-plan kitchens merged seamlessly with living rooms, enhanced by large windows that flood the spaces with natural light. Each apartment also features either a private balcony or terrace, with ground-floor terraces sheltered by elegant pergolas that will eventually be adorned with greenery, creating a secluded ambiance perfect for quiet mornings or warm summer evenings.
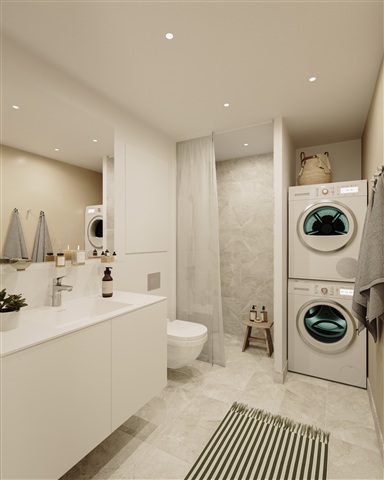
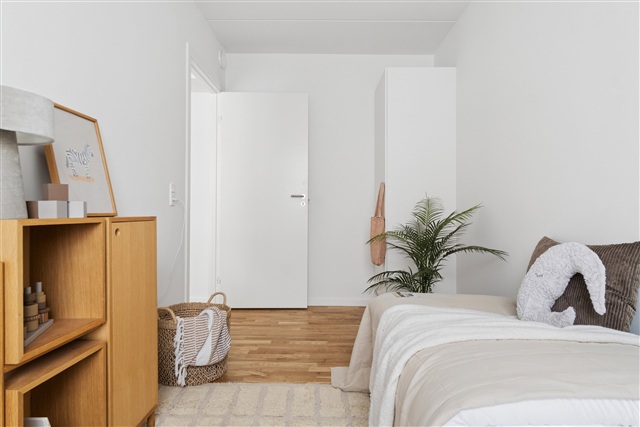
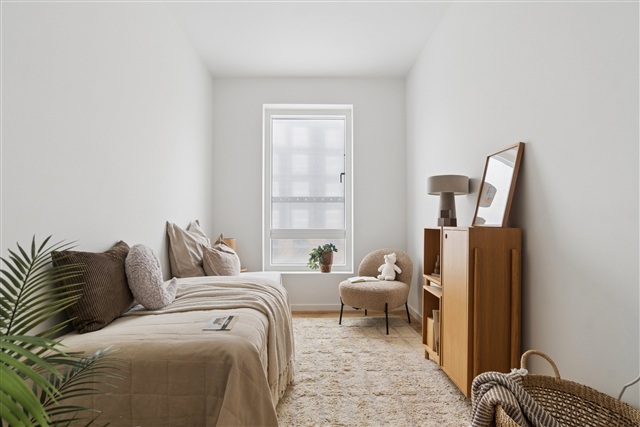
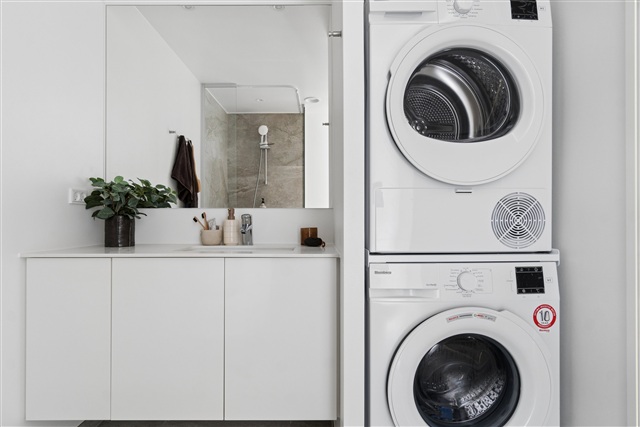
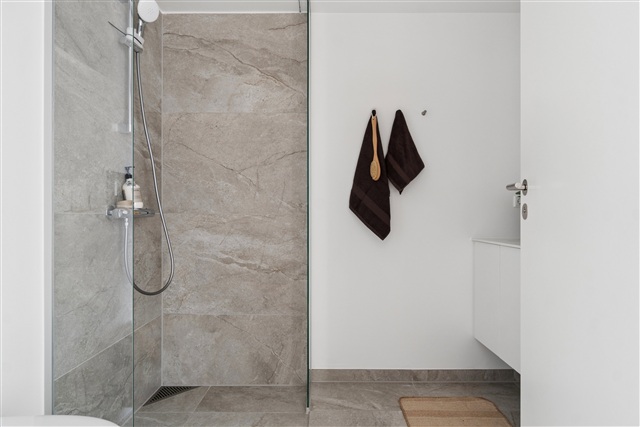
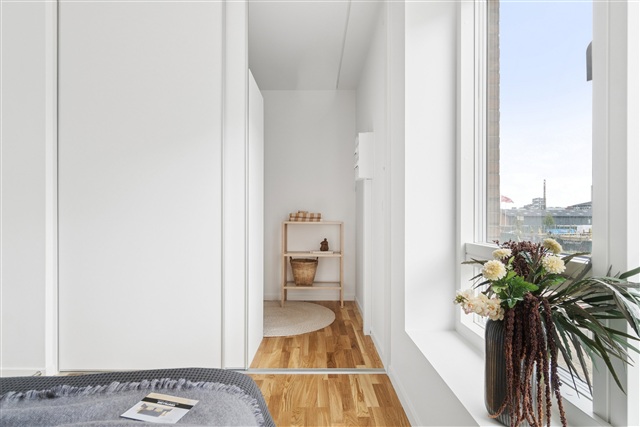
Bedrooms are straightforward to furnish, while larger apartments present multiple rooms that can serve as children's bedrooms, home offices, or guest accommodations. Bathrooms showcase a modern and minimalist style, complete with attractive tiles, underfloor heating, and equipped with laundry facilities including both washing machines and dryers. These qualities combine to produce residences that are easy to maintain, personalized with ease, and genuinely inviting-a place residents will be proud to call home.
Parking is conveniently accessible through a spacious underground garage that offers safe and easy vehicle storage without encroaching on the community's green spaces. Selected parking spots are fitted with electric vehicle charging stations, and there are ample bicycle parking areas distributed around the property.
Nestled at the heart of the complex lies a large, landscaped courtyard designed to bring neighbors together. It provides ample space for play and relaxation, allowing children to play freely while adults enjoy the sun from comfortable seating areas. The thoughtful arrangement of plants, pathways, and seating zones fosters a welcoming environment promoting everyday social interaction and well-being.
High-quality materials and environmental considerations are evident throughout both interiors and exteriors. The buildings present a striking appearance with warm reddish tones, green walls, and planted pergolas that visually tie the structures to the surrounding green loop and landscape. Inside, residents will find modern finishes and carefully selected materials that create a bright and inviting home characterized by style and personality, both indoors and out.
Marielund is being shaped into a modern district where the spaces between buildings are given great importance. A green corridor, known as the "green loop," meanders throughout the area, linking the buildings with pathways, recreational zones, and landscaped areas ideal for play and relaxation. This connection ensures that residents have immediate access to natural settings and convenient routes into the broader Herlev area.
The housing options range from two- to four-room apartments, each crafted with attention to both functionality and quality of life. Suitable for seniors, families, or other household types, these homes offer adaptable floor plans designed to accommodate various lifestyles. Every unit optimizes its square meters by emphasizing comfort, ample daylight, and versatility. The layouts typically include open-plan kitchens merged seamlessly with living rooms, enhanced by large windows that flood the spaces with natural light. Each apartment also features either a private balcony or terrace, with ground-floor terraces sheltered by elegant pergolas that will eventually be adorned with greenery, creating a secluded ambiance perfect for quiet mornings or warm summer evenings.
Bedrooms are straightforward to furnish, while larger apartments present multiple rooms that can serve as children's bedrooms, home offices, or guest accommodations. Bathrooms showcase a modern and minimalist style, complete with attractive tiles, underfloor heating, and equipped with laundry facilities including both washing machines and dryers. These qualities combine to produce residences that are easy to maintain, personalized with ease, and genuinely inviting-a place residents will be proud to call home.
Parking is conveniently accessible through a spacious underground garage that offers safe and easy vehicle storage without encroaching on the community's green spaces. Selected parking spots are fitted with electric vehicle charging stations, and there are ample bicycle parking areas distributed around the property.
Nestled at the heart of the complex lies a large, landscaped courtyard designed to bring neighbors together. It provides ample space for play and relaxation, allowing children to play freely while adults enjoy the sun from comfortable seating areas. The thoughtful arrangement of plants, pathways, and seating zones fosters a welcoming environment promoting everyday social interaction and well-being.
High-quality materials and environmental considerations are evident throughout both interiors and exteriors. The buildings present a striking appearance with warm reddish tones, green walls, and planted pergolas that visually tie the structures to the surrounding green loop and landscape. Inside, residents will find modern finishes and carefully selected materials that create a bright and inviting home characterized by style and personality, both indoors and out.
- Balcony/terrasse
- Floor plan
- Rent paid in advance: 14,200
- Deposit: 42,600
- Payment on account: Contact owner
- Vacant: 1. December 2026
- Placed:
- Pets allowed
- Case number: 1916290