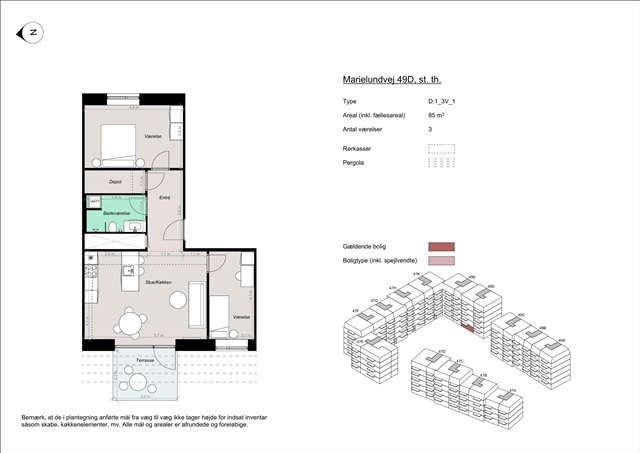
3 rooms for 14,200 kr. per month
Marielundvej, Herlev - st. th.
- Rent
- 14,200 DKK
- Rental period
- Unlimited
- Property type
- Apartment
- Location
- Herlev
- Size
- 85 m²
- Rooms
- 3
Located in the heart of the emerging Marielund district, a new residential development consisting of 164 apartments shapes the evolving landscape of Herlev's latest sought-after neighborhood. This project blends contemporary architecture with lush surroundings and an active sense of community, offering residents the chance to settle into newly built homes thoughtfully designed with practical features and easy access to nature, urban amenities, and social engagement.
The Marielund area is being crafted as a modern suburb that emphasizes life between the buildings. A distinctive feature is the green loop-a landscaped corridor winding through the neighborhood that links the properties with walking paths, various seating spots, play areas, and natural vegetation. This ensures that residents enjoy verdant vistas right outside their doors, along with direct connections to recreational spaces and wider Herlev.
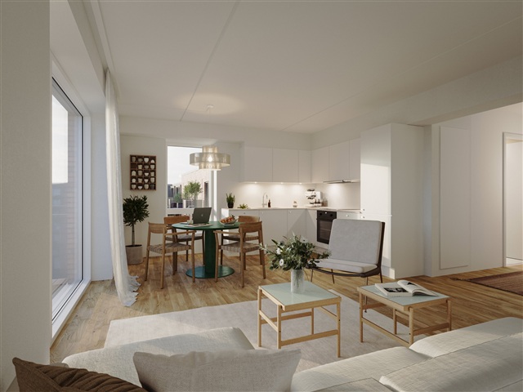
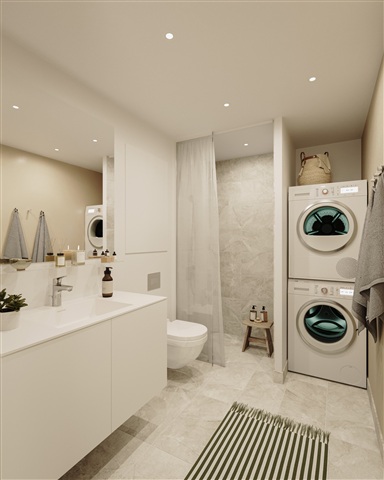
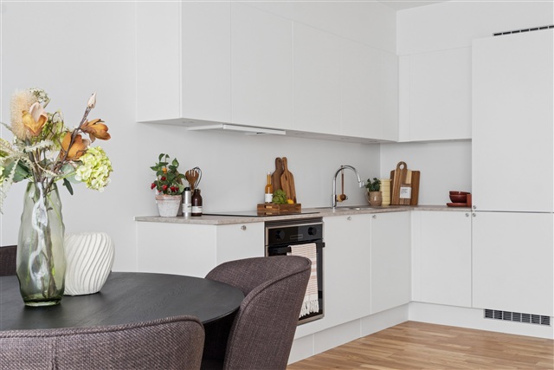
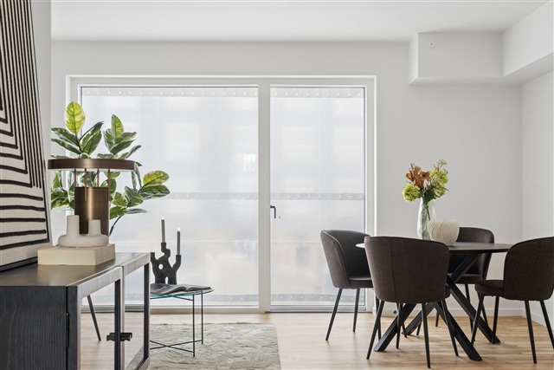
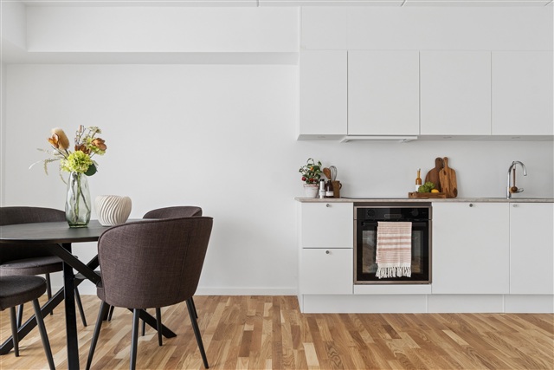
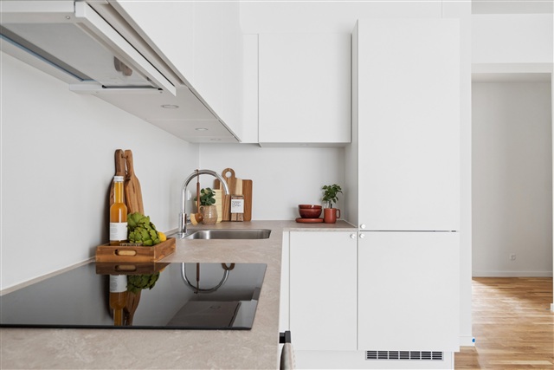
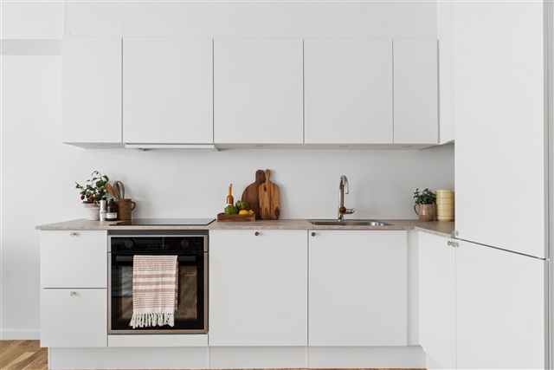
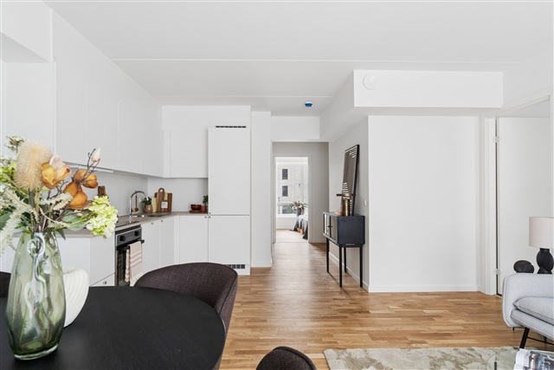
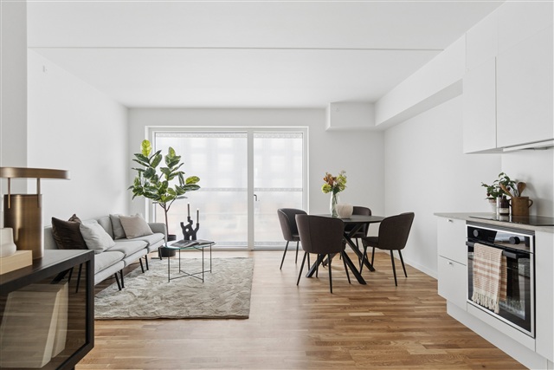
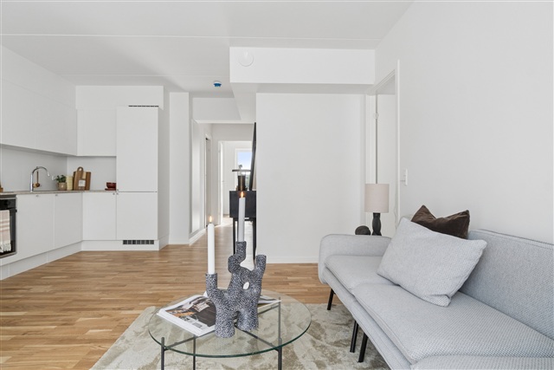
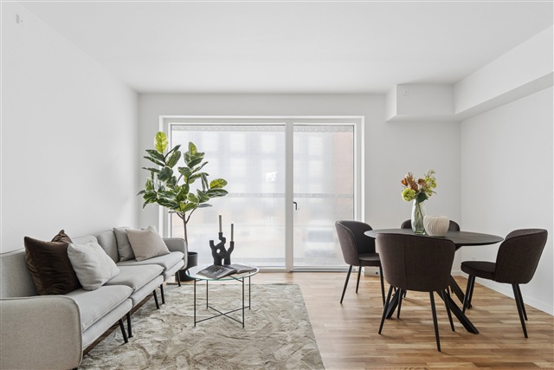
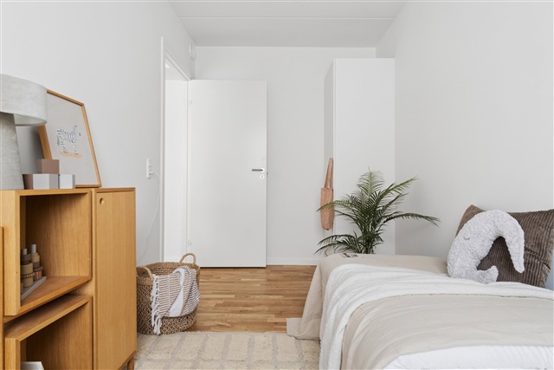
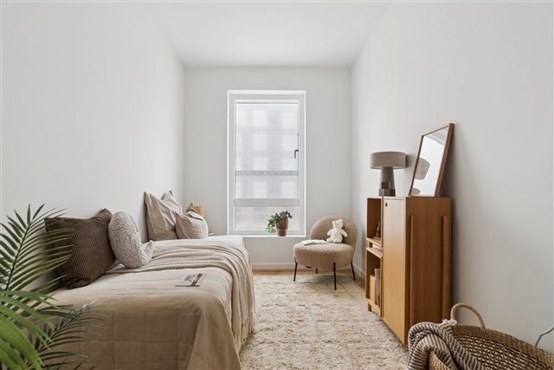
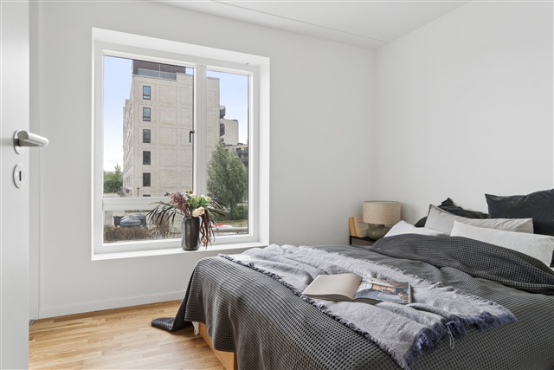
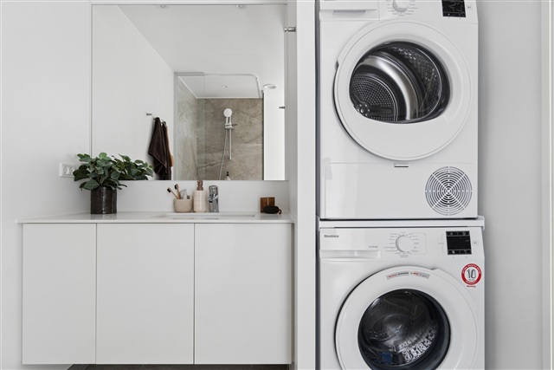
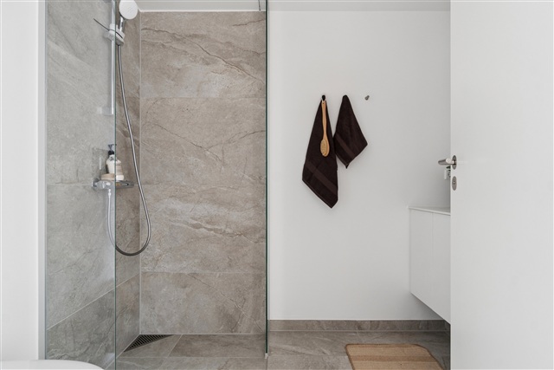
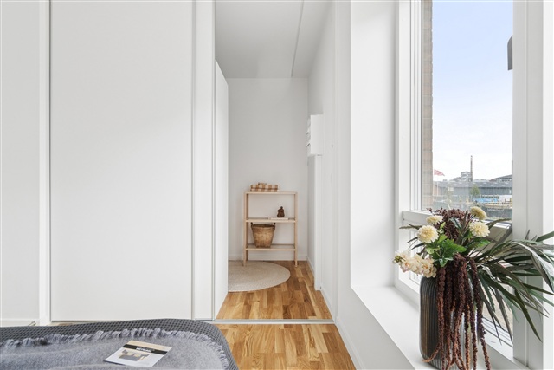
Within this development, you will find a diverse selection of apartments varying between 2, 3, and 4 rooms. These homes are created with both utility and quality of living in mind, catering to a wide range of residents-from seniors to families and beyond-offering flexible floor plans adaptable to different phases of life. Each apartment features modern layouts that maximize the use of space, prioritizing comfort, abundant natural light, and versatility. Kitchens and living rooms open into bright, unified spaces highlighted by large windows admitting ample daylight. Every unit includes access to a private balcony or terrace; ground-floor terraces are covered by elegant pergolas adorned with greenery that will develop into private, intimate atmospheres-ideal for quiet mornings or warm summer evenings. The bedrooms provide straightforward furnishing options, with larger units offering additional rooms perfect for children's bedrooms, offices, or guest accommodations. Bathrooms are sleek and contemporary, finished with attractive tiles, underfloor heating, and come equipped with combined washer and dryer units.
This residence is designed for convenience in daily life, easy personalization, and an inviting ambiance-a place to truly feel at home.
Parking needs are met by a spacious underground garage, granting secure and accessible facilities without compromising the green communal areas. Select parking spots are fitted with electric vehicle charging stations, and ample bicycle parking is distributed around the property.
At the center of the complex lies a generous green courtyard, serving as a communal area for relaxation and play. Children have space to roam freely while adults can enjoy sunny seating zones. The landscaping, paths, and seating areas foster a natural environment that supports neighborly interaction and everyday well-being.
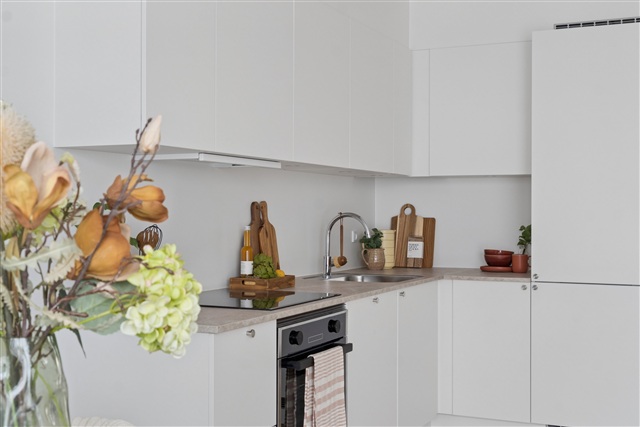
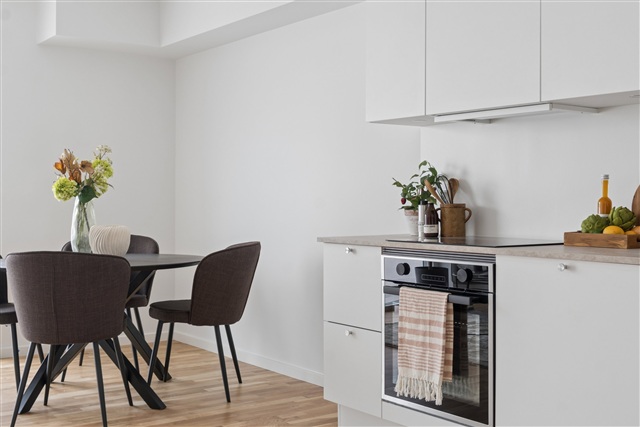
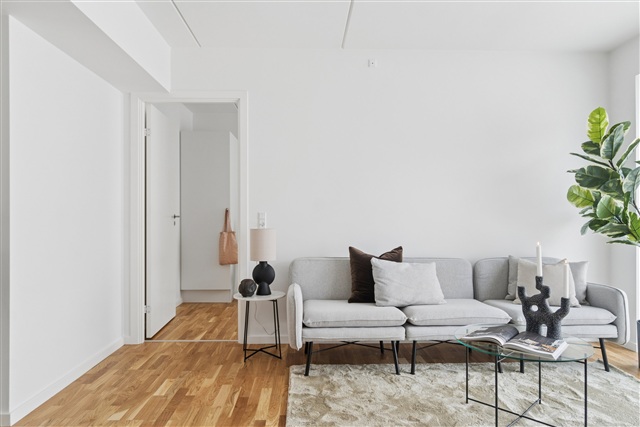
Both inside and out, attention to detail and quality is evident. The exterior is marked by warm reddish tones, living green walls, and planted pergolas, all reinforcing the link to the green loop and surrounding landscape. Indoors, contemporary finishes and material choices create a bright, welcoming atmosphere-resulting in a home imbued with character throughout.
The Marielund area is being crafted as a modern suburb that emphasizes life between the buildings. A distinctive feature is the green loop-a landscaped corridor winding through the neighborhood that links the properties with walking paths, various seating spots, play areas, and natural vegetation. This ensures that residents enjoy verdant vistas right outside their doors, along with direct connections to recreational spaces and wider Herlev.
Within this development, you will find a diverse selection of apartments varying between 2, 3, and 4 rooms. These homes are created with both utility and quality of living in mind, catering to a wide range of residents-from seniors to families and beyond-offering flexible floor plans adaptable to different phases of life. Each apartment features modern layouts that maximize the use of space, prioritizing comfort, abundant natural light, and versatility. Kitchens and living rooms open into bright, unified spaces highlighted by large windows admitting ample daylight. Every unit includes access to a private balcony or terrace; ground-floor terraces are covered by elegant pergolas adorned with greenery that will develop into private, intimate atmospheres-ideal for quiet mornings or warm summer evenings. The bedrooms provide straightforward furnishing options, with larger units offering additional rooms perfect for children's bedrooms, offices, or guest accommodations. Bathrooms are sleek and contemporary, finished with attractive tiles, underfloor heating, and come equipped with combined washer and dryer units.
This residence is designed for convenience in daily life, easy personalization, and an inviting ambiance-a place to truly feel at home.
Parking needs are met by a spacious underground garage, granting secure and accessible facilities without compromising the green communal areas. Select parking spots are fitted with electric vehicle charging stations, and ample bicycle parking is distributed around the property.
At the center of the complex lies a generous green courtyard, serving as a communal area for relaxation and play. Children have space to roam freely while adults can enjoy sunny seating zones. The landscaping, paths, and seating areas foster a natural environment that supports neighborly interaction and everyday well-being.
Both inside and out, attention to detail and quality is evident. The exterior is marked by warm reddish tones, living green walls, and planted pergolas, all reinforcing the link to the green loop and surrounding landscape. Indoors, contemporary finishes and material choices create a bright, welcoming atmosphere-resulting in a home imbued with character throughout.
- Balcony/terrasse
- Floor plan
- Rent paid in advance: 14,200
- Deposit: 42,600
- Payment on account: Contact owner
- Vacant: 1. December 2026
- Placed:
- Pets allowed
- Case number: 1916289