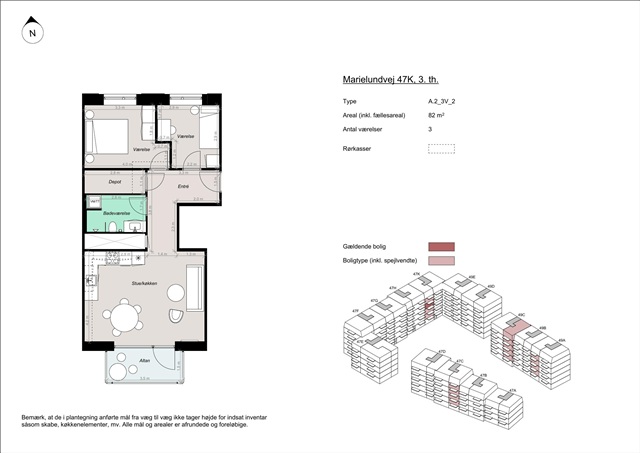
82 m2 apartment on Marielundvej
Marielundvej, Herlev - 3. sal th.
- Rent
- 14,100 DKK
- Rental period
- Unlimited
- Property type
- Apartment
- Location
- Herlev
- Size
- 82 m²
- Rooms
- 3
Situated within the emerging Marielund district lies a fresh residential development called Området, comprising a total of 164 apartments. This area marks Herlev's new sought-after neighborhood, where contemporary design, verdant surroundings, and an engaged community seamlessly converge. Residents have the opportunity to move into newly constructed homes thoughtfully designed, granting easy access to nature, urban amenities, and social interaction.
Marielund is being crafted as a forward-looking urban quarter that emphasizes communal life between buildings. The district is woven together by a green corridor-a landscaped pathway meandering through the locale, linking the properties with trails, social spaces, playgrounds, and lush planting. This creates an environment where greenery surrounds you at every turn, alongside convenient connections to recreational areas and the wider Herlev municipality.
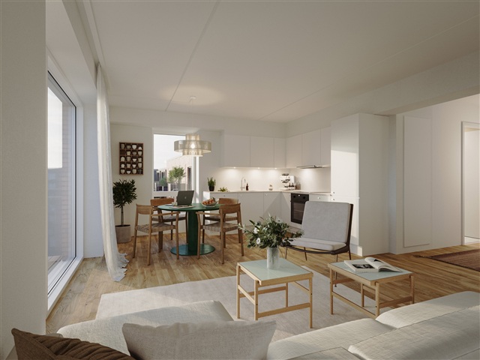
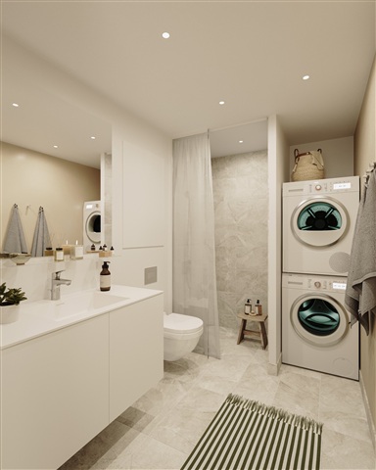
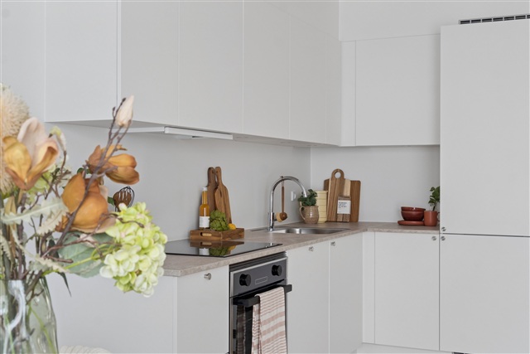
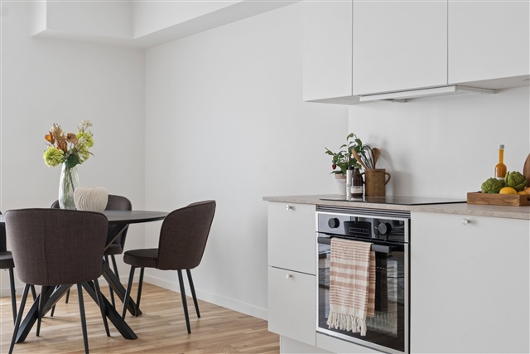
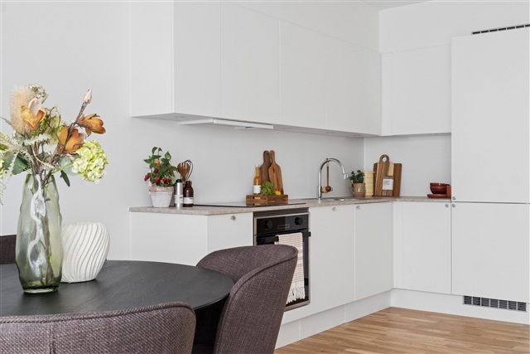
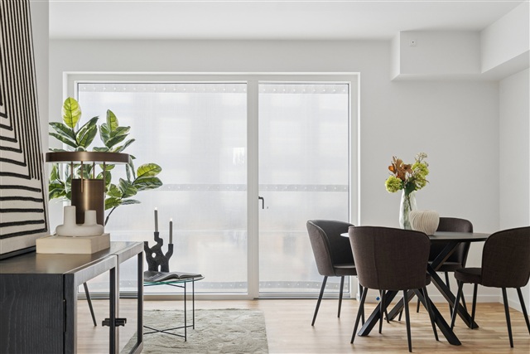
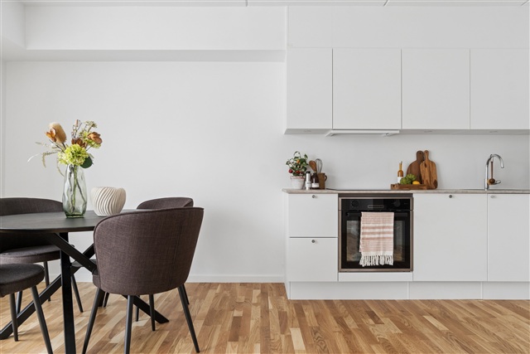
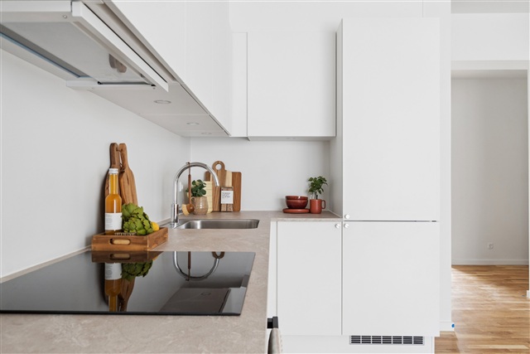
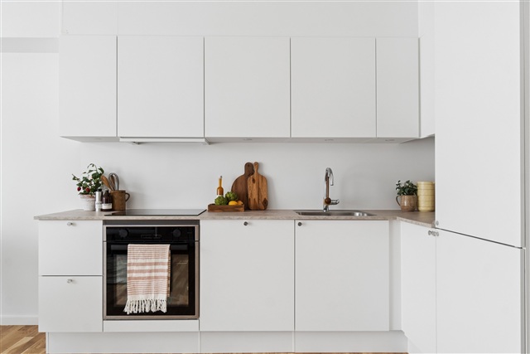
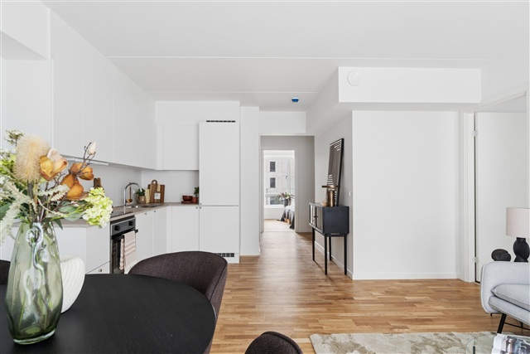
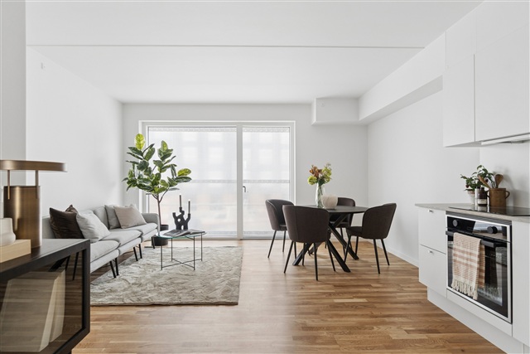
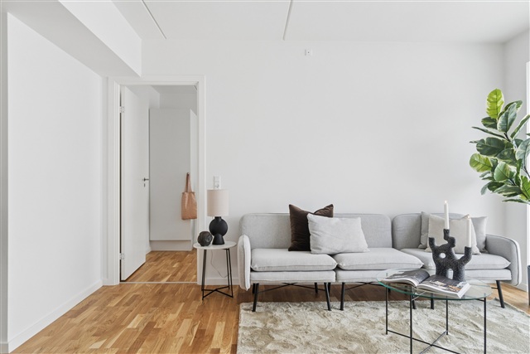
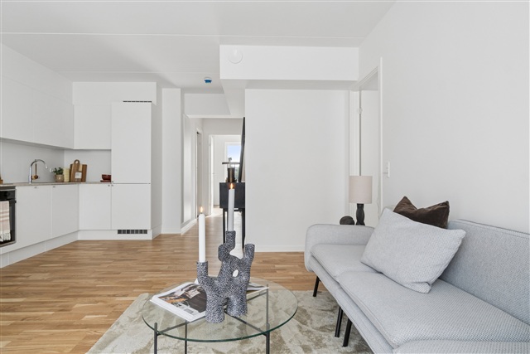
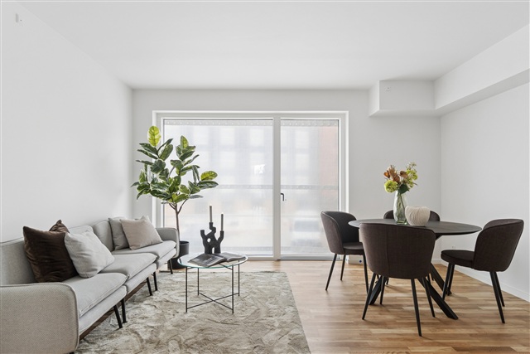
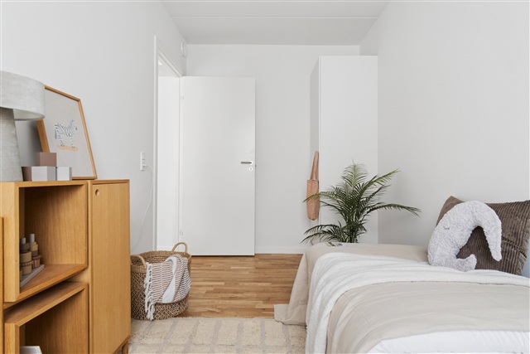
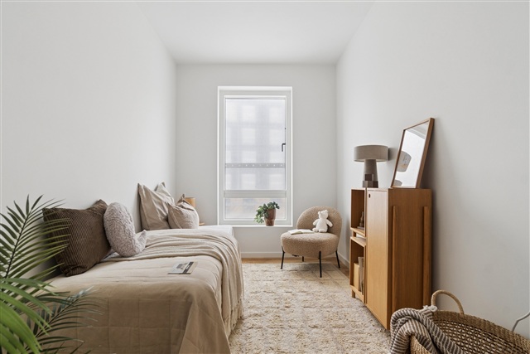
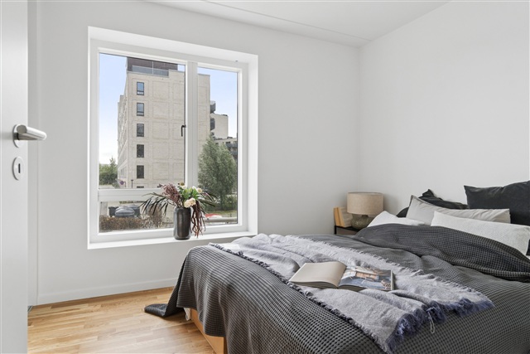
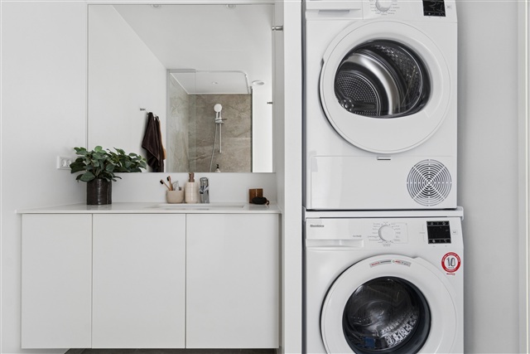
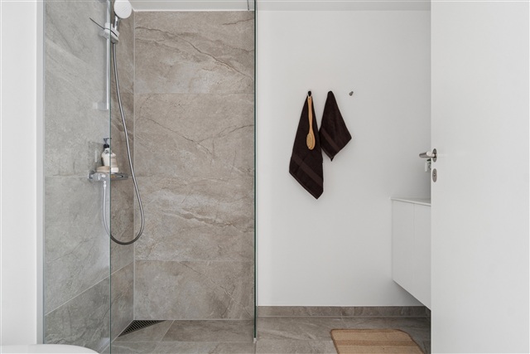
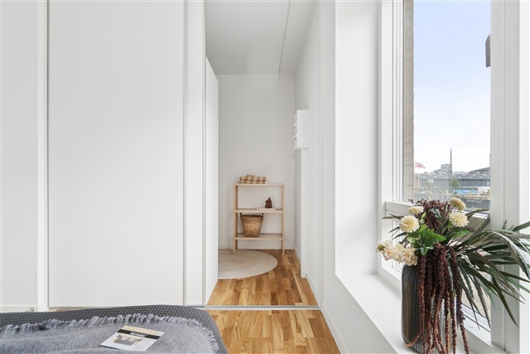
The selection of apartments ranges from two to four rooms, offering a diverse portfolio tailored with both practicality and quality of living in mind. Whether you are a senior, a family with children, or reside under different circumstances, these flexible floorplans can adapt to various lifestyles. Each dwelling employs modern layouts designed to maximize space efficiency, comfort, natural light, and adaptability. Inside, kitchens and living rooms blend into bright, open-plan areas, enhanced by expansive windows that fill the spaces with daylight. All apartments include access to either a private balcony or terrace. Ground-floor terraces are sheltered by elegant pergolas, intended to foster privacy and a unique ambiance as climbing plants grow over time, offering an ideal setting for peaceful mornings or warm summer evenings. Bedrooms are straightforward to furnish, while the larger homes feature multiple rooms suitable for use as children's bedrooms, offices, or guest rooms. Bathrooms are equipped with contemporary finishes, stylish tiles, underfloor heating, and integrated laundry machines with washer and dryer functions.
This development presents homes designed for ease in daily living, straightforward personalization, and genuine comfort-spaces you will truly look forward to returning to. Parking is readily available in a spacious basement that offers residents secure and convenient spots without compromising the verdant communal grounds. Selected parking spaces also include electric charging stations, and there is ample bicycle parking distributed throughout the property.
At the heart of the complex, a sizable green courtyard is created to encourage neighborly interaction and leisure, featuring areas for children to play freely and adults to enjoy sunny seating spaces. Carefully planned landscaping, pathways, and relaxation zones establish a natural setting conducive to daily social well-being.
Both the interiors and exteriors emphasize quality and appealing design. The buildings showcase striking materials with distinctive character: exteriors are marked by reddish hues, living green walls, and pergolas adorned with greenery, reinforcing the bond to the green corridor and surrounding landscape. Inside, you will find modern surfaces and material choices that cultivate a bright and welcoming atmosphere, giving these homes a sense of personality both outside and within.
Marielund is being crafted as a forward-looking urban quarter that emphasizes communal life between buildings. The district is woven together by a green corridor-a landscaped pathway meandering through the locale, linking the properties with trails, social spaces, playgrounds, and lush planting. This creates an environment where greenery surrounds you at every turn, alongside convenient connections to recreational areas and the wider Herlev municipality.
The selection of apartments ranges from two to four rooms, offering a diverse portfolio tailored with both practicality and quality of living in mind. Whether you are a senior, a family with children, or reside under different circumstances, these flexible floorplans can adapt to various lifestyles. Each dwelling employs modern layouts designed to maximize space efficiency, comfort, natural light, and adaptability. Inside, kitchens and living rooms blend into bright, open-plan areas, enhanced by expansive windows that fill the spaces with daylight. All apartments include access to either a private balcony or terrace. Ground-floor terraces are sheltered by elegant pergolas, intended to foster privacy and a unique ambiance as climbing plants grow over time, offering an ideal setting for peaceful mornings or warm summer evenings. Bedrooms are straightforward to furnish, while the larger homes feature multiple rooms suitable for use as children's bedrooms, offices, or guest rooms. Bathrooms are equipped with contemporary finishes, stylish tiles, underfloor heating, and integrated laundry machines with washer and dryer functions.
This development presents homes designed for ease in daily living, straightforward personalization, and genuine comfort-spaces you will truly look forward to returning to. Parking is readily available in a spacious basement that offers residents secure and convenient spots without compromising the verdant communal grounds. Selected parking spaces also include electric charging stations, and there is ample bicycle parking distributed throughout the property.
At the heart of the complex, a sizable green courtyard is created to encourage neighborly interaction and leisure, featuring areas for children to play freely and adults to enjoy sunny seating spaces. Carefully planned landscaping, pathways, and relaxation zones establish a natural setting conducive to daily social well-being.
Both the interiors and exteriors emphasize quality and appealing design. The buildings showcase striking materials with distinctive character: exteriors are marked by reddish hues, living green walls, and pergolas adorned with greenery, reinforcing the bond to the green corridor and surrounding landscape. Inside, you will find modern surfaces and material choices that cultivate a bright and welcoming atmosphere, giving these homes a sense of personality both outside and within.
- Balcony/terrasse
- Floor plan
- Rent paid in advance: 14,100
- Deposit: 42,300
- Payment on account: Contact owner
- Vacant: 1. December 2026
- Placed:
- Pets allowed
- Case number: 1916285