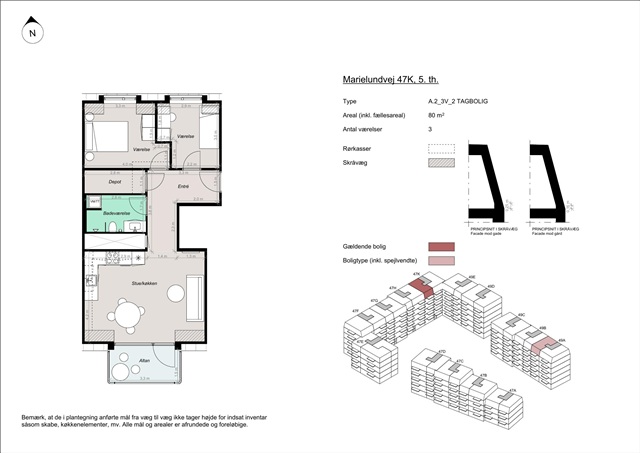
80 m2 apartment. Pets are allowed
Marielundvej, Herlev - 5. sal th.
- Rent
- 14,000 DKK
- Rental period
- Unlimited
- Property type
- Apartment
- Location
- Herlev
- Size
- 80 m²
- Rooms
- 3
Located in the vibrant and evolving Marielund neighborhood, the new HerlevOmrådet project comprises 164 residential units set in Herlev's emerging and sought-after district. This area stands out by blending contemporary architectural design with lush natural surroundings and a strong sense of community. Residents here have the chance to live in brand-new homes featuring carefully planned layouts, with convenient access to both urban amenities, nature, and social engagement.
Marielundkvarteret is being developed as a forward-looking urban area that prioritizes communal outdoor life. A distinctive feature is the green loop-a landscaped corridor weaving through the neighborhood, linking housing complexes via walking paths, leisure zones, play areas, and verdant planting. This creates a setting where greenery is always close at hand, offering easy connections to recreational spaces as well as greater Herlev.
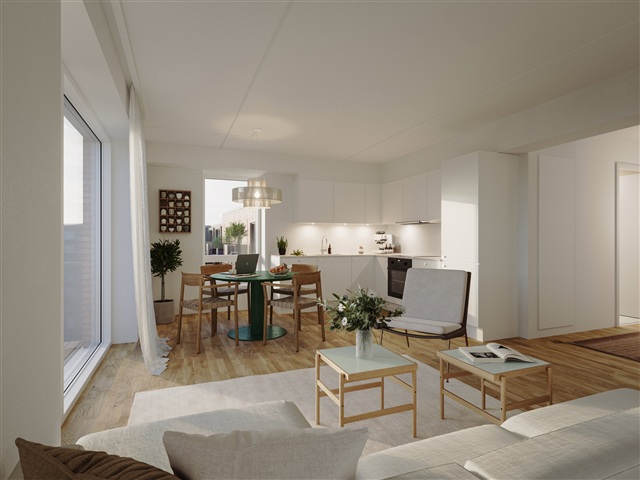
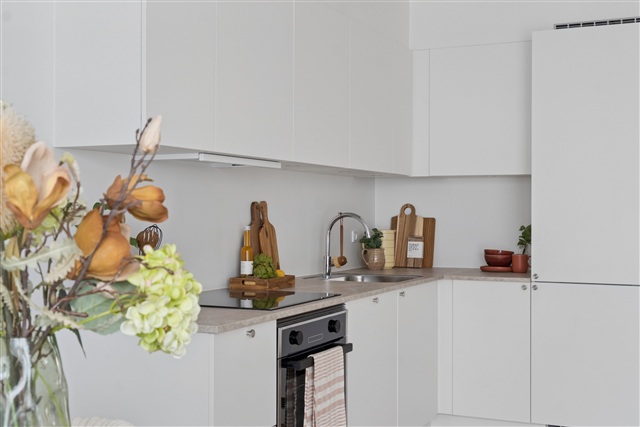
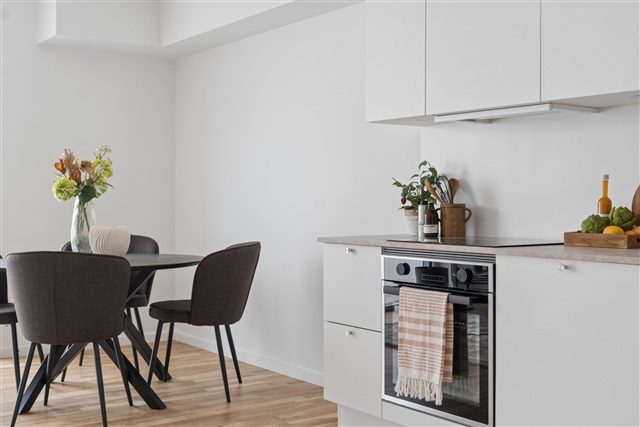
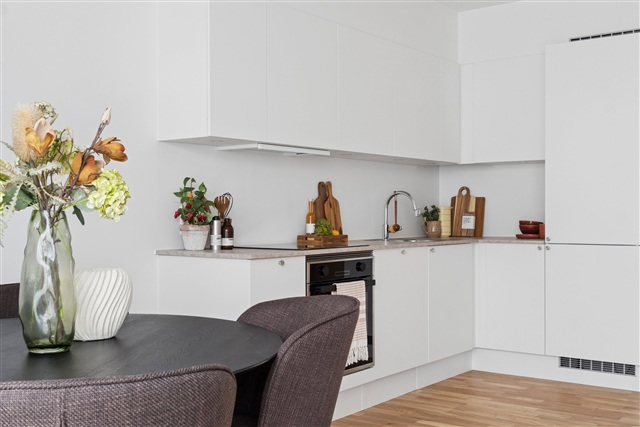
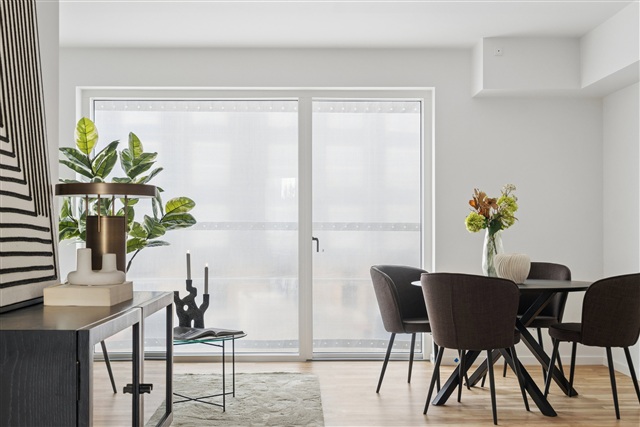
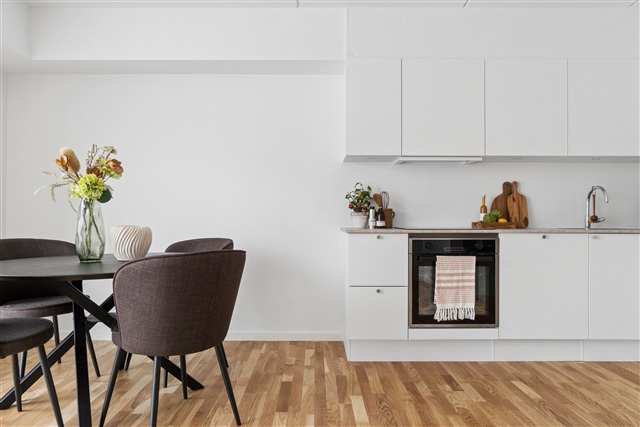
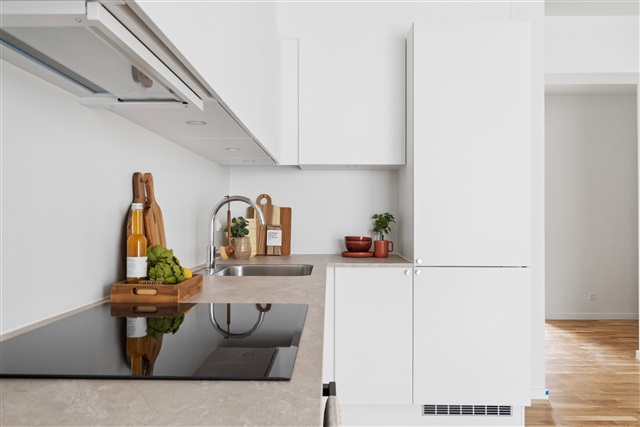
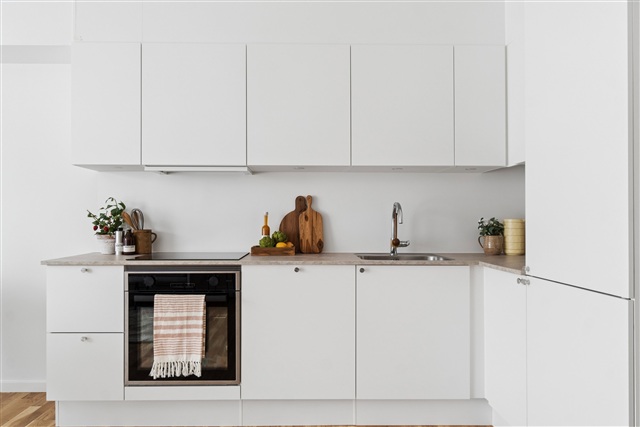
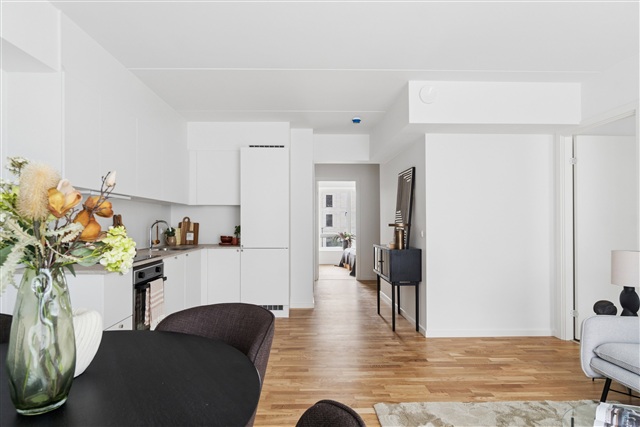
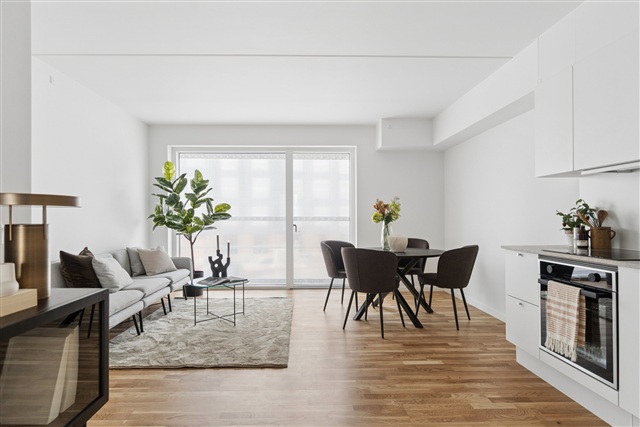
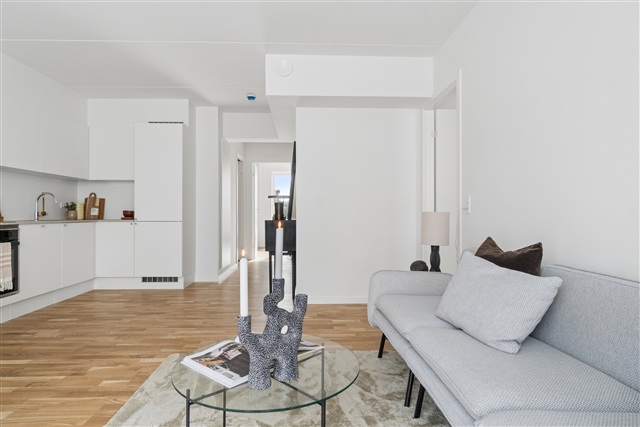
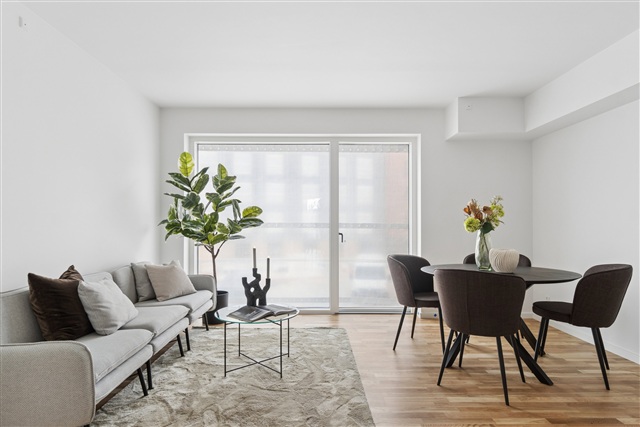
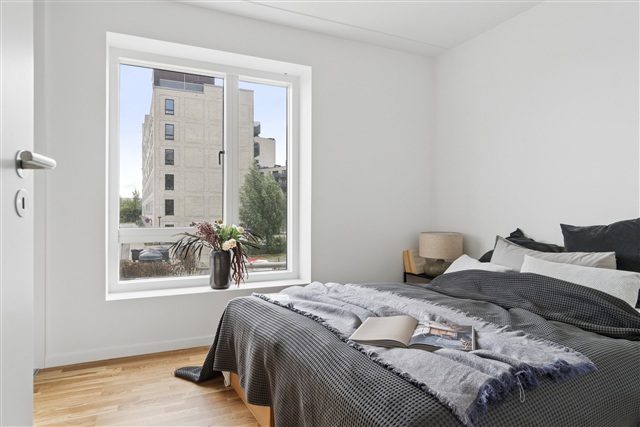
The residences range from two to four rooms, ensuring a broad selection of modern apartments that emphasize both practical living and quality of life. Whether you are a senior, a family with children, or in another life phase, these homes provide adaptable floor plans designed to accommodate diverse needs. Every apartment maximizes space with a focus on comfort, bright interiors, and versatility. The layouts typically feature open-plan kitchens that flow seamlessly into spacious living areas, flooded with natural light through large windows. Each unit also includes access to a private balcony or terrace. Ground-floor terraces are covered by elegant pergolas adorned with climbing plants that, over time, create a secluded and inviting ambiance-ideal for quiet mornings or warm summer evenings.
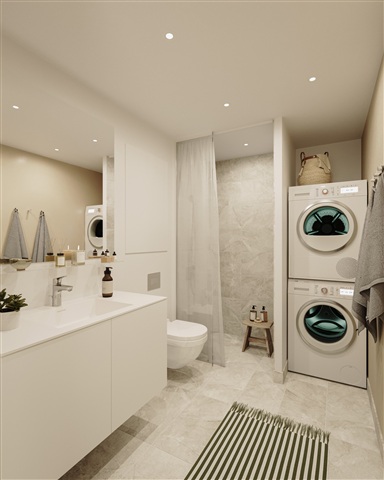
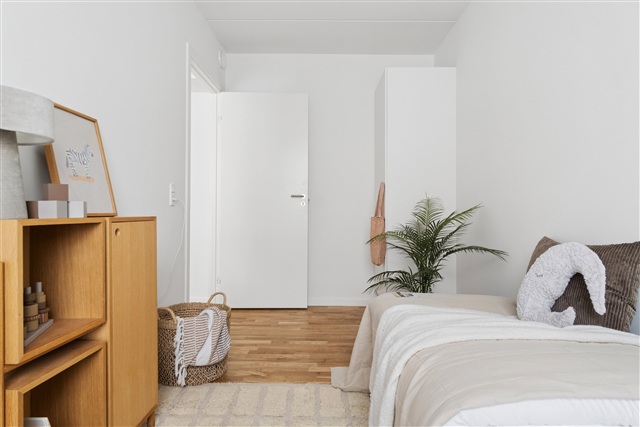
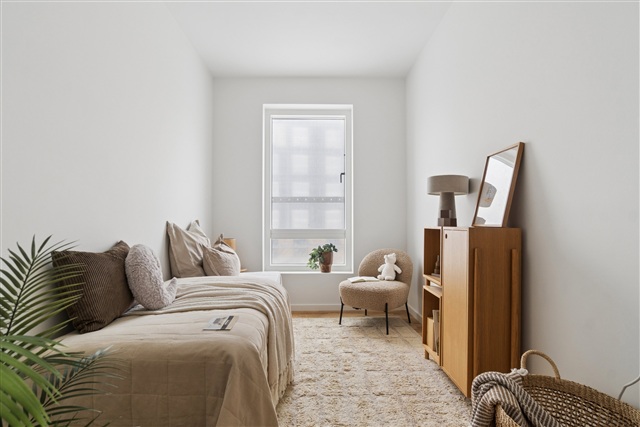
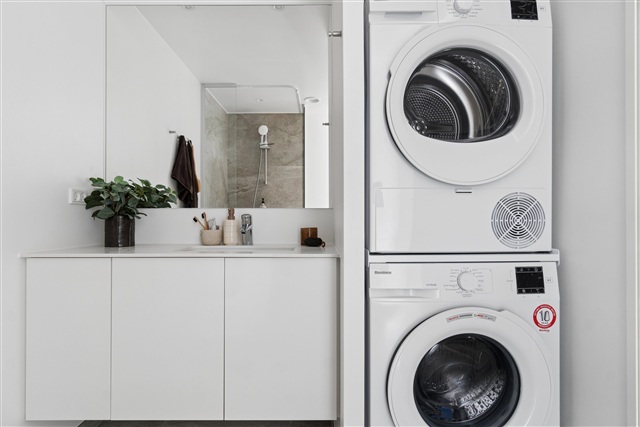
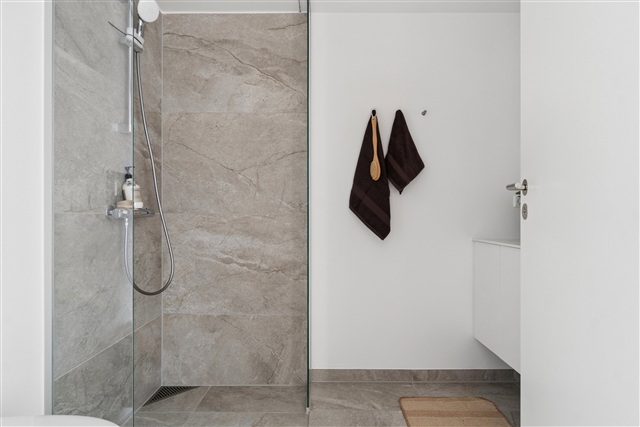
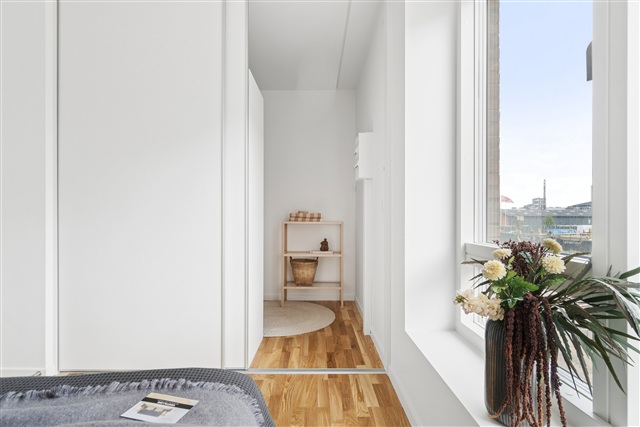
Bedrooms are straightforward to furnish, and larger apartments offer additional rooms suitable for children's bedrooms, home offices, or guest rooms. The bathrooms are contemporary and sleek, equipped with attractive tiles, underfloor heating, and provisions for washer and dryer units. Altogether, these residences combine ease of upkeep with a sense of personalization and comfort-truly a place one wants to return to.
Parking facilities are designed for convenience and security, featuring a spacious underground garage for residents that preserves the green communal areas from vehicle congestion. Select parking spaces provide electric vehicle charging stations, and ample bike parking is distributed throughout the property, supporting sustainable transport options.
At the heart of the development lies a generous, landscaped courtyard that serves as a communal gathering spot. It offers a safe and enjoyable environment for children's play, while adults can relax in cozy seating areas bathed in sunlight. The carefully curated planting, paths, and seating zones contribute to a natural setting that fosters neighborhood interaction and everyday well-being.
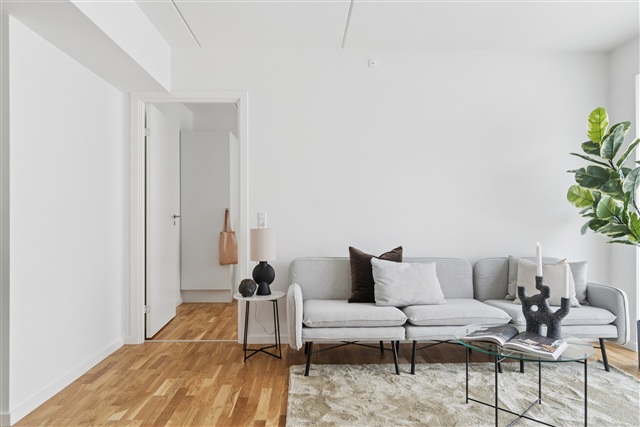
A focus on quality and green solutions echoes both inside and outside the buildings. The exterior aesthetics incorporate warm reddish hues, plant-covered pergolas, and green walls that emphasize the connection to the green loop and the surrounding landscape. Inside, contemporary finishes and material choices create bright, welcoming spaces filled with character, establishing a home that is visually appealing and pleasant to live in, from the facade to the interiors.
Marielundkvarteret is being developed as a forward-looking urban area that prioritizes communal outdoor life. A distinctive feature is the green loop-a landscaped corridor weaving through the neighborhood, linking housing complexes via walking paths, leisure zones, play areas, and verdant planting. This creates a setting where greenery is always close at hand, offering easy connections to recreational spaces as well as greater Herlev.
The residences range from two to four rooms, ensuring a broad selection of modern apartments that emphasize both practical living and quality of life. Whether you are a senior, a family with children, or in another life phase, these homes provide adaptable floor plans designed to accommodate diverse needs. Every apartment maximizes space with a focus on comfort, bright interiors, and versatility. The layouts typically feature open-plan kitchens that flow seamlessly into spacious living areas, flooded with natural light through large windows. Each unit also includes access to a private balcony or terrace. Ground-floor terraces are covered by elegant pergolas adorned with climbing plants that, over time, create a secluded and inviting ambiance-ideal for quiet mornings or warm summer evenings.
Bedrooms are straightforward to furnish, and larger apartments offer additional rooms suitable for children's bedrooms, home offices, or guest rooms. The bathrooms are contemporary and sleek, equipped with attractive tiles, underfloor heating, and provisions for washer and dryer units. Altogether, these residences combine ease of upkeep with a sense of personalization and comfort-truly a place one wants to return to.
Parking facilities are designed for convenience and security, featuring a spacious underground garage for residents that preserves the green communal areas from vehicle congestion. Select parking spaces provide electric vehicle charging stations, and ample bike parking is distributed throughout the property, supporting sustainable transport options.
At the heart of the development lies a generous, landscaped courtyard that serves as a communal gathering spot. It offers a safe and enjoyable environment for children's play, while adults can relax in cozy seating areas bathed in sunlight. The carefully curated planting, paths, and seating zones contribute to a natural setting that fosters neighborhood interaction and everyday well-being.
A focus on quality and green solutions echoes both inside and outside the buildings. The exterior aesthetics incorporate warm reddish hues, plant-covered pergolas, and green walls that emphasize the connection to the green loop and the surrounding landscape. Inside, contemporary finishes and material choices create bright, welcoming spaces filled with character, establishing a home that is visually appealing and pleasant to live in, from the facade to the interiors.
- Balcony/terrasse
- Floor plan
- Rent paid in advance: 14,000
- Deposit: 42,000
- Payment on account: Contact owner
- Vacant: 1. December 2026
- Placed:
- Pets allowed
- Case number: 1916283