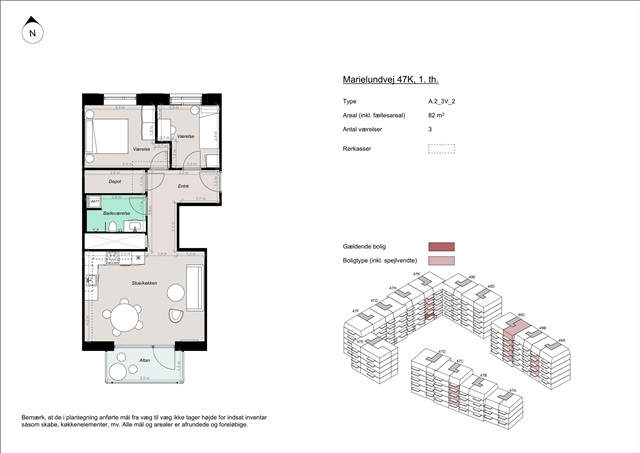
Marielundvej, 82 m2, 3 rooms, 14,000 kr.
Marielundvej, Herlev - 1. sal th.
- Rent
- 14,000 DKK
- Rental period
- Unlimited
- Property type
- Apartment
- Location
- Herlev
- Size
- 82 m²
- Rooms
- 3
Located at the heart of Herlev's emerging Marielund district, this residential development features 164 apartments in a vibrant new neighborhood. The area combines contemporary architectural design with lush greenery and a lively community atmosphere, offering residents thoughtfully planned homes that provide easy access to natural surroundings, urban amenities, and social connections.
Marielund is being crafted as a forward-thinking urban quarter where outdoor life is emphasized. Its layout is shaped around a continuous green corridor - a landscaped pathway that weaves through the properties, linking them via trails, recreation zones, play areas, and scenic planting. This design ensures that residents enjoy nature right outside their doors, while also maintaining convenient links to other parts of Herlev and recreational spaces.
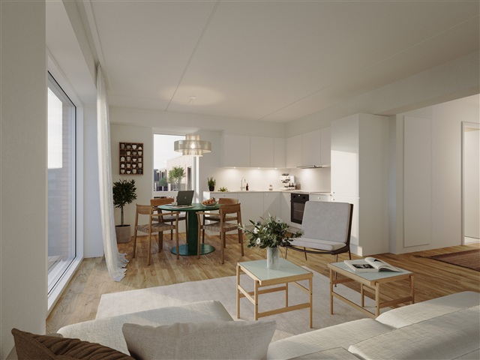
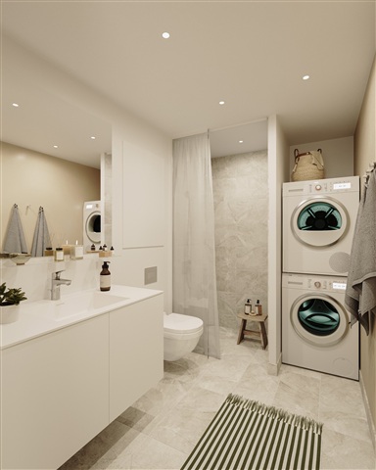
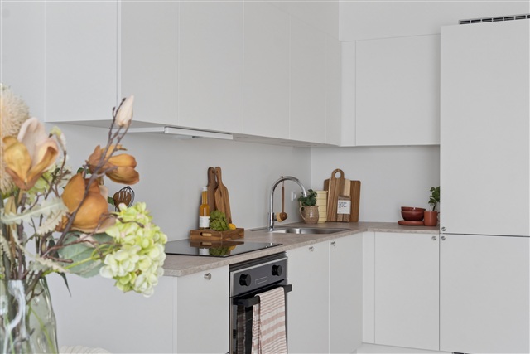
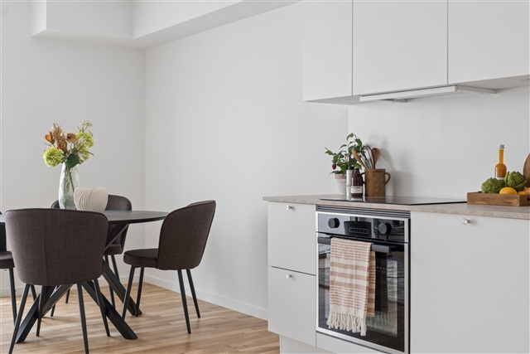
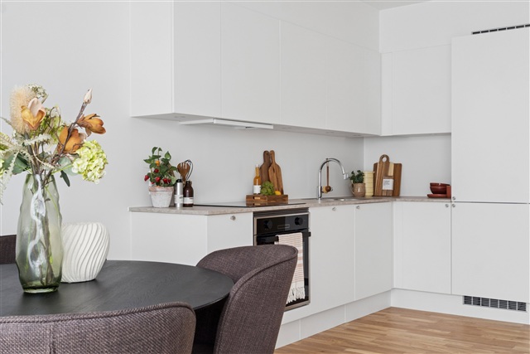
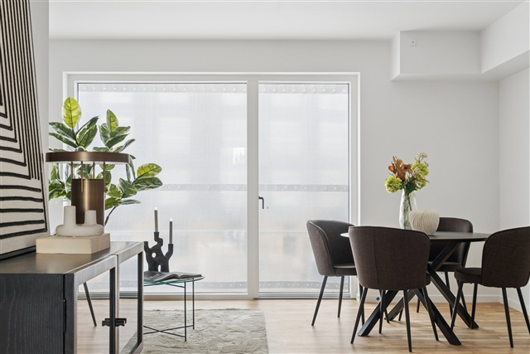
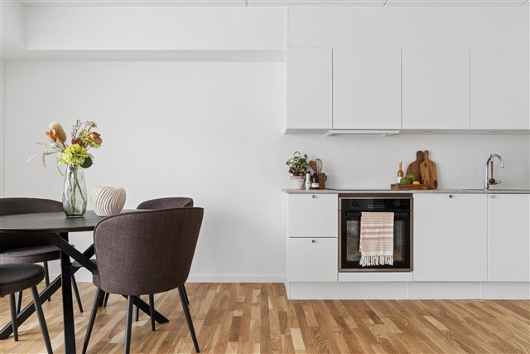
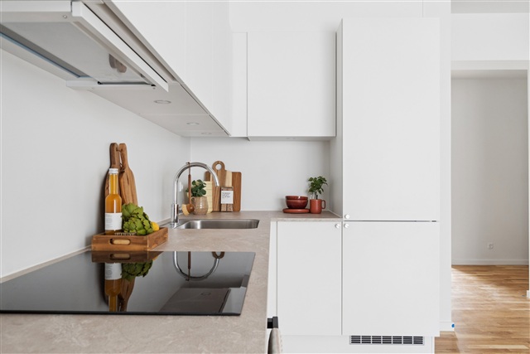
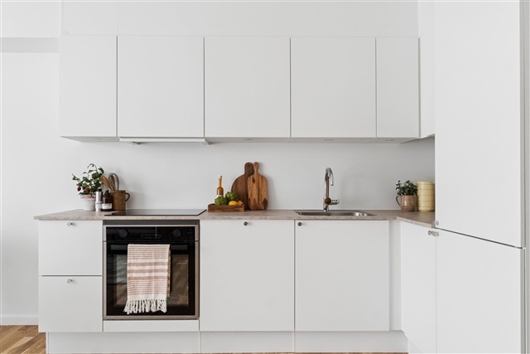
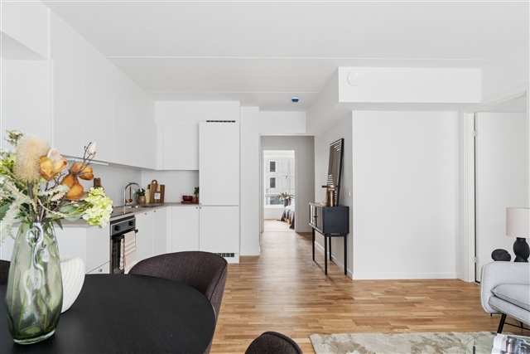
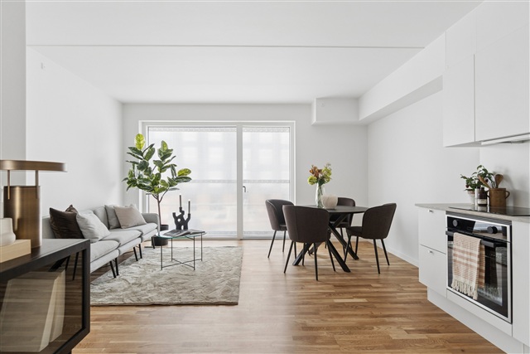
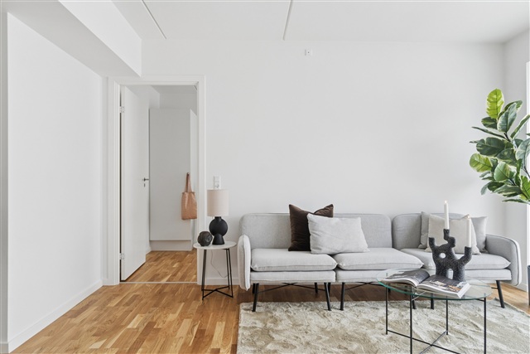
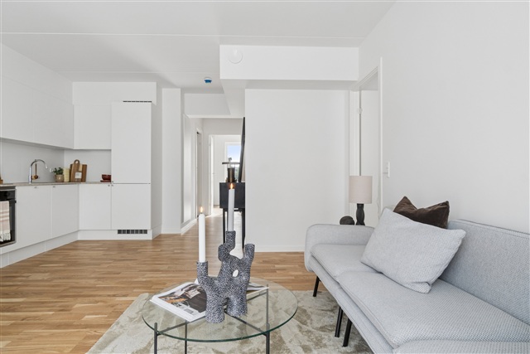
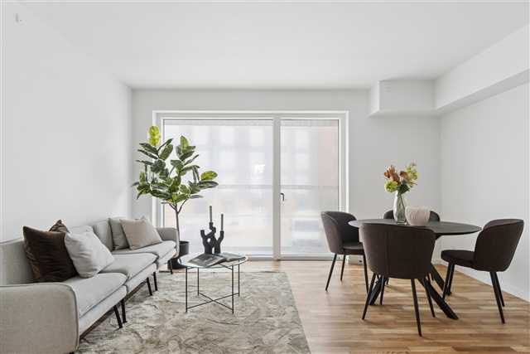
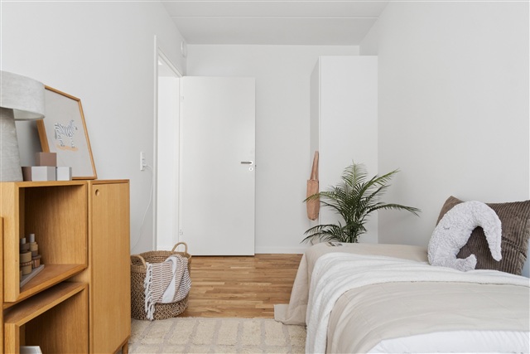
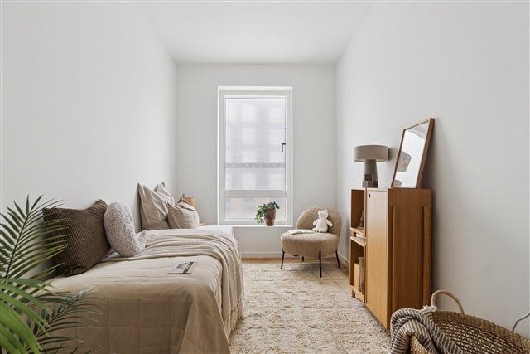
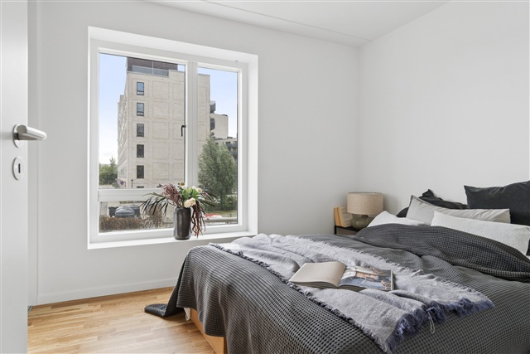
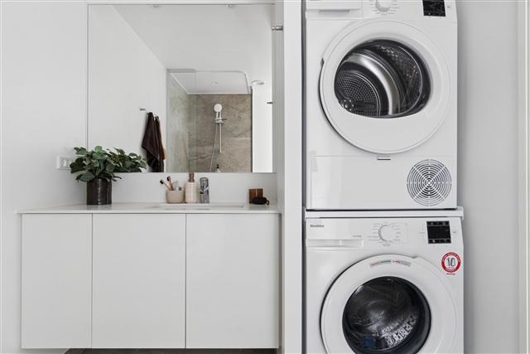
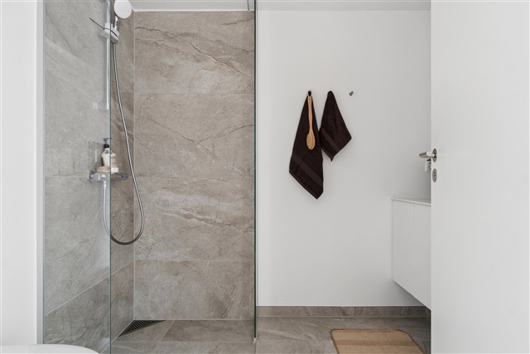
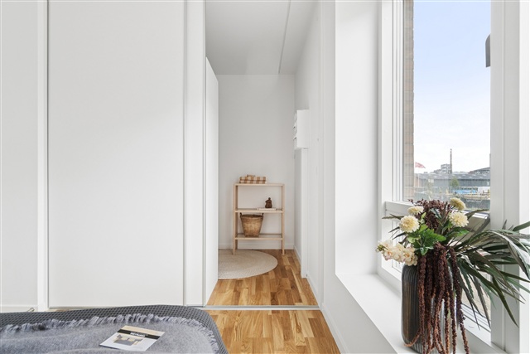
The residences themselves offer flexible living with two, three, or four rooms, catering to a wide range of household types such as seniors, families with children, or others. Each apartment emphasizes efficient use of space combined with comfort and ample natural light. Open-plan kitchens seamlessly blend into the living rooms, creating inviting, bright communal areas enhanced by large windows. Private balconies or terraces are standard in every unit, and those on the ground floor feature pergolas adorned with climbing greenery, fostering a secluded and serene environment ideal for quiet mornings or warm summer evenings. Bedrooms are straightforward to furnish, and larger apartments include multiple rooms suitable for children's bedrooms, offices, or guest accommodations. Bathrooms showcase modern, minimalist designs with elegant tiles, underfloor heating, and are equipped with both washing machines and dryers.
Practicality and ease of maintenance are central themes, resulting in homes that are both comfortable to live in and personal to own, truly places one looks forward to returning home to.
Regarding parking, a spacious underground garage serves the complex, ensuring residents have convenient and secure parking options without compromising the surrounding green areas. Select parking spaces come with electric vehicle charging stations, and the property offers ample bike parking facilities throughout.
At the center of the development lies a generously sized communal courtyard, designed to foster neighborly interaction. This green space accommodates both leisure and play, where children can safely enjoy themselves while adults relax in welcoming seating arrangements. The thoughtfully arranged landscaping, pathways, and seating areas establish a natural setting that encourages daily socializing and wellbeing.
The project also emphasizes high-quality materials and environmentally conscious design both inside and out. Exterior facades display warm reddish tones complemented by green walls and planted pergolas that visually extend the connection to the green corridor and surrounding landscape. Inside, finishes and materials are contemporary, helping to create bright, inviting interiors imbued with character that persists throughout the entire living environment.
Marielund is being crafted as a forward-thinking urban quarter where outdoor life is emphasized. Its layout is shaped around a continuous green corridor - a landscaped pathway that weaves through the properties, linking them via trails, recreation zones, play areas, and scenic planting. This design ensures that residents enjoy nature right outside their doors, while also maintaining convenient links to other parts of Herlev and recreational spaces.
The residences themselves offer flexible living with two, three, or four rooms, catering to a wide range of household types such as seniors, families with children, or others. Each apartment emphasizes efficient use of space combined with comfort and ample natural light. Open-plan kitchens seamlessly blend into the living rooms, creating inviting, bright communal areas enhanced by large windows. Private balconies or terraces are standard in every unit, and those on the ground floor feature pergolas adorned with climbing greenery, fostering a secluded and serene environment ideal for quiet mornings or warm summer evenings. Bedrooms are straightforward to furnish, and larger apartments include multiple rooms suitable for children's bedrooms, offices, or guest accommodations. Bathrooms showcase modern, minimalist designs with elegant tiles, underfloor heating, and are equipped with both washing machines and dryers.
Practicality and ease of maintenance are central themes, resulting in homes that are both comfortable to live in and personal to own, truly places one looks forward to returning home to.
Regarding parking, a spacious underground garage serves the complex, ensuring residents have convenient and secure parking options without compromising the surrounding green areas. Select parking spaces come with electric vehicle charging stations, and the property offers ample bike parking facilities throughout.
At the center of the development lies a generously sized communal courtyard, designed to foster neighborly interaction. This green space accommodates both leisure and play, where children can safely enjoy themselves while adults relax in welcoming seating arrangements. The thoughtfully arranged landscaping, pathways, and seating areas establish a natural setting that encourages daily socializing and wellbeing.
The project also emphasizes high-quality materials and environmentally conscious design both inside and out. Exterior facades display warm reddish tones complemented by green walls and planted pergolas that visually extend the connection to the green corridor and surrounding landscape. Inside, finishes and materials are contemporary, helping to create bright, inviting interiors imbued with character that persists throughout the entire living environment.
- Balcony/terrasse
- Floor plan
- Rent paid in advance: 14,000
- Deposit: 42,000
- Payment on account: Contact owner
- Vacant: 1. December 2026
- Placed:
- Pets allowed
- Case number: 1916282