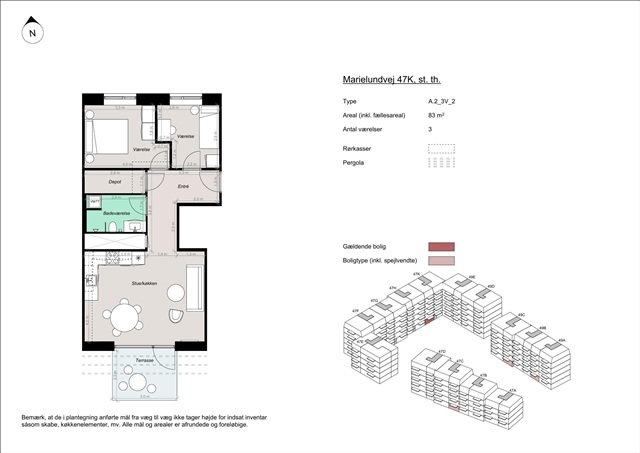
Apartment on Marielundvej in Herlev
Marielundvej, Herlev - st. th.
- Rent
- 13,900 DKK
- Rental period
- Unlimited
- Property type
- Apartment
- Location
- Herlev
- Size
- 83 m²
- Rooms
- 3
Situated in the emerging Marielund district, Herlev's newest residential area, this project comprises 164 apartments that combine contemporary architectural design with abundant greenery and a vibrant community spirit. Residents can look forward to residing in newly constructed homes that prioritize thoughtful layouts while offering effortless access to natural surroundings, urban amenities, and social interaction.
Marielund is being developed as a forward-thinking neighborhood with a strong emphasis on communal outdoor spaces. Central to this vision is a landscaped green loop weaving through the development, linking the buildings via pathways, recreational zones, play areas, and natural greenery. This setting ensures that residents enjoy verdant surroundings just outside their doors, along with convenient access to both leisure spaces and the wider Herlev area.
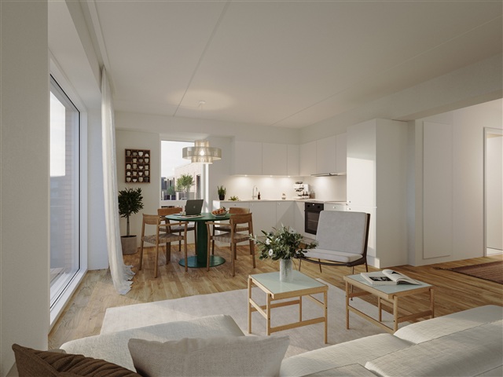
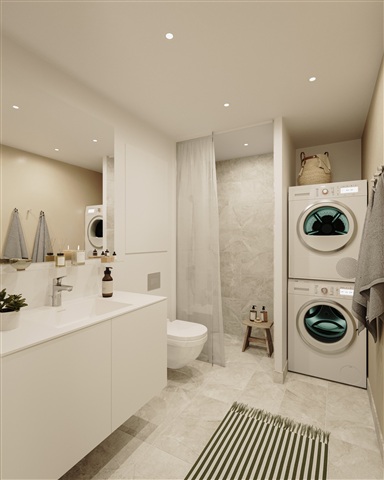
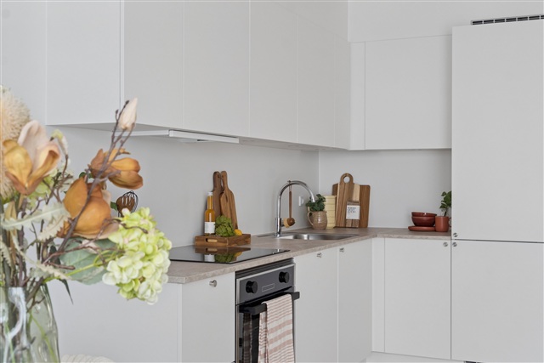
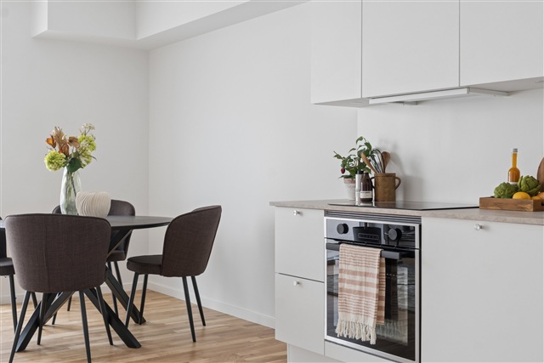
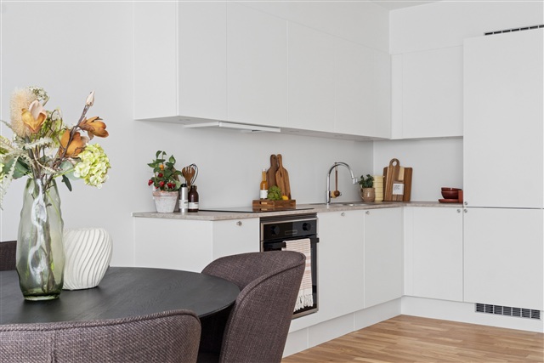
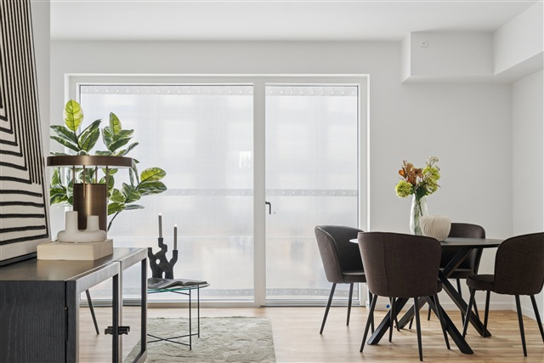
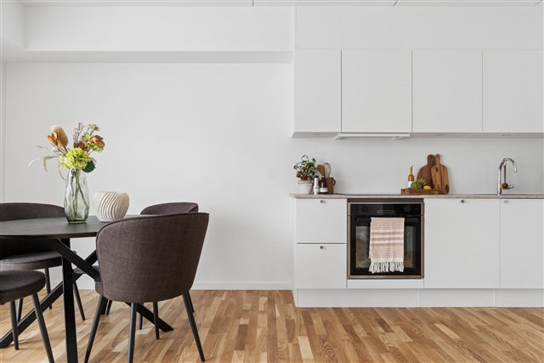
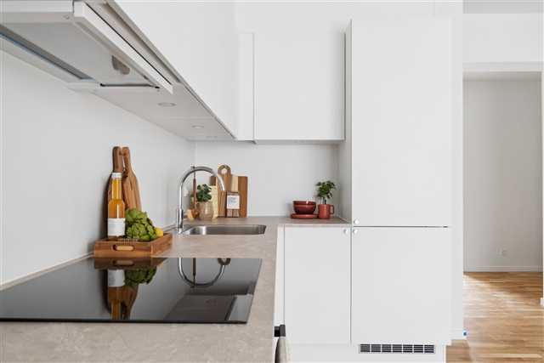
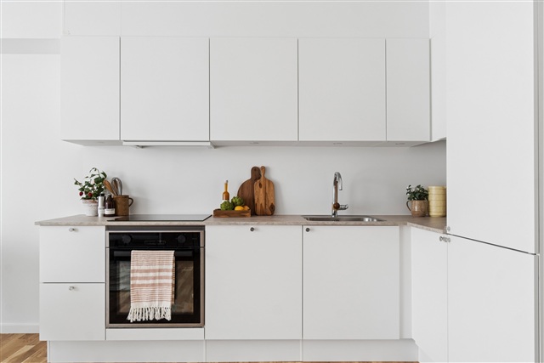
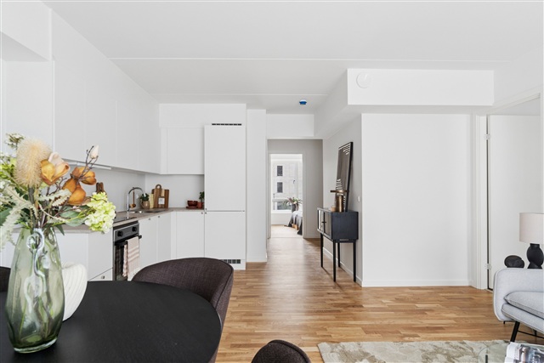
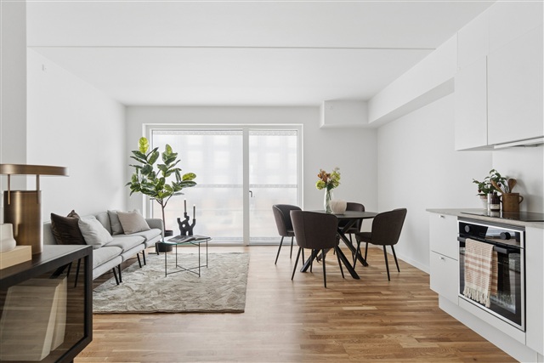
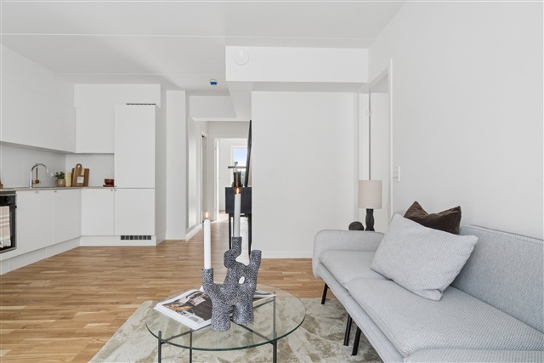
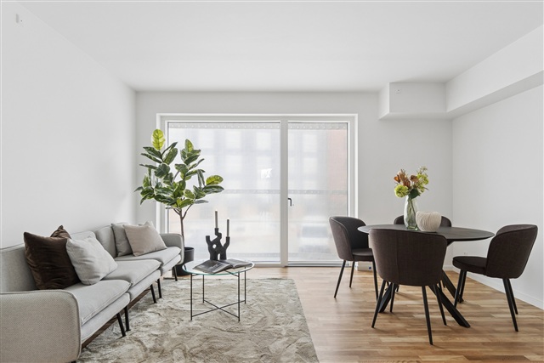
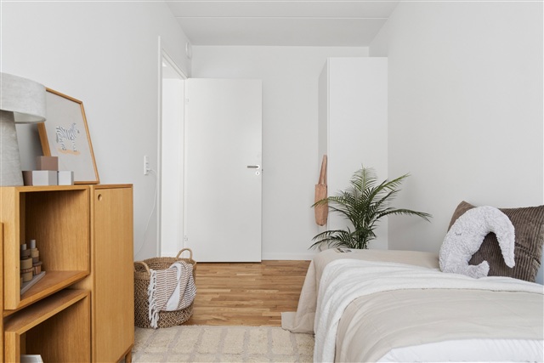
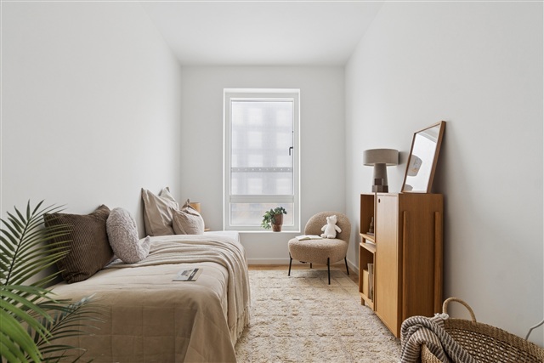
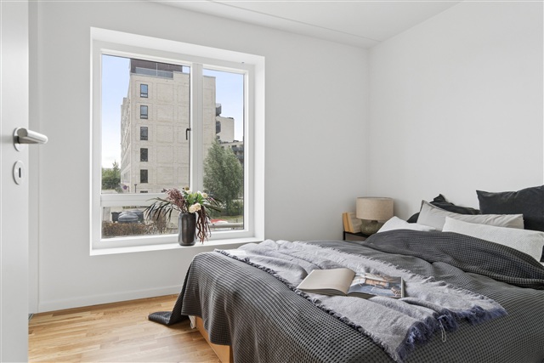
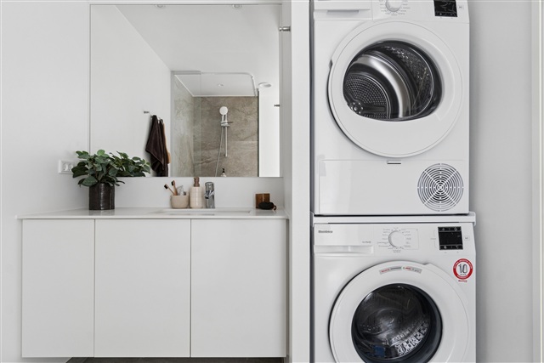
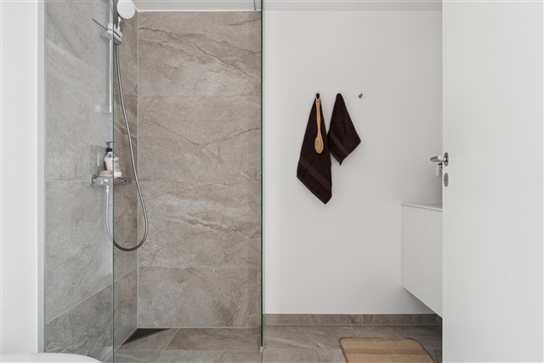
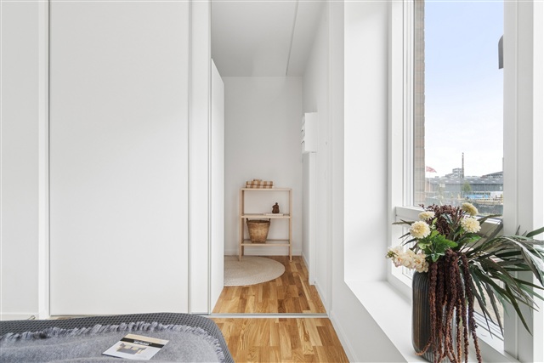
The housing options available include modern apartments featuring two, three, or four rooms, designed to balance practicality and quality of life. Regardless of your stage in life-be it senior living, raising a family, or other needs-these homes come with adaptable floor plans that can suit a variety of lifestyles. Each unit makes optimal use of every square meter, focusing on comfort, natural light, and flexibility. The layouts commonly feature open-plan kitchens integrated with living rooms to form bright, welcoming gathering spaces highlighted by large windows that flood the interiors with daylight. Every apartment benefits from its own private balcony or terrace, with ground-floor terraces sheltered by stylish pergolas that over time will be adorned with greenery, creating a secluded and serene environment ideal for quiet mornings or warm summer evenings. Bedrooms are straightforward to arrange, and the larger apartments provide multiple rooms that may serve as children's bedrooms, home offices, or guest rooms. Bathrooms are designed with a modern, sleek aesthetic, featuring high-quality tiles, underfloor heating, and equipped with a washer and dryer for convenience. These residences are thoughtfully designed for ease of maintenance, personalization, and long-term enjoyment.
Residents have access to a spacious underground parking garage, allowing for secure and convenient vehicle storage without compromising the green communal spaces. Selected parking spots are fitted with electric vehicle charging stations, and ample bicycle parking is available throughout the property.
At the heart of the development lies an extensive green courtyard that serves as a shared space for relaxation and play. Children can enjoy safe, open areas for play, while adults can unwind in cozy seating tucked away in sunny spots. The carefully curated landscaping, pathways, and seating areas collectively foster a sense of community and well-being on a daily basis.
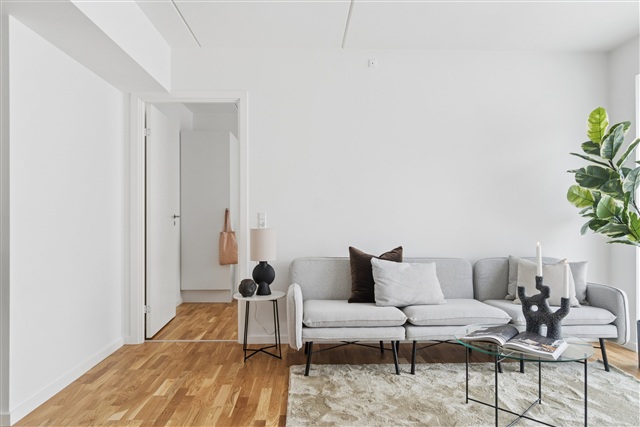
Attention to quality and visual appeal extends throughout the project. The exterior features striking, character-rich materials in reddish tones, complemented by green walls and planted pergolas that emphasize harmony with the green loop and surrounding landscape. Inside the apartments, contemporary finishes and material choices create an inviting and bright atmosphere, resulting in homes that possess distinct character both inside and out.
Marielund is being developed as a forward-thinking neighborhood with a strong emphasis on communal outdoor spaces. Central to this vision is a landscaped green loop weaving through the development, linking the buildings via pathways, recreational zones, play areas, and natural greenery. This setting ensures that residents enjoy verdant surroundings just outside their doors, along with convenient access to both leisure spaces and the wider Herlev area.
The housing options available include modern apartments featuring two, three, or four rooms, designed to balance practicality and quality of life. Regardless of your stage in life-be it senior living, raising a family, or other needs-these homes come with adaptable floor plans that can suit a variety of lifestyles. Each unit makes optimal use of every square meter, focusing on comfort, natural light, and flexibility. The layouts commonly feature open-plan kitchens integrated with living rooms to form bright, welcoming gathering spaces highlighted by large windows that flood the interiors with daylight. Every apartment benefits from its own private balcony or terrace, with ground-floor terraces sheltered by stylish pergolas that over time will be adorned with greenery, creating a secluded and serene environment ideal for quiet mornings or warm summer evenings. Bedrooms are straightforward to arrange, and the larger apartments provide multiple rooms that may serve as children's bedrooms, home offices, or guest rooms. Bathrooms are designed with a modern, sleek aesthetic, featuring high-quality tiles, underfloor heating, and equipped with a washer and dryer for convenience. These residences are thoughtfully designed for ease of maintenance, personalization, and long-term enjoyment.
Residents have access to a spacious underground parking garage, allowing for secure and convenient vehicle storage without compromising the green communal spaces. Selected parking spots are fitted with electric vehicle charging stations, and ample bicycle parking is available throughout the property.
At the heart of the development lies an extensive green courtyard that serves as a shared space for relaxation and play. Children can enjoy safe, open areas for play, while adults can unwind in cozy seating tucked away in sunny spots. The carefully curated landscaping, pathways, and seating areas collectively foster a sense of community and well-being on a daily basis.
Attention to quality and visual appeal extends throughout the project. The exterior features striking, character-rich materials in reddish tones, complemented by green walls and planted pergolas that emphasize harmony with the green loop and surrounding landscape. Inside the apartments, contemporary finishes and material choices create an inviting and bright atmosphere, resulting in homes that possess distinct character both inside and out.
- Balcony/terrasse
- Floor plan
- Rent paid in advance: 13,900
- Deposit: 41,700
- Payment on account: Contact owner
- Vacant: 1. December 2026
- Placed:
- Pets allowed
- Case number: 1916281