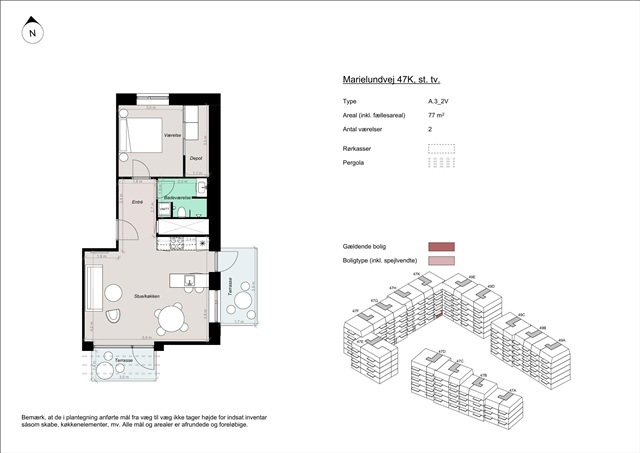
2 room apartment of 77 m2
Marielundvej, Herlev - st. tv.
- Rent
- 12,500 DKK
- Rental period
- Unlimited
- Property type
- Apartment
- Location
- Herlev
- Size
- 77 m²
- Rooms
- 2
Situated in the burgeoning Marielund district, Herlev's newest and most sought-after residential area, this development features 164 brand-new apartments. This neighborhood harmoniously blends contemporary architectural style with lush greenery and a vibrant sense of community. Residents here benefit from thoughtfully designed homes that offer seamless access to natural surroundings, urban amenities, and social engagement.
Marielund is planned as a forward-looking urban zone placing great emphasis on communal outdoor spaces between buildings. A distinctive landscape element known as the green loop meanders through the development, linking the buildings with pedestrian paths, recreational spots, play areas, and natural planting. This layout ensures that residents enjoy verdant views right outside their doors and convenient connections to both leisure spaces and the wider Herlev area.
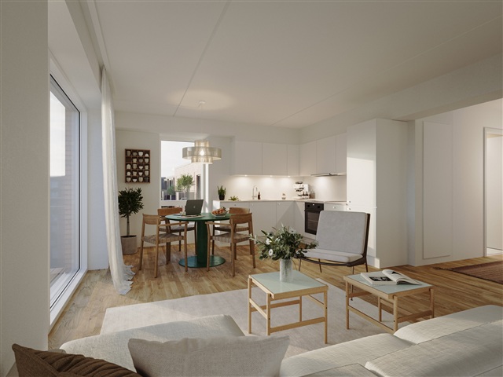
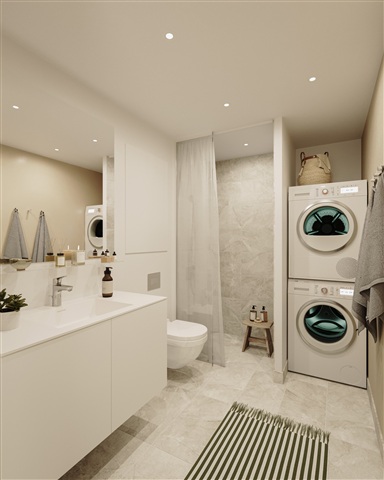
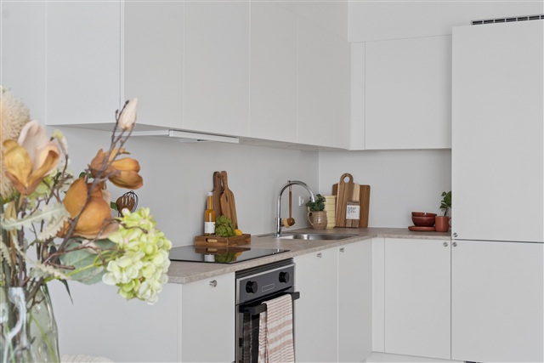
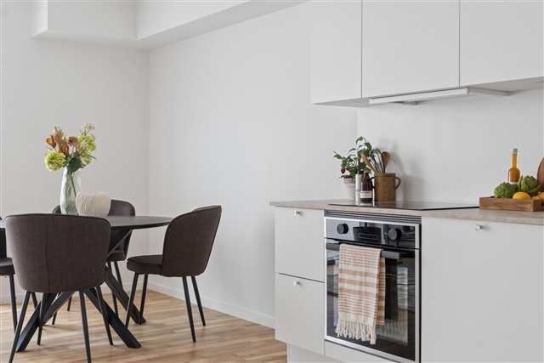
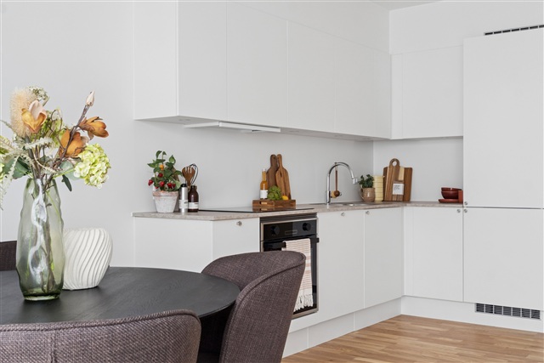
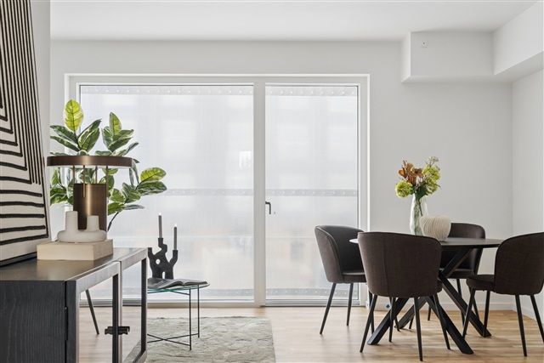
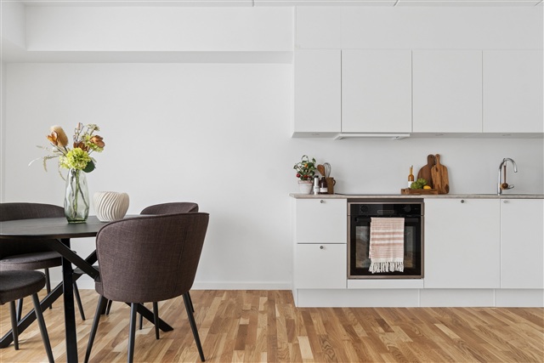
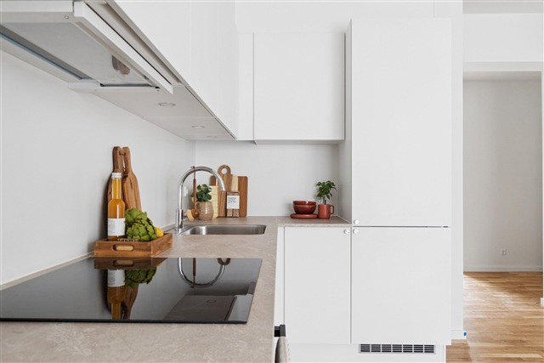
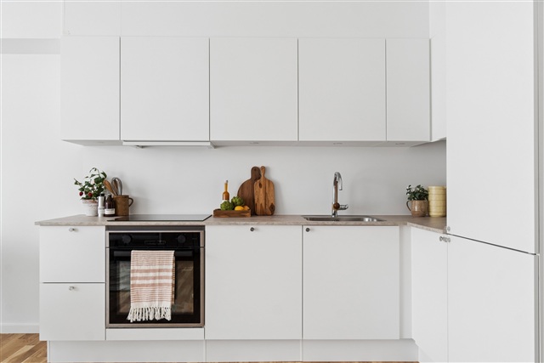
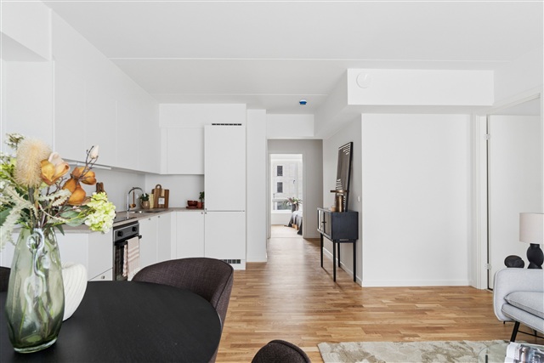
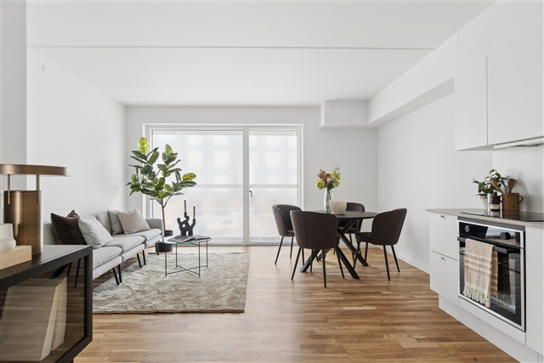
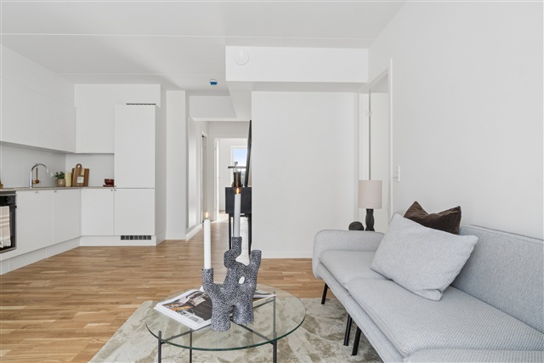
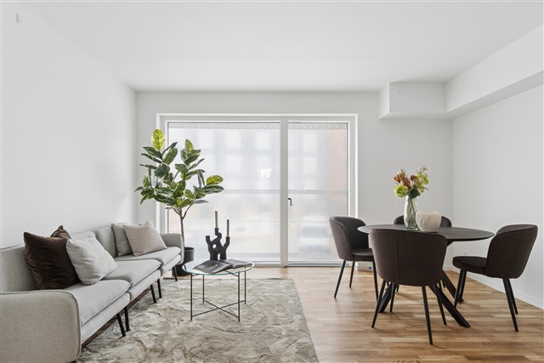
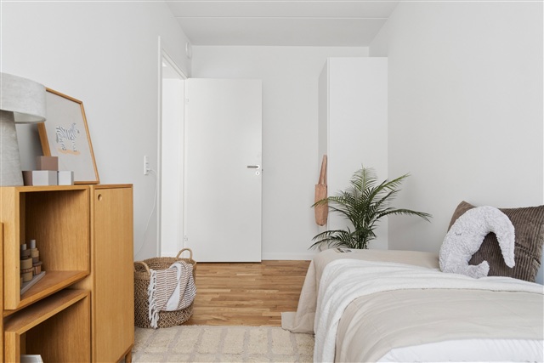
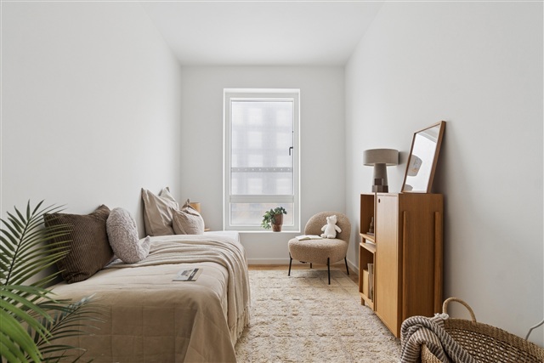
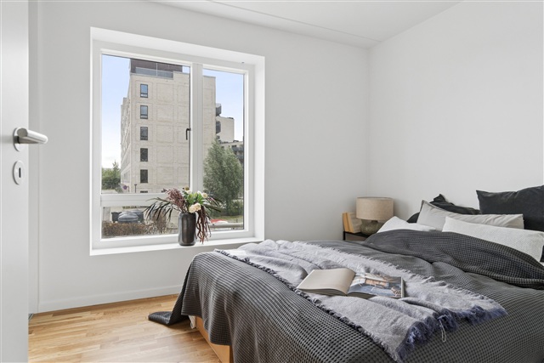
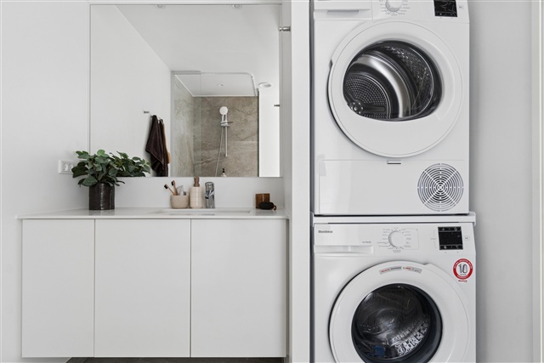
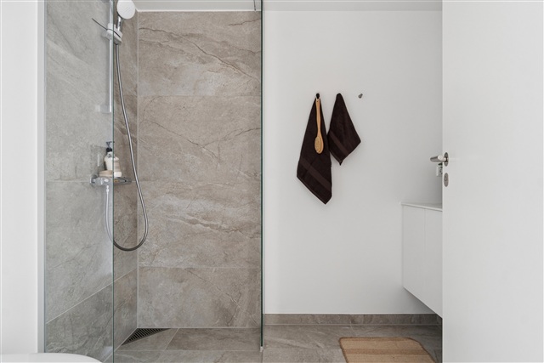
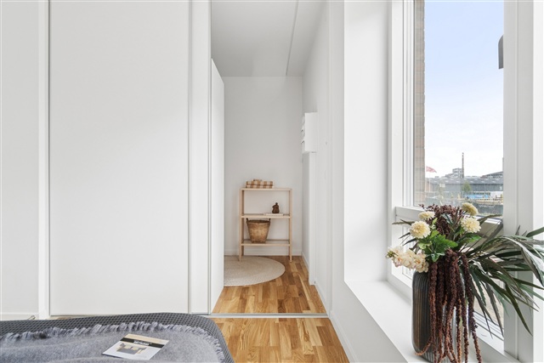
The apartments, varying in size from two to four rooms, are created with attention to both practicality and quality of life. Whether you are a senior, a family with children, or have other housing needs, the flexible layouts can accommodate a range of lifestyles. Each dwelling maximizes usable floor area, prioritising comfort, natural light, and adaptability. Open-plan kitchen and living areas foster a bright, welcoming environment enhanced by large windows that flood the spaces with daylight. Every unit includes either a private balcony or terrace, with ground-floor terraces featuring elegant pergolas that, over time, will be adorned with climbing plants to form a secluded, inviting atmosphere ideal for peaceful mornings or warm evenings. Bedrooms are straightforward to furnish, and the larger apartments boast multiple rooms suitable for children's bedrooms, home offices, or guest rooms. Bathrooms are designed with a modern, clean aesthetic, featuring stylish tiles, underfloor heating, and are fitted with washing machine and tumble dryer.
Maintenance of these homes is straightforward, allowing residents to easily customize and truly feel at home in a space they look forward to returning to.
Parking facilities are conveniently located in a spacious underground garage, offering secure and easy access for residents without compromising the surrounding green common areas. Select parking spots come equipped with electric charging stations, and ample bike storage is available throughout the property.
At the heart of the community lies a generously sized landscaped courtyard designed for relaxation and play. Children can freely enjoy the outdoor areas while adults can unwind in well-appointed seating zones bathed in sunlight. The combination of plantings, walking paths, and social spaces nurtures a welcoming environment that promotes wellbeing and neighborly interaction.
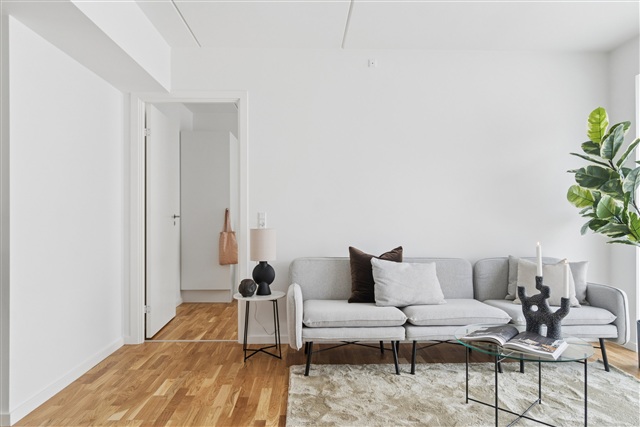
Throughout the development, high-quality and visually appealing materials have been carefully chosen. The exterior appearance is distinguished by reddish tones, green walls, and foliage-covered pergolas that emphasize the connection to the green loop and natural surroundings. Inside, contemporary finishes create a light and warm ambiance, resulting in a home that exudes character both indoors and out.
Marielund is planned as a forward-looking urban zone placing great emphasis on communal outdoor spaces between buildings. A distinctive landscape element known as the green loop meanders through the development, linking the buildings with pedestrian paths, recreational spots, play areas, and natural planting. This layout ensures that residents enjoy verdant views right outside their doors and convenient connections to both leisure spaces and the wider Herlev area.
The apartments, varying in size from two to four rooms, are created with attention to both practicality and quality of life. Whether you are a senior, a family with children, or have other housing needs, the flexible layouts can accommodate a range of lifestyles. Each dwelling maximizes usable floor area, prioritising comfort, natural light, and adaptability. Open-plan kitchen and living areas foster a bright, welcoming environment enhanced by large windows that flood the spaces with daylight. Every unit includes either a private balcony or terrace, with ground-floor terraces featuring elegant pergolas that, over time, will be adorned with climbing plants to form a secluded, inviting atmosphere ideal for peaceful mornings or warm evenings. Bedrooms are straightforward to furnish, and the larger apartments boast multiple rooms suitable for children's bedrooms, home offices, or guest rooms. Bathrooms are designed with a modern, clean aesthetic, featuring stylish tiles, underfloor heating, and are fitted with washing machine and tumble dryer.
Maintenance of these homes is straightforward, allowing residents to easily customize and truly feel at home in a space they look forward to returning to.
Parking facilities are conveniently located in a spacious underground garage, offering secure and easy access for residents without compromising the surrounding green common areas. Select parking spots come equipped with electric charging stations, and ample bike storage is available throughout the property.
At the heart of the community lies a generously sized landscaped courtyard designed for relaxation and play. Children can freely enjoy the outdoor areas while adults can unwind in well-appointed seating zones bathed in sunlight. The combination of plantings, walking paths, and social spaces nurtures a welcoming environment that promotes wellbeing and neighborly interaction.
Throughout the development, high-quality and visually appealing materials have been carefully chosen. The exterior appearance is distinguished by reddish tones, green walls, and foliage-covered pergolas that emphasize the connection to the green loop and natural surroundings. Inside, contemporary finishes create a light and warm ambiance, resulting in a home that exudes character both indoors and out.
- Balcony/terrasse
- Floor plan
- Rent paid in advance: 12,500
- Deposit: 37,500
- Payment on account: Contact owner
- Vacant: 1. December 2026
- Placed:
- Pets allowed
- Case number: 1916280