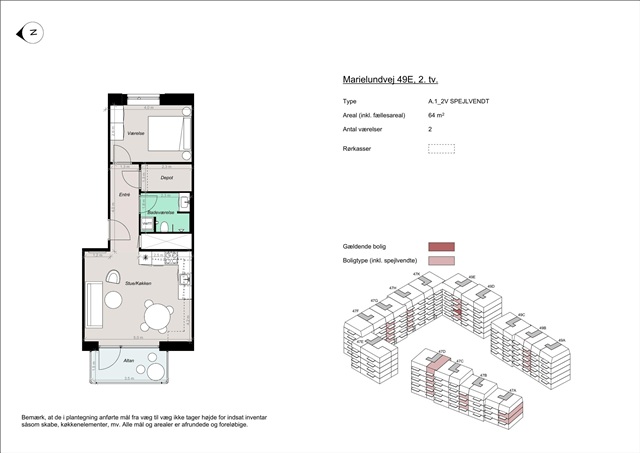
2 rooms for 11,800 kr. per month
Marielundvej, Herlev - 2. sal tv.
- Rent
- 11,800 DKK
- Rental period
- Unlimited
- Property type
- Apartment
- Location
- Herlev
- Size
- 64 m²
- Rooms
- 2
Situated in the burgeoning Marielund neighborhood, a new residential development in Herlev offers 164 contemporary apartments designed for modern living. This area represents Herlev's latest and most appealing housing opportunity, where innovative architectural design harmonizes with verdant surroundings and a vibrant sense of community. Residents will benefit from thoughtfully planned homes that grant easy access to nature, urban amenities, and social connections.
The Marielund quarter is being developed as a forward-thinking urban district where outdoor communal life is emphasized. Central to this design is a green loop-a landscaped pathway weaving through the neighborhood-linking the buildings with walking trails, seating spaces, play areas, and naturally planted greenery. This configuration ensures residents enjoy immediate proximity to lush environments alongside convenient connectivity to Herlev's broader recreational facilities and urban offerings.
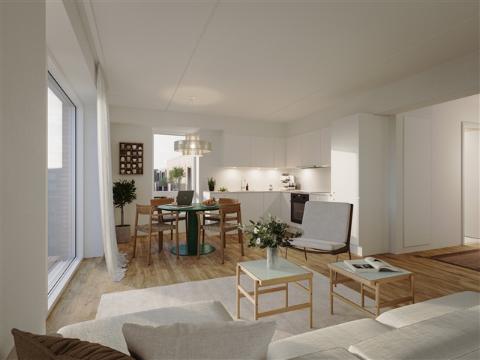
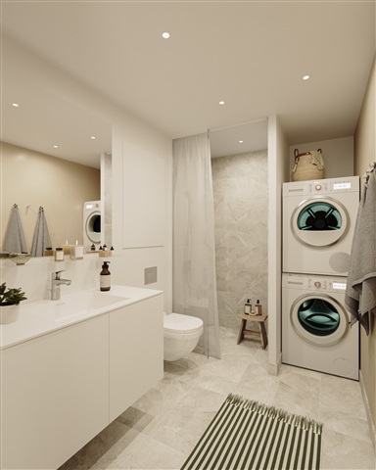
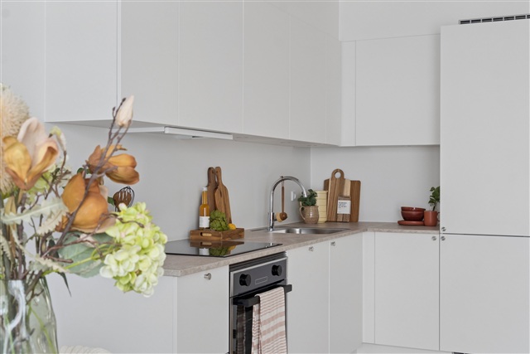
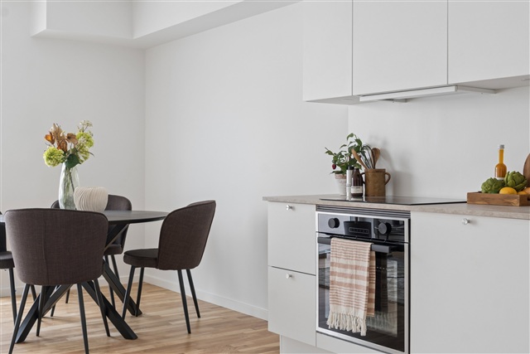
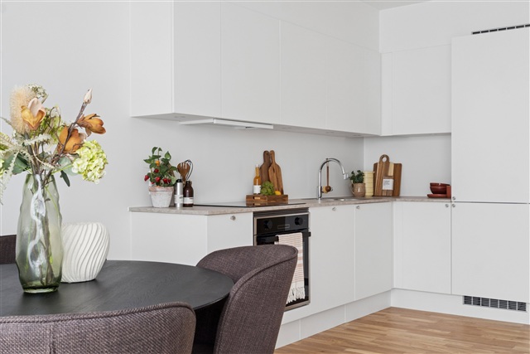
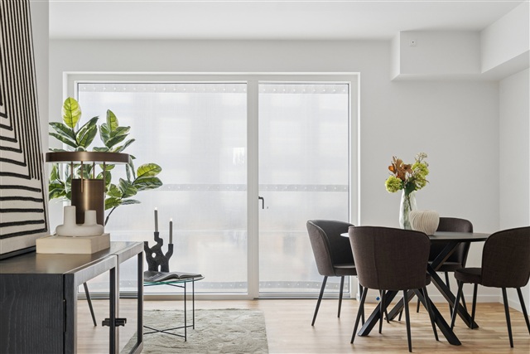
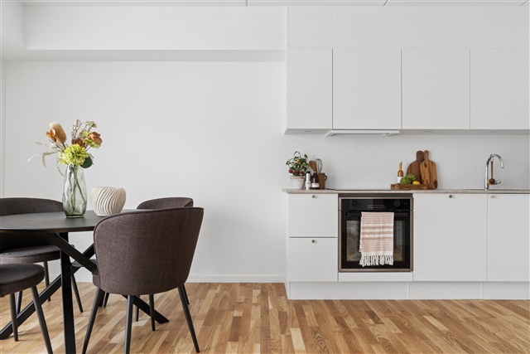
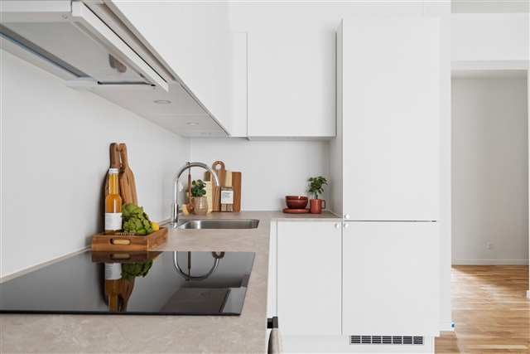
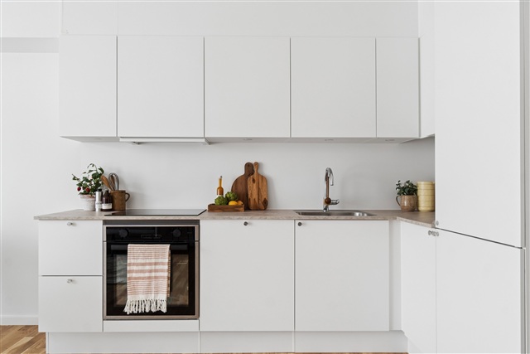
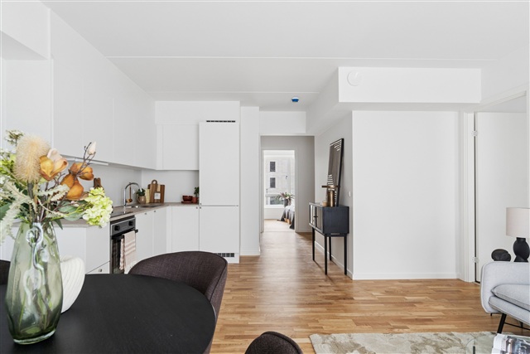
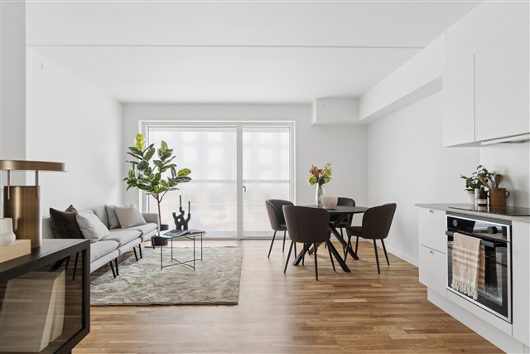
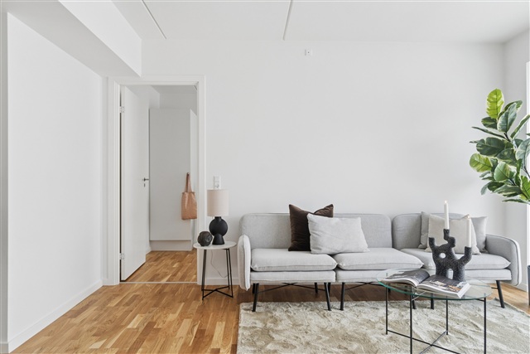
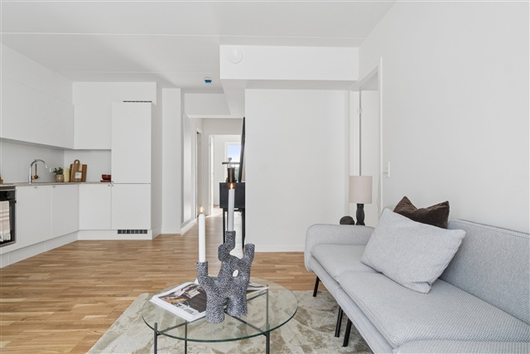
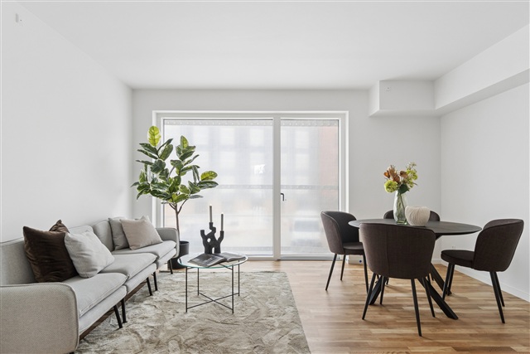
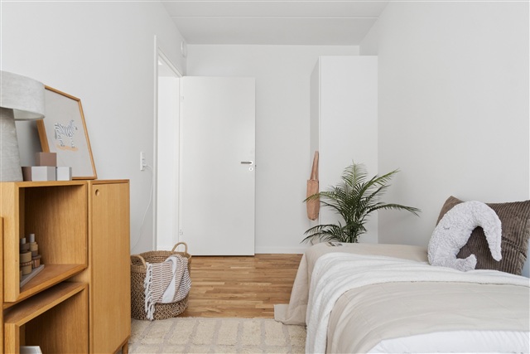
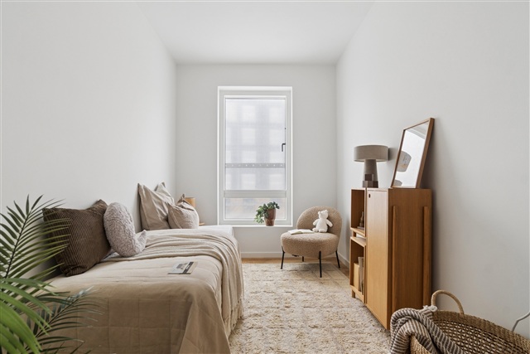
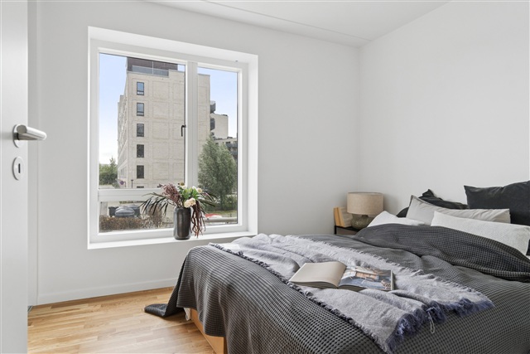
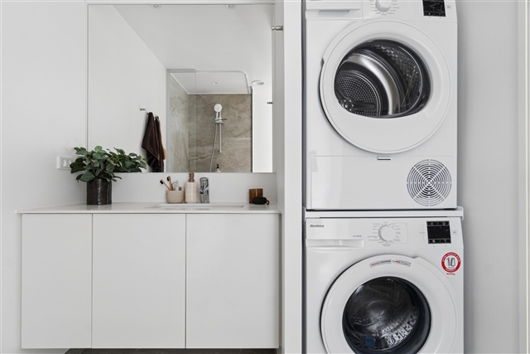
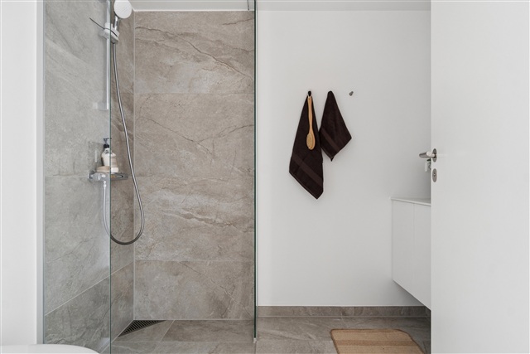
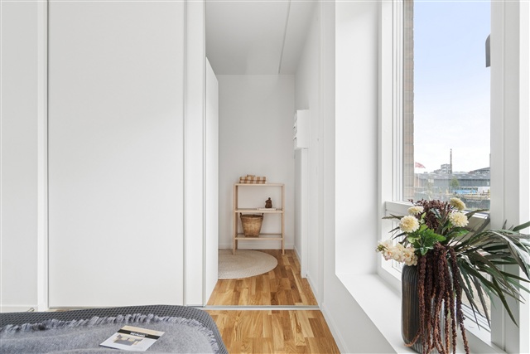
The housing options include a diverse range of modern apartments with two, three, or four rooms, accommodating various lifestyles from seniors to families and beyond. Each unit features flexible layouts that adapt to differing needs, with efficient use of space that prioritizes comfort, natural light, and versatility. Open-plan kitchen and living areas merge into bright, welcoming living spaces accentuated by expansive windows. Every apartment grants access to a private balcony or terrace; those located on the ground floor benefit from covered terraces adorned with pergolas where climbing plants will grow, fostering an intimate and tranquil atmosphere ideal for quiet mornings or warm summer evenings. Bedrooms are designed for easy furnishing, while larger flats offer multiple rooms that can serve as children's bedrooms, offices, or guest rooms. Bathrooms combine modern elegance with functionality, featuring attractive tiling, underfloor heating, and integrated washer-dryer units.
The complex includes a spacious underground parking garage, providing convenient and secure vehicle storage without encroaching on the communal green spaces. Selected parking spots are equipped with electric vehicle charging stations, and ample facilities for bicycle parking are thoughtfully distributed around the premises.
At the heart of the development lies a generous, green courtyard that serves as a shared space for relaxation and play. Children can enjoy safe and free play areas while adults relax in inviting seating zones, all encompassed by landscaping, pathways, and gathering spots that encourage everyday social interaction and well-being.
Attention to detail is evident in the choice of high-quality materials and sustainable design both inside and out. The exterior is characterized by warm reddish tones alongside green walls and planted pergolas, emphasizing the connection to the green loop and surrounding natural landscape. Inside, modern surfaces and material selections create a bright and welcoming ambiance, resulting in homes that embody character and cohesion both indoors and outdoors.
The Marielund quarter is being developed as a forward-thinking urban district where outdoor communal life is emphasized. Central to this design is a green loop-a landscaped pathway weaving through the neighborhood-linking the buildings with walking trails, seating spaces, play areas, and naturally planted greenery. This configuration ensures residents enjoy immediate proximity to lush environments alongside convenient connectivity to Herlev's broader recreational facilities and urban offerings.
The housing options include a diverse range of modern apartments with two, three, or four rooms, accommodating various lifestyles from seniors to families and beyond. Each unit features flexible layouts that adapt to differing needs, with efficient use of space that prioritizes comfort, natural light, and versatility. Open-plan kitchen and living areas merge into bright, welcoming living spaces accentuated by expansive windows. Every apartment grants access to a private balcony or terrace; those located on the ground floor benefit from covered terraces adorned with pergolas where climbing plants will grow, fostering an intimate and tranquil atmosphere ideal for quiet mornings or warm summer evenings. Bedrooms are designed for easy furnishing, while larger flats offer multiple rooms that can serve as children's bedrooms, offices, or guest rooms. Bathrooms combine modern elegance with functionality, featuring attractive tiling, underfloor heating, and integrated washer-dryer units.
The complex includes a spacious underground parking garage, providing convenient and secure vehicle storage without encroaching on the communal green spaces. Selected parking spots are equipped with electric vehicle charging stations, and ample facilities for bicycle parking are thoughtfully distributed around the premises.
At the heart of the development lies a generous, green courtyard that serves as a shared space for relaxation and play. Children can enjoy safe and free play areas while adults relax in inviting seating zones, all encompassed by landscaping, pathways, and gathering spots that encourage everyday social interaction and well-being.
Attention to detail is evident in the choice of high-quality materials and sustainable design both inside and out. The exterior is characterized by warm reddish tones alongside green walls and planted pergolas, emphasizing the connection to the green loop and surrounding natural landscape. Inside, modern surfaces and material selections create a bright and welcoming ambiance, resulting in homes that embody character and cohesion both indoors and outdoors.
- Balcony/terrasse
- Floor plan
- Rent paid in advance: 11,800
- Deposit: 35,400
- Payment on account: Contact owner
- Vacant: 1. December 2026
- Placed:
- Pets allowed
- Case number: 1916277